


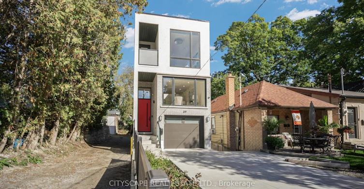
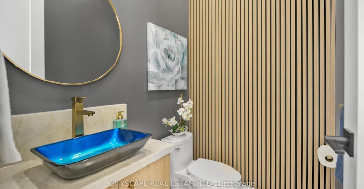
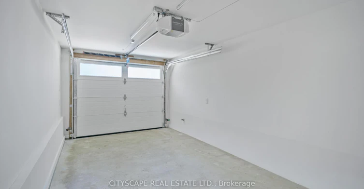
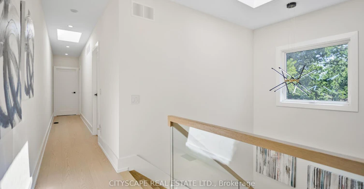
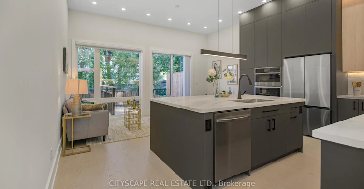
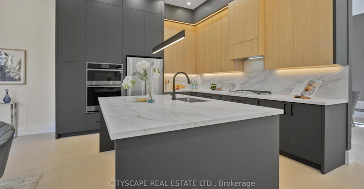
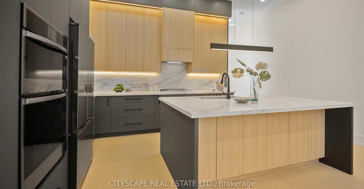
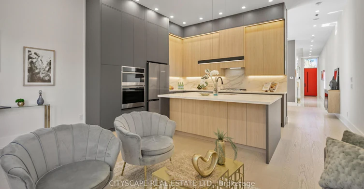
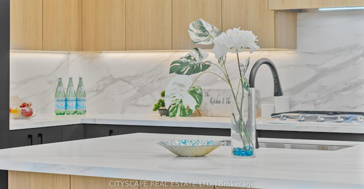
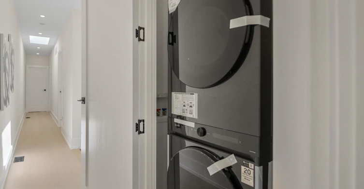
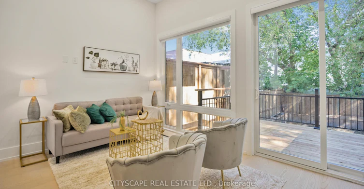
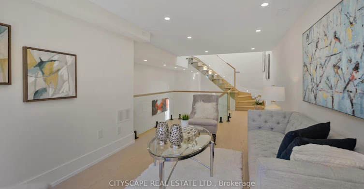
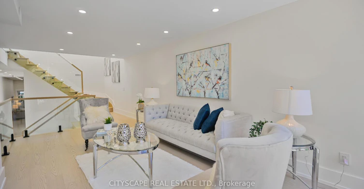
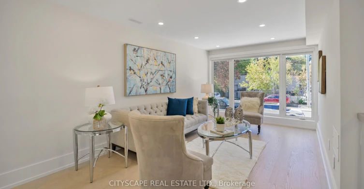
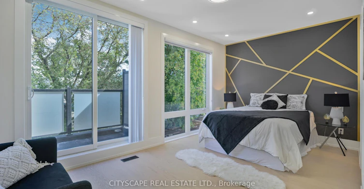
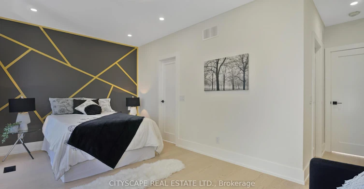
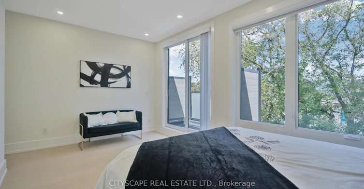
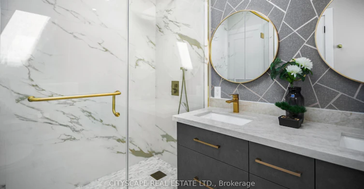
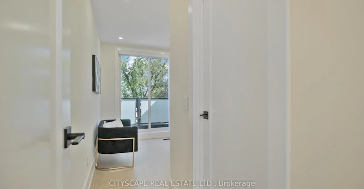
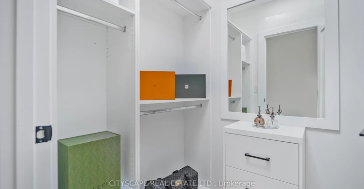
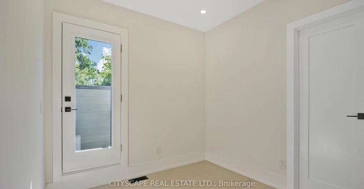
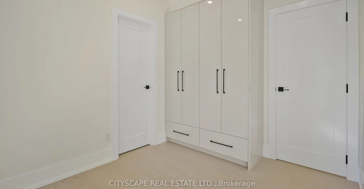
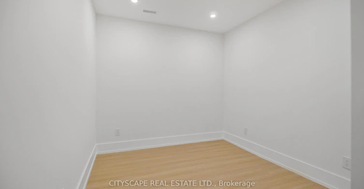
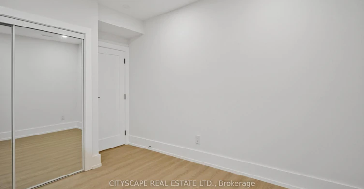
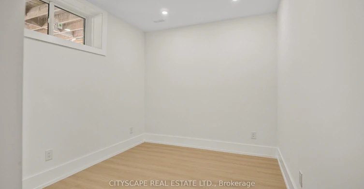
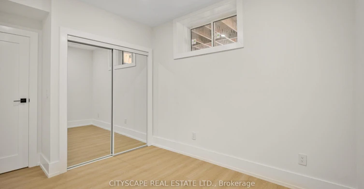
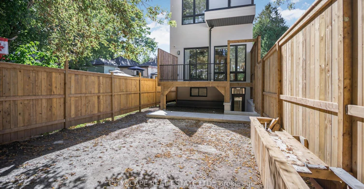
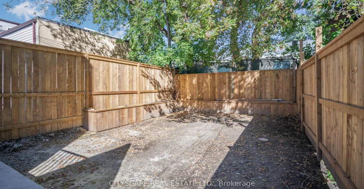
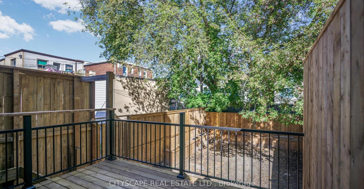
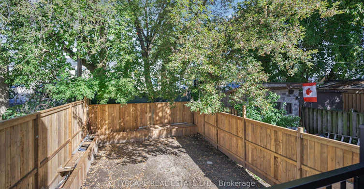
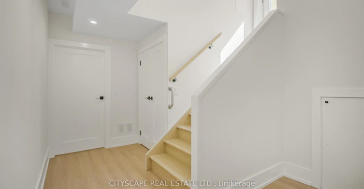
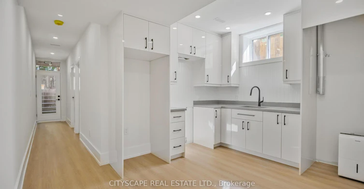
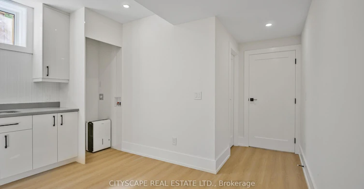
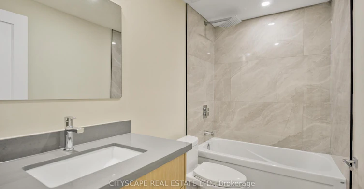
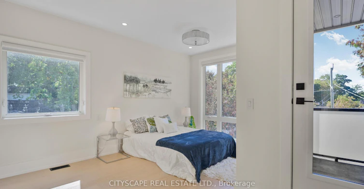
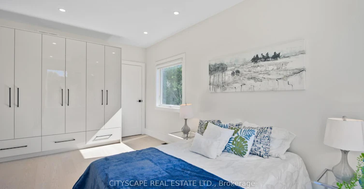
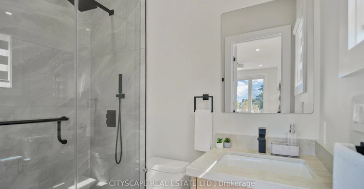
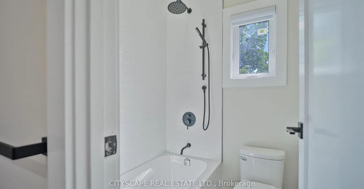
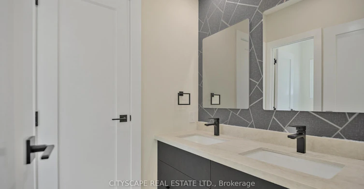
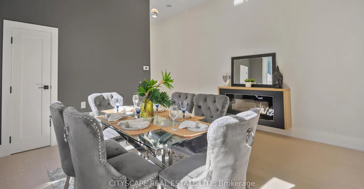
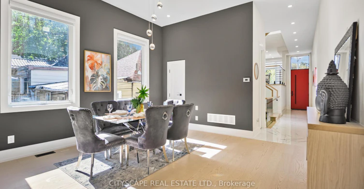
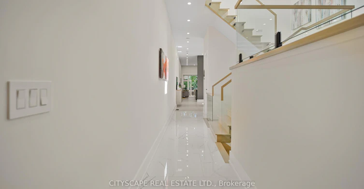
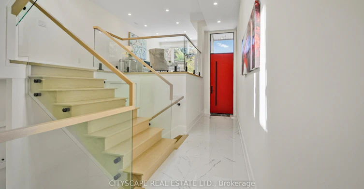
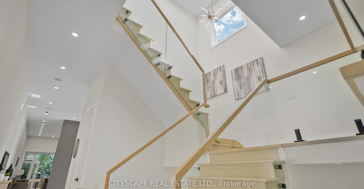
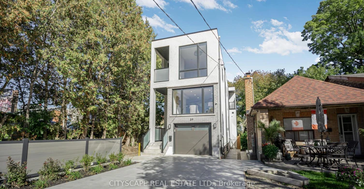
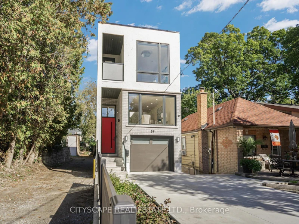
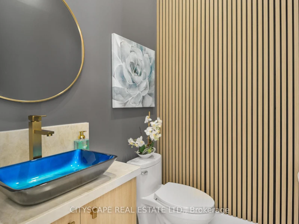
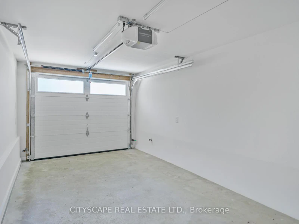
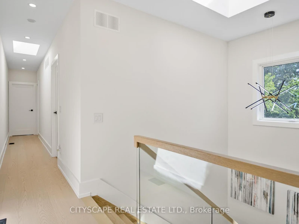
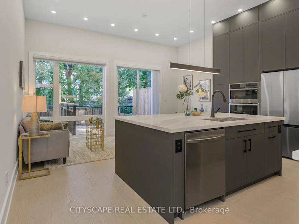
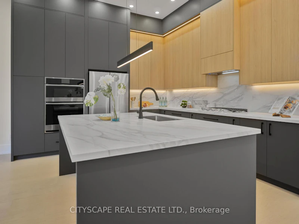
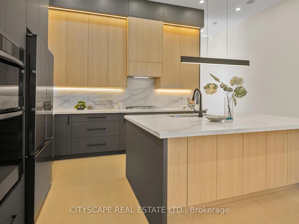
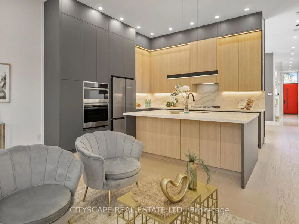
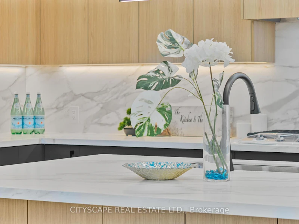
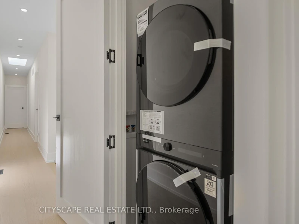
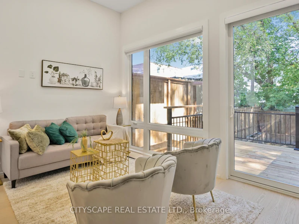
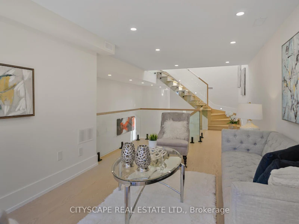
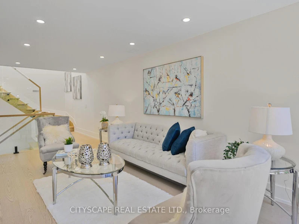
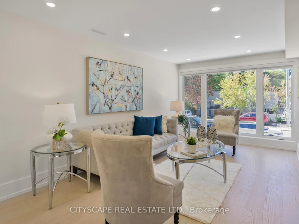
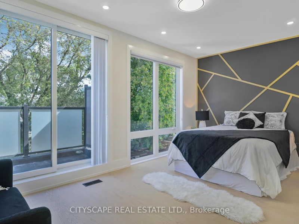
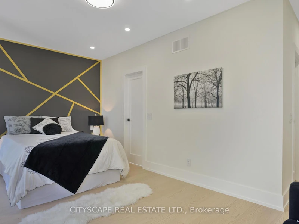
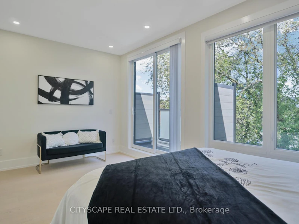
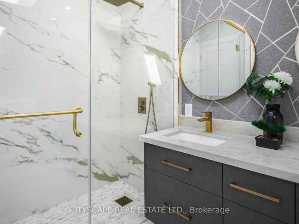
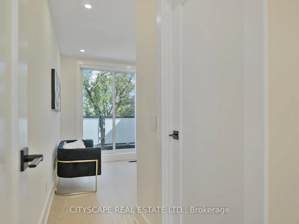
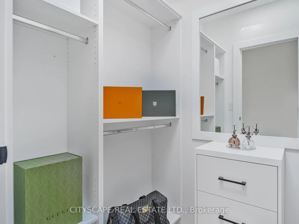
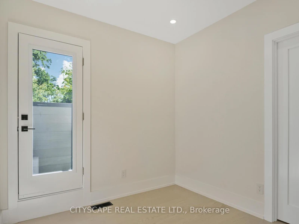
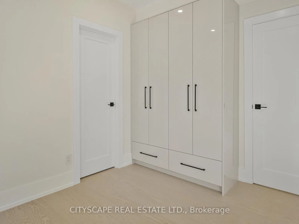
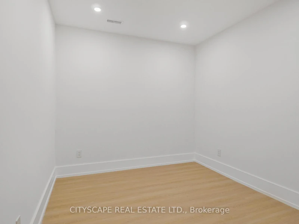
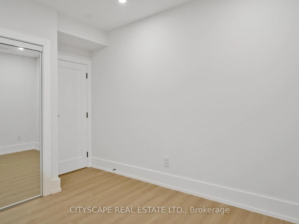
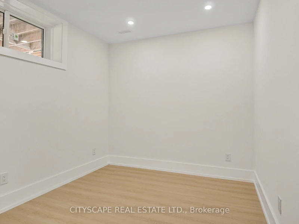
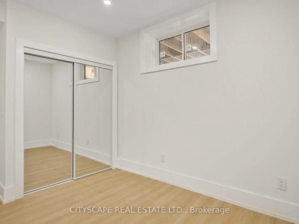
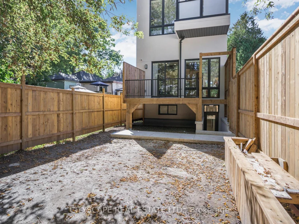
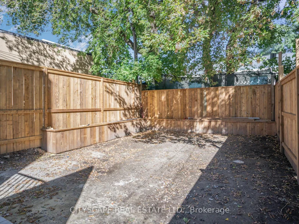
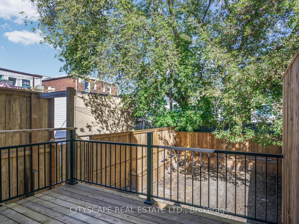
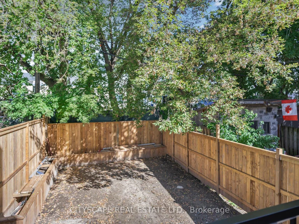
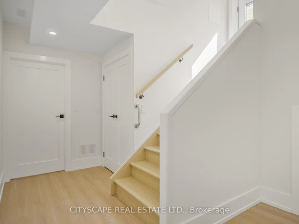
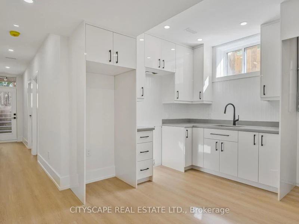
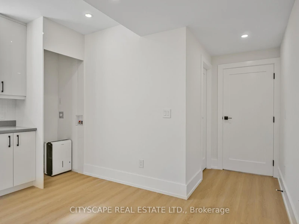
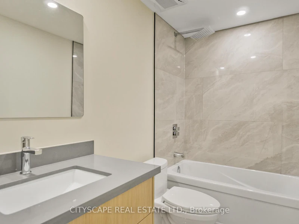
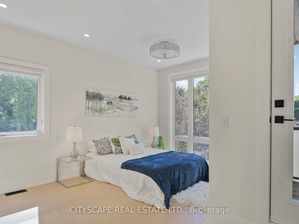
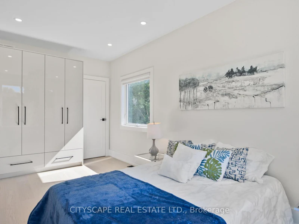
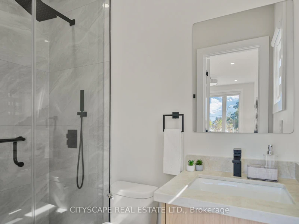
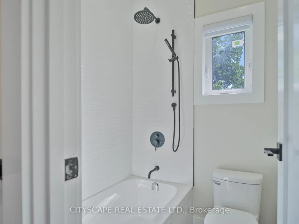
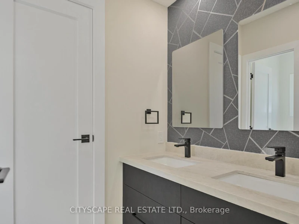
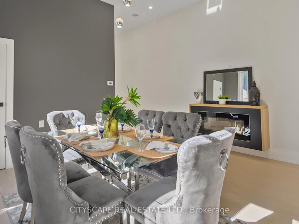
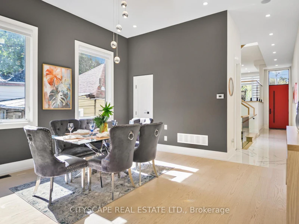
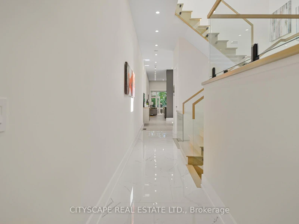
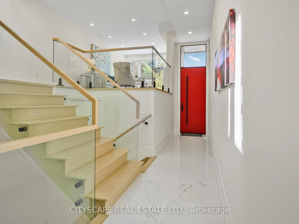
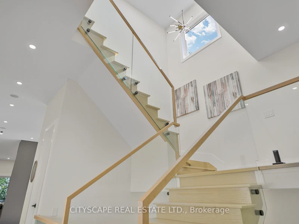
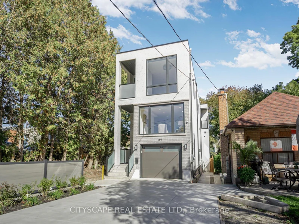
Modern design, generous proportions and thoughtful functionality come together in this impressive detached Toronto residence offering over 3,200 sq. ft. of finished living space. The light-filled main level features soaring 11-foot ceilings, expansive windows and a striking mezzanine that adds architectural character. At the heart of the home, the beautifully appointed kitchen showcases custom cabinetry and premium built-in appliances, creating an elegant setting for everyday living and entertaining. The upper level is enhanced by multiple skylights and offers four well-designed bedrooms. The primary retreat features a walk-in closet and spa-inspired ensuite, while the second bedroom includes its own private ensuite. Two additional bedrooms are connected by a stylish Jack-and-Jill bathroom. The finished 877 sq. ft. walkout basement extends the home's versatility with 9-foot ceilings and two spacious bedrooms-ideal for extended family, guests, a home office or additional recreational space. Notable upgrades include built-in ceiling speakers, a CCTV security system, an insulated garage with direct interior access, a concrete driveway and a fully fenced backyard. Conveniently located near GO Transit, subway connections, places of worship and everyday amenities, with easy access to downtown Toronto. A sophisticated and exceptionally functional home designed for modern family living.
$5,700/month
Updated about 23 hours ago
Call Property Manager

Property Manager
- Phone:
- 647-680-9696
- Office:
- 905-241-2222
Type
House
Bedrooms
4 + 2
Full Bathrooms
5
Lot Size
20 ft x 136 ft (2811 ft²)
Year Built
Built in 2026 (0 yrs old)
Features
Cul de Sac/Dead End, Fenced Yard, In Area, Park, Public Transit
Fireplaces
1
Parking Spaces
3
Air Conditioner
Yes
Pets
Contact the Manager for information
Days on REW
1 Days
Property Views
0
MLS® Number
E14093864
Source
Toronto Real Estate Board
St Dunstan Catholic School
- Catholic
- JK - 8
Samuel Hearne Public School
- Public
- 5 - 8
Oakridge Junior Public School
- Public
- JK - 4
Baitul Mukarram Academy - Boys Section
- Private
- JK - 8
Blantyre Public School
- Public
- JK - 8
Crescent Town Elementary School
- Public
- JK - 5
Adam Beck Junior Public School
- Public
- JK - 6
Warden Avenue Public School
- Public
- JK - 8
Community Life Christian School
- Private
- K - 8
IQRA Academy
- Private
- 9 - 12

Thank You!
We really appreciate your help improving our home search experience. Our team will look into this issue as soon as possible.
Close
Call Property Manager
Property Manager
- Phone:
- 647-680-9696
- Office:
- 905-241-2222



Cities near Oakridge
Neighborhoods near Oakridge
- Birchcliffe-Cliffside homes for rent (1.2 km)
- Crescent Town homes for rent (1.3 km)
- Clairlea-Birchmount homes for rent (1.8 km)
- East End-Danforth homes for rent (2.2 km)
- Woodbine-Lumsden homes for rent (2.6 km)
- O'Connor-Parkview homes for rent (2.8 km)
- The Beaches homes for rent (3.5 km)
- Kennedy Park homes for rent (3.5 km)
Check availability
Listing data is subject to copyright, disclaimer, and additional requirements from the data provider. See our Terms of Use for terms applicable to this listing.