



1 + 1 bedrooms for $2,500 at 305-21 Matchedash Street, Orillia, ON for Rent - REW
Boost your listing
$2,500
Updated 1 day ago

305 - 21 Matchedash StreetOrillia, ON, L3V 4W4

  • 1 + 1 Bed
  • 2 Bath
  • 900 - 999 Sqft
  • Available N/A
Contact
Property Manager
$2,500
1 + 1 bd • 2 ba • 900 - 999 sf

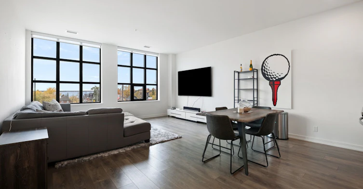
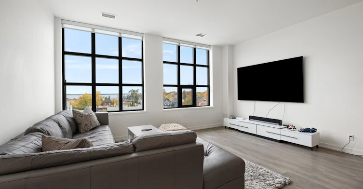
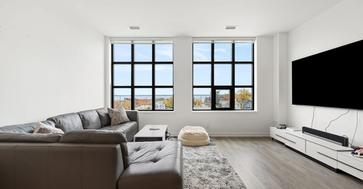
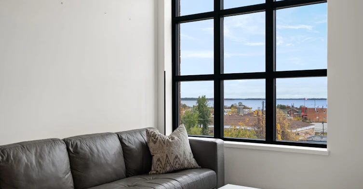
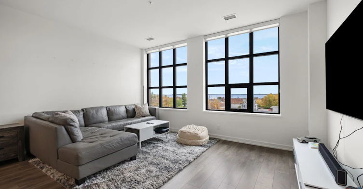
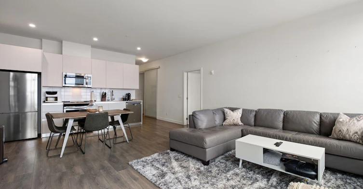
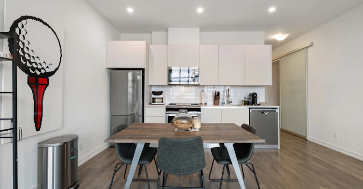
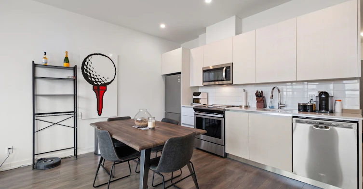
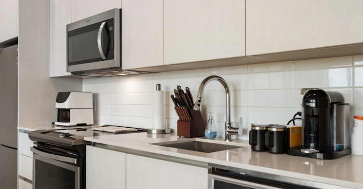
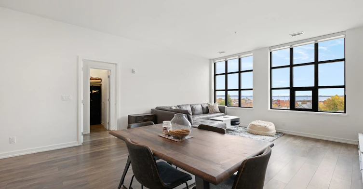
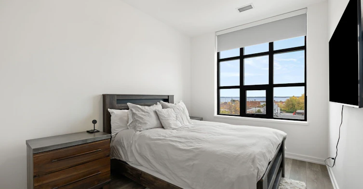
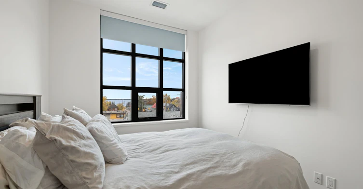
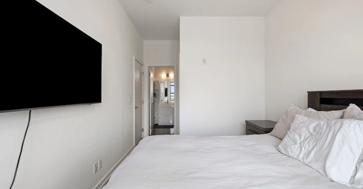
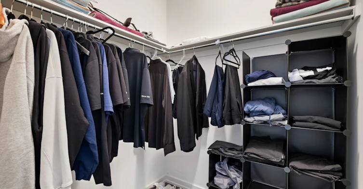
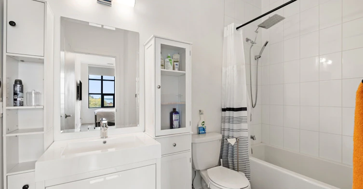
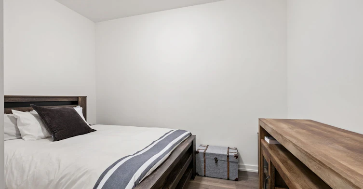
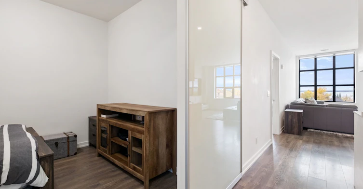
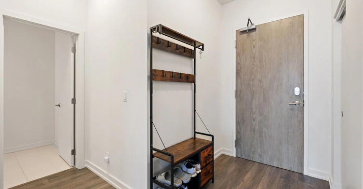
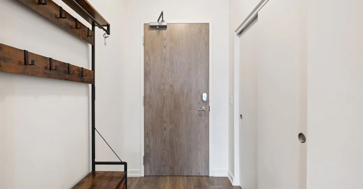
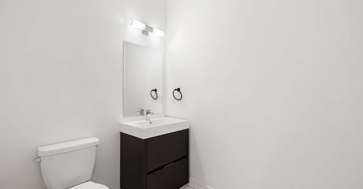
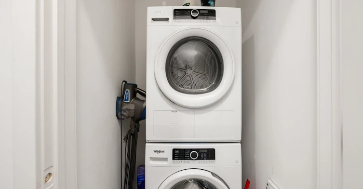
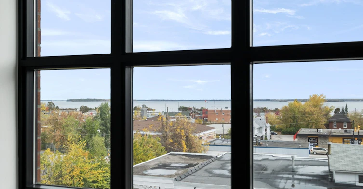
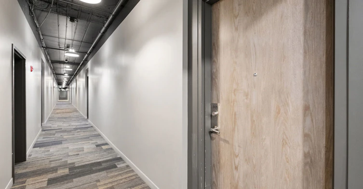
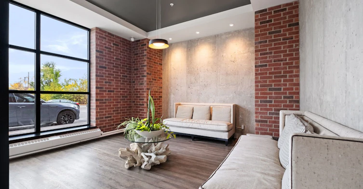
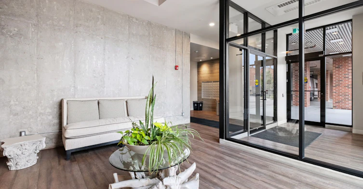
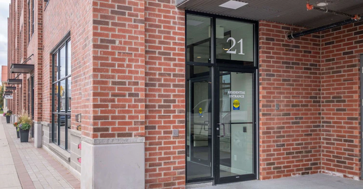
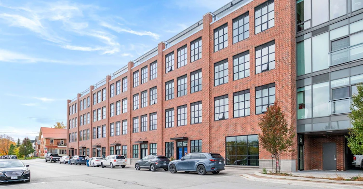
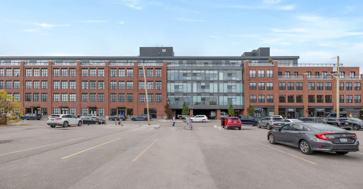
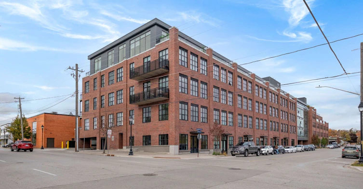
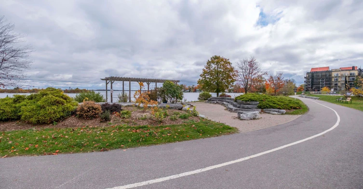
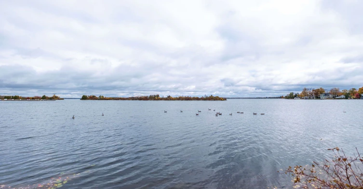
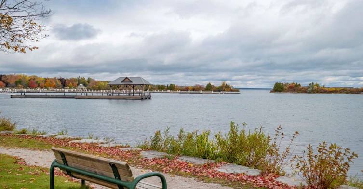
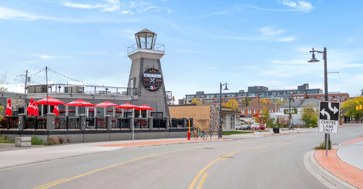
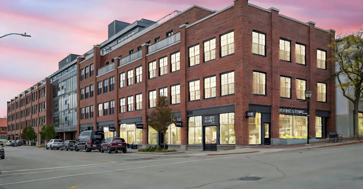
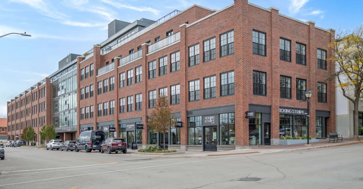
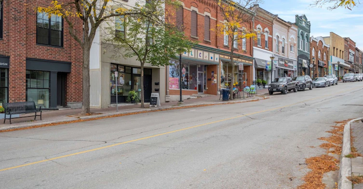
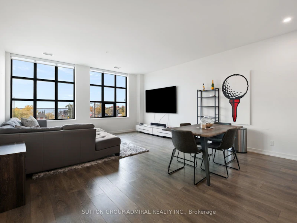
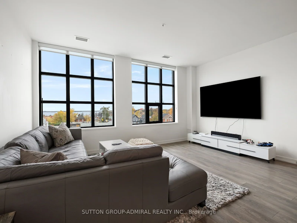
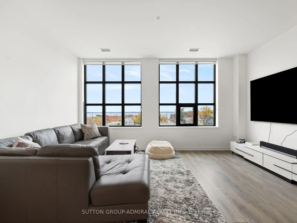
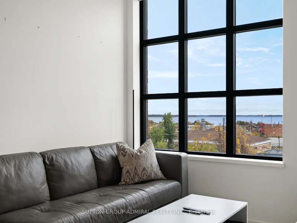
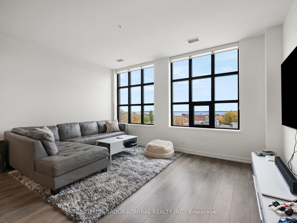
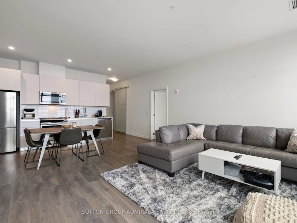
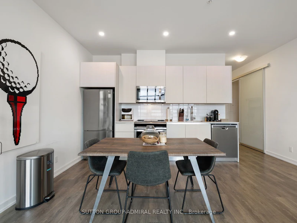
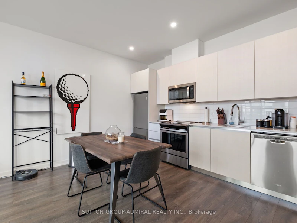
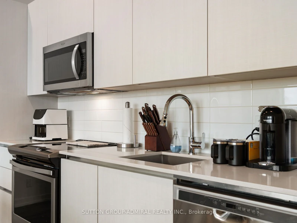
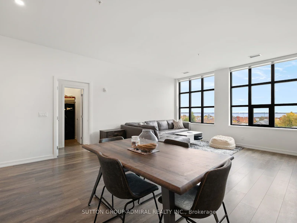
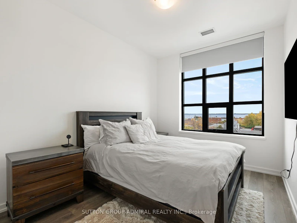
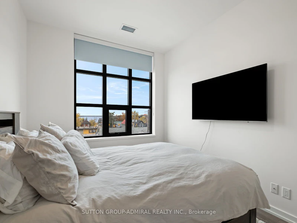
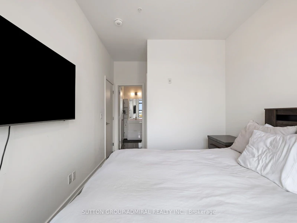
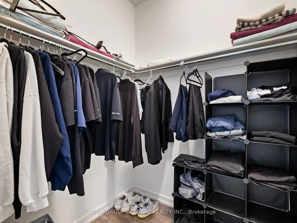
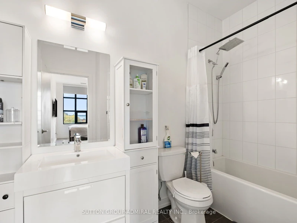
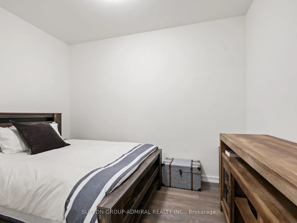
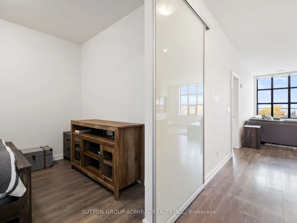
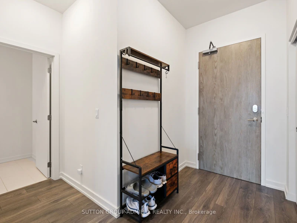
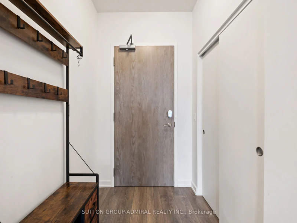
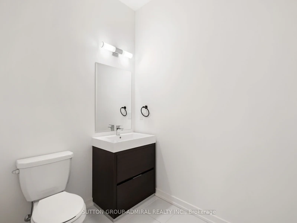
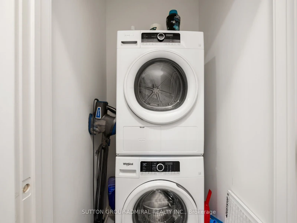
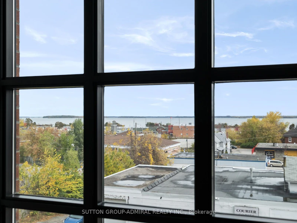
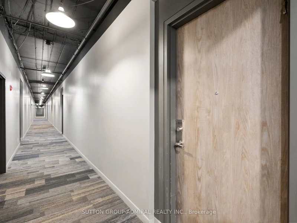
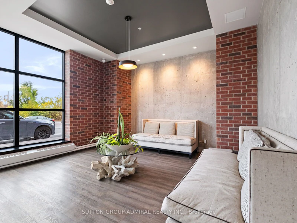
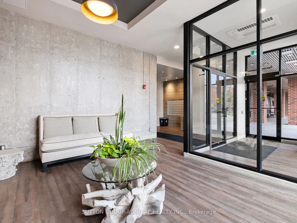
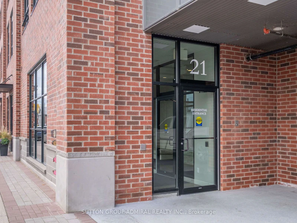
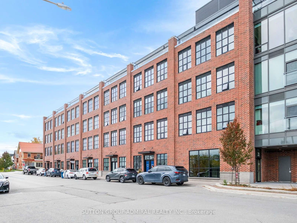
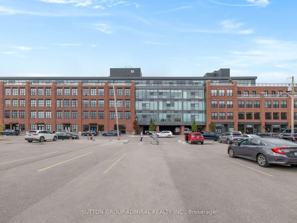
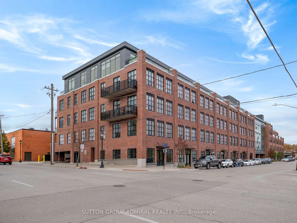
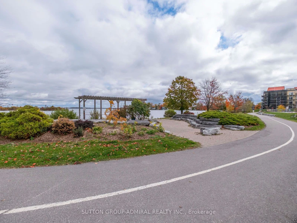
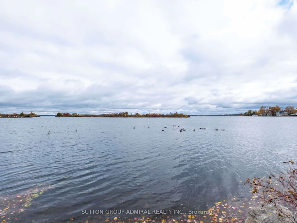
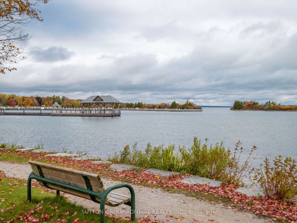
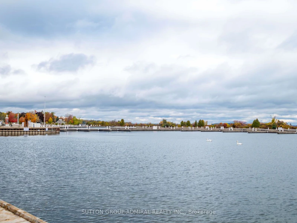
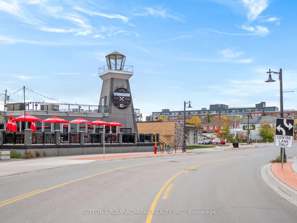
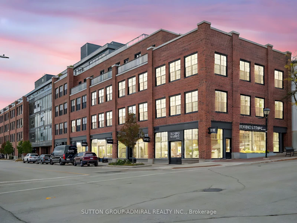
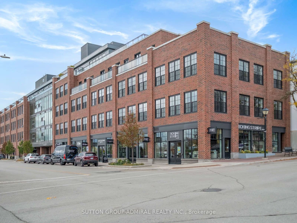
Lakeview Loft Living in the Heart of Orillia WITH DIRECT WATER VIEWS Welcome to Matchedash Lofts, where modern design meets downtown convenience. This bright and airy third-floor 950 sq ft residence with souring high ceilings and floor-to-ceiling windows and a Juliette balcony with picturesque views of Lake Couchiching and the Orillia skyline. The functional layout includes a spacious one-bedroom plus den and two full bathrooms. The open living and dining area flows seamlessly into a contemporary kitchen appointed with stone counters, stainless steel appliances, tile backsplash, and generous storage. The den offers flexibility as a home office or guest room, while the primary suite provides a walk-in closet and a private ensuite with elegant finishes. Residents enjoy access to a rooftop terrace showcasing panoramic lake views, along with secure underground parking and a dedicated storage locker. Perfectly situated within walking distance to shops, restaurants, the waterfront, and scenic trails, this residence delivers a refined blend of comfort, location, and lifestyle.


Home facts and features

Property overview
Type
Apt/Condo
Bedrooms
1 + 1
Full Bathrooms
2
Some sweet, suite features
Features
Ensuite
Amenities
Building Maintenance, Common Elements
Parking Spaces
1
Air Conditioner
Yes
Restrictions
Pets
Yes-with Restrictions
Property details
Days on REW
1 Days
Property Views
0
MLS® Number
S13884870
Source
Toronto Real Estate Board
Building Information
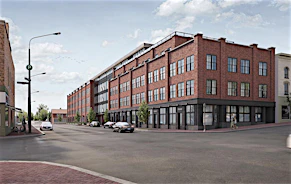
Matchedash Lofts, Apt/Condo in Orillia
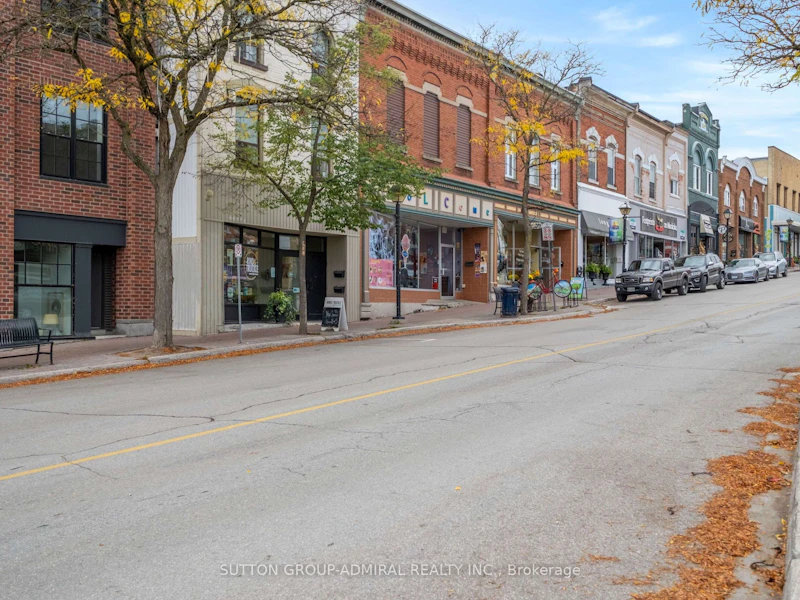
Nestled in historic downtown Orillia, Matchedash Lofts will bring urban character to Ontario’s heartland. Source: Matchedash Lofts
Units:
76
Floors:
5
Built in:
2020
Active Listings:
1
Schools nearby
Lions Oval Public School
  • Public
  • JK - 8
Orillia Secondary School
  • Public
  • 9 - 12
ÉÉC Samuel-de-Champlain
  • Catholic
  • JK - 6
Orillia Campus School
  • Public
  • 9 - 12
Harriett Todd Public School
  • Public
  • JK - 8
Orchard Park Elementary School
  • Public
  • JK - 8
St Bernard's School
  • Catholic
  • JK - 8
Regent Park Public School
  • Public
  • JK - 8
Monsignor Lee School
  • Catholic
  • JK - 8
Orillia Christian School
  • Private
  • JK - 8
School catchments and distances are intended to be used as reference only. To verify enrolment eligibility for a property, contact the school directly.Report Incorrect Info
Check availability
Property Manager
SUTTON GROUP-ADMIRAL REALTY INC.

View Phone

Other rentals in the area
17-403-17 Coldwater Road West, Orillia, ON, L3V 7C2
$1,880/month
17 Coldwater Road West
  • Orillia
  • 1 bd
  • 1 ba
  • 780 sf
308-95 Barrie Road, Orillia, ON, L3V 0B2
$1,550/month
95 Barrie Road
  • Orillia
  • 1 bd
  • 1 ba
  • 550 sf
212-12 Colborne Street East, Orillia, ON, L3V 1T3
$1,650/month
12 Colborne Street East
  • Orillia
  • 1 bd
  • 1 ba
  • 700 sf
12-14 Elgin Street, Orillia, ON, L3V 1R9
$1,375/month
12 - 14 Elgin Street
  • Orillia
  • 1 bd
  • 1 ba
  • 50 x 105
Looking for something new in Orillia
Register Now
Professor's Walk
West Ridge | Monarch Boulevard | Drive
  • Orillia
  • Orillia
  • Townhome
  • Move in 2022
Now Selling
Matchedash Lofts
21 South Matchedash Street
  • Orillia
  • Orillia
  • Condo
  • Move in 2020
Now Selling
West Ridge Trailside - Phase 2
Stone Ridge Boulevard
  • Orillia
  • Orillia
  • Single Family Home
  • Move in TBA
Register Now
West Ridge
Orion Boulevard
  • Orillia
  • Orillia
  • Single Family Home
  • Move in 2023
Listing data is subject to copyright, disclaimer, and additional requirements from the data provider. See our Terms of Use for terms applicable to this listing.
We use cookies and other technologies for functionality, security, and to provide you with a personalized experience on our online services. By continuing to use our online services, you agree to our Privacy Policy and Terms of Use. For information on how to adjust your privacy settings, visit our Cookie Policy.
Dismiss