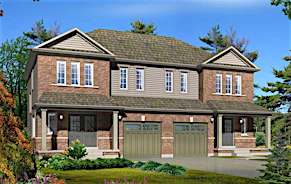
Street View
 Directions



Matchedash Lofts
Starting from $610,000
21 South Matchedash StreetNow Selling
Move in ready
Matchedash Lofts highlights
Type:
Condo
Bedrooms:
1 - 3 bedrooms
Units:
76 units
Floors:
5 floors
Development Features
Nestled in historic downtown Orillia, Matchedash Lofts will bring urban character to Ontario’s heartland. Source: Matchedash Lofts
- Approximately 9’-11’ ceilings in main living areas | - In-suite laundry with energy efficient washer and dryer | - Energy efficient stainless steel free-standing fridge | - Energy efficient electric stove | - Stainless steel microwave with exhaust | - Energy efficient stainless steel dishwasher | - Stainless sink | - High-efficiency low flow toilet with soft close seat | - Frameless contemporary bathroom mirrors | - Energy efficient bathroom ceiling exhaust fan | - Chrome bath accessories | - Interconnected smoke and carbon monoxide detectors | - Pressurized fire suppression system, monitored and controlled by fire panel | - Individually controlled hybrid heat pump. | - Digital, programmable thermostat | - Individual hydro meter and in-suite electric service panel with circuit breakers | - Decora-Style electric switches and outlets | - Multi-media outlet rough-ins for television, internet and phone in living area |
Mortgage Calculator
Connect with our mortgage partner

Frank Mortgage
Canada's No Fee Mortgage Marketplace
Online mortgage broker offering quick and simple access to Canada's top lenders – compare rates and complete your mortgage in a secure online environment
Connect with a mortgage expert
Connect to a mortgage specialist

Frank Mortgage
Canada's No Fee Mortgage Marketplace
Based on your down payment, you may not be able to get the desired purchase price approved. But don’t lose faith, speak with an expert to figure out some options.
The displayed rates are provided as guidance only, are not guaranteed, or are to be considered an approval of credit. Approval will be based solely on your personal situation. You are encouraged to speak with a Mortgage Professional for the most accurate information and to determine your eligibility.