
1 bedrooms for $1,600 at 23 Lipscott Drive, Caledon, ON for Rent - REW
Boost your listing
$1,600
Updated 41 minutes ago

23 Lipscott DriveCaledon, ON, L7C 4J7

Rural Caledon
  • 1 Bed
  • 1 Bath
  • 700 - 1100 Sqft
  • Available N/A
Contact
Property Manager
$1,600
1 bd • 1 ba • 700 - 1100 sf

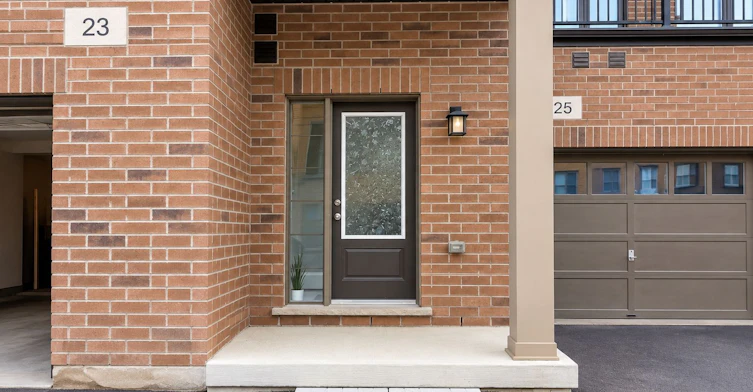
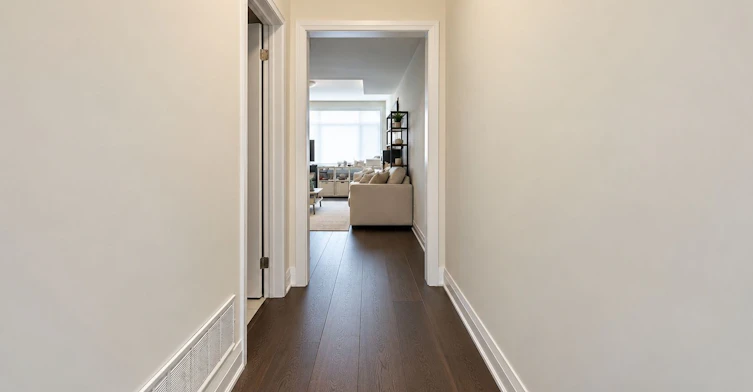
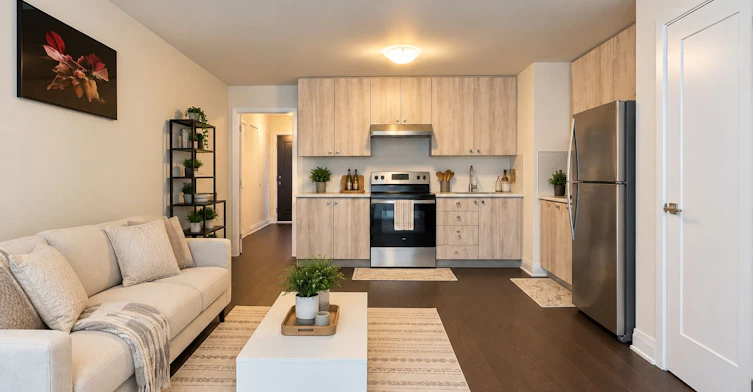
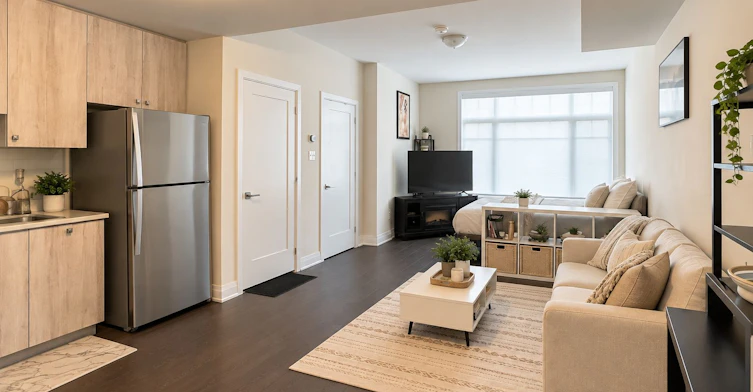
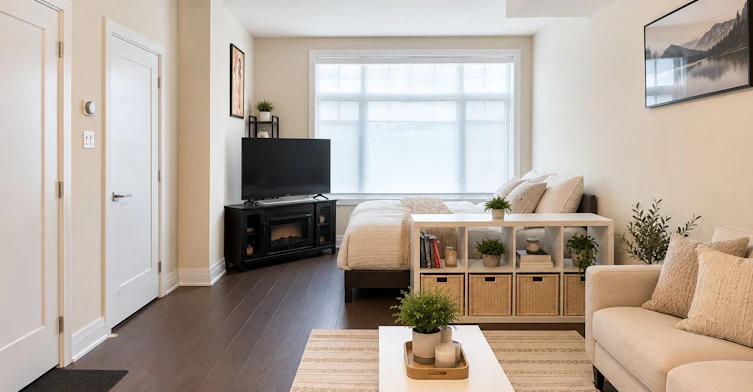
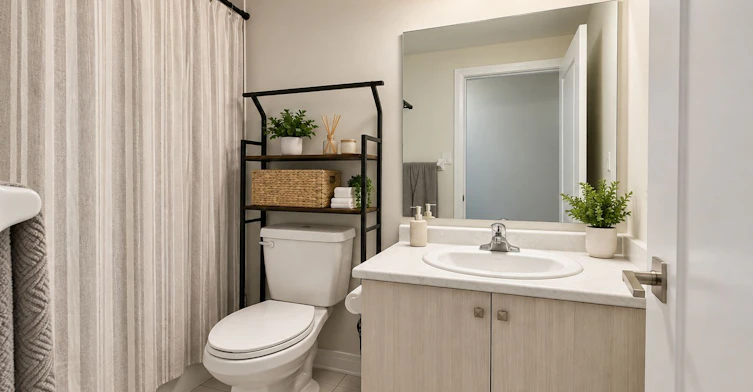
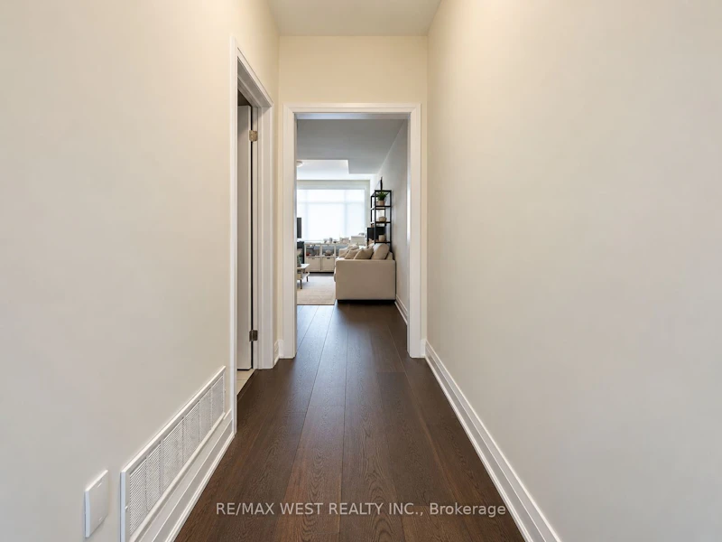
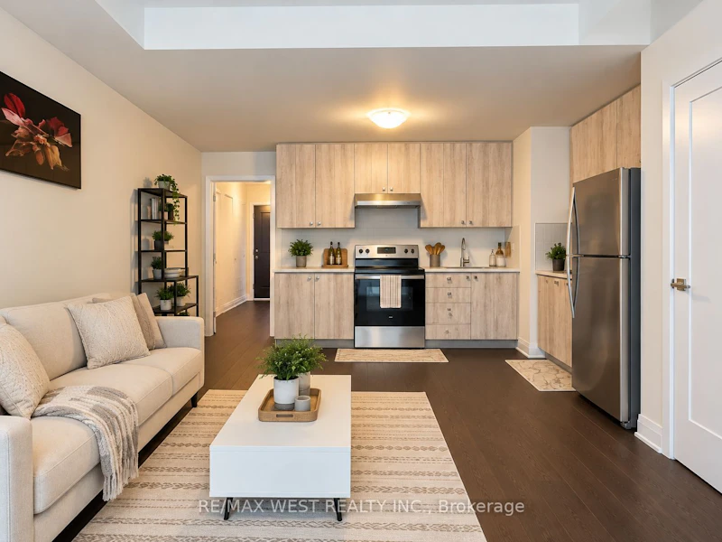
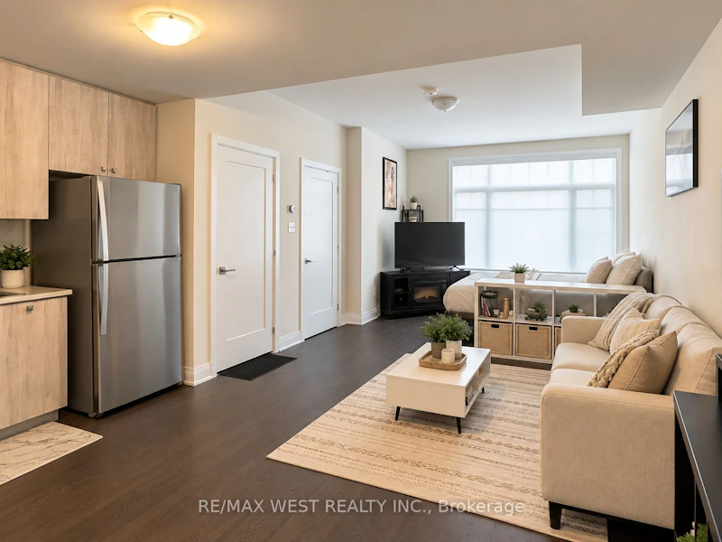
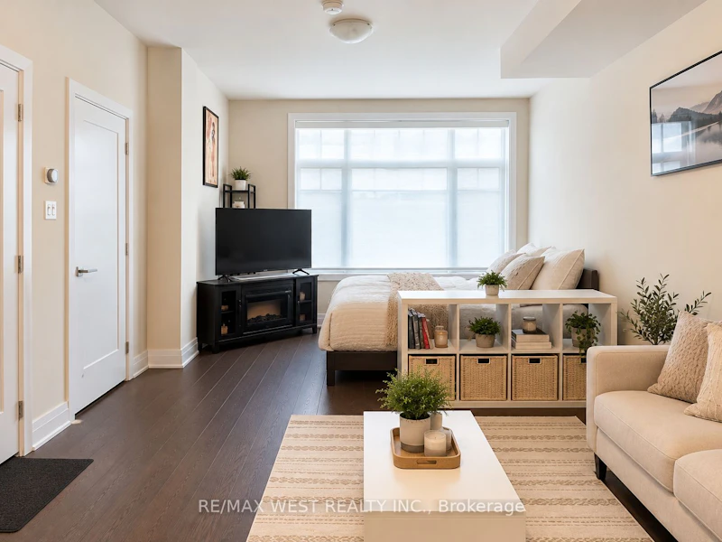
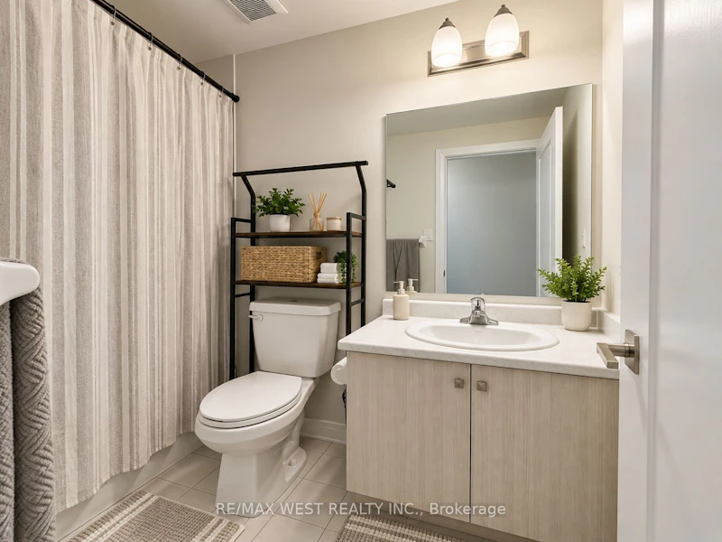
RARE MAIN-FLOOR RENTAL OPPORTUNITY! Offering over 800 sq. ft. of living space PLUS additional basement space! This bright and spacious unit features high ceilings, large windows that bring in plenty of natural light, and beautiful granite countertops. THIS IS NOT A BASEMENT APARTMENT! Ideally located in Caledon, right on the Brampton border, with convenient access to Highway 410, shopping, amenities, and more. An incredible opportunity offering exceptional space, convenience, and value for rent! Don't miss out! (Pictures are virtually staged)


Home facts and features

Property overview
Type
Townhouse
Bedrooms
1
Full Bathrooms
1
Year Built
6 - 15 yrs old
Some sweet, suite features
Features
Ensuite
Parking Spaces
1
Air Conditioner
Yes
Restrictions
Pets
Contact the Manager for information
Property details
Days on REW
1 Days
Property Views
0
MLS® Number
W13880820
Source
Toronto Real Estate Board

Schools nearby
Peel Adventist School
  • Private
  • JK - 8
St. Josephine Bakhita Catholic Elementary School
  • Catholic
  • JK - 8
St. Lucy Catholic Elementary School
  • Catholic
  • JK - 8
St Stephen School
  • Catholic
  • JK - 8
St Rita Elementary School
  • Catholic
  • JK - 8
Brampton Christian School
  • Private
  • Pre-K - 12
St. Aidan Catholic Elementary School
  • Catholic
  • JK - 8
Alloa Public School
  • Public
  • JK - 8
St Edmund Campion Secondary School
  • Catholic
  • 9 - 12
Songbirds Montessori School
  • Private
  • NS - 3
School catchments and distances are intended to be used as reference only. To verify enrolment eligibility for a property, contact the school directly.Report Incorrect Info
Check availability
Property Manager
RE/MAX WEST REALTY INC.

View Phone

Move in Date

This site is protected by reCAPTCHA and the Google Privacy Policy and Terms of Service apply.

By proceeding, you consent to receive communications using the methods provided, from REW.ca and our partners about your inquiry and other home-related matters to assist you in your search, but not as a condition of any purchase. Please note that our agent partners are not affiliated with REW Realty.
Other rentals in the area
Basement-118 Earlsbridge Boulevard, Brampton, ON, L7A 3W8
$1,600/month
Basement - 118 Earlsbridge Boulevard
  • Fletcher's Meadow
  • Brampton
  • 1 bd
  • 1 ba
  • 41 x 85
120 Viceroy Crescent, Brampton, ON, L7A 1V4
$1,400/month
120 Viceroy Crescent
  • Northwest Sandalwood Parkway
  • Brampton
  • 1 bd
  • 1 ba
  • 1100 - 1499 sf
Lower-172 Golden Springs Drive, Brampton, ON, L7A 4N4
$1,400
Lower - 172 Golden Springs Drive
  • Northwest Brampton
  • Brampton
  • 1 bd
  • 1 ba
  • < 700 sf
BSMT-40 Kambalda Road, Brampton, ON, L7A 0C3
$1,250
Bsmt - 40 Kambalda Road
  • Northwest Brampton
  • Brampton
  • 1 bd
  • 1 ba
  • 2500 - 3000 sf
Looking for something new in Caledon
Now Selling
Strawberry Field Residences
Kennedy | Dougall Road | Avenue North
  • Rural Caledon
  • Caledon
  • Condo
  • Move in 2025
Now Selling
Castles of Caledon
West Mountainview | Walker View | Road
  • Rural Caledon
  • Caledon
  • Single Family Home
  • Move in 2023
Register Now
Coleraine Heights
Coleraine |Harvest Moon Drive|Drive
  • Bolton West
  • Caledon
  • Single Family Home
  • Move in TBA
Now Selling
Hill View Estates
Hillview Place
  • Palgrave
  • Caledon
  • Single Family Home
  • Move in 2022
Listing data is subject to copyright, disclaimer, and additional requirements from the data provider. See our Terms of Use for terms applicable to this listing.
We use cookies and other technologies for functionality, security, and to provide you with a personalized experience on our online services. By continuing to use our online services, you agree to our Privacy Policy and Terms of Use. For information on how to adjust your privacy settings, visit our Cookie Policy.
Dismiss