


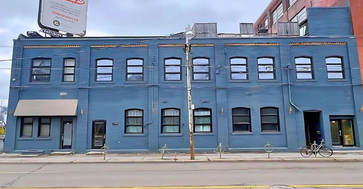
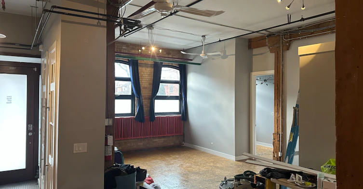
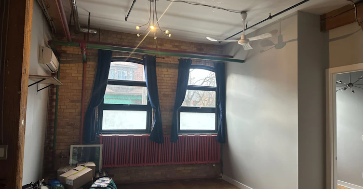
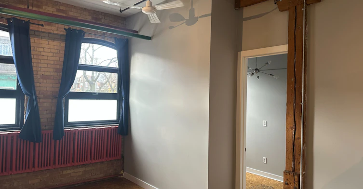
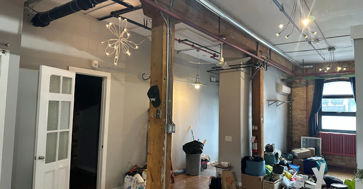
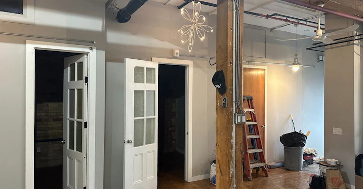
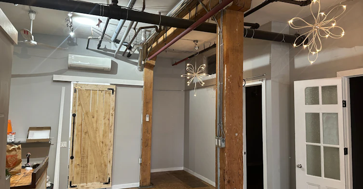
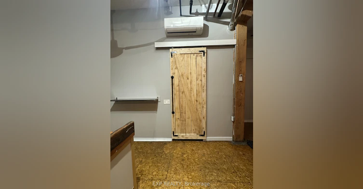
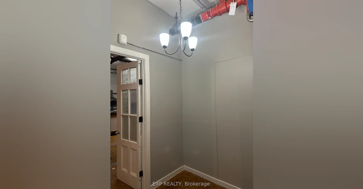
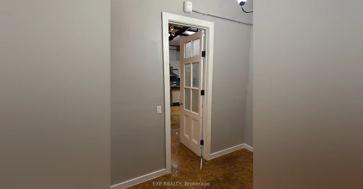
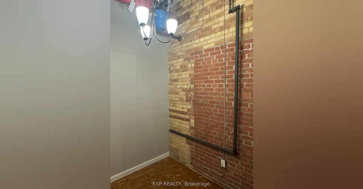
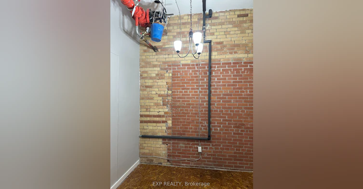
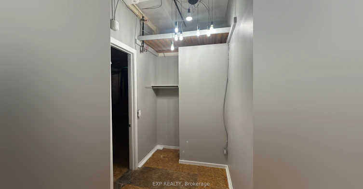
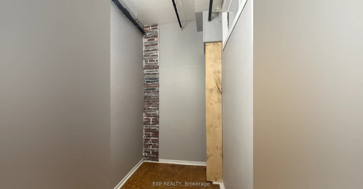
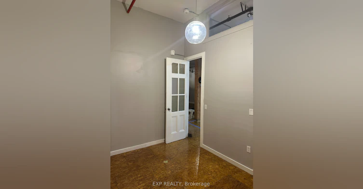
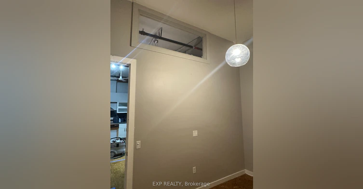
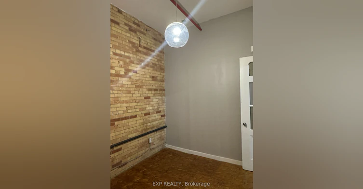
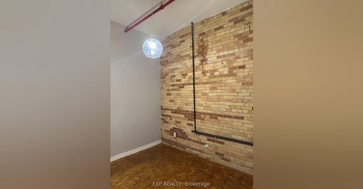
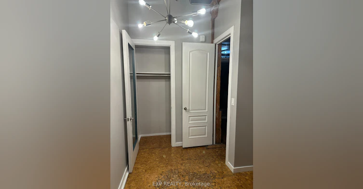
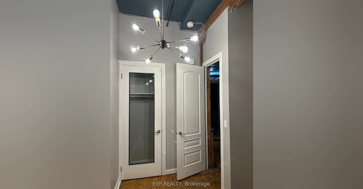
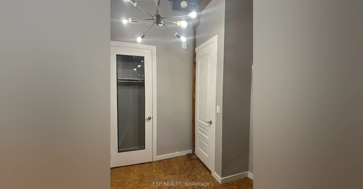
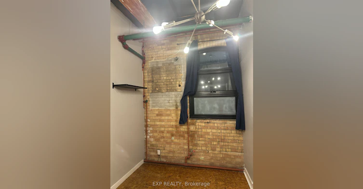
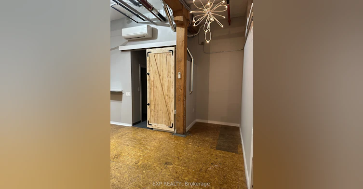
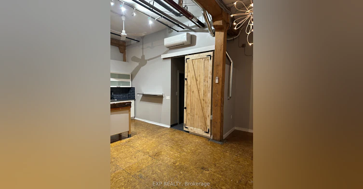
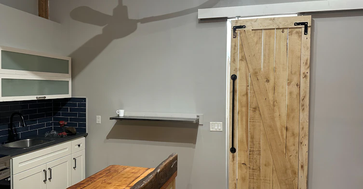
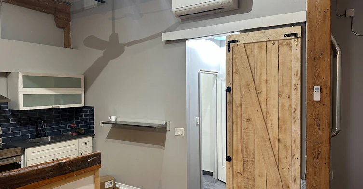
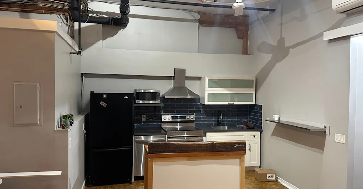
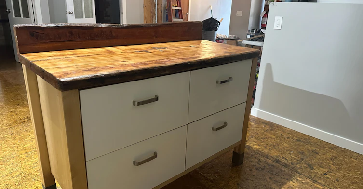
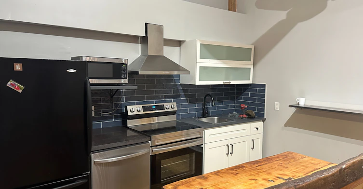
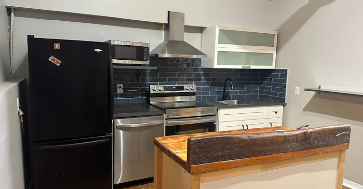
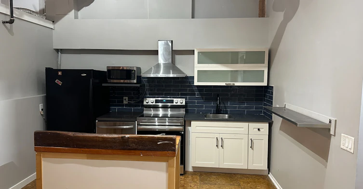
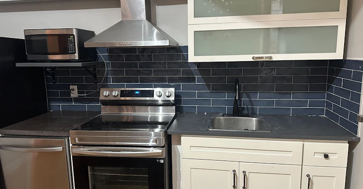
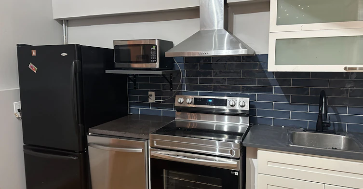
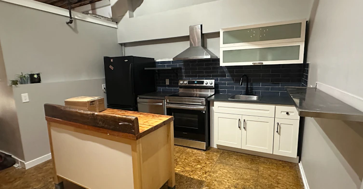
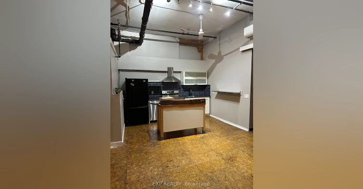
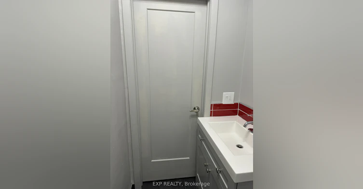
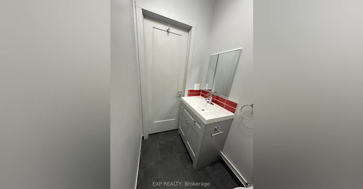
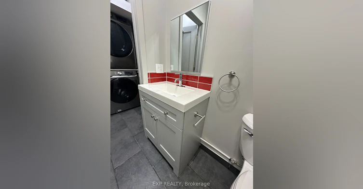
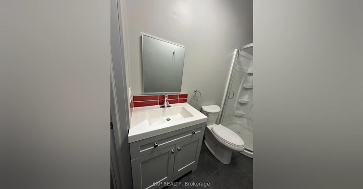
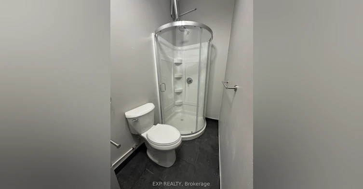
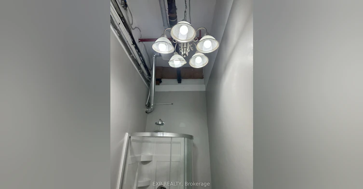
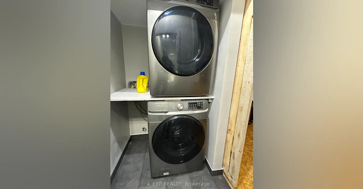
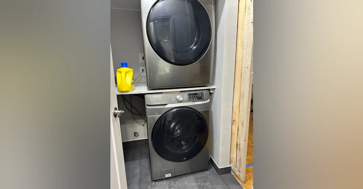
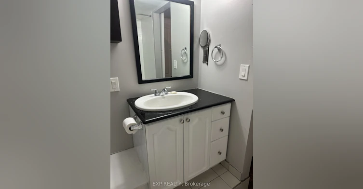
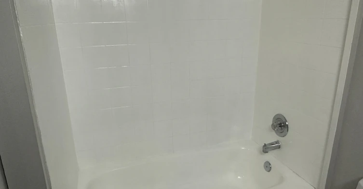
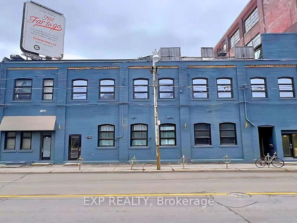
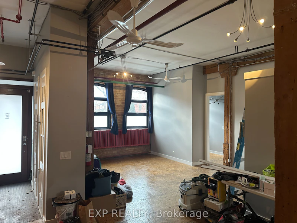
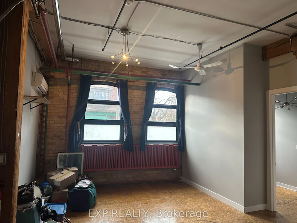
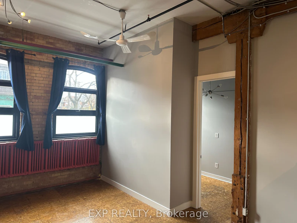
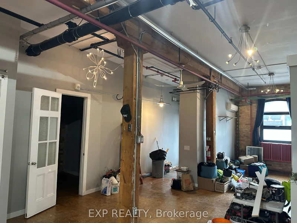
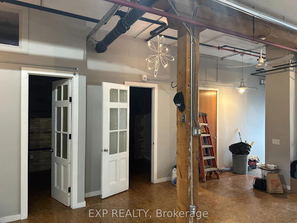
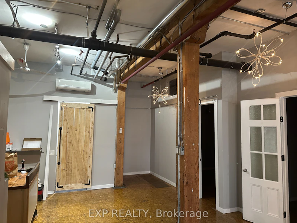
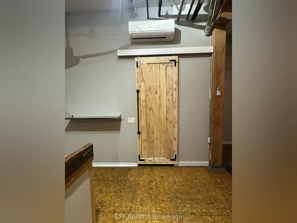
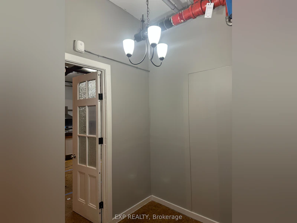
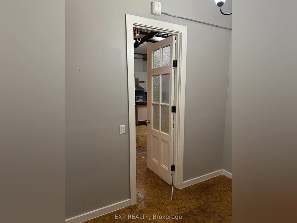
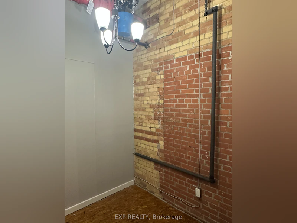
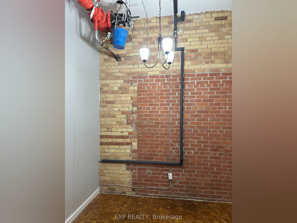
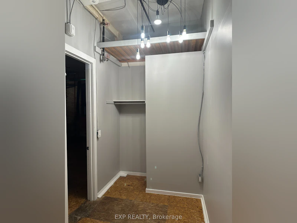
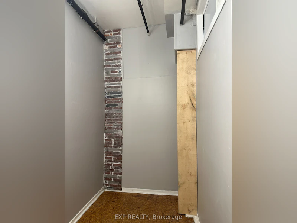
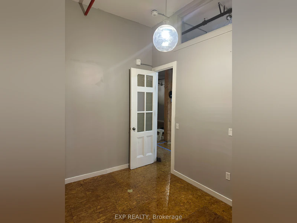
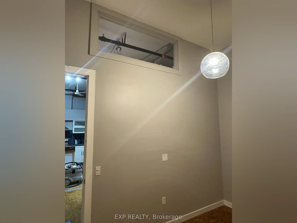
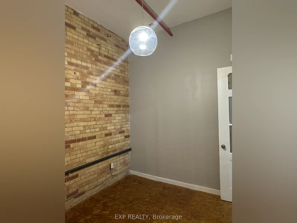
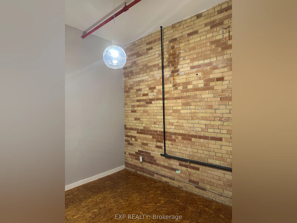
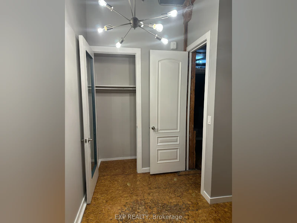
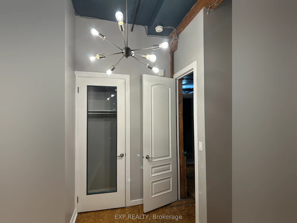
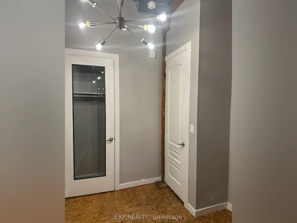
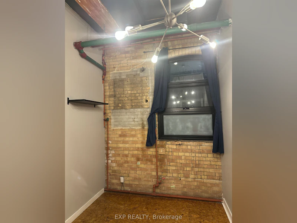
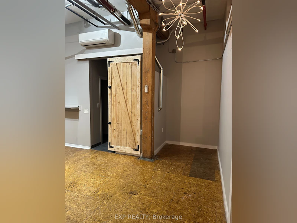
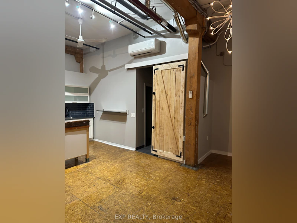
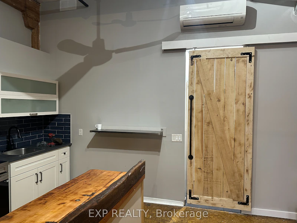
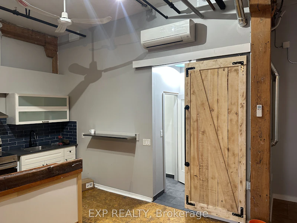
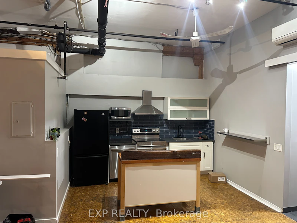
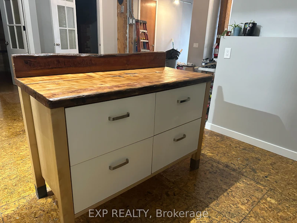
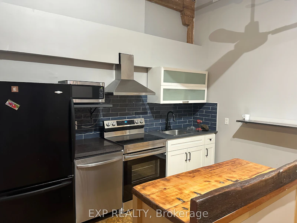
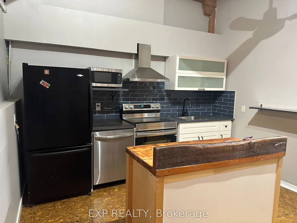
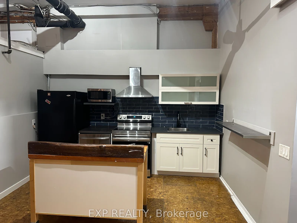
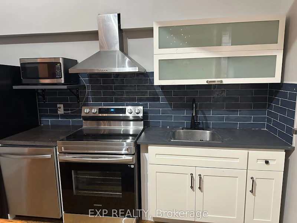
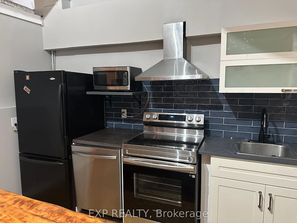
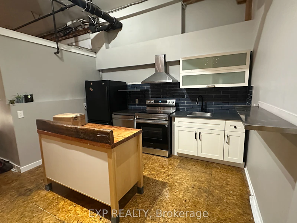
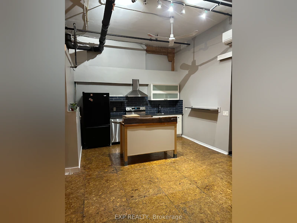
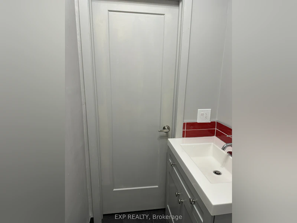
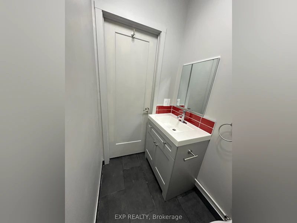
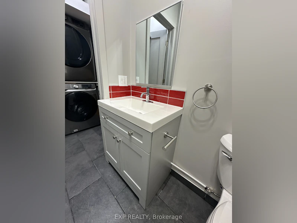
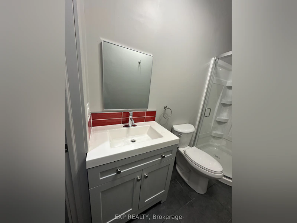
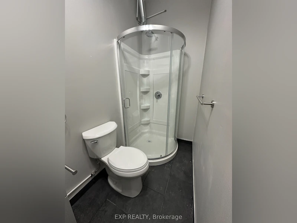
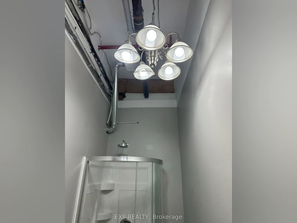
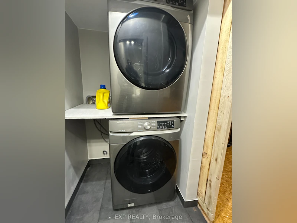
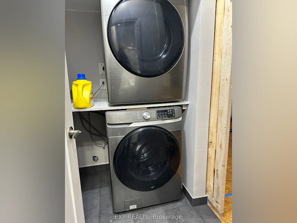
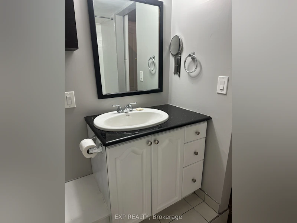
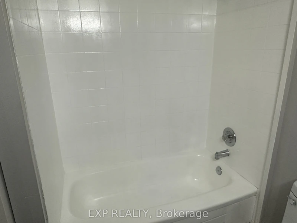
This premium unit offers direct access to the main road of Dundas Street West and enjoys an abundance of natural light, creating a bright and inviting living space. This rare 4-bedroom, 2-bathroom renovated loft combines character and convenience. Exposed brick, high ceilings, oversized windows, and warm wood floors give the space plenty of style and natural light. - Why Tenants Love It: Flexible live/work layout, perfect for professionals, students, or a creative collective; Bright, modern kitchen with dishwasher and in-unit laundry for added convenience; Heat and water included; tenants only pay hydro; Pet-friendly, with restrictions; Permit parking available through the City of Toronto. - Location Perks: Walk to Dundas West Subway Station, Bloor GO Station, and the UP Express; Pearson Airport in approximately 22 minutes and Union Station in approximately 15 minutes; Nature at your doorstep, with High Park's 400 acres and the West Toronto Railpath nearby for running, cycling, and weekend strolls; Steps from groceries, cafés, bakeries, recreation centres, and gyms; Quick access to Roncesvalles Village and The Junction's restaurants, markets, cafés, and nightlife. - Application Requirements: rental application, credit report, employment letter, proof of income, & personal reference.
$4,485
Updated about 15 hours ago
2474 - 2480 W Dundas StreetToronto, ON, M6P 1W9
High Park North- 4 Bed
- 2 Bath
- 1100 - 1500 Sqft
- Available N/A
Call Property Manager

Property Manager
- Phone:
- 866-530-7737
- Office:
- 866-530-7737
Type
Apt/Condo
Bedrooms
4
Full Bathrooms
2
Features
Alarm System, In-Suite Laundry, Security System, Smoke Detector
Air Conditioner
Yes
Pets
Contact the Manager for information
Days on REW
1 Days
Property Views
0
MLS® Number
W13879646
Source
Toronto Real Estate Board
Perth Avenue Junior Public School
- Public
- JK - 6
St Luigi Catholic School
- Catholic
- JK - 8
Bishop Marrocco/Thomas Merton Catholic Secondary School
- Catholic
- 9 - 12
Indian Road Crescent Junior Public School
- Public
- JK - 6
Keele Street School
- Public
- JK - 8
St Rita Catholic School
- Catholic
- JK - 8
Lucy McCormick Sr School
- Public
- 1 - 8
Westminster Classical Christian Academy
- Private
- JK - 8
St Josaphat Catholic School
- Catholic
- JK - 8
Charles-Sauriol School
- Public
- JK - 8

Thank You!
We really appreciate your help improving our home search experience. Our team will look into this issue as soon as possible.
Close
Call Property Manager
Property Manager
- Phone:
- 866-530-7737
- Office:
- 866-530-7737



Cities near High Park North
Neighborhoods near High Park North
- Junction Area homes for rent (1.2 km)
- High Park-Swansea homes for rent (1.4 km)
- Runnymede-Bloor West Village homes for rent (1.6 km)
- Weston-Pellam Park homes for rent (1.9 km)
- Roncesvalles homes for rent (2.3 km)
- Dufferin Grove homes for rent (2.3 km)
- Lambton Baby Point homes for rent (2.4 km)
- Dovercourt-Wallace Emerson-Junction homes for rent (2.4 km)
Check availability
Listing data is subject to copyright, disclaimer, and additional requirements from the data provider. See our Terms of Use for terms applicable to this listing.