


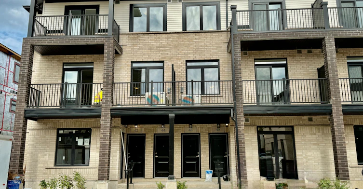
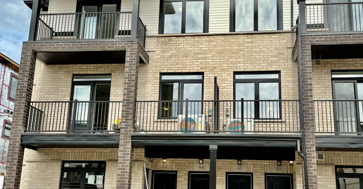
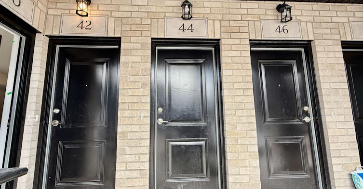
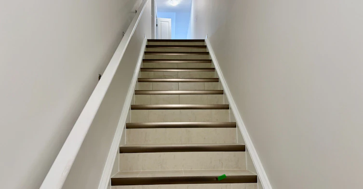
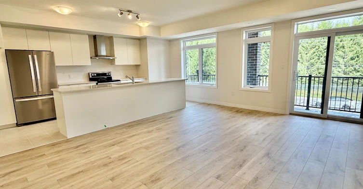
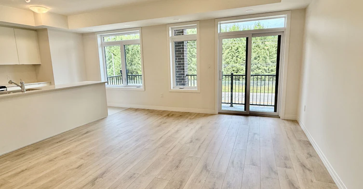
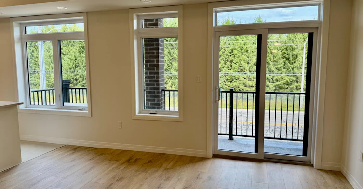
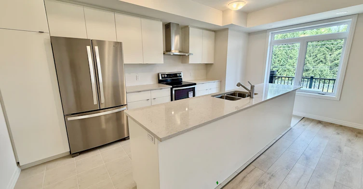
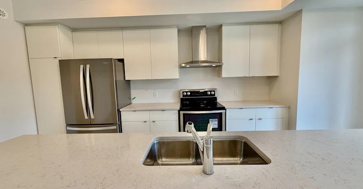
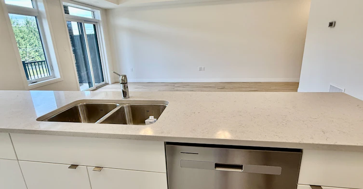
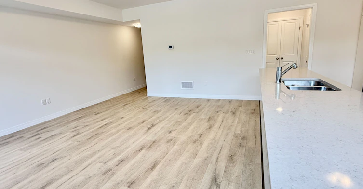
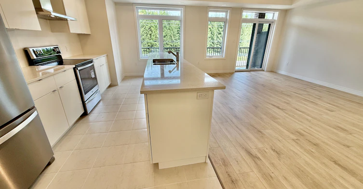
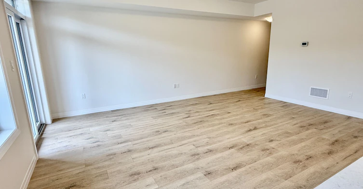
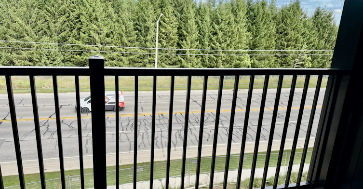
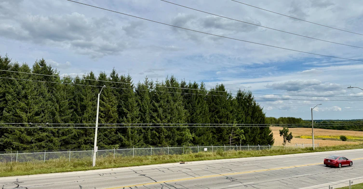
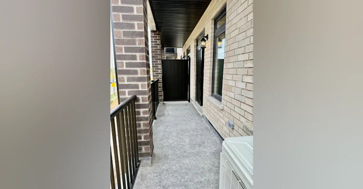
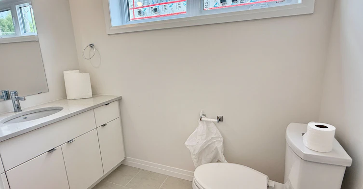
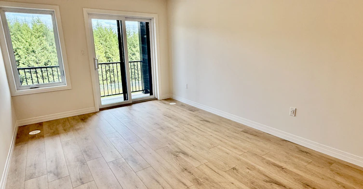
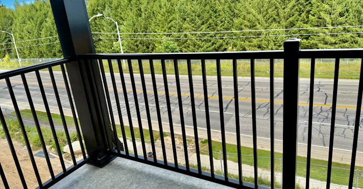
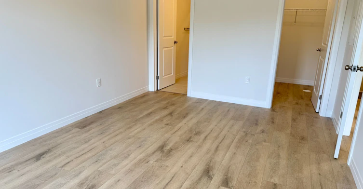
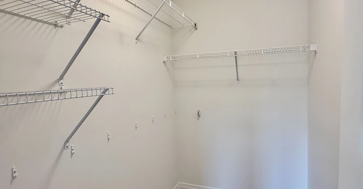
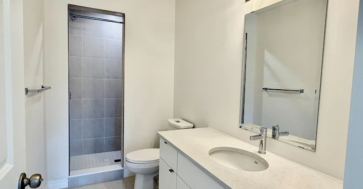
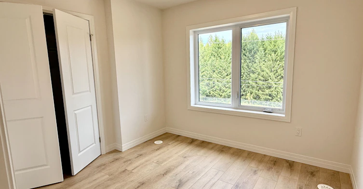
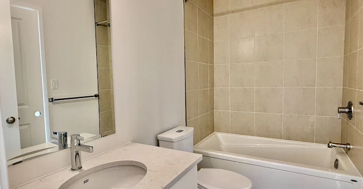
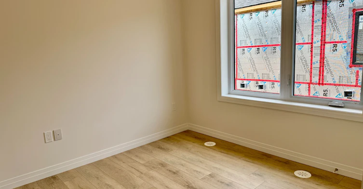
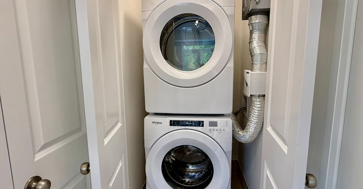
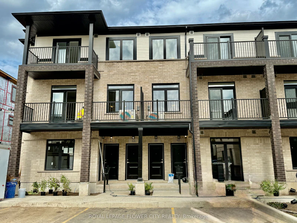
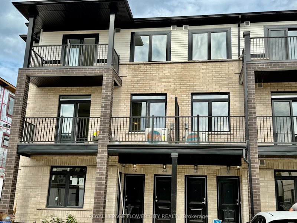
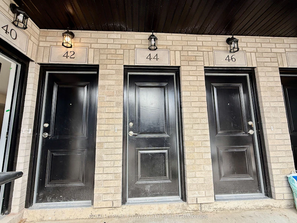
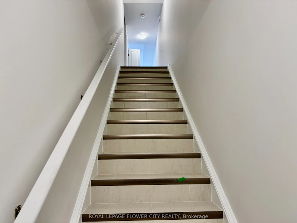
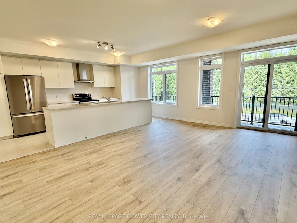
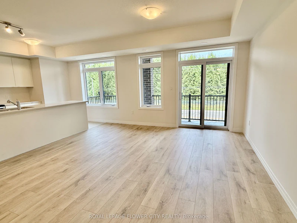
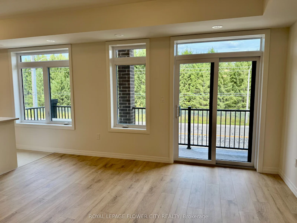
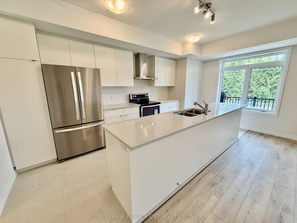
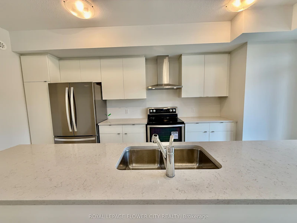
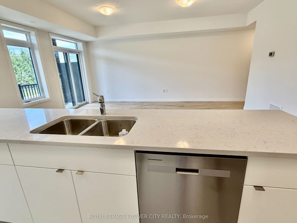
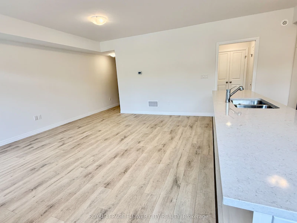
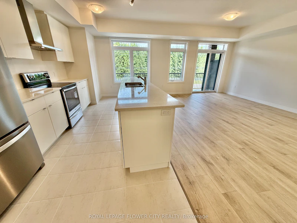
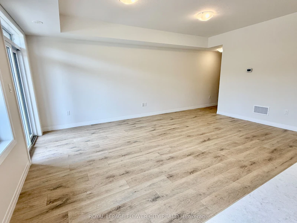
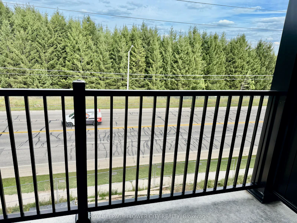
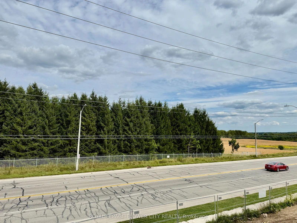
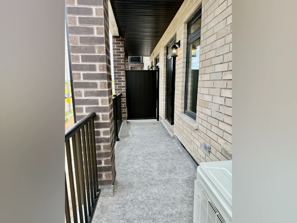
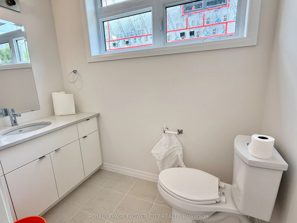
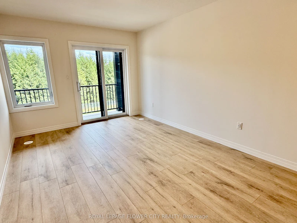
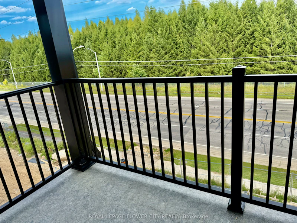
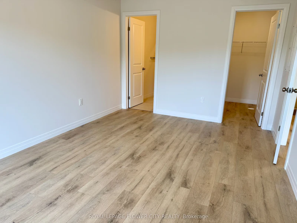
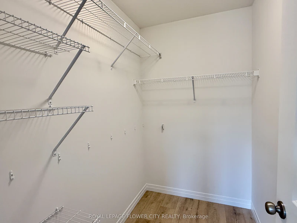
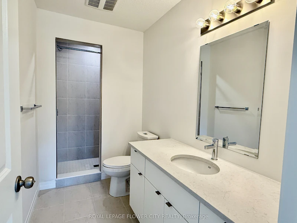
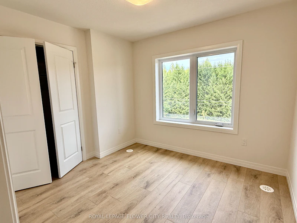
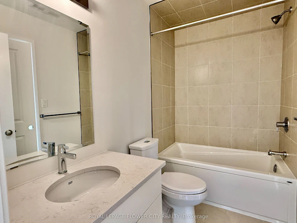
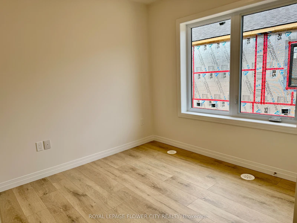
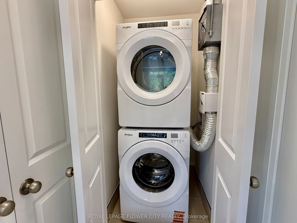
Enjoy Living in Slightly Over 1 Yr 0ld Contemporary End-Unit Stacked Townhouse (Feels Like aSemig, With Only 2 Kms. to University of Guelph. No Neighbors and Unobstructed Views of LushGreen Trees on Ravine At the Back. Conveniently Located in a Family Friendly Community, the Property Features 3 Bedrooms and 3 Washrooms With Spacious Living/Dining and an Open Concept Modern Kitchen with Extra Long Island, Gleaming Quartz Countertops, S/Steel Appliances, S/SteelChimney, Soft Close Cabinets, and Extra Space to Enjoy Cooking and Hosting Friends & Family onthe Main Level. Walk out to a Private Balcony or Enjoy the Picturesque Views from the LargeWindows. The Upper Level Offers 3 Generous Sized Bedrooms with 2 Full Washrooms. Master BedroomHas its Own Private Balcony Overlooking Victoria Rd & Ravine. It also Comes with anImpressivel'\é Organized Walk-in Closet and 3-Pc Ensuite with Standing Shower, Quartz Countertopsand Modern Fittings. The Second Bedroom Comes with Double Door Closet and Semi-Ensuite 3-PcBath with Bathtub and Quartz Countertop. Third Bedroom is Decent Sized and Has a Double SlidingDoors, Wide Window Allowing Sunlight from the Side of The Building. Both Levels have UpgradedHardwood Wide-Plank Flooring Running Seamlessly Throughout. The Entire House has a PracticalLayout with Soft Colors Appealing to the eyes. The Community Offers Designated BBQ Area; Stepsfrom Public Transportation, Sports Centre, Grocery Stores, Fancy Restaurants, Cinemas, BestBuy, Golf Course and Schools. Only 10 Mts. to Guelph General Hospital, GO Station; 15 Mts. toGuelph Lake Conservation Area; and Many more amenities close By. One Surface Parking isIncluded in the Lease
$2,950/month
Updated about 15 hours ago
Call Property Manager

Property Manager
- Phone:
- 647-202-0914
- Office:
- 905-564-2100
Type
Townhouse
Bedrooms
3
Full Bathrooms
3
Year Built
Built in 2026 (0 yrs old)
Features
Carbon Monoxide Detectors, Hospital, In-Suite Laundry, Laundry Closet, Library, Other, Park, Public Transit, Smoke Detector
Amenities
Building Insurance, Building Maintenance, Common Elements, Community BBQ, Exterior Maintenance, Grounds Maintenance, Ind. Water Softener, Snow Removal, Visitor Parking
Parking Spaces
1
Air Conditioner
Yes
Pets
Not allowed
Days on REW
1 Days
Property Views
0
MLS® Number
X13879178
Source
Toronto Real Estate Board
Ecole Arbour Vista Public School
- Public
- JK - 8
Sir Isaac Brock Public School
- Public
- JK - 8
St Michael Catholic School
- Catholic
- JK - 8
Rickson Ridge Public School
- Public
- JK - 8
St Ignatius of Loyola Catholic School
- Catholic
- JK - 8
Jean Little Public School
- Public
- JK - 8
St Paul Catholic School
- Catholic
- JK - 8
Westminster Woods Public School
- Public
- JK - 8
Sacred HeartCatholic School
- Catholic
- JK - 8
Fred A Hamilton Public School
- Public
- JK - 6

Thank You!
We really appreciate your help improving our home search experience. Our team will look into this issue as soon as possible.
Close
Call Property Manager
Property Manager
- Phone:
- 647-202-0914
- Office:
- 905-564-2100






Cities near Village
Neighborhoods near Village
Check availability
Listing data is subject to copyright, disclaimer, and additional requirements from the data provider. See our Terms of Use for terms applicable to this listing.