


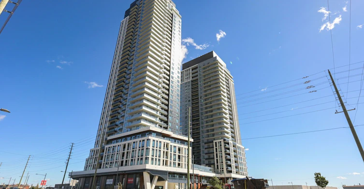
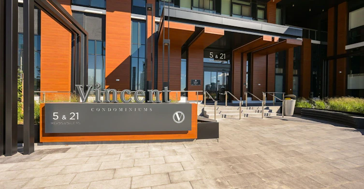
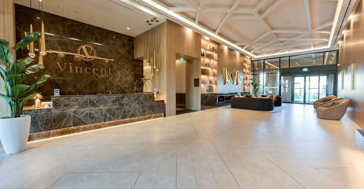
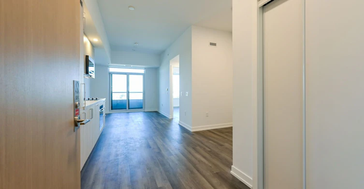
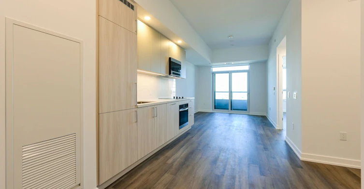
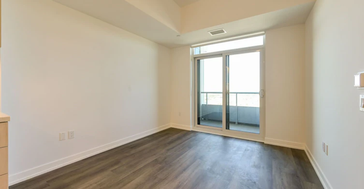
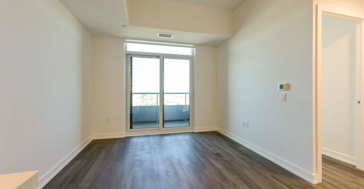
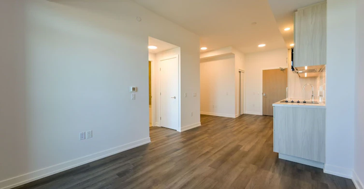
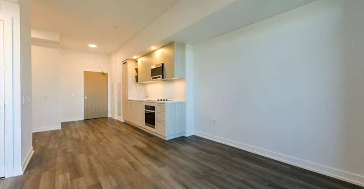
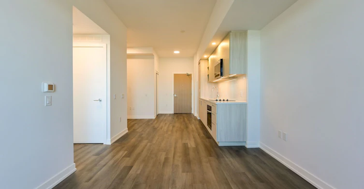
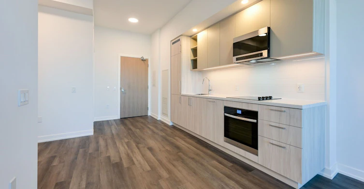
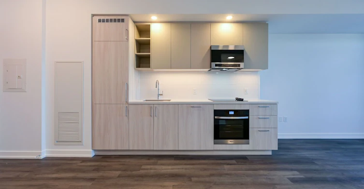
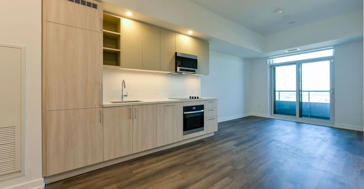
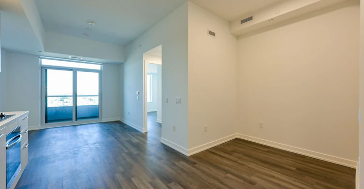
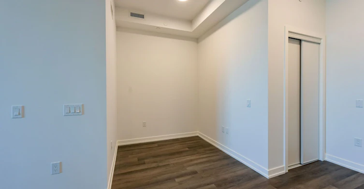
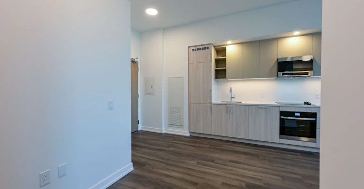
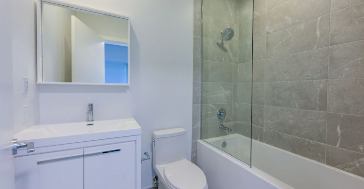
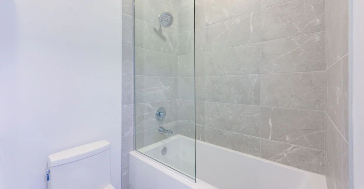
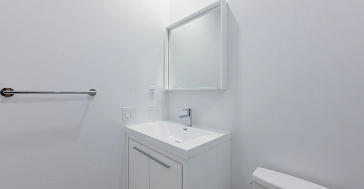
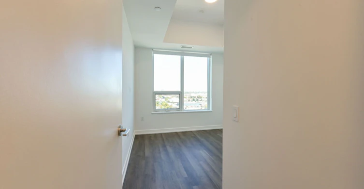
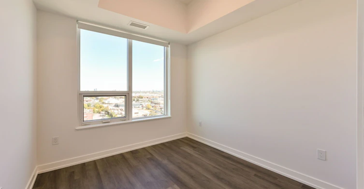
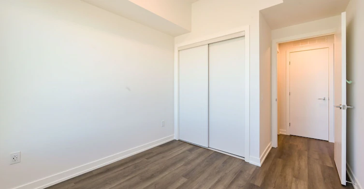
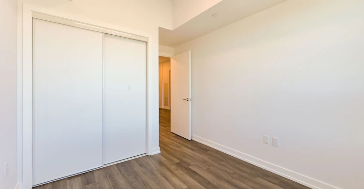
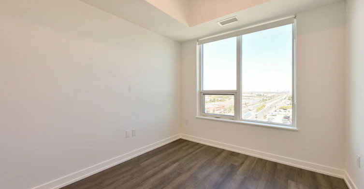
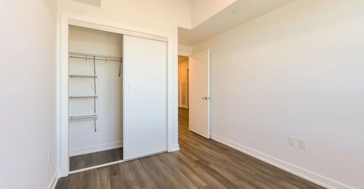
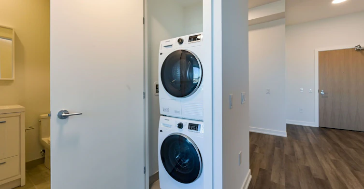
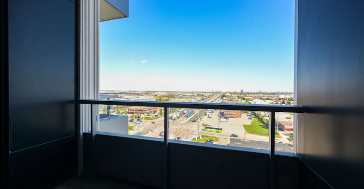
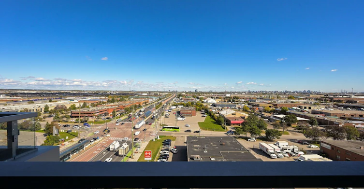
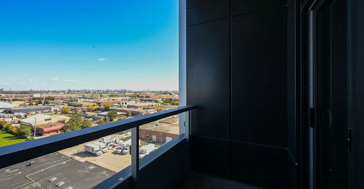
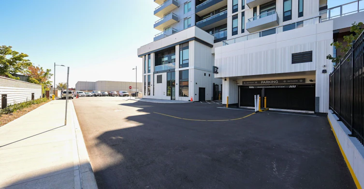
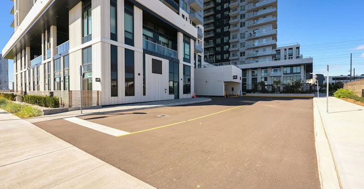
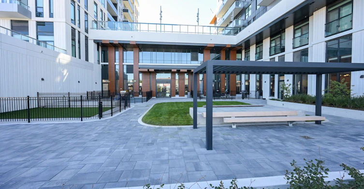
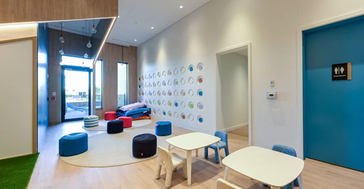
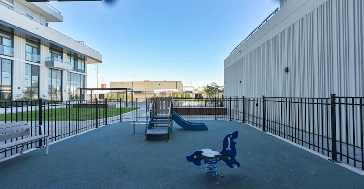
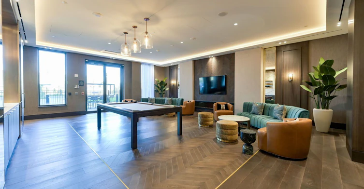
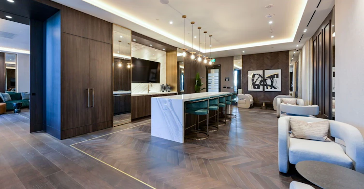
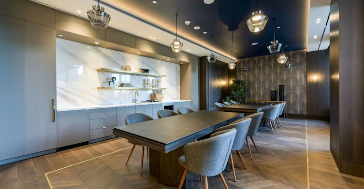
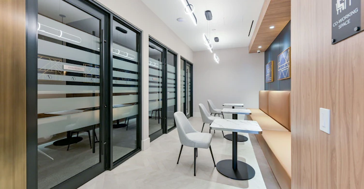
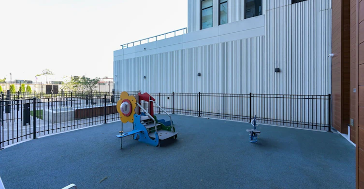
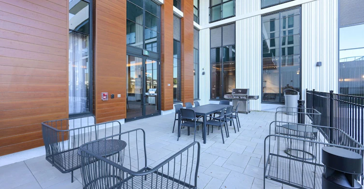
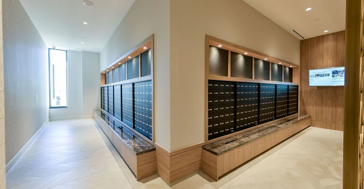
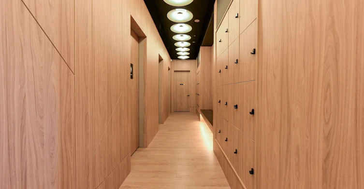
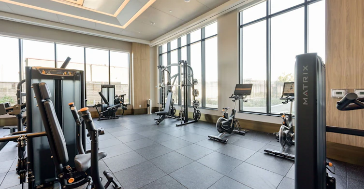
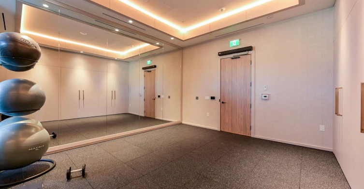
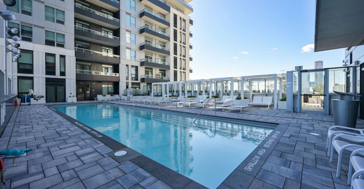
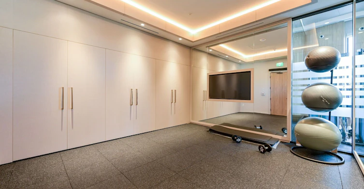
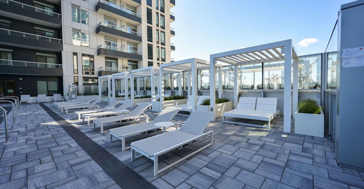
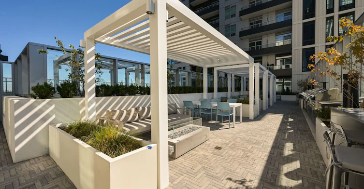
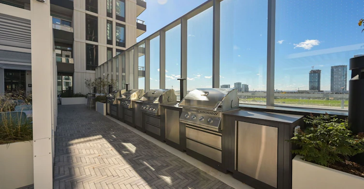
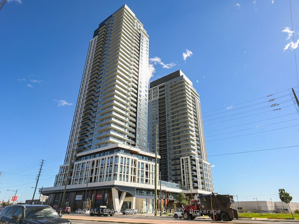
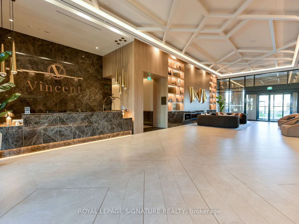
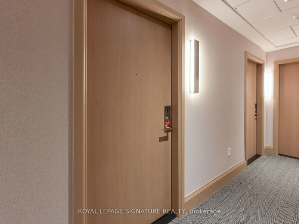
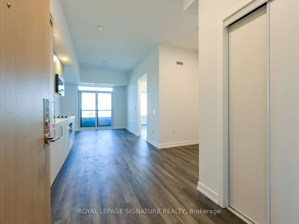
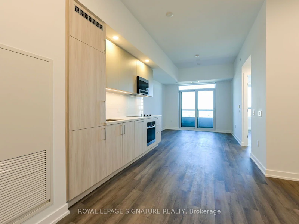
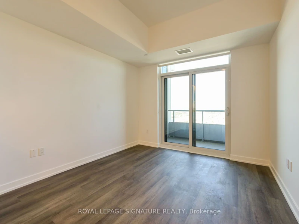
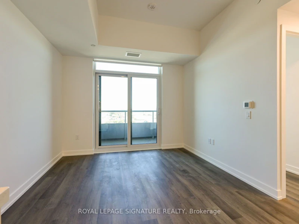
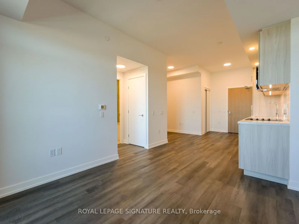
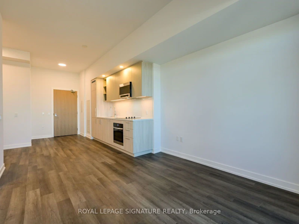
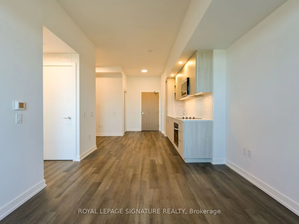
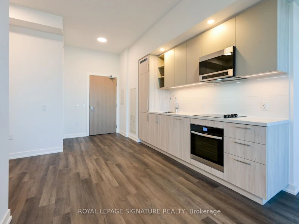
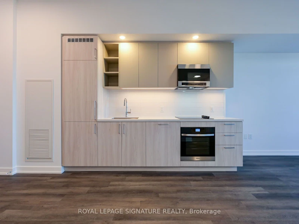
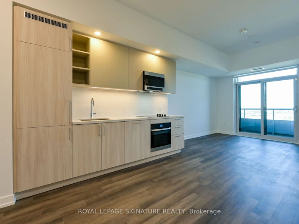
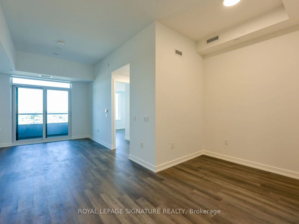
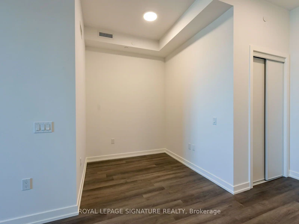
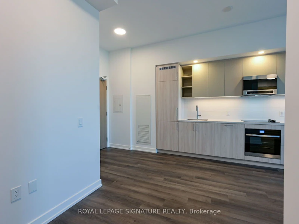
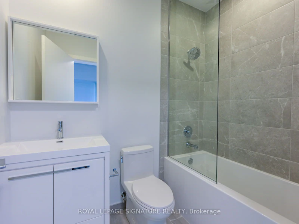
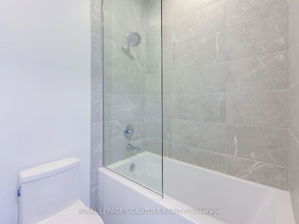
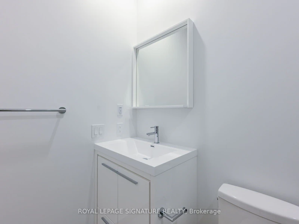
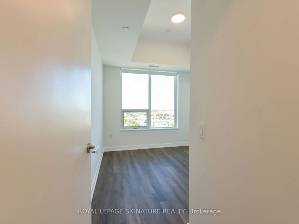
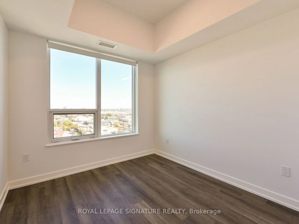
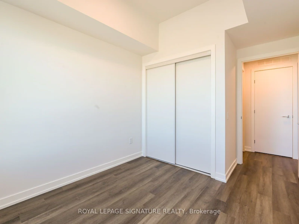
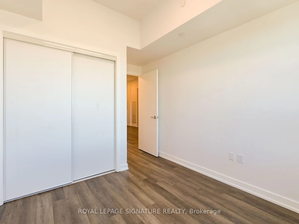
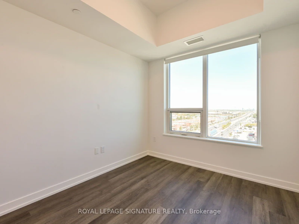
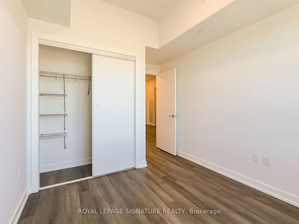
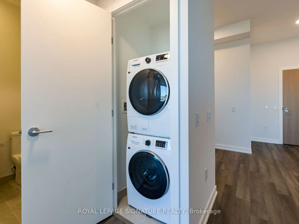
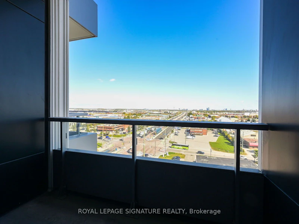
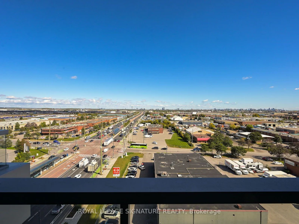
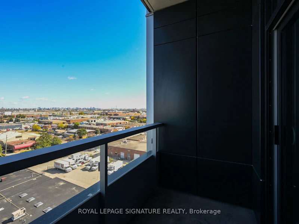
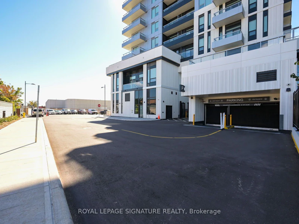
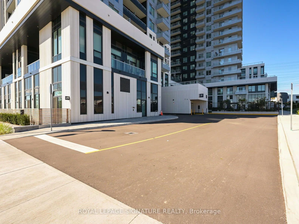
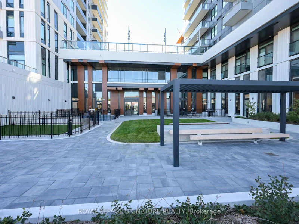
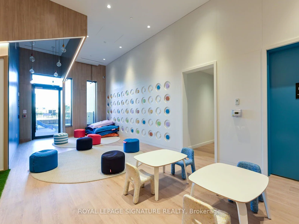
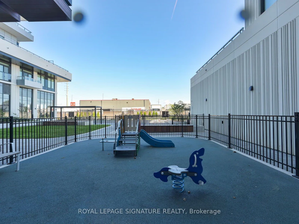
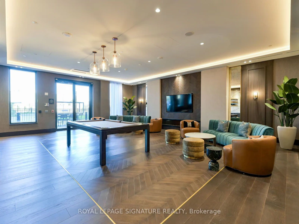
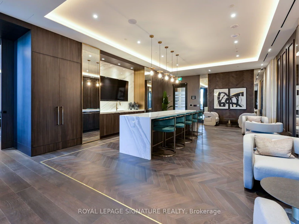
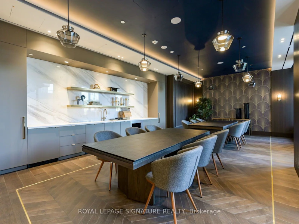
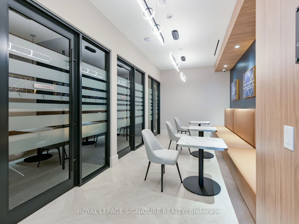
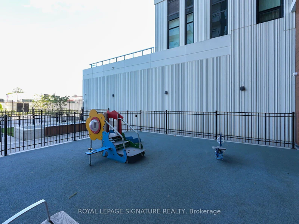
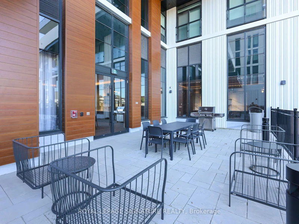
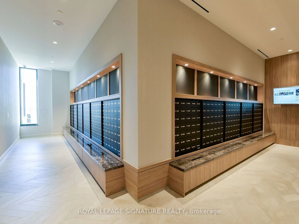
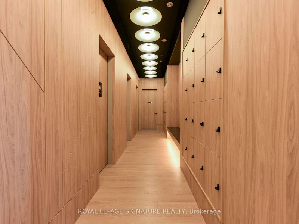
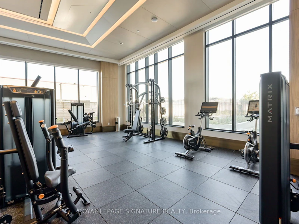
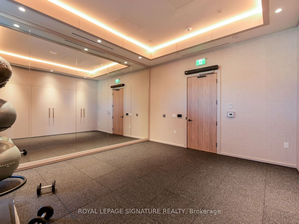
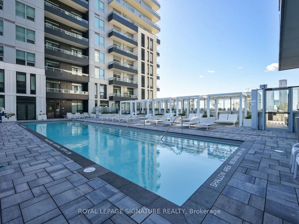
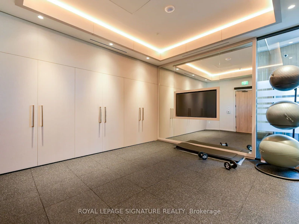
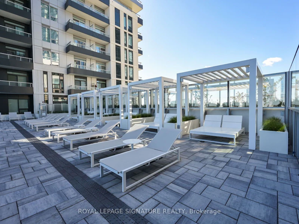
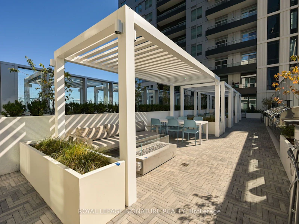
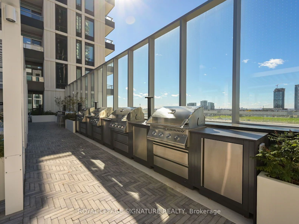
Welcome to this brand-new, never-lived-in 1-bedroom + den suite offering 599 sq. ft. of thoughtfully designed interior living space plus a private 42 sq. ft. outdoor deck. What truly sets this suite apart is its unique 10-foot ceilings - notably higher than the standard ceiling height found in many of the other suites in the building - creating an exceptional sense of space, light and openness. The well-designed layout begins with a welcoming foyer featuring a double closet and leads to a separate den, ideal for a home office, study or flexible workspace. The contemporary open-concept kitchen features stone countertops, integrated refrigerator and built-in appliances, overlooking the bright living and dining area. The spacious living room features laminate flooring and a walkout to the private deck, providing a comfortable extension of the interior living space. The bedroom offers a large window, double closet and laminate flooring, while the modern 4-piece bathroom completes the suite. One parking space, #77, is included. Residents have access to an impressive range of amenities designed for modern urban living, including co-working spaces and workstations, meeting room, fully equipped fitness centre, outdoor pool, sports lounge with golf simulator, billiards, children's playroom and resident lounge. Whether working from home, entertaining, exercising or relaxing, the building offers amenities to suit a wide range of lifestyles. A rare opportunity to own a brand-new 1-bedroom + den condo with 10-foot ceilings, private outdoor space and parking. Vacant and ready for immediate occupancy, this suite combines modern finishes, functional design and exceptional building amenities in one turnkey package.
$2,300/month
Updated about 4 hours ago
Call Property Manager

Property Manager
- Phone:
- 905-568-2121
- Office:
- 905-568-2121
Type
Apt/Condo
Bedrooms
1 + 1
Full Bathrooms
1
Year Built
Built in 2026 (0 yrs old)
Features
Ensuite, Park, Public Transit
Amenities
Bike Storage, Building Insurance, Building Maintenance, Community BBQ, Exercise Room, Recreation Room, Rooftop Deck/Garden
Parking Spaces
1
Air Conditioner
Yes
Swimming Pool
Yes
Pets
Not allowed
Days on REW
12 Days
Property Views
14
MLS® Number
N13873294
Source
Toronto Real Estate Board
Ontario eSchool
- Private
- 9 - 12
King Heights Academy
- Private
- Pre-K - 8
Matrix Academy
- Private
- 1 - 8
Blue Willow Public School
- Public
- JK - 8
Glen Shields School
- Public
- JK - 8
Woodbridge Montessori
- Private
- JK - 8
St Augustine Catholic School
- Catholic
- JK - 8
Our Lady of the Rosary Catholic Elementary School
- Catholic
- JK - 8
St John Bosco Catholic Elementary School
- Catholic
- JK - 8
St Gabriel the Archangel Catholic Elementary School
- Catholic
- JK - 8

Thank You!
We really appreciate your help improving our home search experience. Our team will look into this issue as soon as possible.
Close
Call Property Manager
Property Manager
- Phone:
- 905-568-2121
- Office:
- 905-568-2121




Cities near Concord
Neighborhoods near Concord
- Glen Shields homes for rent (2.7 km)
- Vaughan Corporate Centre homes for rent (2.8 km)
- Beverley Glen homes for rent (3.8 km)
- Brownridge homes for rent (4.0 km)
- Lakeview Estates homes for rent (4.4 km)
- East Woodbridge homes for rent (4.7 km)
- Black Creek homes for rent (4.8 km)
- York University Heights homes for rent (4.9 km)
Check availability
Listing data is subject to copyright, disclaimer, and additional requirements from the data provider. See our Terms of Use for terms applicable to this listing.