


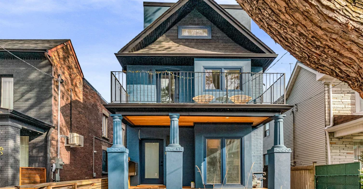
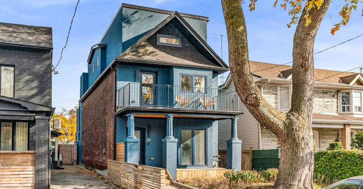
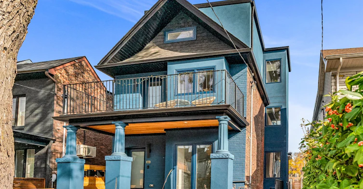
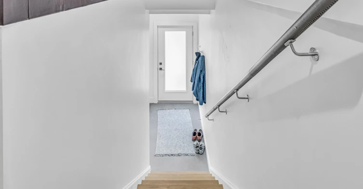
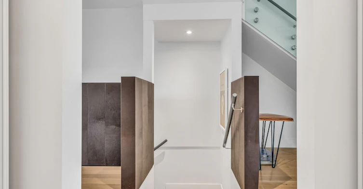
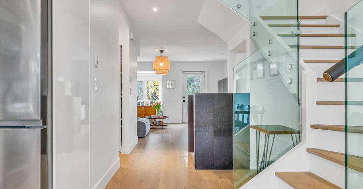
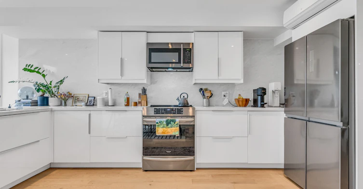
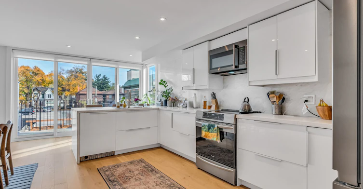
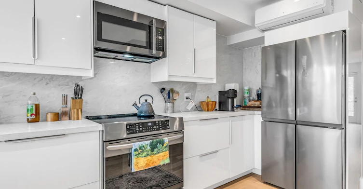
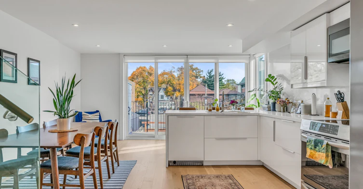
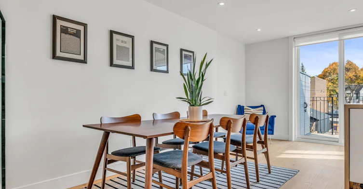
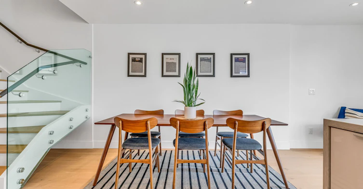
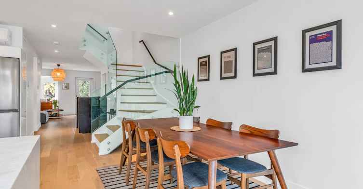
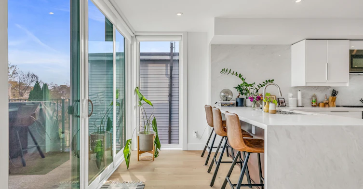
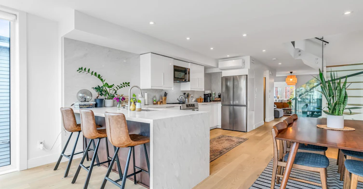
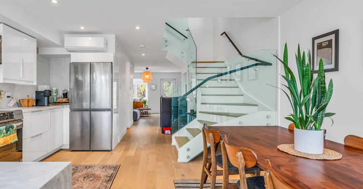
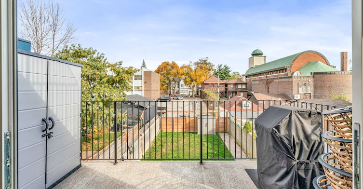
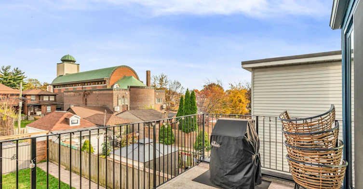
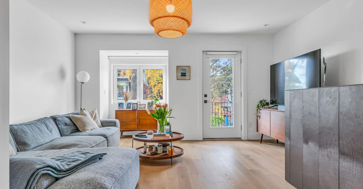
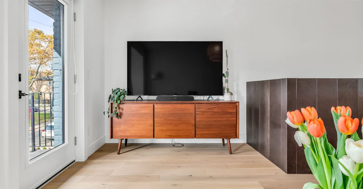
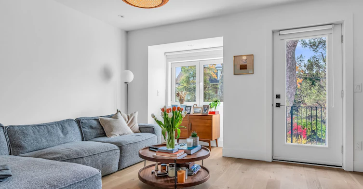
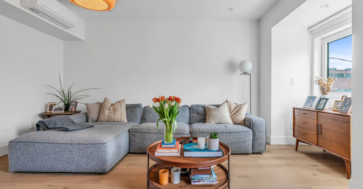
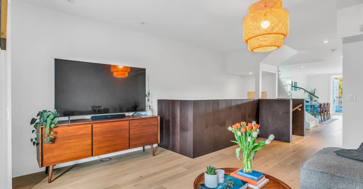
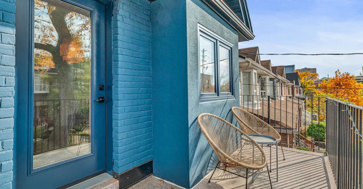
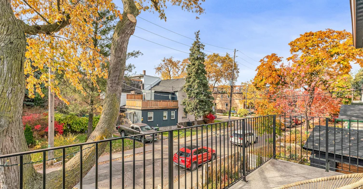
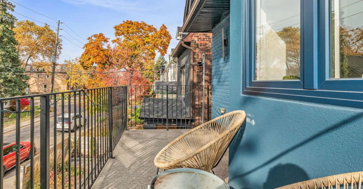
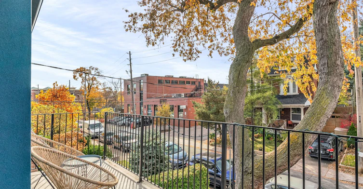
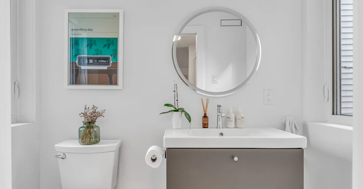
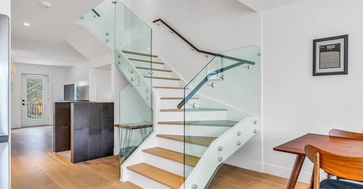
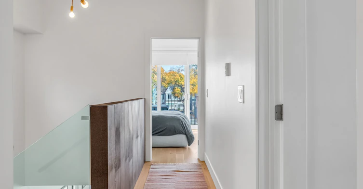
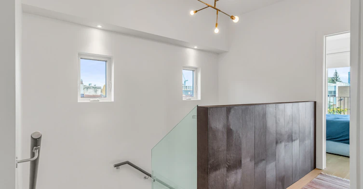
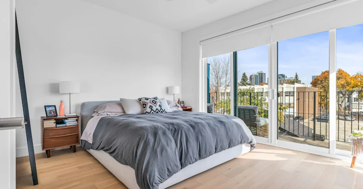
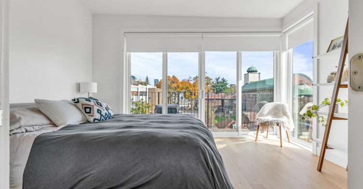
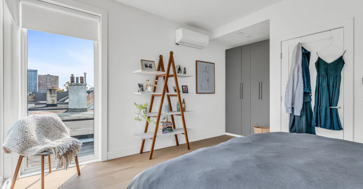
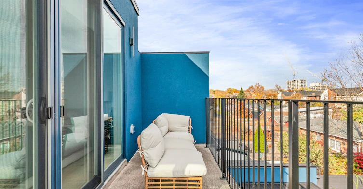
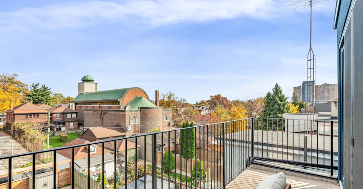
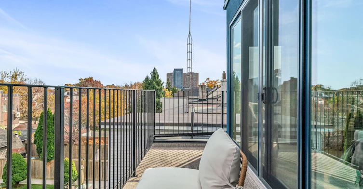
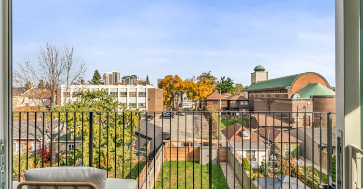
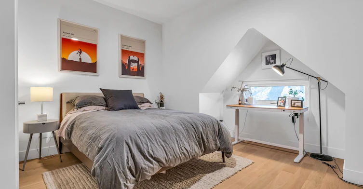
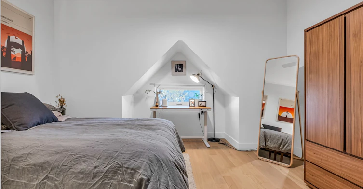
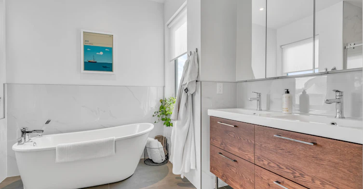
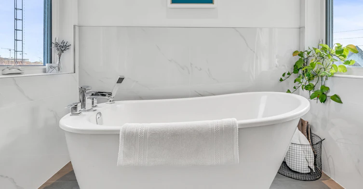
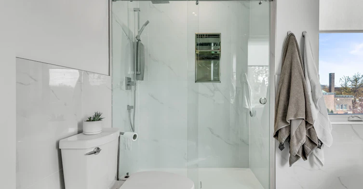
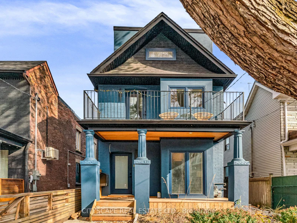
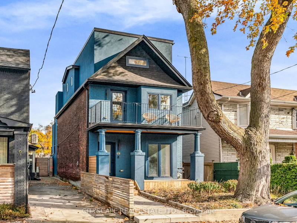
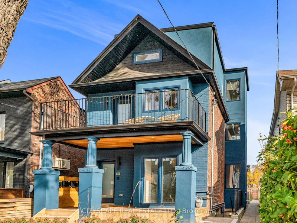
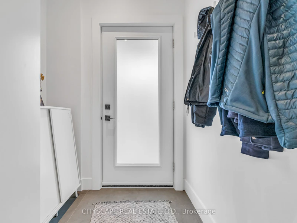
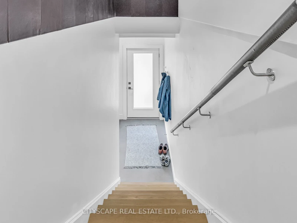
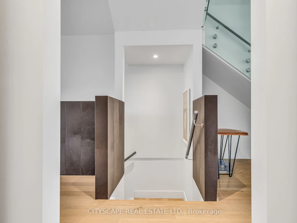
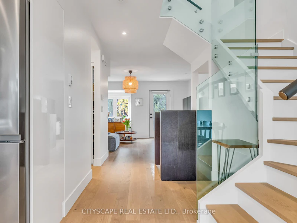
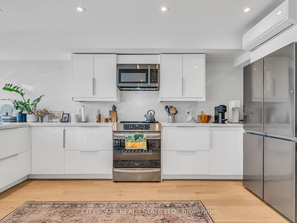
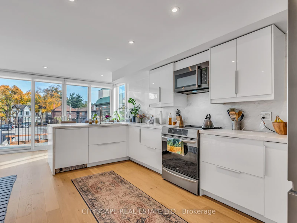
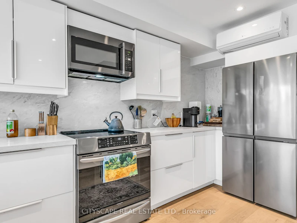
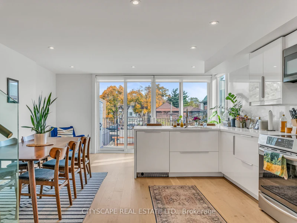
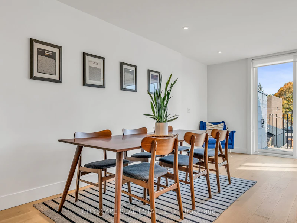
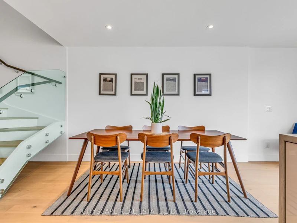
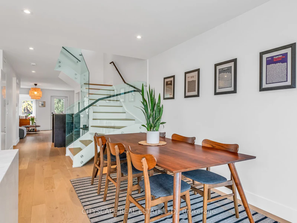
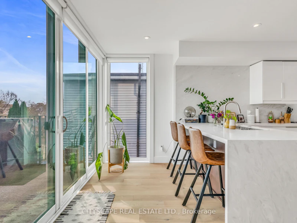
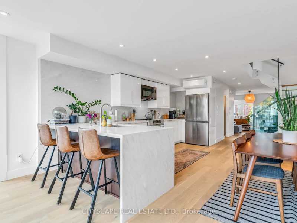
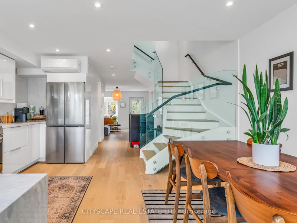
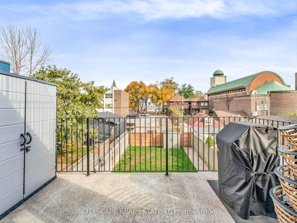
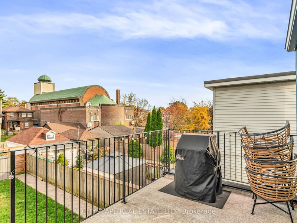
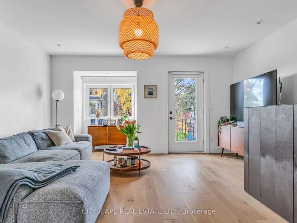
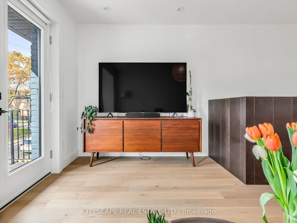
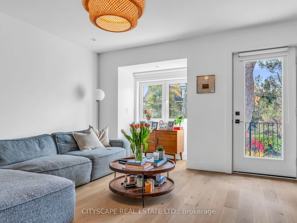
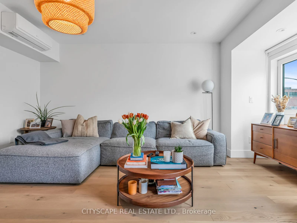
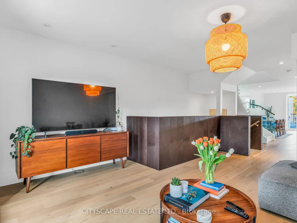
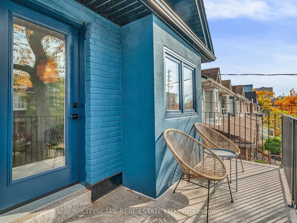
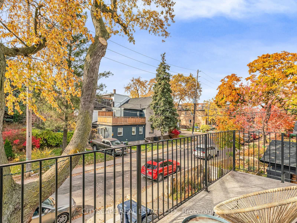
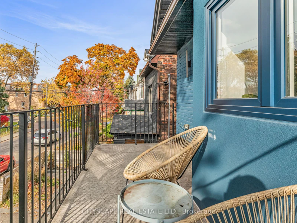
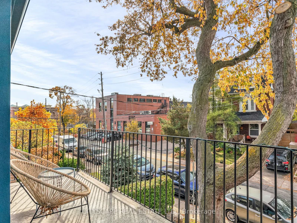
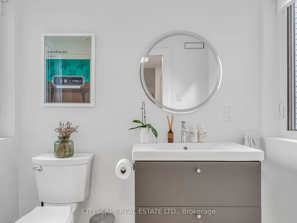
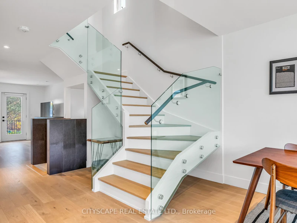
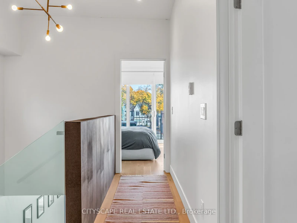
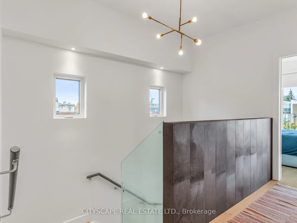
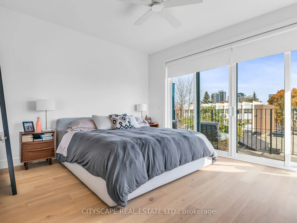
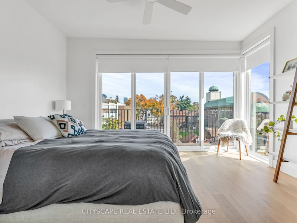
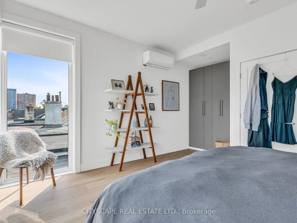
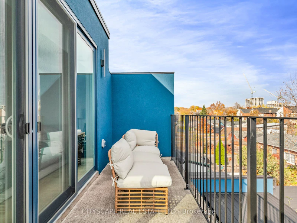
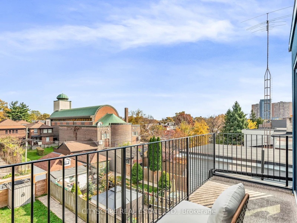
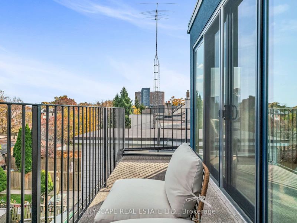
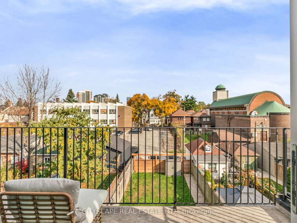
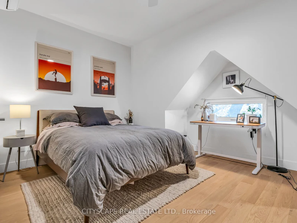
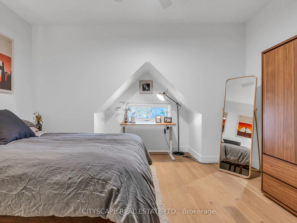
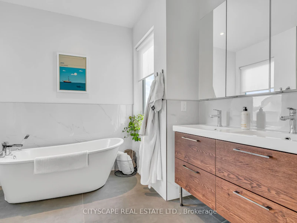
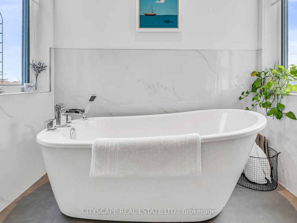
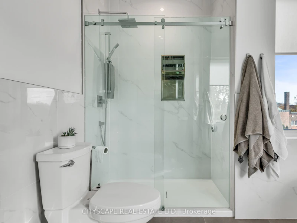
Welcome to 61 Edwin Ave - Upper Unit, a fully renovated modern 2-bedroom, 2-bathroom home in the highly sought-after Junction Triangle. Thoughtfully designed across two levels, this stylish unit combines contemporary finishes with exceptional comfort and functionality. Enjoy heated floors throughout, central A/C, and abundant natural light from the impressive tilt-and-turn windows. The spacious layout offers two bedrooms and two bathrooms, along with a walkout to your private balcony - perfect for enjoying your morning coffee or unwinding at the end of the day. The modern kitchen and living spaces are complemented by custom-made leather paneling and distinctive custom railings, creating a sophisticated and truly unique interior. In-unit Bosch front-loading washer and dryer add everyday convenience. Located on a quiet residential street in the heart of the trendy Junction Triangle, you're just steps from parks, restaurants, cafés, boutiques and the neighbourhood's vibrant amenities. A rare opportunity to enjoy a fully renovated home in one of Toronto's most desirable and dynamic communities. A must-see!
$4,800/month
Updated about 1 hour ago
Upper - 61 Edwin AvenueToronto, ON, M6P 3Z5
Dovercourt-Wallace Emerson-Junction- 2 Bed
- 2 Bath
- 1100 - 1500 Sqft
- Available N/A
Call Property Manager

Property Manager
- Phone:
- 647-544-7686
- Office:
- 905-241-2222
Type
Duplex
Bedrooms
2
Full Bathrooms
2
Features
Ensuite, Library, Park, Public Transit, School
Parking Spaces
1
Air Conditioner
Yes
Pets
Contact the Manager for information
Days on REW
1 Days
Property Views
0
MLS® Number
W13872498
Source
Toronto Real Estate Board
Perth Avenue Junior Public School
- Public
- JK - 6
St Luigi Catholic School
- Catholic
- JK - 8
St Rita Catholic School
- Catholic
- JK - 8
Lucy McCormick Sr School
- Public
- 1 - 8
Indian Road Crescent Junior Public School
- Public
- JK - 6
Charles-Sauriol School
- Public
- JK - 8
St Josaphat Catholic School
- Catholic
- JK - 8
Great Lakes College of Toronto, The
- Private
- 9 - 12
Keele Street School
- Public
- JK - 8
Bishop Marrocco/Thomas Merton Catholic Secondary School
- Catholic
- 9 - 12

Thank You!
We really appreciate your help improving our home search experience. Our team will look into this issue as soon as possible.
Close
Call Property Manager
Property Manager
- Phone:
- 647-544-7686
- Office:
- 905-241-2222



Cities near Dovercourt-Wallace Emerson-Junction
Neighborhoods near Dovercourt-Wallace Emerson-Junction
- Dufferin Grove homes for rent (1.1 km)
- Corso Italia-Davenport homes for rent (1.5 km)
- Wychwood homes for rent (1.6 km)
- Palmerston-Little Italy homes for rent (1.8 km)
- Weston-Pellam Park homes for rent (2.0 km)
- Little Portugal homes for rent (2.1 km)
- Roncesvalles homes for rent (2.2 km)
- High Park North homes for rent (2.4 km)
Check availability
Listing data is subject to copyright, disclaimer, and additional requirements from the data provider. See our Terms of Use for terms applicable to this listing.