
2 bedrooms for $2,350/month at 308-1808 St Clair Avenue W, Toronto, ON for Rent - REW
Boost your listing
$2,350/month
Updated 9 days ago

308 - 1808 St Clair Avenue WToronto, ON, M6N 1J5

Weston-Pellam Park
  • 2 Bed
  • 2 Bath
  • 600 - 698 Sqft
  • Available N/A
Contact
Property Manager
$2,350/month
2 bd • 2 ba • 600 - 698 sf

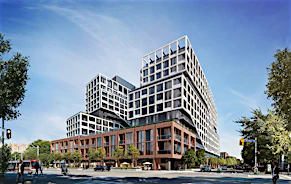

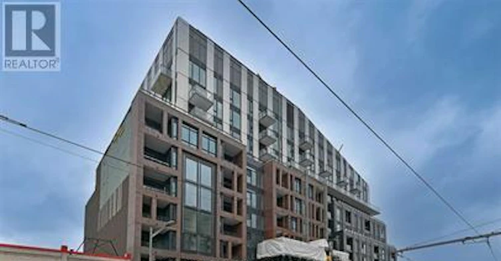
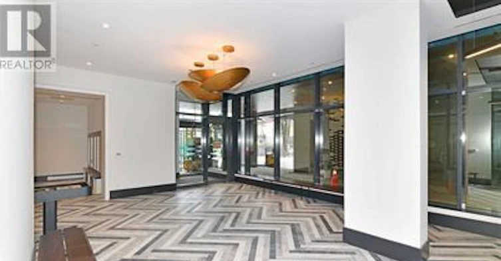
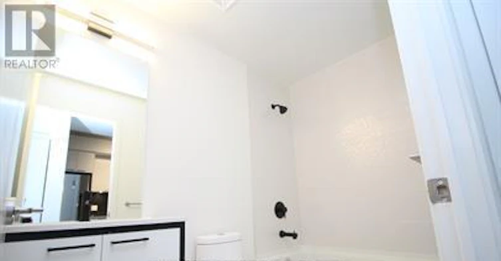
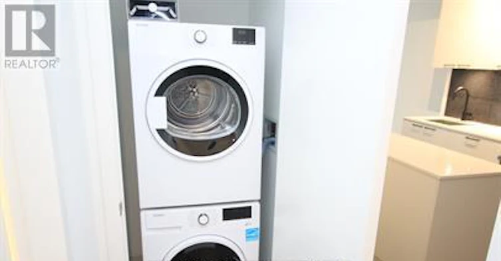
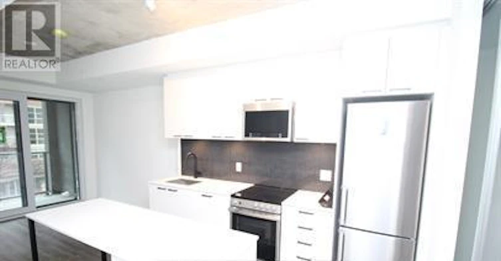
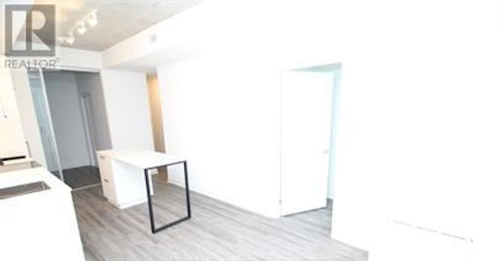
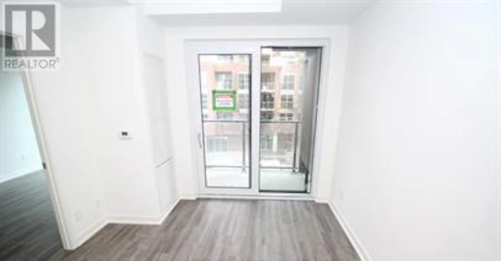
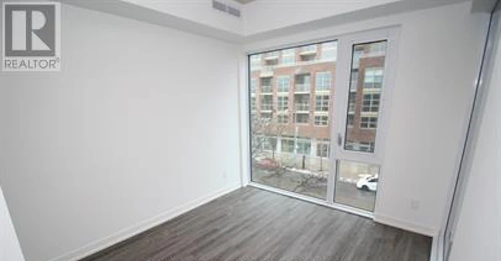
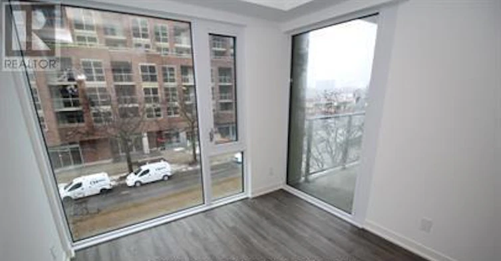
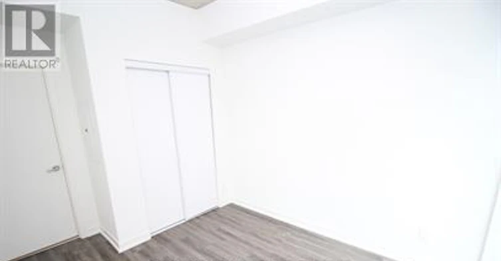
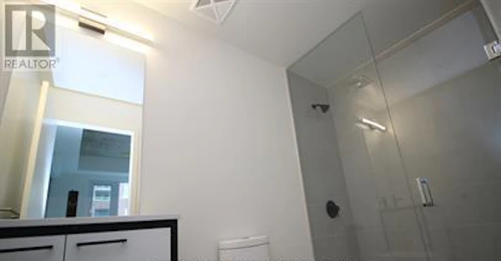
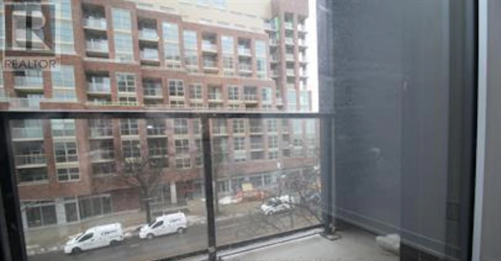
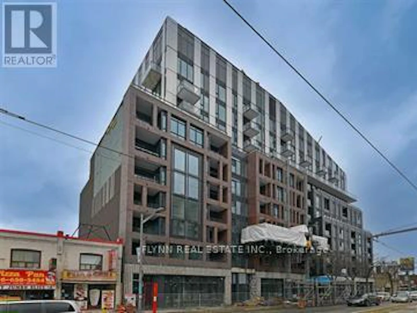
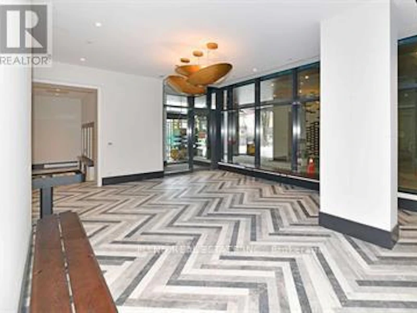
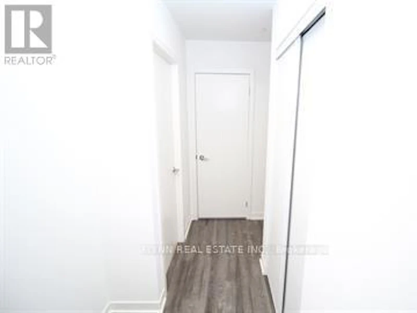
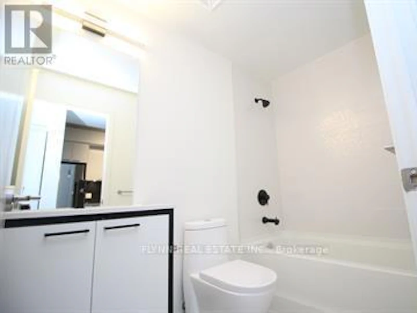
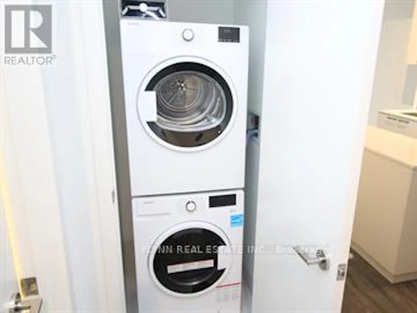
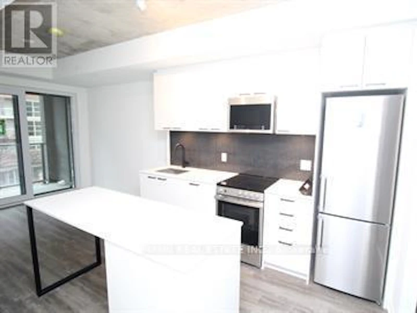
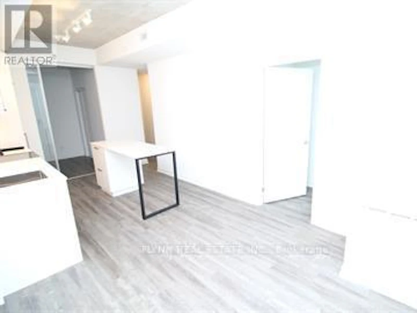
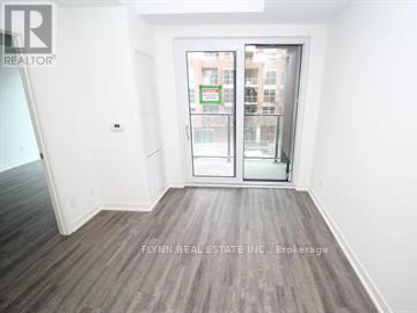
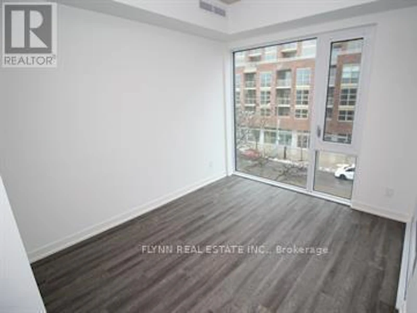
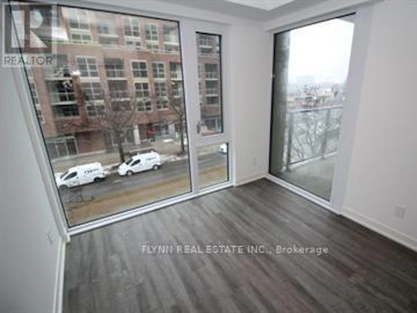
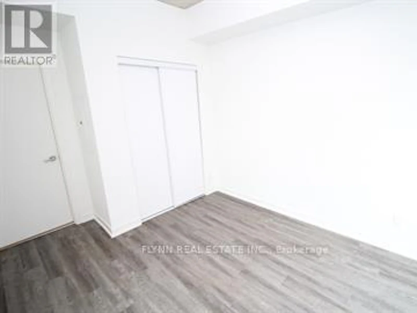
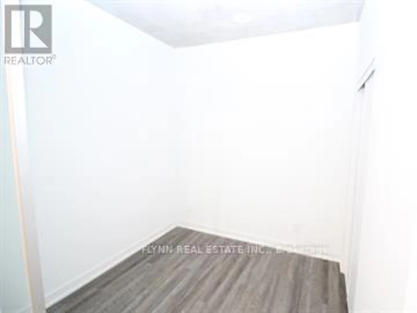
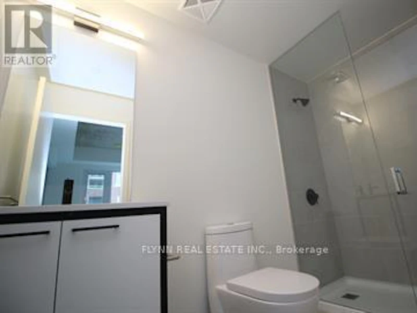
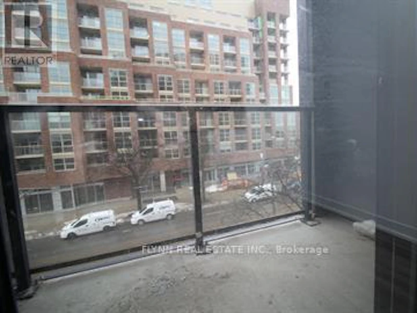
Don't miss the opportunity to live in this bright and spacious 2-bedroom, 2-full bathroom unit at the desirable Reunion Crossing. Freshly painted and designed with a sleek 628 sq ft open floor plan, this condo is ideal for working professionals seeking both style and convenience. Enjoy modern finishes and abundant natural light that make this unit feel airy and welcoming. The location at St. Clair Ave West offers easy access to Toronto's thriving neighbourhoods, close to Stockyards Village, with its diverse shopping and dining options, and nearby parks for outdoor activities. With convenient transit options, including TTC stops and the St. Clair streetcar, commuting is a breeze. This is the perfect home base for enjoying Toronto's urban lifestyle while maintaining quick connections to the city's core. (id:63626)


Home facts and features

Property overview
Type
Apt/Condo
Bedrooms
2
Full Bathrooms
2
Some sweet, suite features
Features
Balcony, Carpet Free, Security/Concierge
Amenities
Exercise Centre, Visitor Parking
Building Features
Exercise Centre, Security/Concierge, Visitor Parking
Air Conditioner
Yes
Restrictions
Pets
Not allowed
Property details
Days on REW
1 Days
Property Views
0
MLS® Number
W13836572
Source
Canadian Real Estate Association
Schools nearby
Blessed Pope Paul VI Catholic School
  • Catholic
  • JK - 8
General Mercer Junior Public School
  • Public
  • JK - 6
St Matthew Catholic School
  • Catholic
  • JK - 8
Charles-Sauriol School
  • Public
  • JK - 8
St Josaphat Catholic School
  • Catholic
  • JK - 8
St Rita Catholic School
  • Catholic
  • JK - 8
Lucy McCormick Sr School
  • Public
  • 1 - 8
Great Lakes College of Toronto, The
  • Private
  • 9 - 12
St Nicholas of Bari Catholic School
  • Catholic
  • JK - 8
F H Miller Junior Public School
  • Public
  • JK - 6
School catchments and distances are intended to be used as reference only. To verify enrolment eligibility for a property, contact the school directly.Report Incorrect Info
Check availability
Property Manager
FLYNN REAL ESTATE INC.

View Phone

Move in Date

This site is protected by reCAPTCHA and the Google Privacy Policy and Terms of Service apply.

By proceeding, you consent to receive communications using the methods provided, from REW.ca and our partners about your inquiry and other home-related matters to assist you in your search, but not as a condition of any purchase. Please note that our agent partners are not affiliated with REW Realty.
Other rentals in the area
Virtual Tour
45 Oakmount Road, Toronto, ON, M6P 2L4
$2,600/month
45 Oakmount Rd
  • High Park North
  • Toronto
  • 2 bd
  • 1 ba
  • 840 sf
1-10 Lapp Street, Toronto, ON, M6N 3W6
$2,499/month
10 Lapp Street
  • Rockcliffe Smythe
  • Toronto
  • 2 bd
  • 1 ba
  • 900 sf
Virtual Tour
509-2946 Dundas Street W, Toronto, ON, M6P 1Y8
$3,750/month
509 - 2946 W Dundas Street
  • Junction Area
  • Toronto
  • 2 bd
  • 1 ba
  • 700 - 799 sf
406-1 Vine Avenue, Toronto, ON, M6P 0C8
$2,300/month
406 - 1 Vine Avenue
  • Junction Area
  • Toronto
  • 2 bd
  • 1 ba
  • 600 - 698 sf
Looking for something new in Toronto
Coming Soon
2721 Danforth Avenue Condos
2721 Danforth Avenue
  • East End-Danforth
  • Toronto
  • Condo
  • Move in TBA
Now Selling
MRKT Alexandra Park
Denison Avenue & Dundas Street West
  • Kensington-Chinatown
  • Toronto
  • Condo
  • Move in 2024
Register Now
2350 Yonge Street Condos
2350 Yonge Street
  • Yonge-Eglinton
  • Toronto
  • Condo
  • Move in TBA
Coming Soon
139 Church Street Condos
139 Church Street
  • Church-Yonge Corridor
  • Toronto
  • Condo
  • Move in TBA
We use cookies and other technologies for functionality, security, and to provide you with a personalized experience on our online services. By continuing to use our online services, you agree to our Privacy Policy and Terms of Use. For information on how to adjust your privacy settings, visit our Cookie Policy.
Dismiss