


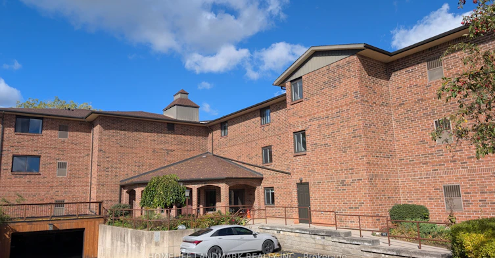
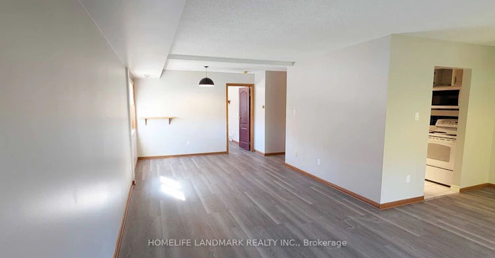
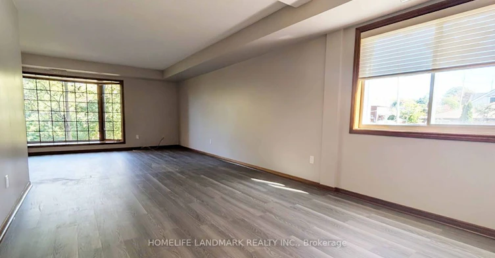
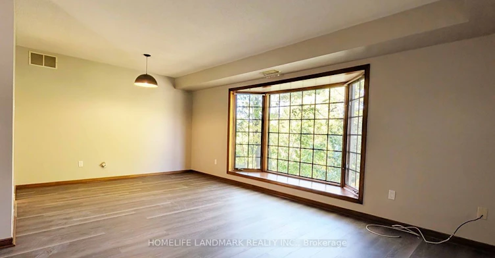
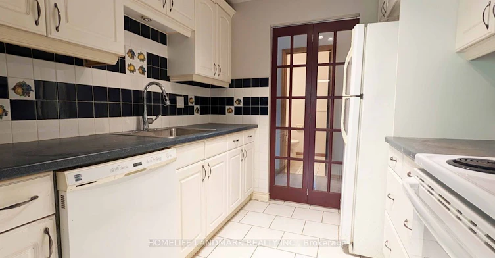
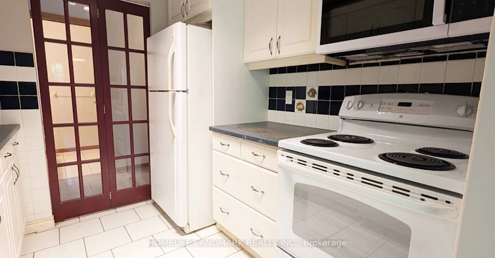
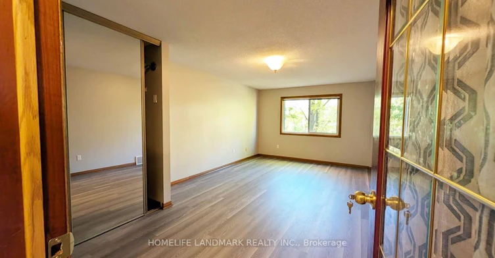
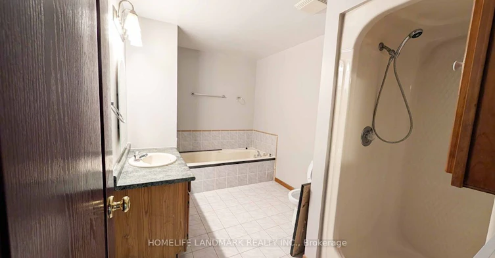
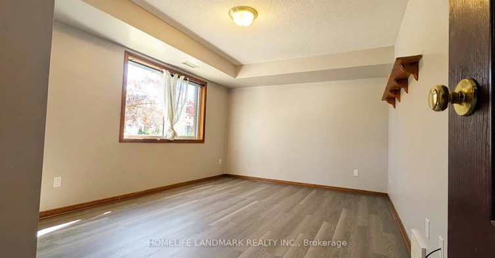
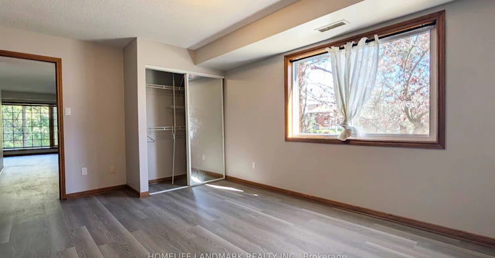
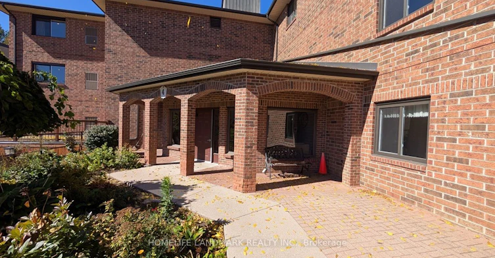
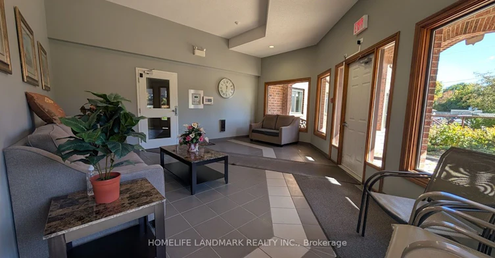
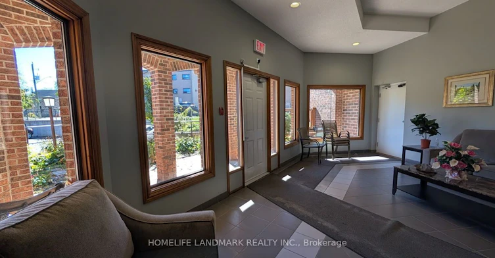
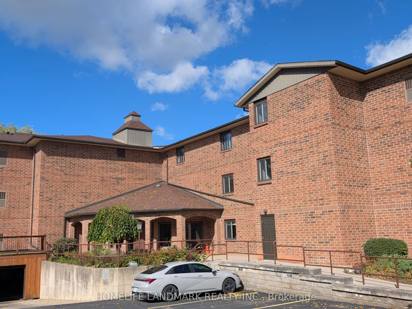
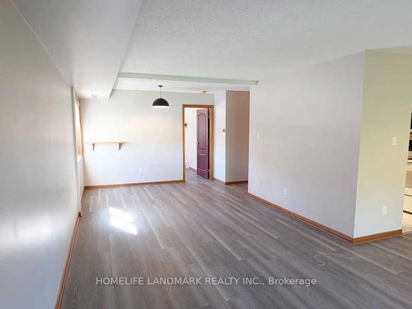
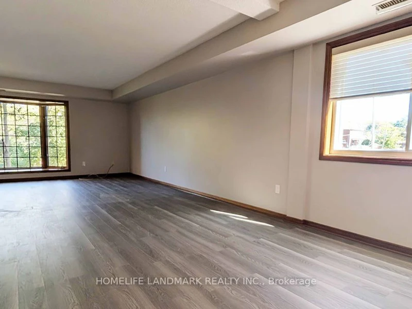
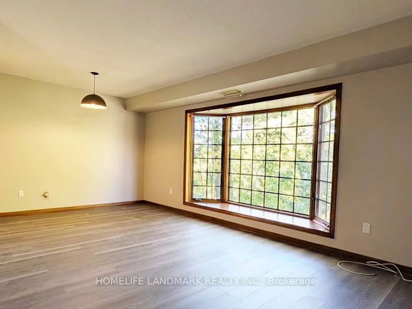
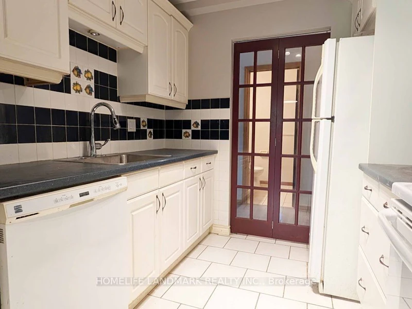
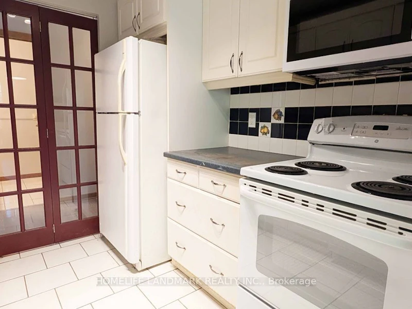
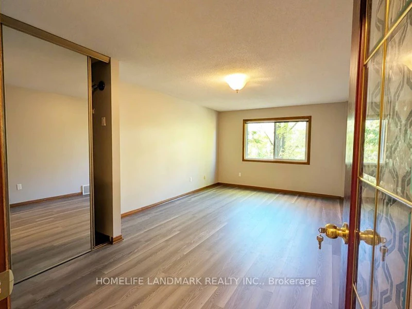
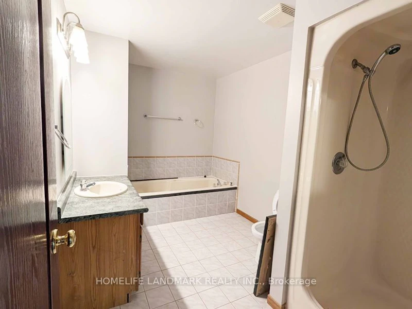
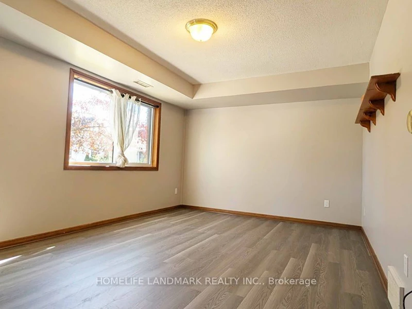
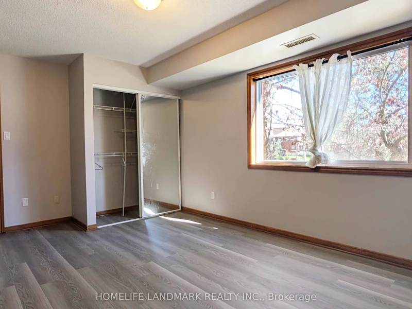
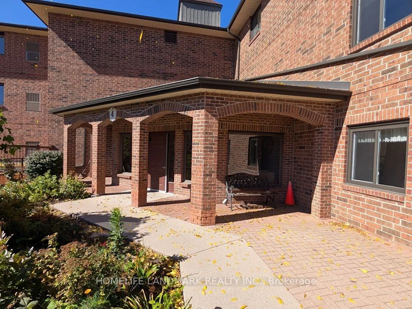
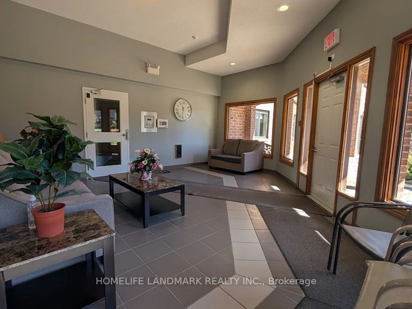
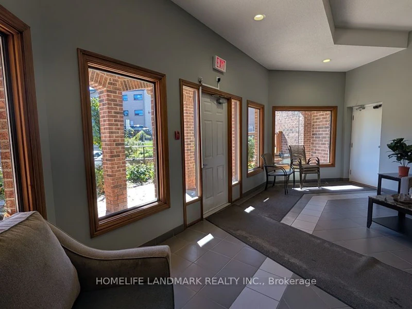
Discover comfort, style, and convenience in this spacious, newly renovated 2-bedroom condo, perfectly situated in a quiet neighbourhood. Offering more than 1,250 sq. ft. of thoughtfully designed living space, this private hidden gem features oversized living and dining areas - perfect for relaxing or entertaining - and ample storage throughout. The generous master bedroom includes an en-suite bathroom with a separate shower and an exceptionally large changing area. A second elegant four-piece bathroom provides added convenience. The functional kitchen features newly installed amenities and an efficient layout for easy everyday living. Additional highlights include in-suite laundry and one exclusive indoor underground parking. The entire unit is freshly painted and has brand-new flooring. Enjoy the convenience of being within walking distance of parks, grocery stores, and the University of Waterloo Architecture Campus. An excellent must-have for students, new families, home-office professionals, or retirees seeking a comfortable home in a well-connected location.
$2,000/month
Updated about 8 hours ago
106 - 4 Albert StreetCambridge, ON, N1R 3M4
- 2 Bed
- 3 Bath
- 1400 - 1599 Sqft
- Available N/A
Call Property Manager

Property Manager
- Phone:
- 647-272-9393
- Office:
- 905-305-1600
Type
Apt/Condo
Bedrooms
2
Full Bathrooms
3
Year Built
31 - 50 yrs old
Features
Alarm System, In-Suite Laundry, Landscaped, Lighting, Patio, Smoke Detector
Amenities
Building Maintenance, Rooftop Deck/Garden, Visitor Parking
Parking Spaces
1
Air Conditioner
Yes
Pets
Yes-with Restrictions
Days on REW
1 Days
Property Views
0
MLS® Number
X13871882
Source
Toronto Real Estate Board
Central Public School
- Public
- JK - 6
St Andrew's Public School
- Public
- 6 - 8
Glenview Park Secondary School
- Public
- 9 - 12
Stewart Avenue Public School
- Public
- JK - 8
St Francis Catholic Elementary School
- Catholic
- JK - 8
Chalmers Street Public School
- Public
- JK - 6
St Vincent de Paul Catholic Elementary School
- Catholic
- JK - 8
St Gregory Catholic Elementary School
- Catholic
- JK - 8
Highland Public School
- Public
- JK - 6
Monsignor Doyle Catholic Secondary School
- Catholic
- 9 - 12

Thank You!
We really appreciate your help improving our home search experience. Our team will look into this issue as soon as possible.
Close
Call Property Manager
Property Manager
- Phone:
- 647-272-9393
- Office:
- 905-305-1600





Cities near Cambridge
Neighborhoods near Cambridge
- Kortright Hills homes for rent (13.3 km)
- College homes for rent (13.8 km)
- Hanlon Industrial homes for rent (14.0 km)
- Rural Puslinch homes for rent (14.0 km)
- Parkwood Gardens homes for rent (14.1 km)
- West Willow Woods homes for rent (14.8 km)
- Hanlon Creek homes for rent (15.3 km)
- Clairfields homes for rent (15.4 km)
Check availability
Listing data is subject to copyright, disclaimer, and additional requirements from the data provider. See our Terms of Use for terms applicable to this listing.