
2 bedrooms for $2,500/month at 1905-15 Glebe Street, Cambridge, ON for Rent - REW
Boost your listing
$2,500/month
Updated 10 days ago

1905 - 15 Glebe StreetCambridge, ON, N1S 0C3

  • 2 Bed
  • 2 Bath
  • 800 - 898 Sqft
  • Available N/A
Contact
Property Manager
$2,500/month
2 bd • 2 ba • 800 - 898 sf

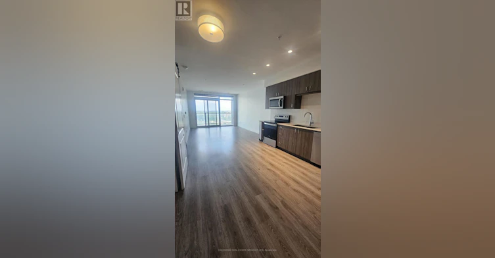
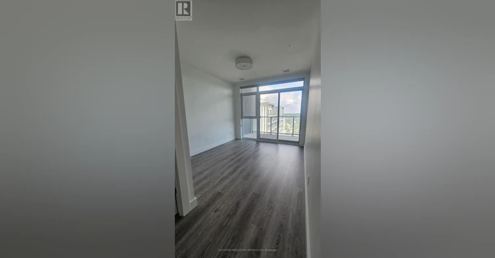
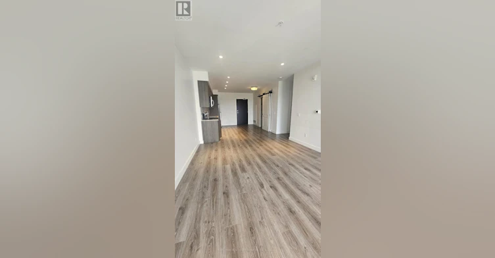
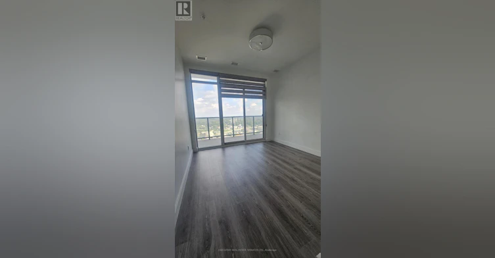
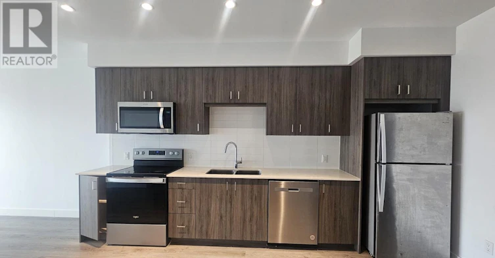
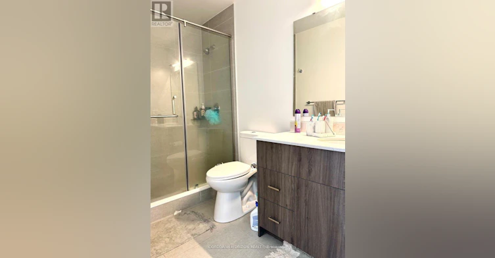
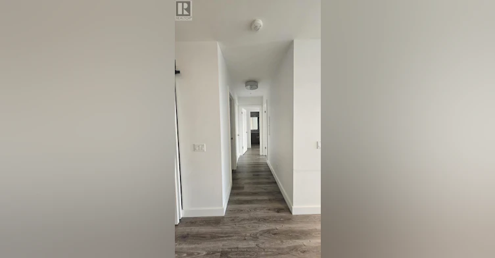
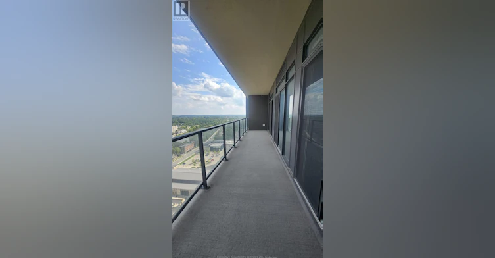
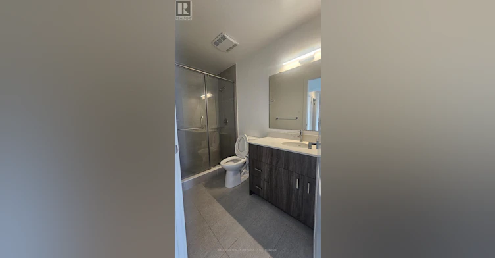
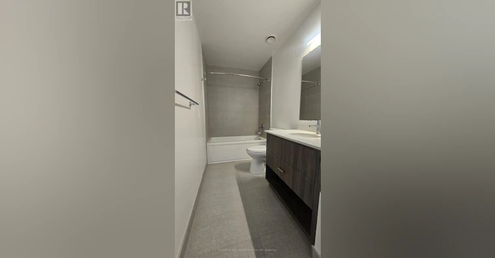
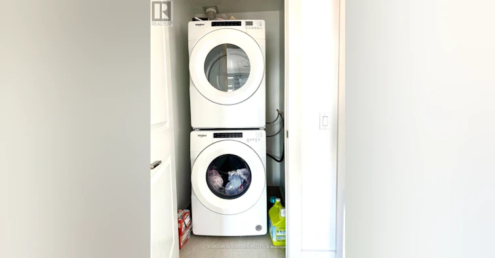
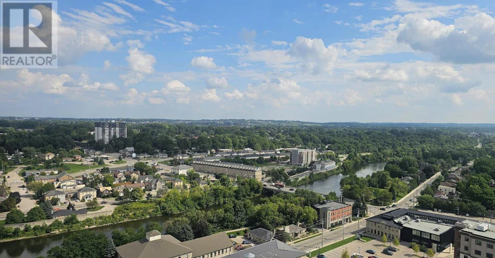
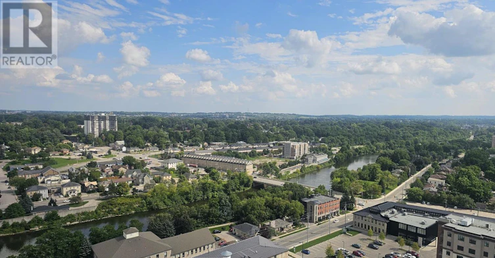
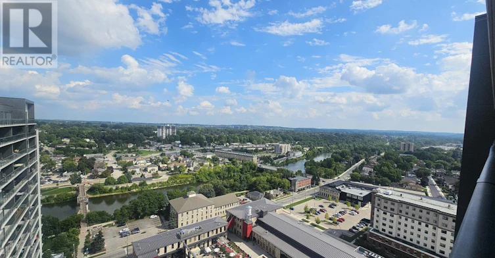
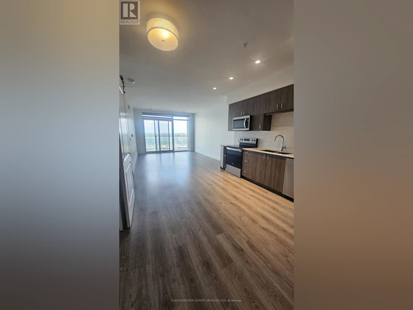
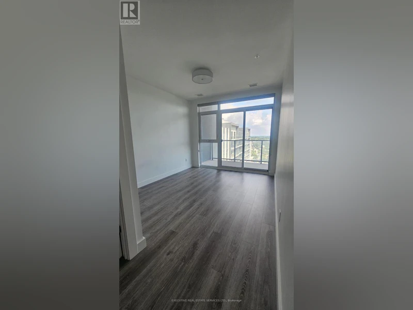
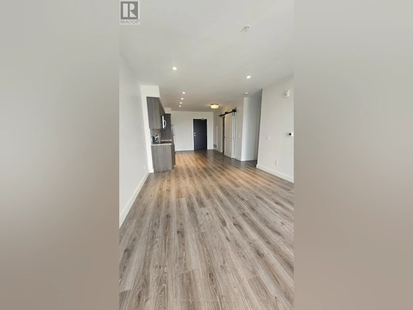
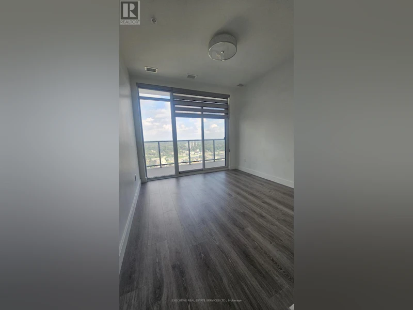
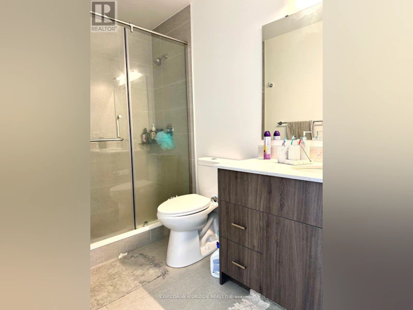
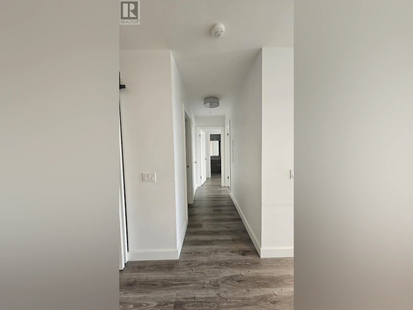
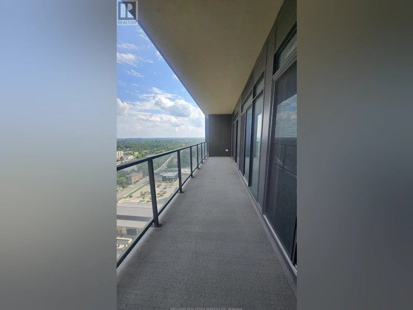
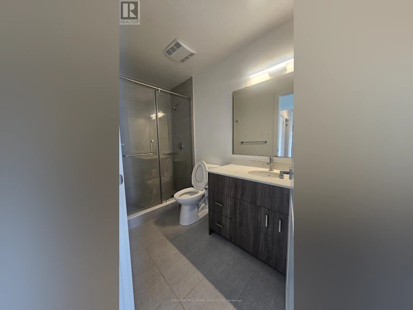
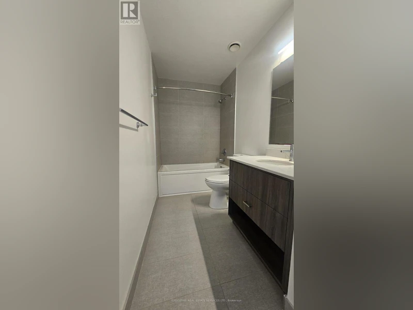
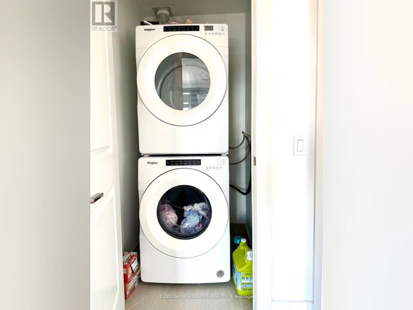
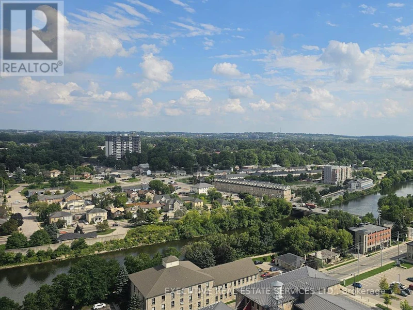
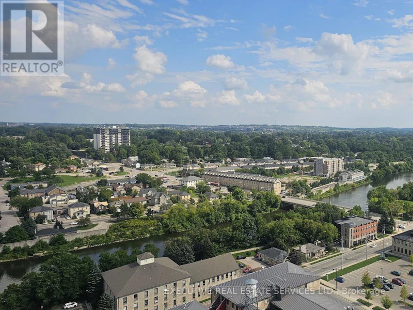
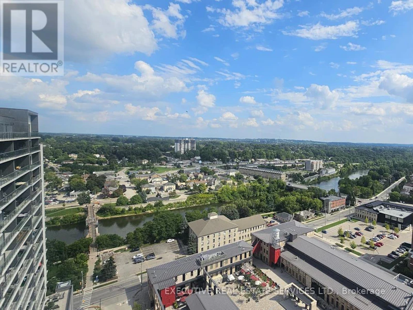
Welcome to this beautiful 2-bedroom, 2-bathroom condo in the sought-after Gaslight District in historic Downtown Galt. This bright, open-concept unit features 9-foot ceilings, wide-plank flooring, a modern kitchen with quartz countertops, stainless steel appliances, plus a spacious living area with walkout to a private balcony. The primary bedroom offers a walk-in closet and ensuite, while the second bedroom is perfect for guests or a home office. Enjoy in-suite laundry and premium amenities, including a fitness centre, yoga studio, games room, library, outdoor terrace with BBQs and fire pits, and secure entry-all just steps from restaurants, cafés, shopping, entertainment, and scenic river trails. (id:63626)


Home facts and features

Property overview
Type
Apt/Condo
Bedrooms
2
Full Bathrooms
2
Some sweet, suite features
Features
Balcony, Storage - Locker
Appliances
Dishwasher, Dryer, Garage door opener, Hood Fan, Microwave, Refrigerator, Stove, Washer, Window Coverings
Building Features
Storage - Locker
Parking Spaces
1
Air Conditioner
Yes
Restrictions
Pets
Pets Allowed With Restrictions
Property details
Days on REW
46 Days
Property Views
24
MLS® Number
X13630826
Source
Canadian Real Estate Association

Schools nearby
St Andrew's Public School
  • Public
  • 6 - 8
Highland Public School
  • Public
  • JK - 6
Central Public School
  • Public
  • JK - 6
St Gregory Catholic Elementary School
  • Catholic
  • JK - 8
Glenview Park Secondary School
  • Public
  • 9 - 12
Galt Collegiate Vocational Institute
  • Public
  • 9 - 12
St Francis Catholic Elementary School
  • Catholic
  • JK - 8
Stewart Avenue Public School
  • Public
  • JK - 8
Southwood Secondary School
  • Public
  • 9 - 12
Manchester Public School
  • Public
  • JK - 6
School catchments and distances are intended to be used as reference only. To verify enrolment eligibility for a property, contact the school directly.Report Incorrect Info
Check availability
Property Manager
EXECUTIVE REAL ESTATE SERVICES LTD

View Phone

Move in Date

This site is protected by reCAPTCHA and the Google Privacy Policy and Terms of Service apply.

By proceeding, you consent to receive communications using the methods provided, from REW.ca and our partners about your inquiry and other home-related matters to assist you in your search, but not as a condition of any purchase. Please note that our agent partners are not affiliated with REW Realty.
Other rentals in the area
B-89 Elgin Street N, Cambridge, ON, N1R 5H5
$1,850
B - 89 Elgin Street N
  • Cambridge
  • 2 bd
  • 1 ba
  • 134 x 62
240 Southwood Drive, Cambridge, ON, N1S 3S6
$1,749/month
240 Southwood Drive
  • Cambridge
  • 2 bd
  • 1 ba
  • 740 sf
BASEMENT-47 East Street, Cambridge, ON, N1R 4P2
$2,200/month
Basement Unit - 47 East Street
  • Cambridge
  • 2 bd
  • 1 ba
  • 57 x 194
Virtual Tour
1207-170 Water Street N, Cambridge, ON, N1R 3B6
$2,200/month
1207 - 170 Water Street N
  • Cambridge
  • 2 bd
  • 1 ba
  • 700 - 798 sf
Looking for something new in Cambridge
Now Selling
Cachet On The Park
12 Tannery Street East
  • Cambridge
  • Cambridge
  • Condo
  • Move in 2025
Register Now
Westwood Village
Westcliff |Bismark Way|Drive
  • Cambridge
  • Cambridge
  • Townhome
  • Move in TBA
Now Selling
Hazel Glenn
Highway 8|Attwater Drive
  • Cambridge
  • Cambridge
  • Single Family Home
  • Move in TBA
Now Selling
Vineyards
Mari |Elgin Way|Street North
  • Cambridge
  • Cambridge
  • Townhome
  • Move in TBA
We use cookies and other technologies for functionality, security, and to provide you with a personalized experience on our online services. By continuing to use our online services, you agree to our Privacy Policy and Terms of Use. For information on how to adjust your privacy settings, visit our Cookie Policy.
Dismiss



