


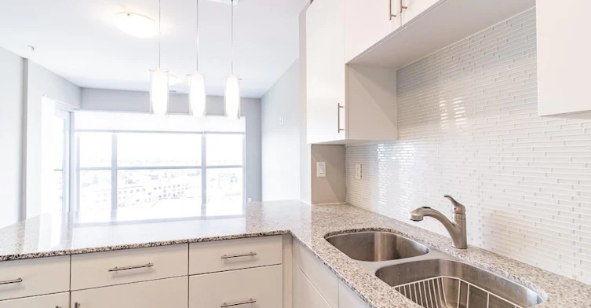


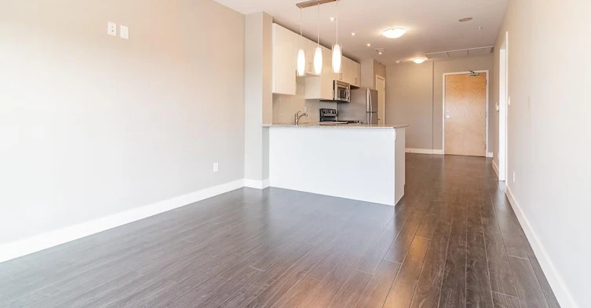


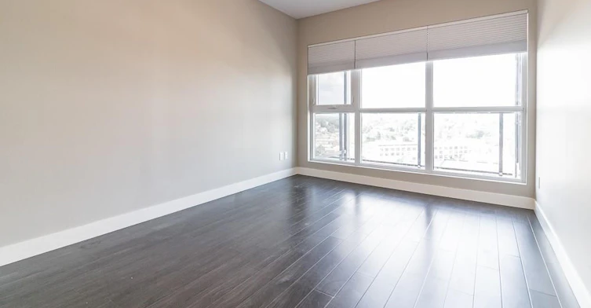


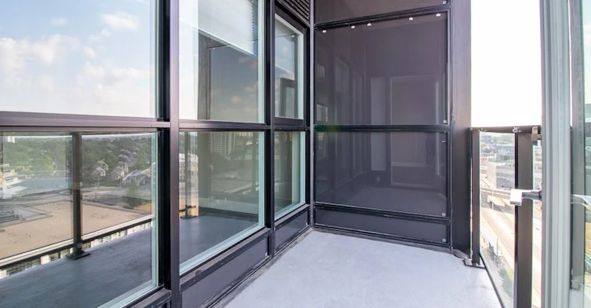

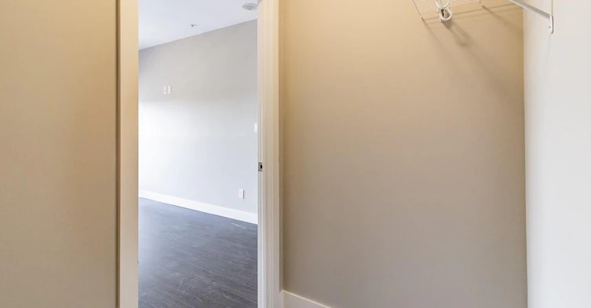


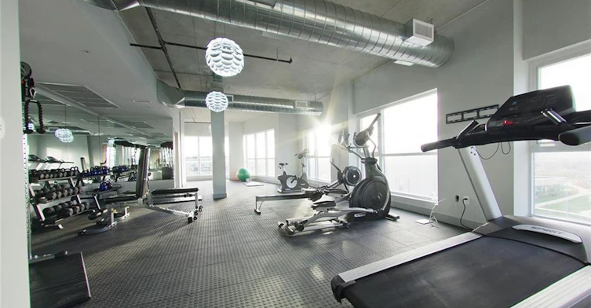
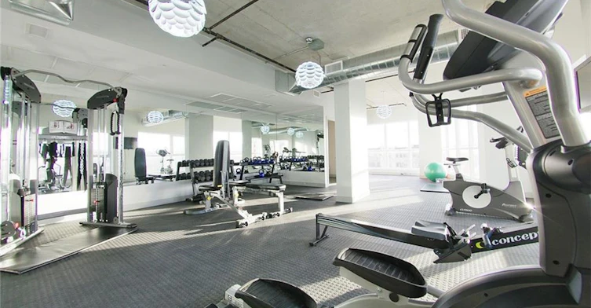

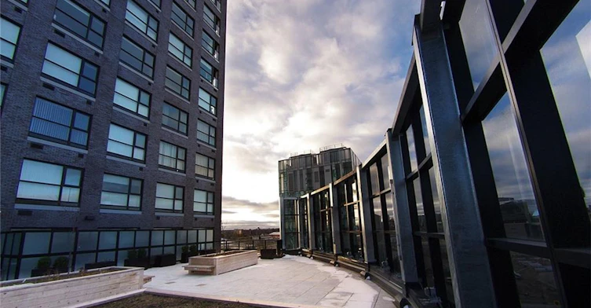


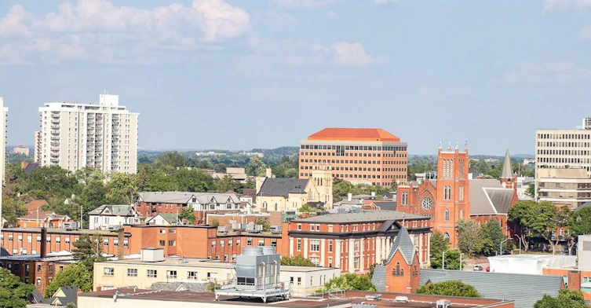
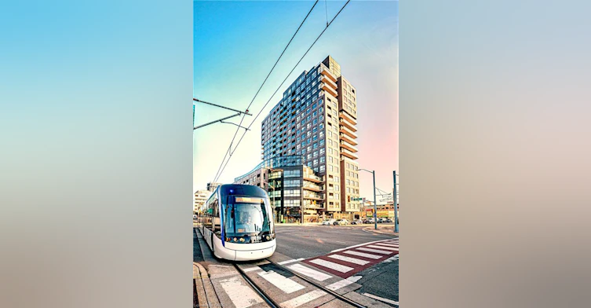

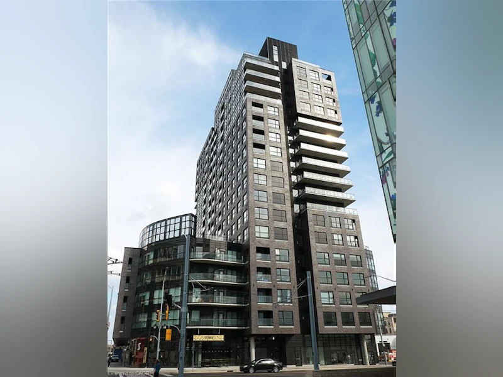


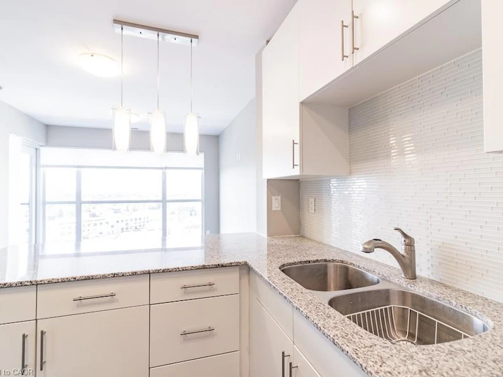


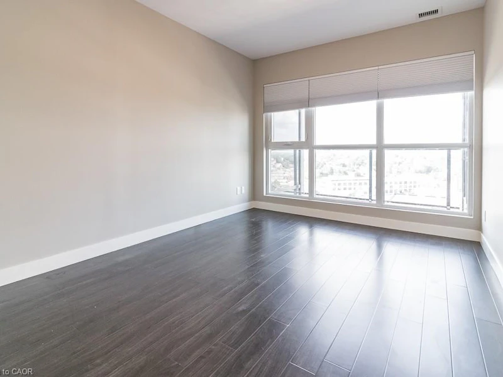


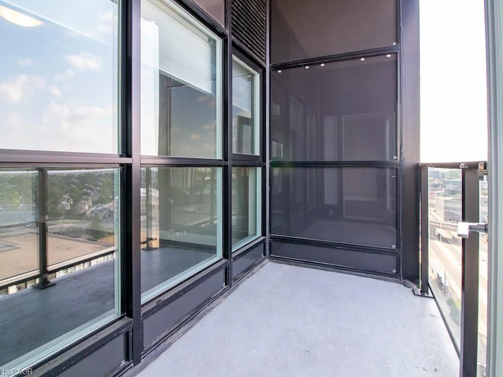

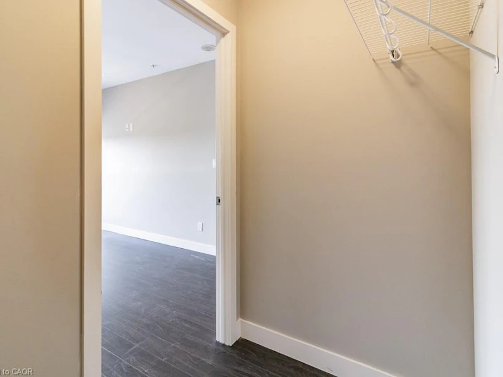


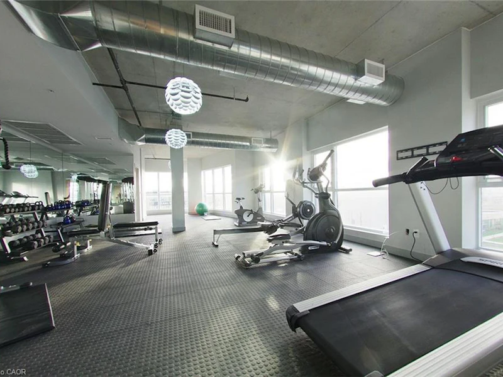


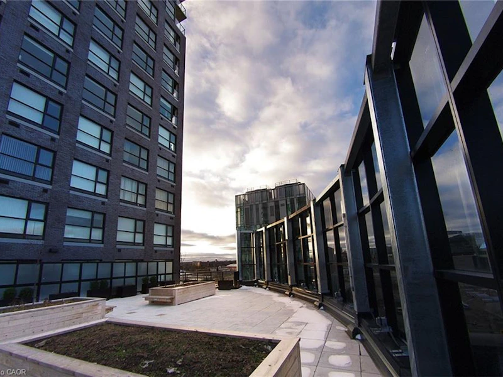


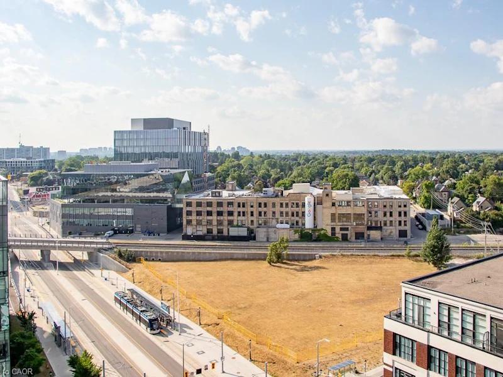
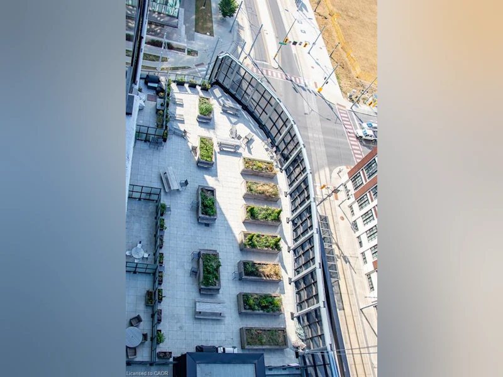


Situated perfectly in downtown Kitchener, this meticulously maintained, 1 bedroom 1 bathroom condo is ready to be leased November 1st. Enjoy the ample amount of natural light flowing through the spacious open concept living room and dining room or step outside onto your private balcony overlooking the cityscape. Kitchen includes 5 stainless steel appliances, granite countertops, breakfast bar peninsula, and oversized white cabinetry. The large primary bedroom features a large walk-in closet and plenty of space to create a work from home station. In suite laundry and 1 underground secure parking spot are included. The condo building is loaded with amenities including a rooftop terrace with bbq’s, fitness studio, movie theater, and social room. Enjoy being within walking distance to everything in the core that Kitchener has to offer including the LRT right out front of the building, Google, Victoria Park, innovation district, restaurants, festivals, nightlife. Go Train, and Via Rail.
$1,900
Updated 3 days ago
1312 - 1 Victoria Street SKitchener, ON, N2G 1G1
- 1 Bed
- 1 Bath
- 648 Sqft
- Available N/A
Call Property Manager

Property Manager
- Cell:
- 519-498-0455
- Office:
- 800-344-0901
Type
Apt/Condo
Bedrooms
1
Full Bathrooms
1
Year Built
Built in 2016 (10 yrs old)
Term of Lease
12 Months
Features
In-suite, Separate Heating Controls
Amenities
Barbecue, Elevator(s), Fitness Center, Game Room, Media Room, Party Room, Roof Deck
Appliances
Built-in Microwave, Dishwasher, Dryer, Refrigerator, Stove, Washer
Parking Spaces
1
Air Conditioner
Yes
Pets
Contact the Manager for information
Days on REW
7 Days
Property Views
7
MLS® Number
40869009
Source
Information Technology Systems Ontario
St Don Bosco Catholic Secondary School
- Catholic
- 9 - 12
King Edward Public School
- Public
- JK - 6
Kitchener Waterloo Collegiate and Vocational School
- Public
- 9 - 12
St John Catholic Elementary School
- Catholic
- JK - 8
Margaret Avenue Public School
- Public
- 7 - 8
Suddaby Public School
- Public
- JK - 6
Courtland Avenue Public School
- Public
- 7 - 8
J F Carmichael Public School
- Public
- JK - 6
New Dawn School
- Public
- 7 - 12
Cameron Heights Collegiate Institute
- Public
- 9 - 12

Thank You!
We really appreciate your help improving our home search experience. Our team will look into this issue as soon as possible.
Close
Call Property Manager
Property Manager
- Cell:
- 519-498-0455
- Office:
- 800-344-0901



Cities near Kitchener
Neighborhoods near Kitchener
- West Willow Woods homes for rent (18.9 km)
- Parkwood Gardens homes for rent (19.2 km)
- Northwest Industrial Park homes for rent (19.8 km)
- College homes for rent (20.5 km)
- Onward Willow homes for rent (20.8 km)
- Kortright Hills homes for rent (20.8 km)
- Central West homes for rent (21.6 km)
- June Avenue homes for rent (21.7 km)
Check availability
Listing data is subject to copyright, disclaimer, and additional requirements from the data provider. See our Terms of Use for terms applicable to this listing.