
2 bedrooms for $4,000/month at 2107-8 Charlotte Street, Toronto, ON for Rent - REW
Boost your listing
$4,000/month
Updated about 18 hours ago

2107 - 8 Charlotte StreetToronto, ON, M5V 0K4

Waterfront Communities West
  • 2 Bed
  • 2 Bath
  • 800 - 898 Sqft
  • Available N/A
Contact
Property Manager
$4,000/month
2 bd • 2 ba • 800 - 898 sf

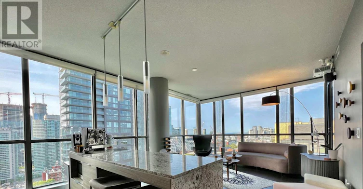
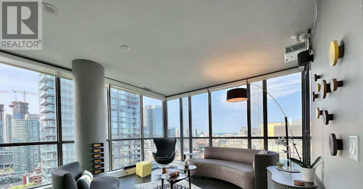
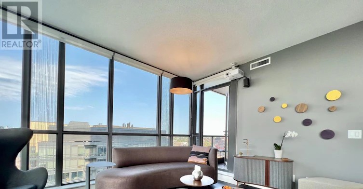
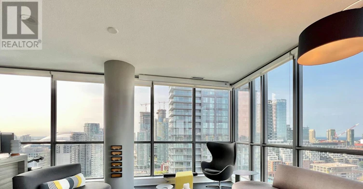
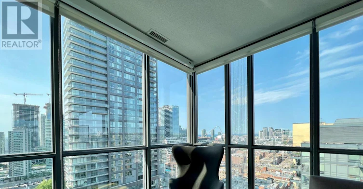
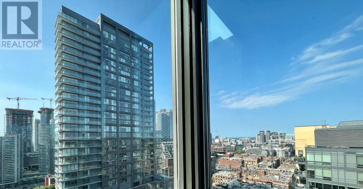
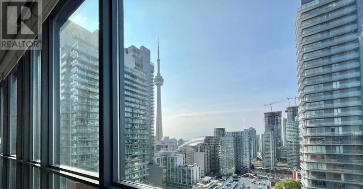
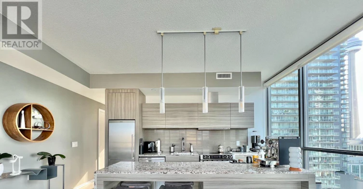
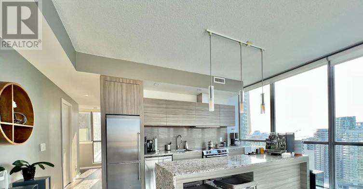
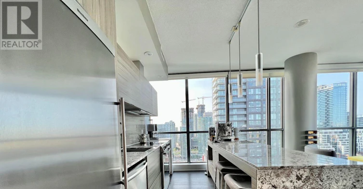
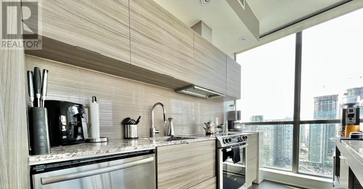
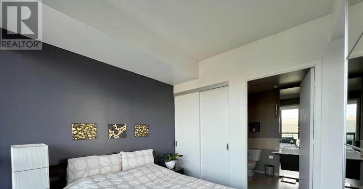
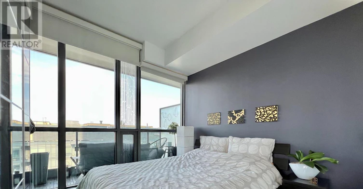
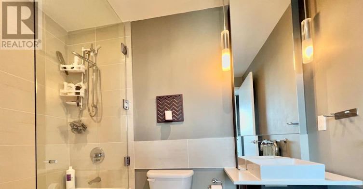
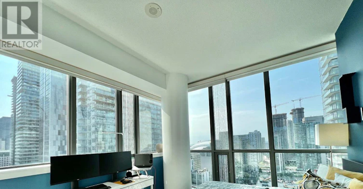
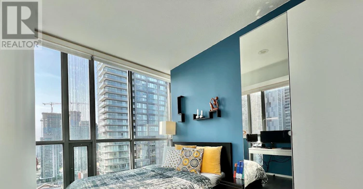
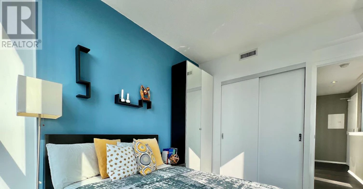
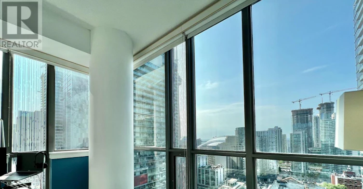
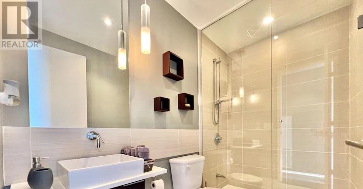
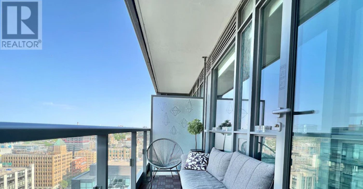
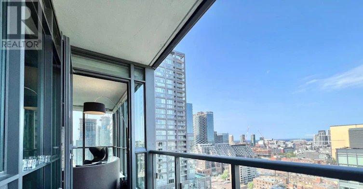
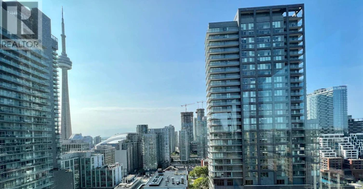
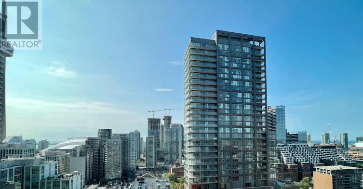
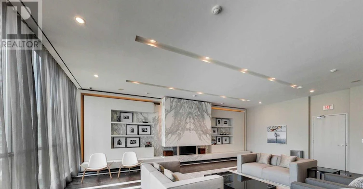
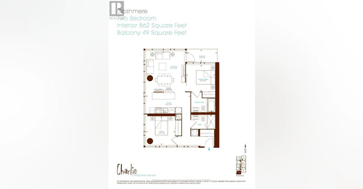
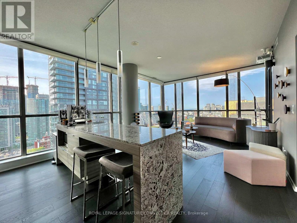
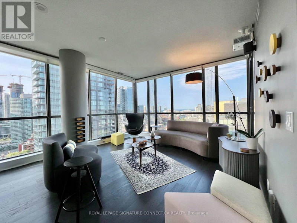
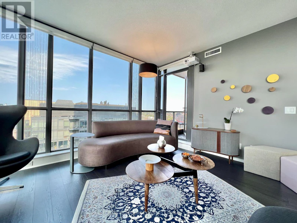
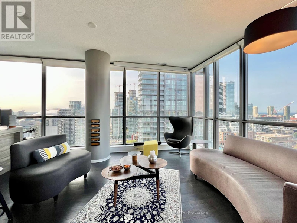
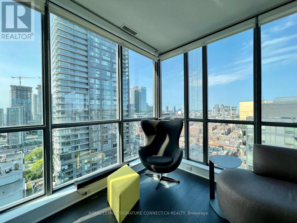
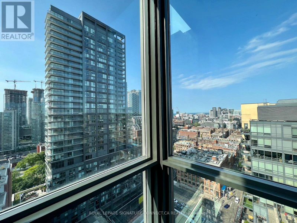
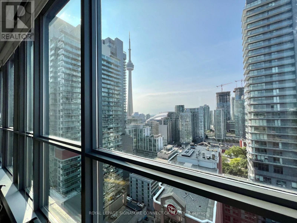
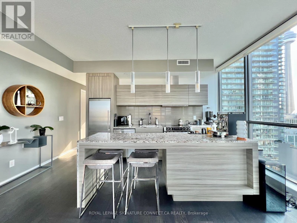
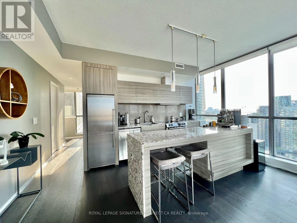
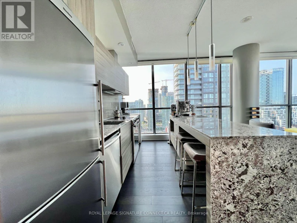
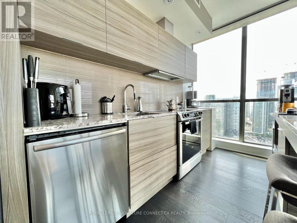
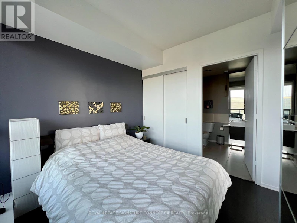
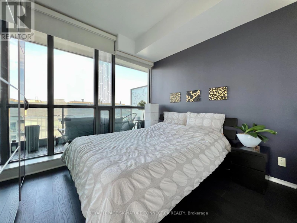
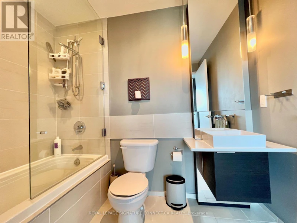
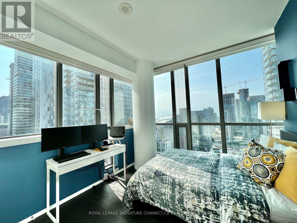
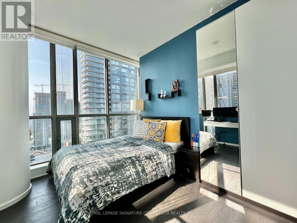
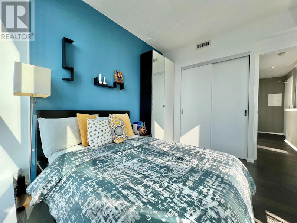
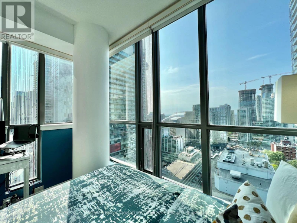
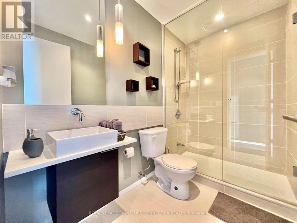
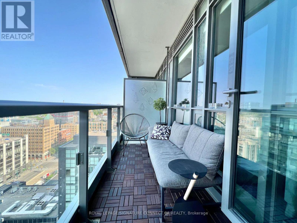
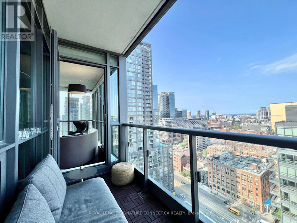
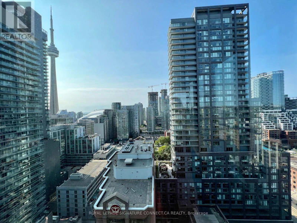
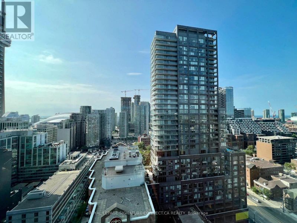
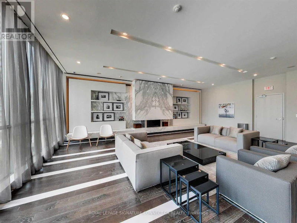
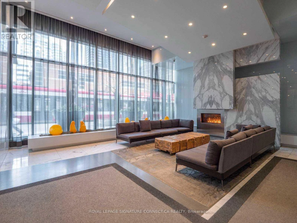
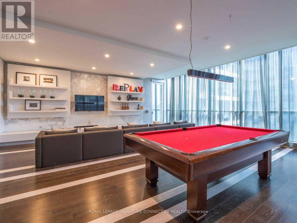
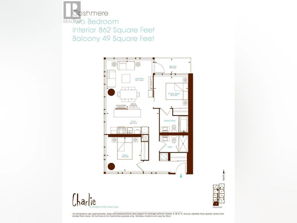
Not your typical rental! End user loved 2 bedroom 2 bathroom corner with breathtaking South/East/West views from every room at highly desirable "Charlie" in prime King West/Entertainment District! Perfect Split 2 Bedroom plan (the Cashmere for those in the know) tucked into corner of building has only one neighbouring unit and features large Closets, 2 full baths, Cecconi Simone Kitchen W/ S.S. Appliances & Large Granite Kitchen Island w Integrated Dining For 4. Located in the heart of everything where Every Conceivable Store, Restaurant, Activity and Event is Just Steps From Your New Front Door! Underground PATH and downtown core also easy walking distance. Parking and locker incl. (id:63626)


Home facts and features

Property overview
Type
Apt/Condo
Bedrooms
2
Full Bathrooms
2
Some sweet, suite features
Features
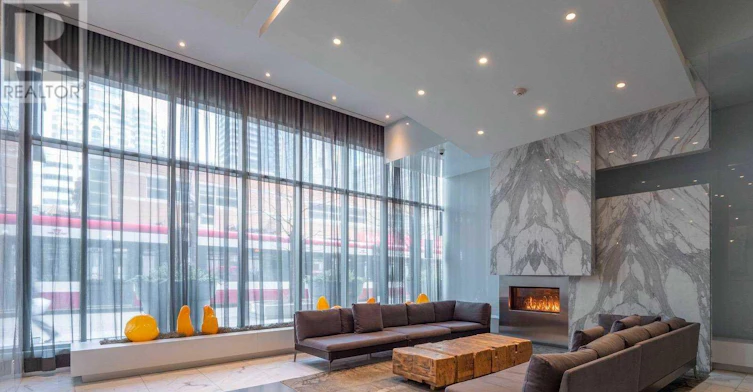
Balcony, Security/Concierge, Storage - Locker
Amenities
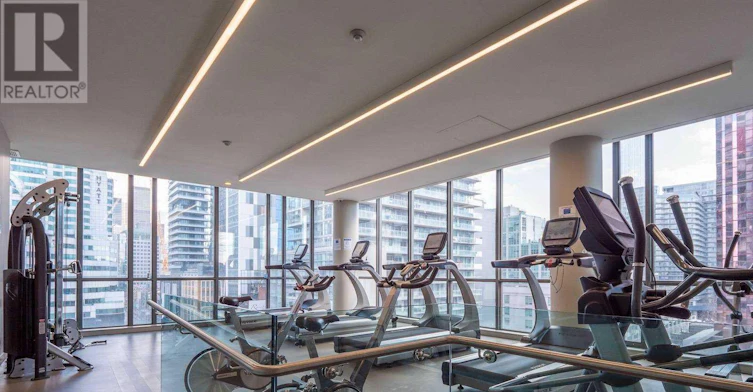
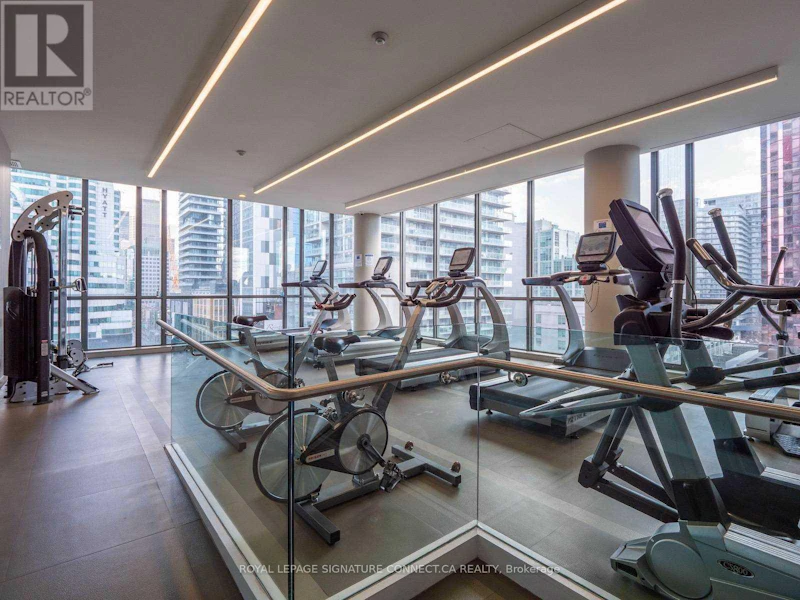
Exercise Centre, Visitor Parking
Building Features
Exercise Centre, Security/Concierge, Storage - Locker, Visitor Parking
Parking Spaces
1
Air Conditioner
Yes
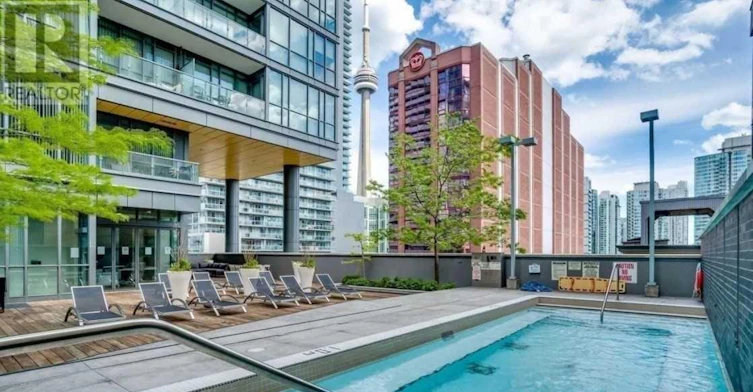
Swimming Pool
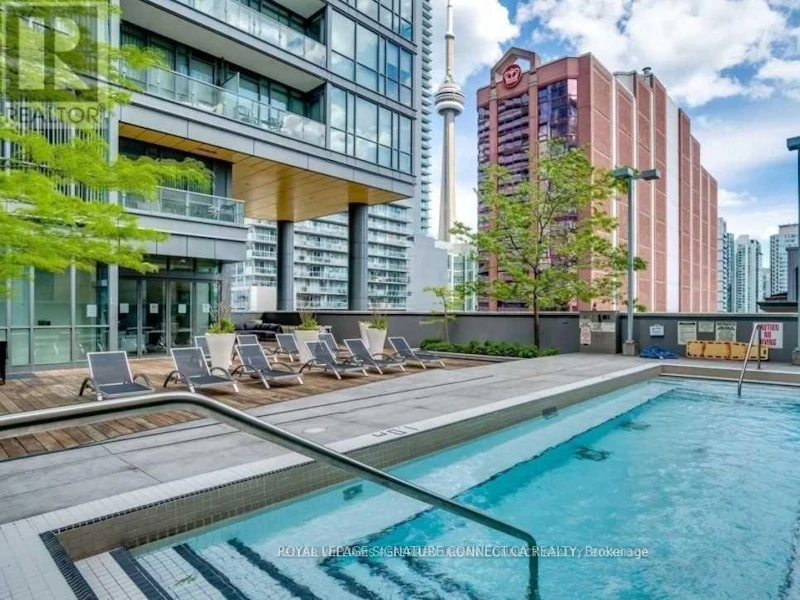
Yes
Restrictions
Pets
Pets Allowed With Restrictions
Property details
Days on REW
1 Days
Property Views
0
MLS® Number
C13869080
Source
Canadian Real Estate Association

Schools nearby
Ogden Junior Public School
  • Public
  • JK - 6
Discovering Minds Montessori Preschool I
  • Private
  • Pre-K - K
St Mary Catholic School
  • Catholic
  • JK - 8
Ryerson Community School
  • Public
  • JK - 8
Heydon Park Secondary School
  • Public
  • 9 - 12
Cornerstone Montessori Prep School - Toronto
  • Private
  • PS - 12
Beverley School
  • Public
  • JK - 8
Subway Academy II
  • Public
  • 9 - 12
City School
  • Public
  • 9 - 12
The Waterfront School
  • Public
  • JK - 8
School catchments and distances are intended to be used as reference only. To verify enrolment eligibility for a property, contact the school directly.Report Incorrect Info
Check availability
Property Manager
KELLER WILLIAMS REFERRED URBAN REALTY

View Phone

Move in Date

This site is protected by reCAPTCHA and the Google Privacy Policy and Terms of Service apply.

By proceeding, you consent to receive communications using the methods provided, from REW.ca and our partners about your inquiry and other home-related matters to assist you in your search, but not as a condition of any purchase. Please note that our agent partners are not affiliated with REW Realty.
Other rentals in the area
405-116 George Street, Toronto, ON, M5A 3S2
$3,180
405 - 116 George Street
  • Moss Park
  • Toronto
  • 2 bd
  • 1 ba
  • 800 - 899 sf
5806-100 Harbour Street, Toronto, ON, M5J 1B7
$3,500/month
5806 - 100 Harbour Street
  • Waterfront Communities West
  • Toronto
  • 2 bd
  • 2 ba
  • 700 - 799 sf
1728-230 Simcoe Street, Toronto, ON, M5T 0G7
$3,000/month
1728 - 230 Simcoe Street
  • Kensington Chinatown
  • Toronto
  • 2 bd
  • 2 ba
  • 600 - 698 sf
1608-297 College Street, Toronto, ON, M5T 0C2
$3,400
1608 - 297 College Street
  • Kensington Chinatown
  • Toronto
  • 2 bd
  • 2 ba
  • 700 - 799 sf
Looking for something new in Toronto
Now Selling
250 Lawrence Condos
250 Lawrence Avenue West
  • Lawrence Park North
  • Toronto
  • Condo
  • Move in 2023
Coming Soon
2 Valleyanna Drive Townhomes
2 Valleyanna Drive
  • Bridle Path-Sunnybrook-York Mills
  • Toronto
  • Townhome
  • Move in TBA
Coming Soon
41-75 Four Winds Drive Condos
41 Four Winds Drive
  • York University Heights
  • Toronto
  • Condo
  • Move in TBA
Register Now
1861 O'Connor Drive Condos
1861 O'Connor Drive
  • Victoria Village
  • Toronto
  • Condo
  • Move in TBA
We use cookies and other technologies for functionality, security, and to provide you with a personalized experience on our online services. By continuing to use our online services, you agree to our Privacy Policy and Terms of Use. For information on how to adjust your privacy settings, visit our Cookie Policy.
Dismiss


