
3 bedrooms for $3,800/month at 3005-18 Esther Shiner Boulevard, Toronto, ON for Rent - REW
Boost your listing
$3,800/month
Updated about 2 hours ago

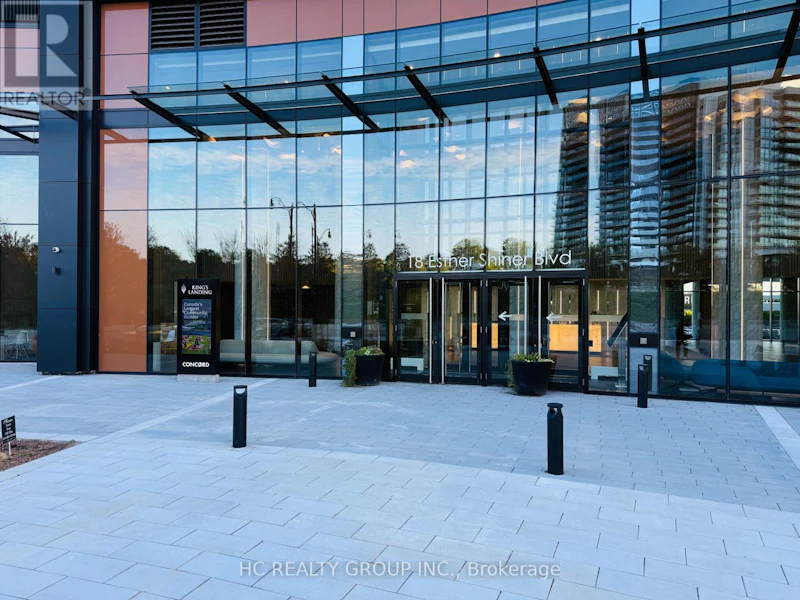
3005 - 18 Esther Shiner BoulevardToronto, ON, M2K 0J7

Bayview Village
  • 3 Bed
  • 2 Bath
  • 800 - 898 Sqft
  • Available N/A
Contact
Property Manager
$3,800/month
3 bd • 2 ba • 800 - 898 sf

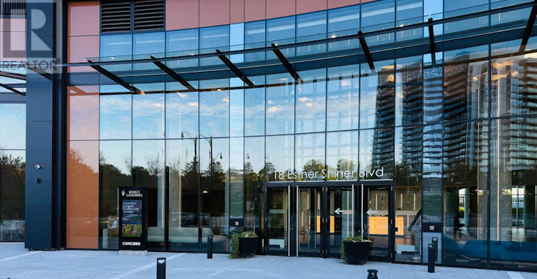
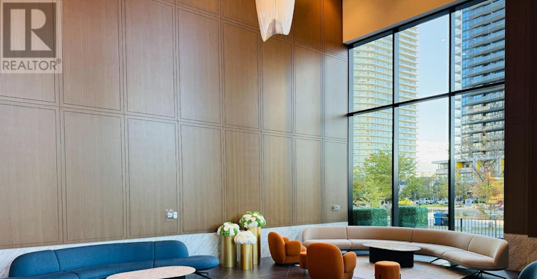
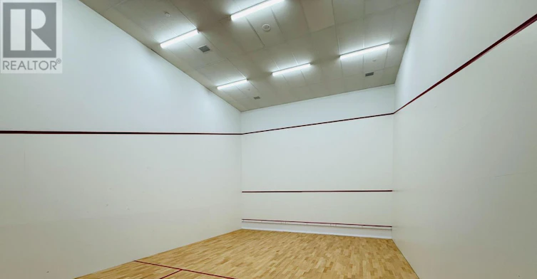
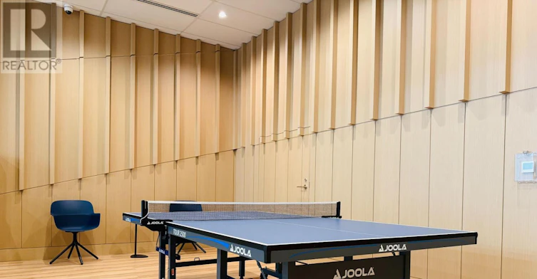
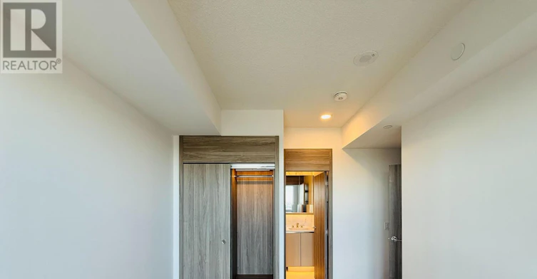
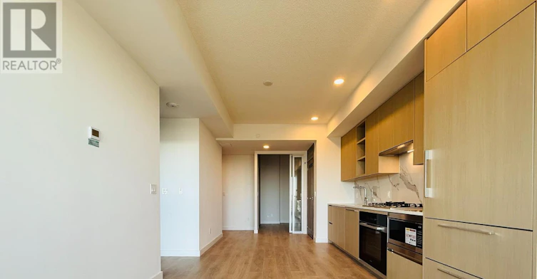
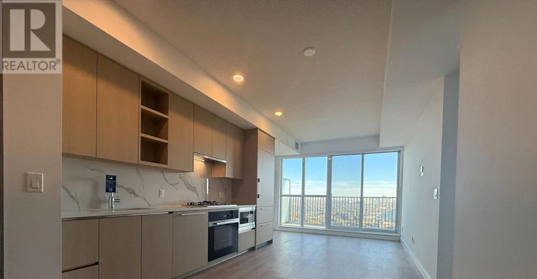
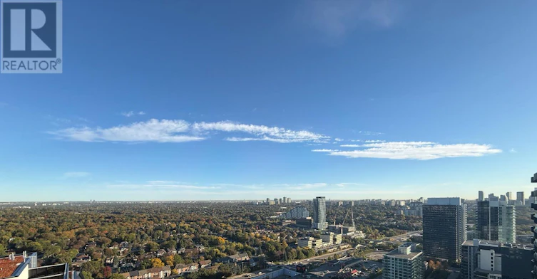
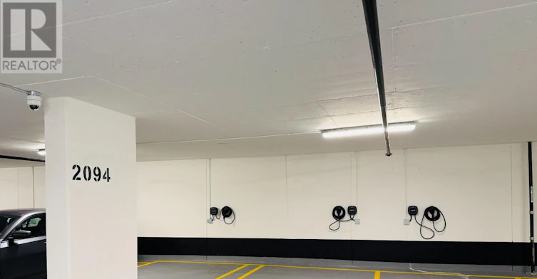
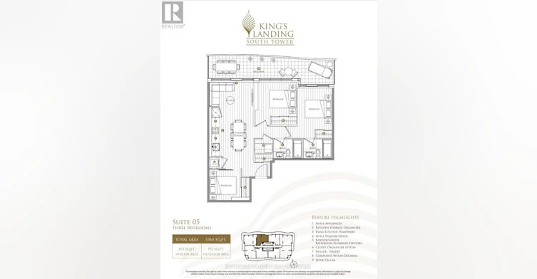
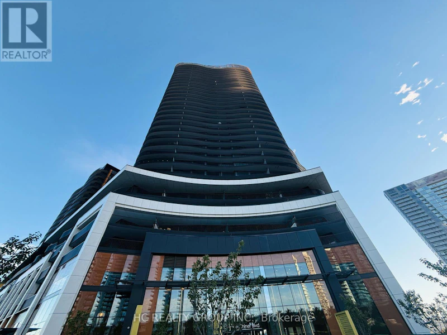
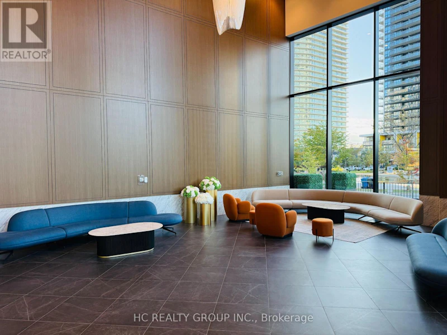
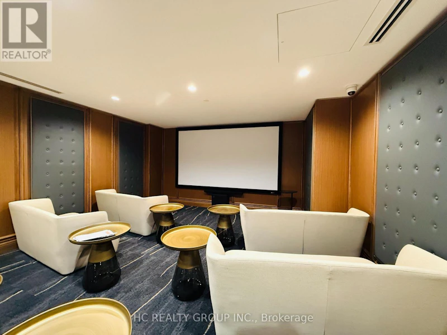
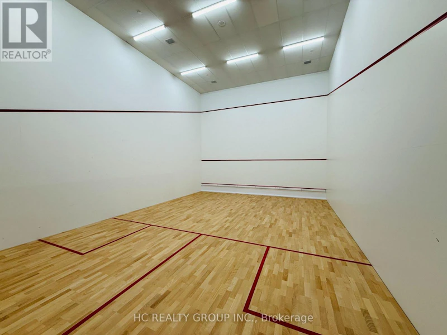
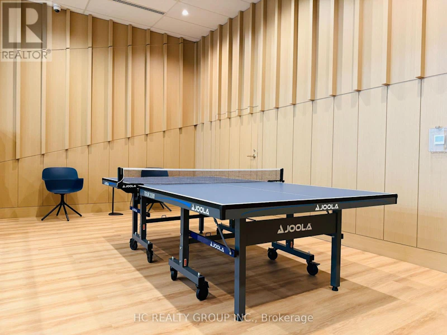
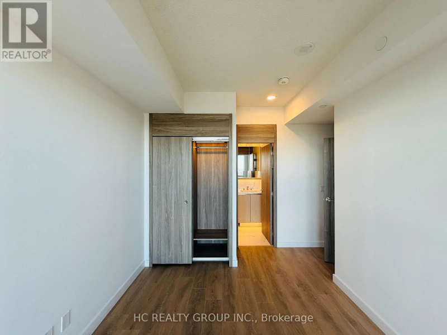
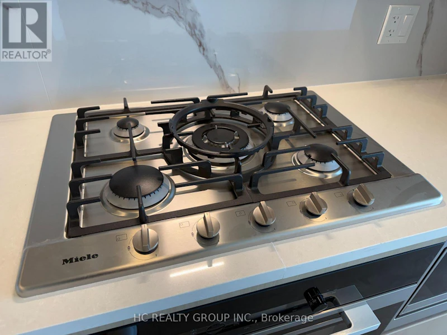
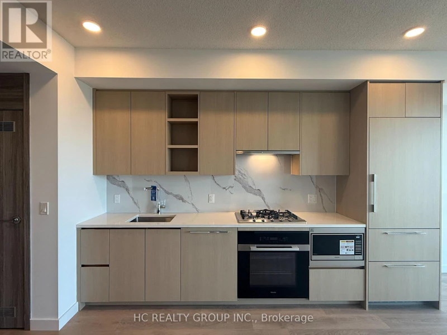
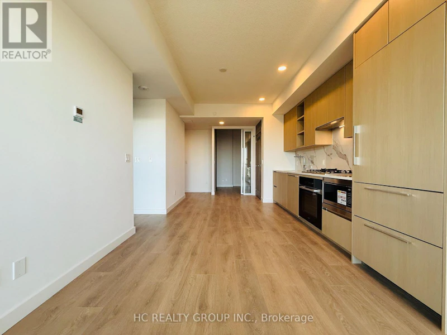
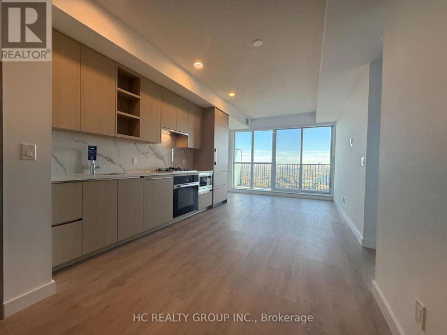
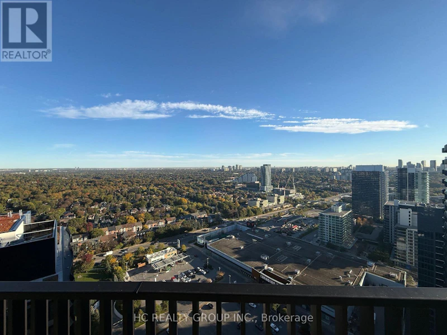
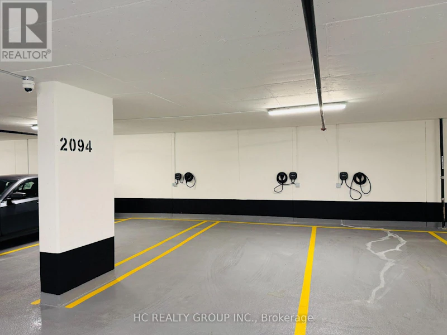
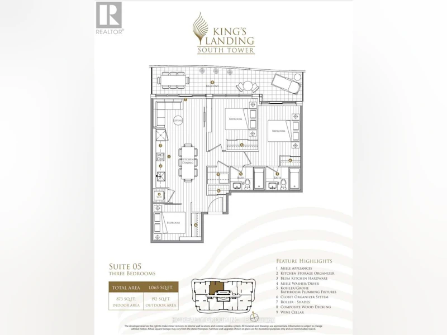
Welcome to King's Landing South Tower! This bright and spacious north-facing 3-bedroom suite on the 30th floor offers a highly functional layout with excellent use of space-perfect for families, professionals, or those working from home. Enjoy spectacular, unobstructed views from high above, while the north-facing exposure keeps you comfortably away from highway noise, offering a quieter and more peaceful living environment. An exceptionally convenient EV parking space adds even more value and everyday convenience for electric vehicle owners. Ideally located with exceptional access to major highways, public transit, shopping, dining, parks, and everyday conveniences. Residents also enjoy an impressive selection of building amenities designed for both relaxation and an active lifestyle. A rare opportunity to enjoy space, views, convenience, and tranquility all in one! (id:63626)


Home facts and features

Property overview
Type
Apt/Condo
Bedrooms
3
Full Bathrooms
2
Some sweet, suite features
Features
Balcony, Carpet Free, In suite Laundry
Appliances
Garage door opener remote(s)
Parking Spaces
1
Air Conditioner
Yes
Restrictions
Pets
Pets Allowed With Restrictions
Property details
Days on REW
2 Days
Property Views
0
MLS® Number
C13866260
Source
Canadian Real Estate Association
Schools nearby
Signet Christian Private School
  • Private
  • JK - 12
Elkhorn Public School
  • Public
  • JK - 5
Dunlace Public School
  • Public
  • JK - 6
Harrison Public School
  • Public
  • JK - 6
Windfields School
  • Public
  • 7 - 9
Bayview Middle School
  • Public
  • 6 - 8
St Gabriel Catholic Catholic School
  • Catholic
  • JK - 8
Hollywood Public School
  • Public
  • JK - 6
Étienne-Brûlé
  • Public
  • 7 - 12
Sidney Ledson Institute - North York
  • Private
  • PS - 6
School catchments and distances are intended to be used as reference only. To verify enrolment eligibility for a property, contact the school directly.Report Incorrect Info
Check availability
Property Manager
HC REALTY GROUP INC.

View Phone

Move in Date

This site is protected by reCAPTCHA and the Google Privacy Policy and Terms of Service apply.

By proceeding, you consent to receive communications using the methods provided, from REW.ca and our partners about your inquiry and other home-related matters to assist you in your search, but not as a condition of any purchase. Please note that our agent partners are not affiliated with REW Realty.
Other rentals in the area
184 Burbank Drive, Toronto, ON, M2K 1P4
$3,700/month
184 Burbank Drive
  • Bayview Village
  • Toronto
  • 3 bd
  • 3 ba
  • 60 x 125
3102-85 Mcmahon Drive, Toronto, ON, M2K 0H1
$4,200
3102 - 85 Mcmahon Drive
  • Bayview Village
  • Toronto
  • 3 bd
  • 3 ba
  • 1000 - 1199 sf
UPPER-80 Alamosa Drive, Toronto, ON, M2J 2N9
$3,000/month
Upper - 80 Alamosa Drive
  • Bayview Village
  • Toronto
  • 3 bd
  • 2 ba
  • 59 x 136
57 Gypsy Roseway, Toronto, ON, M2N 5Z1
$4,000/month
57 Gypsy Roseway
  • Willowdale East
  • Toronto
  • 3 bd
  • 3 ba
  • 1800 - 1998 sf
Looking for something new in Toronto
Coming Soon
Spadina Adelaide Square
355 West Adelaide Street
  • Waterfront Communities West
  • Toronto
  • Condo
  • Move in TBA
Register Now
The Frederick Condominiums
939 Eglinton Avenue East
  • Thorncliffe Park
  • Toronto
  • Condo
  • Move in 2025
Now Selling
East 3220 Condos
3220 Sheppard Avenue East
  • Tam O'Shanter-Sullivan
  • Toronto
  • Condo
  • Move in 2020
Now Selling
7 On The Park Condos
1465 West Lawrence Avenue
  • Brookhaven-Amesbury
  • Toronto
  • Condo
  • Move in TBA
We use cookies and other technologies for functionality, security, and to provide you with a personalized experience on our online services. By continuing to use our online services, you agree to our Privacy Policy and Terms of Use. For information on how to adjust your privacy settings, visit our Cookie Policy.
Dismiss