


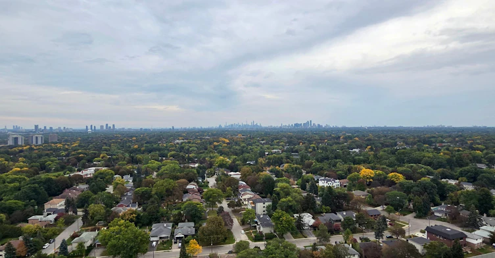
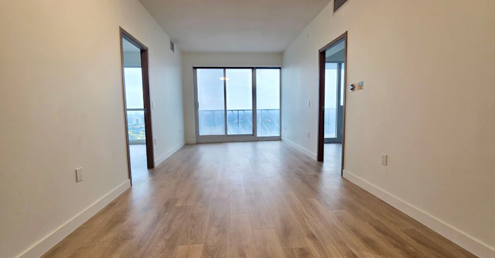
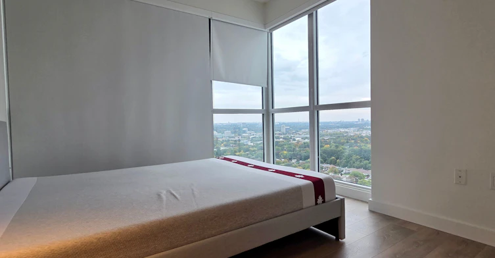
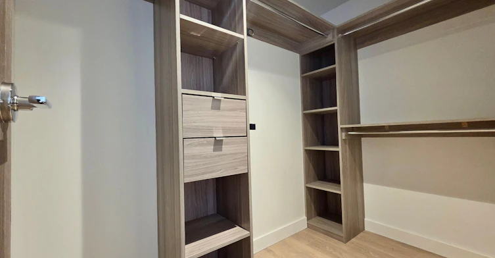
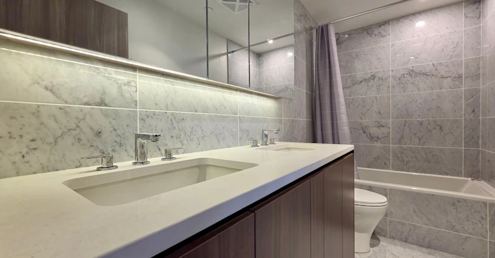
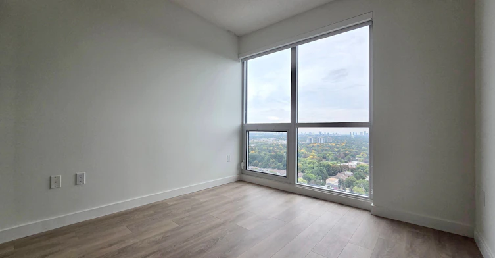
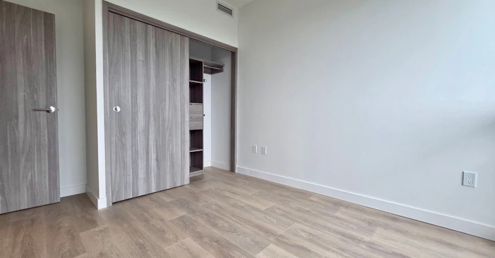
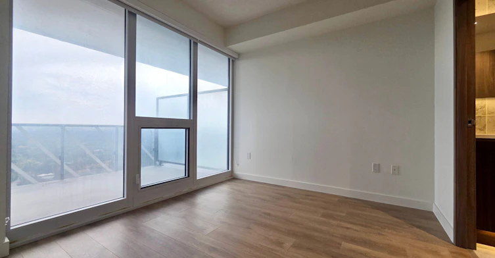
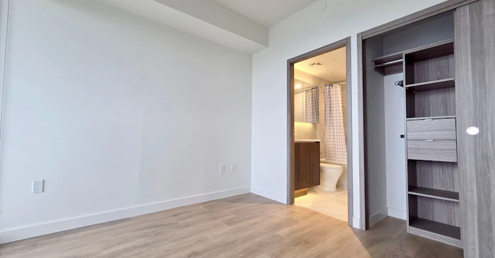
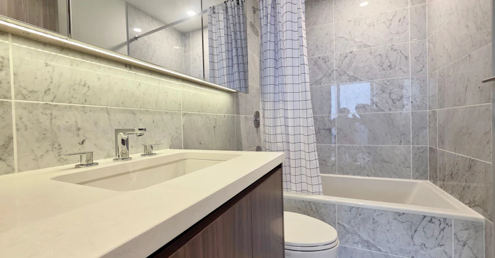
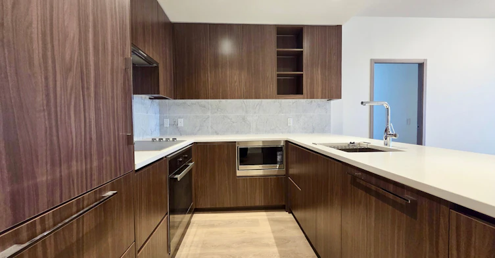
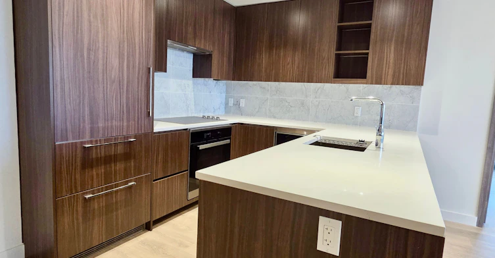
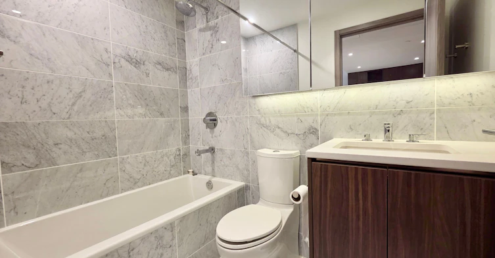
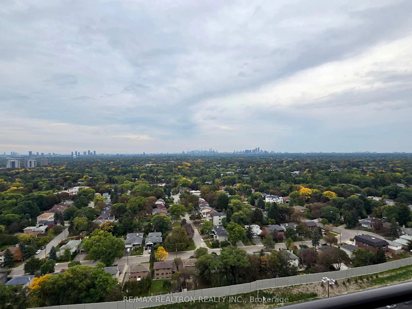
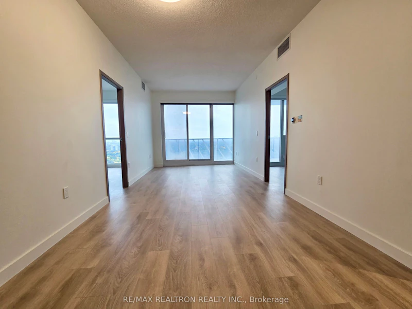
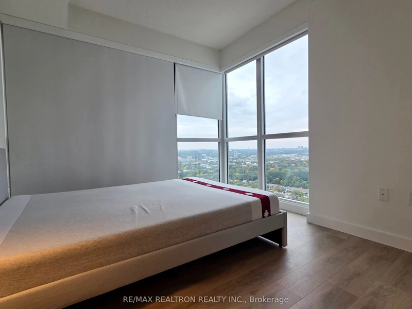
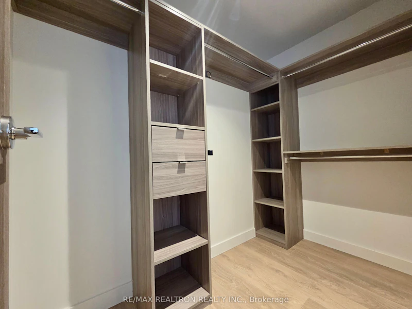
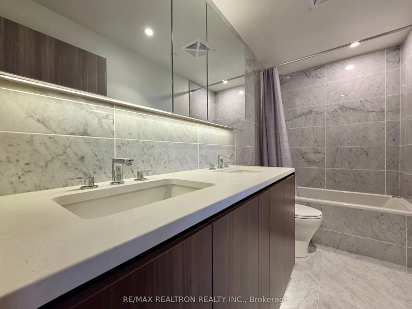
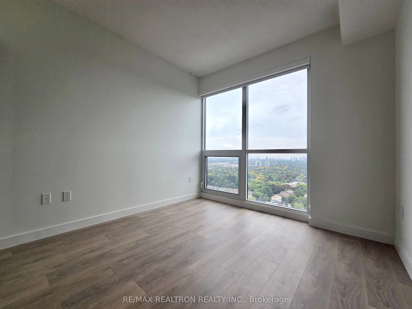
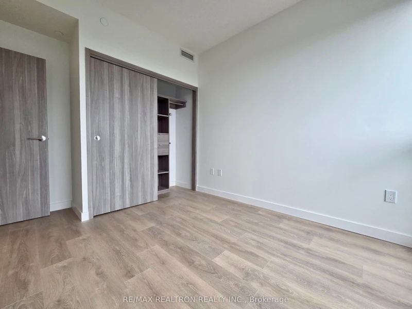
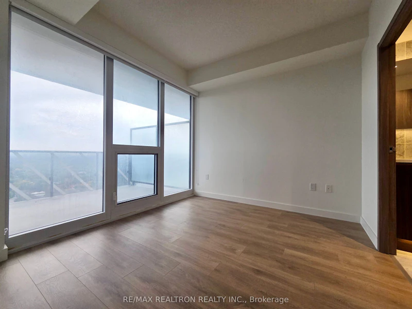
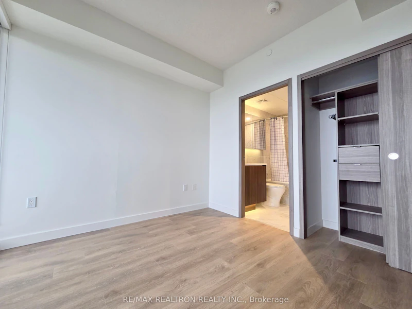
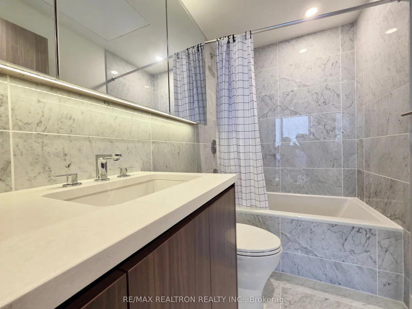
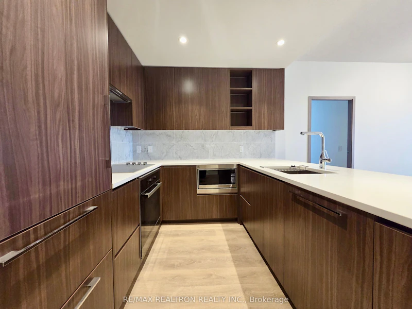
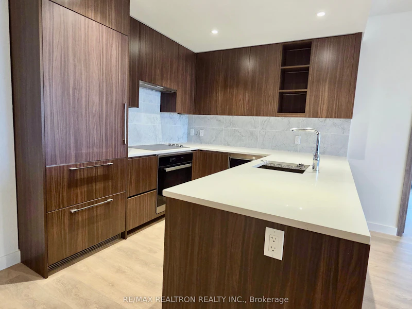
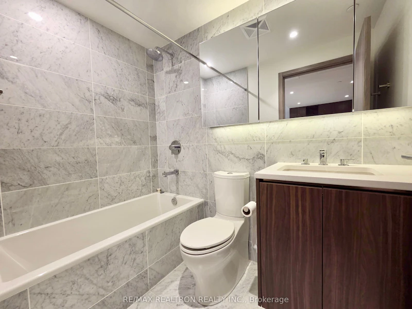
Welcome to this exceptional 3-bedroom, 3-full washroom condo at Seasons II *Like Brand New* offering breathtaking city views and a thoughtfully designed open-concept layout. The spacious unit features three generously sized bedrooms, including two ensuite bedrooms, along with an inviting open-concept kitchen equipped with excellent storage perfect for both everyday living and entertainment. Enjoy the convenience of 1 underground EV parking space and 1 locker, plus access to the exclusive Mega Club, featuring a swimming pool, gym, car wash, basketball court, kids' playroom and more. Ideally located just steps from Leslie Station, IKEA and the hospital, with easy access to Highway 401 and GO Transit, making commuting and everyday essentials incredibly convenient. A fantastic opportunity to enjoy space, comfort, amenities and spectacular city views in a highly connected location!
$4,200
Updated 3 days ago
3102 - 85 Mcmahon DriveToronto, ON, M2K 0H1
Bayview Village- 3 Bed
- 3 Bath
- 1000 - 1199 Sqft
- Available N/A
Call Property Manager

Property Manager
- Office:
- 905-470-9800
Type
Apt/Condo
Bedrooms
3
Full Bathrooms
3
Year Built
0 - 5 yrs old
Features
Electric Car Charger, Ensuite, Hospital, Park, Public Transit, School
Amenities
Bike Storage, Central Air Conditioning, Concierge, Exercise Room, Guest Suites, Gym
Parking Spaces
1
Air Conditioner
Yes
Swimming Pool
Yes
Pets
Not allowed
Days on REW
1 Days
Property Views
0
MLS® Number
C13856418
Source
Toronto Real Estate Board
Signet Christian Private School
- Private
- JK - 12
Dunlace Public School
- Public
- JK - 6
Elkhorn Public School
- Public
- JK - 5
Harrison Public School
- Public
- JK - 6
Windfields School
- Public
- 7 - 9
Bayview Middle School
- Public
- 6 - 8
St Gabriel Catholic Catholic School
- Catholic
- JK - 8
Étienne-Brûlé
- Public
- 7 - 12
Hollywood Public School
- Public
- JK - 6
Sidney Ledson Institute - North York
- Private
- PS - 6

Thank You!
We really appreciate your help improving our home search experience. Our team will look into this issue as soon as possible.
Close
Call Property Manager
Property Manager
- Office:
- 905-470-9800




Cities near Bayview Village
Neighborhoods near Bayview Village
- Don Valley Village homes for rent (2.0 km)
- Willowdale East homes for rent (2.1 km)
- St. Andrew-Windfields homes for rent (2.2 km)
- Bayview Woods-Steeles homes for rent (2.3 km)
- Newtonbrook East homes for rent (2.9 km)
- Henry Farm homes for rent (2.9 km)
- Hillcrest Village homes for rent (3.5 km)
- Pleasant View homes for rent (3.6 km)
Check availability
Listing data is subject to copyright, disclaimer, and additional requirements from the data provider. See our Terms of Use for terms applicable to this listing.