


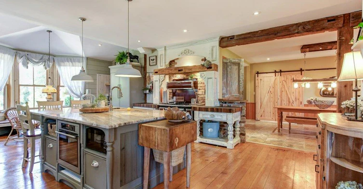
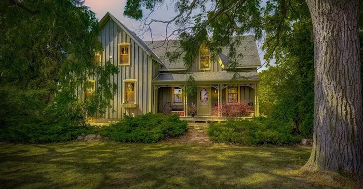
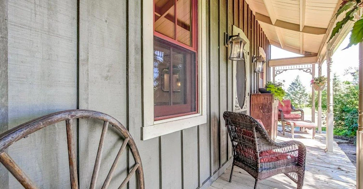
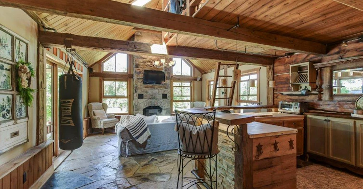
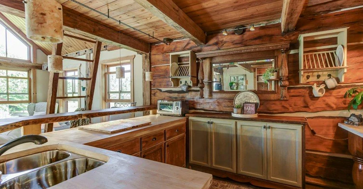
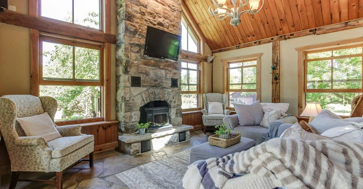
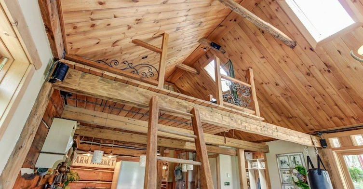
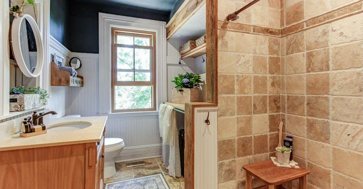
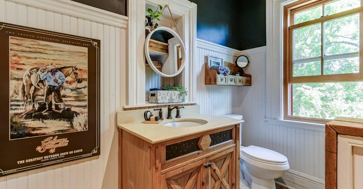
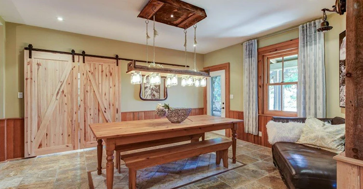
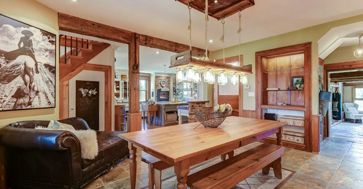
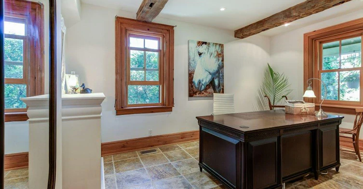
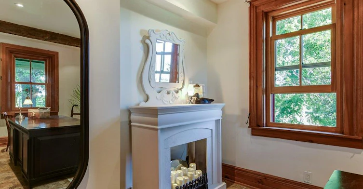
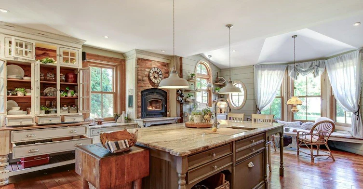
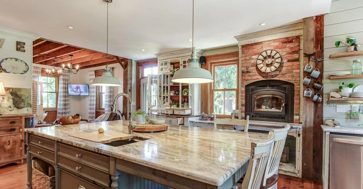
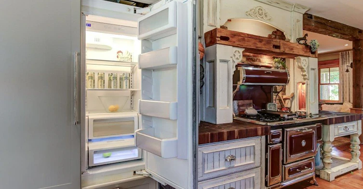
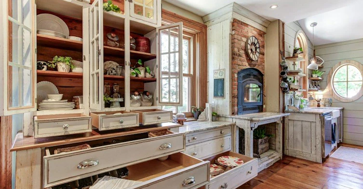
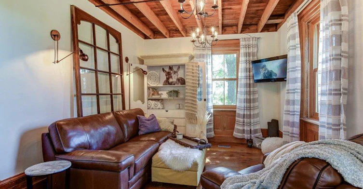
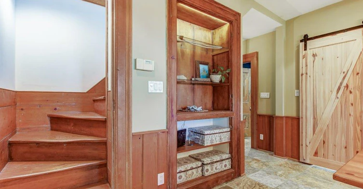
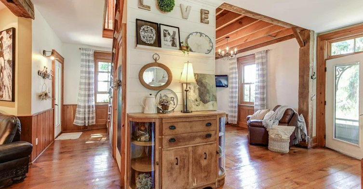
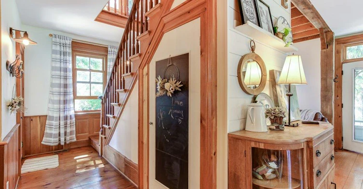
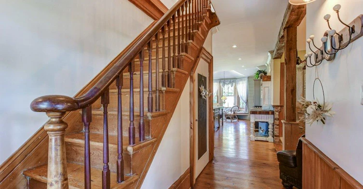
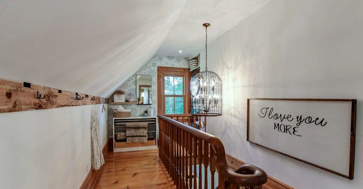
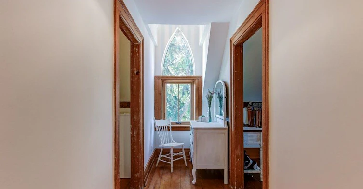
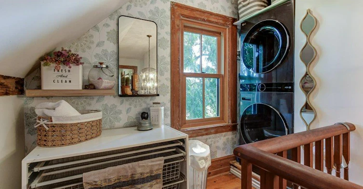
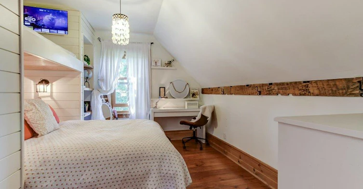
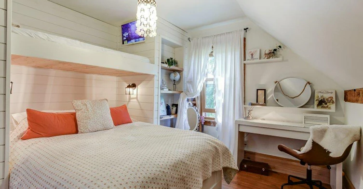
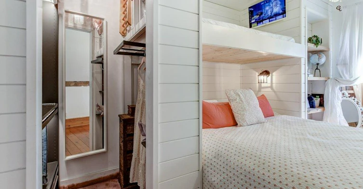
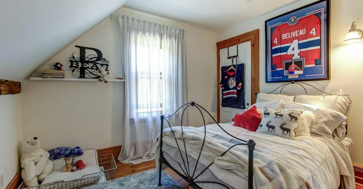
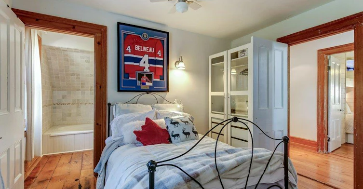
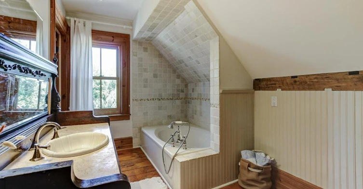
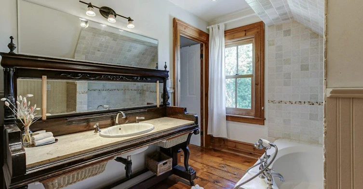
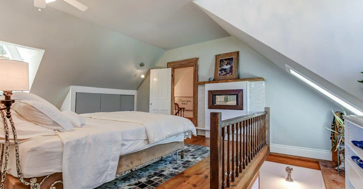
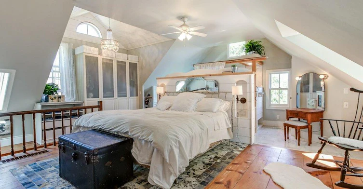
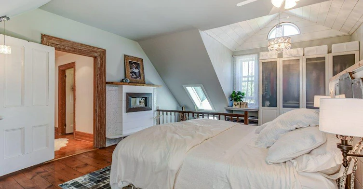
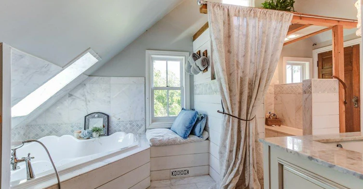
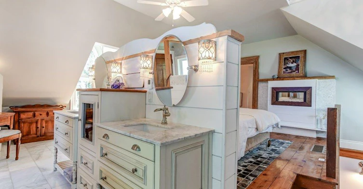
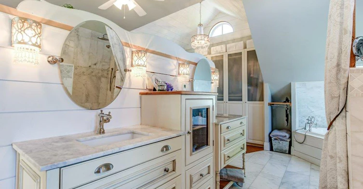
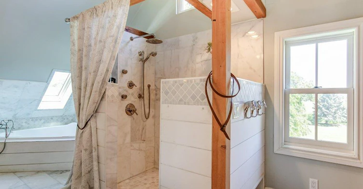
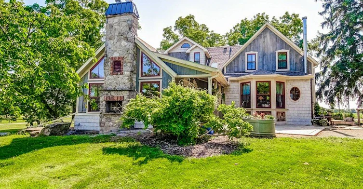
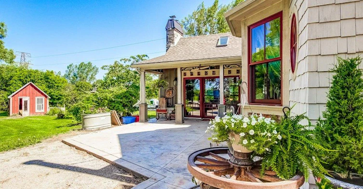
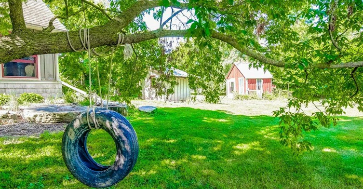
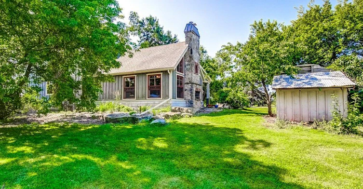
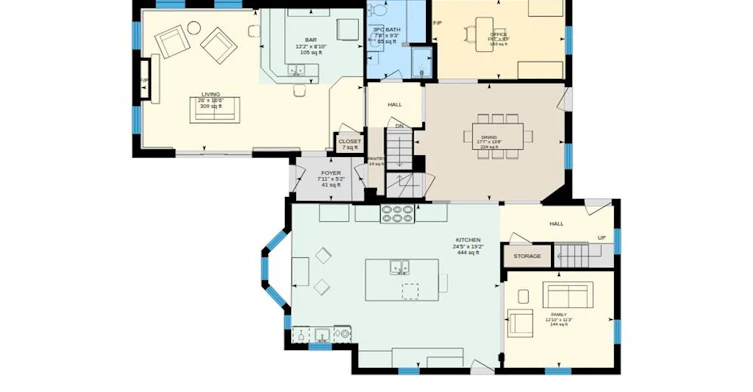
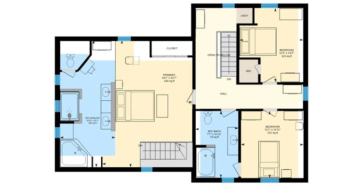
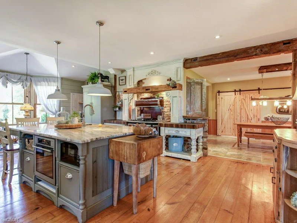
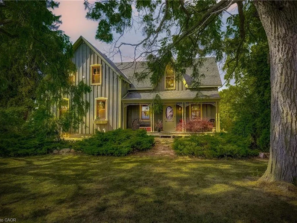
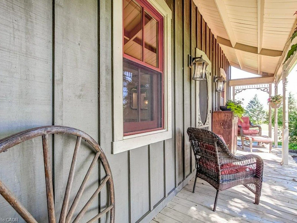
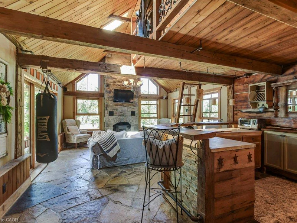
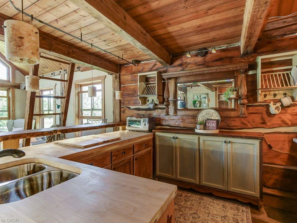
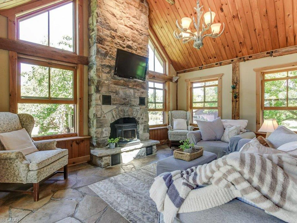
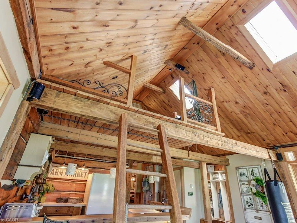
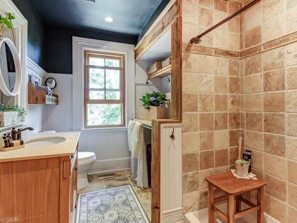
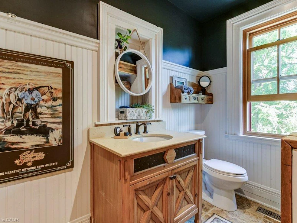
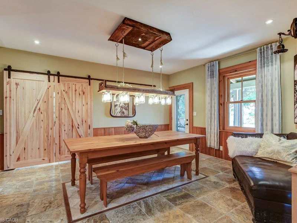
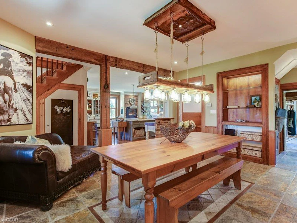
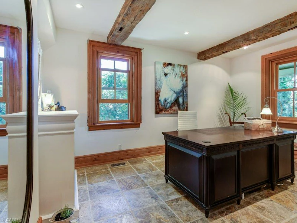
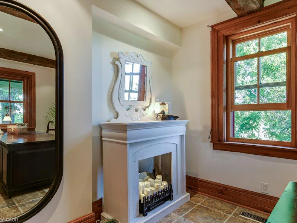
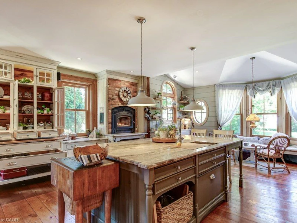
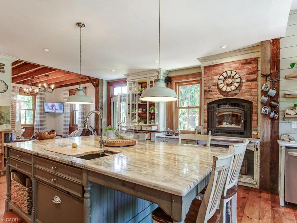
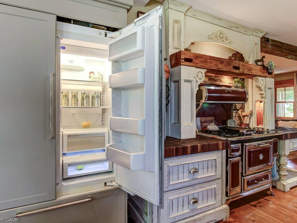
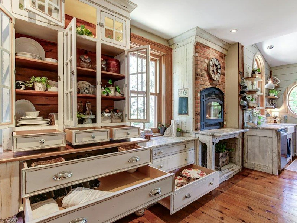
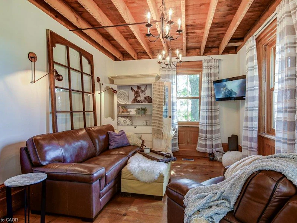
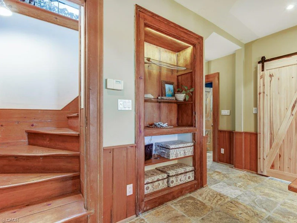
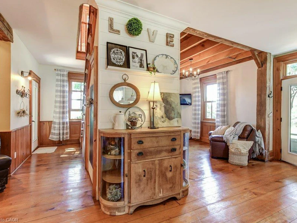
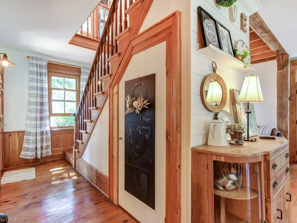
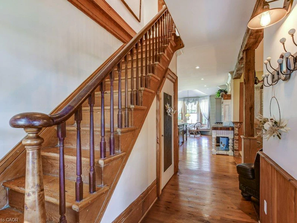
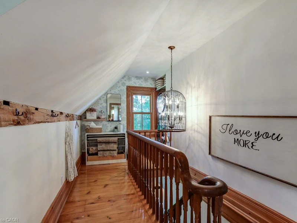
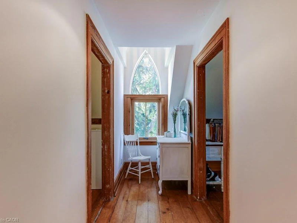
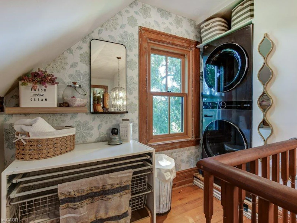
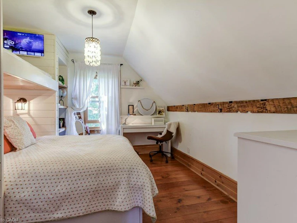
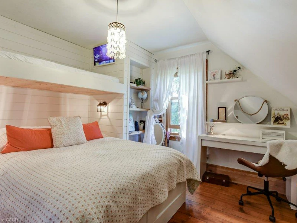
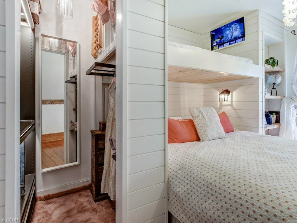
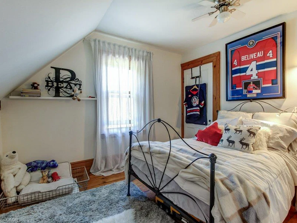
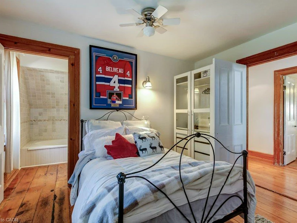
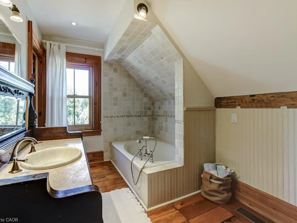
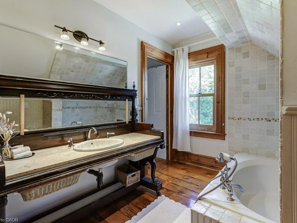
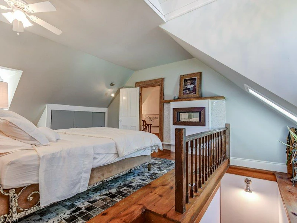
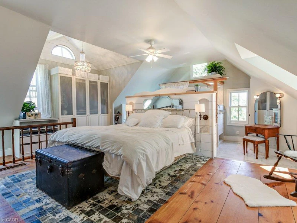
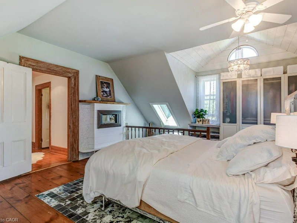
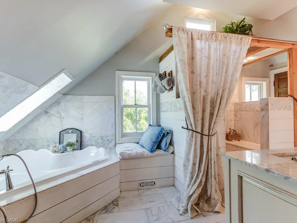
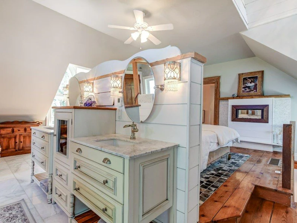
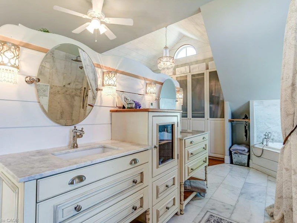
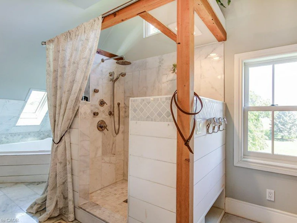
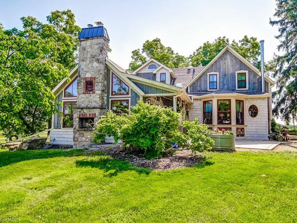
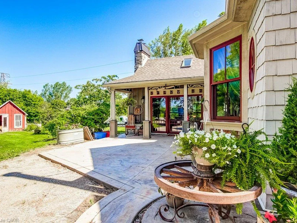
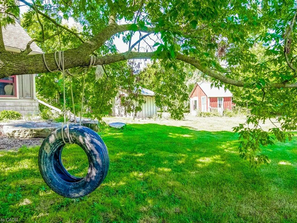
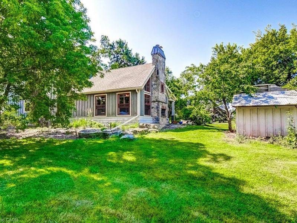
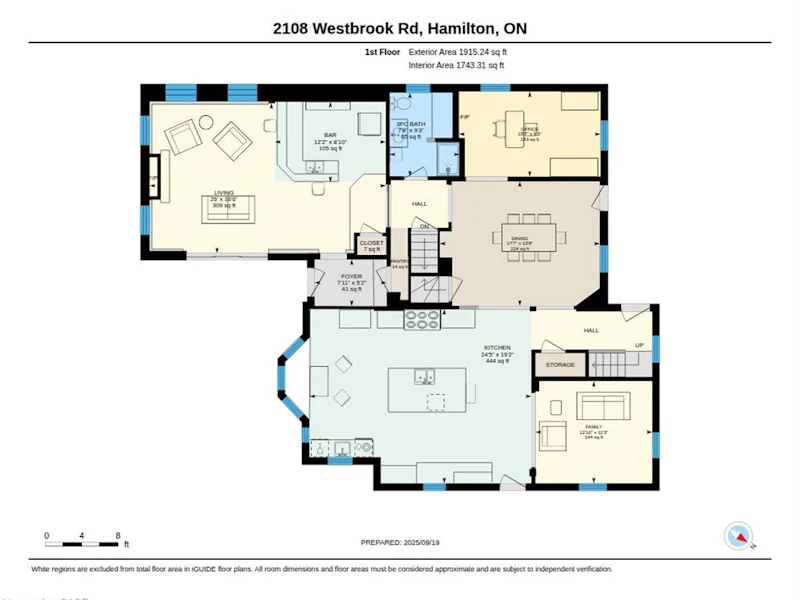
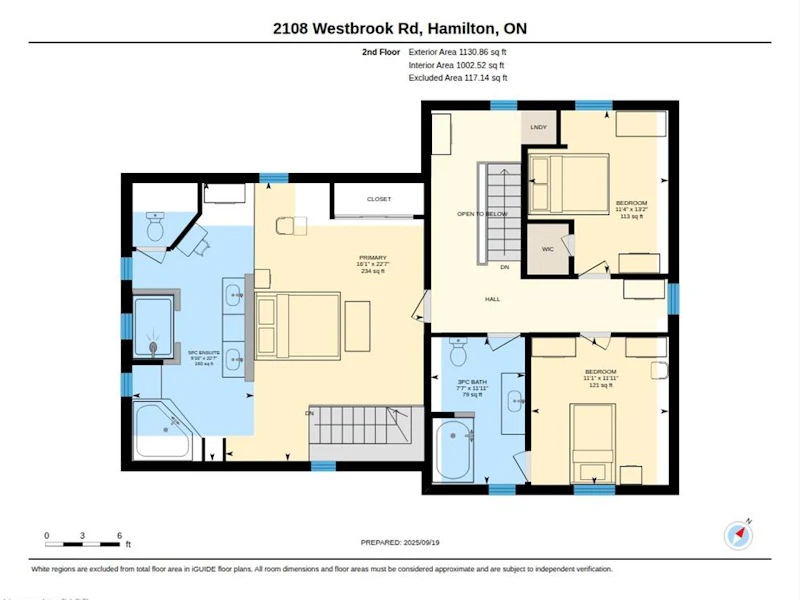
FULLY FURNISHED & IMMEDIATELY AVAILABLE. It is about a 15-minute commute to Stoney Creek, Hamilton, Grimsby, Smithville, and Q.E.W. This century farmhouse has been carefully planned to replicate the rustic character of yesteryear with the conveniences and comfort of today. There is an exposed staircase to the second level, + a butler's staircase off the dining room to the master bedroom. The office could be used as a main-floor bedroom. The family room features a heated stone floor, a wet bar, a stone fireplace, a cathedral ceiling with skylights, and an exposed loft. The main floor 3 pc. bathroom has been roughed in for a washer and dryer. The private master bedroom has been designed to be one of a kind. Enhanced by heated floors, skylights, and vaulted ceilings. A unique ensuite positioned behind the bed area features a 5 pc. ensuite with a sit-down shower and a large jet tub. The second bedroom opens onto a 3-pc. bath with ensuite privileges. The 3rd bedroom features a custom-designed bunk bed and is ideal for a young child. The upper-level hallway has a built-in washer & dryer for convenience. The country-style kitchen has a large working island and is warmed by an elevated built-in wood stove. NOTE: Utilities are included. The landlord will consider a short-term lease. The landlord will maintain the exterior landscaping (lawn mowing and snow removal), as well as monthly housekeeping service. The landlord pays for property taxes and building insurance. Tenant pays for Tenant package insurance. This is an opportunity to enjoy the benefits of living in the country with plenty of room to roam. PLUS Plenty of parking for you and your guests! NOTE: Landlord farms the land.
$5,500
Updated 6 days ago
2108 Westbrook RoadWest Lincoln, ON, L0R 1C0
- 3 Bed
- 3 Bath
- 2745 Sqft
- Available N/A
Call Property Manager

Property Manager
- Phone:
- (905) 320-8738
- Cell:
- (905) 320-8738
- Office:
- 905-634-7755
Type
House
Bedrooms
3
Full Bathrooms
3
Lot Size
472 ft x 2515 ft (27.28 acres)
Term of Lease
6 Months,12 Months,Negotiable,Short Term Lease
Features
Built-in Appliances, Carbon Monoxide Detector, Carbon Monoxide Detector(s), Ceiling Fan(s), Central Vacuum Roughed-in, Electric, Electric Dryer Hookup, Family Room, Heatilator, In Hall, Insert, Lake/pond, Main Level, Privacy, Private Entrance, Separate Heating Controls, Smoke Detector, Smoke Detector(s), Upper Level, Washer Hookup, Water Treatment, Wet Bar, Wood Burning Stove, Year Round Living
Appliances
Dishwasher, Dryer, Furniture, Hot Water Tank Owned, Refrigerator, Stove, Window Coverings, Wine Cooler
Fireplaces
3
Parking Spaces
9
Air Conditioner
Yes
Pets
Contact the Manager for information
Days on REW
1 Days
Property Views
0
MLS® Number
40868720
Source
Information Technology Systems Ontario
Caistor Central Public School
- Public
- JK - 8

Thank You!
We really appreciate your help improving our home search experience. Our team will look into this issue as soon as possible.
Close
Call Property Manager
Property Manager
- Phone:
- (905) 320-8738
- Cell:
- (905) 320-8738
- Office:
- 905-634-7755


Cities near West Lincoln
Neighborhoods near West Lincoln
Check availability
Listing data is subject to copyright, disclaimer, and additional requirements from the data provider. See our Terms of Use for terms applicable to this listing.