


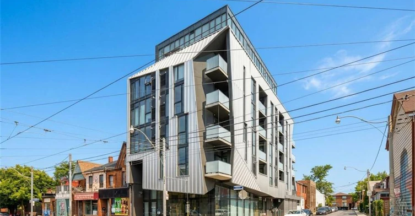
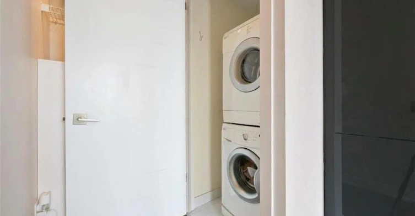
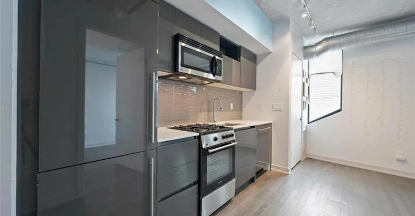
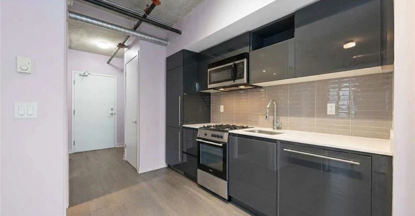
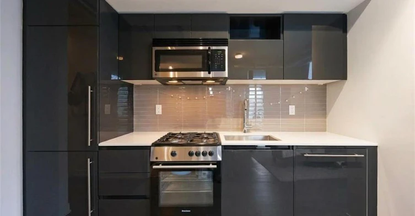
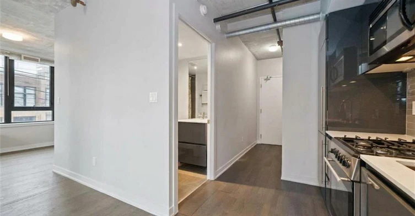
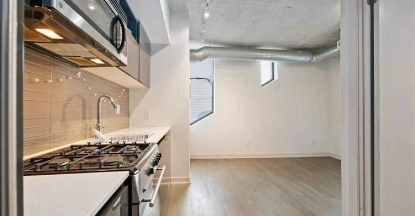
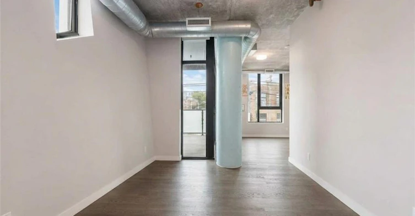
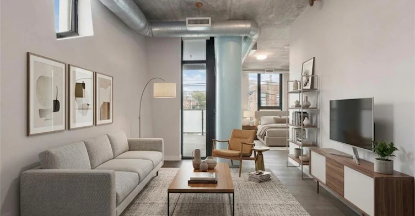
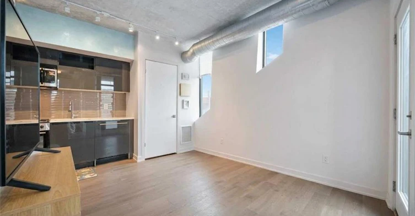
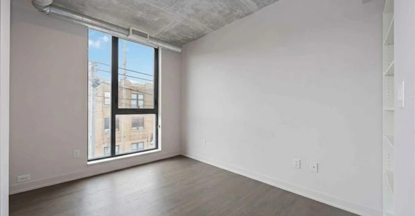
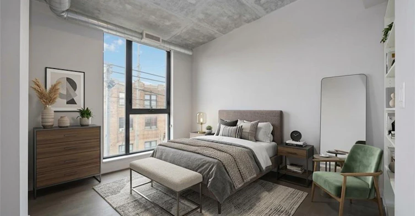
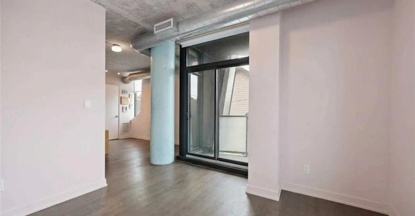
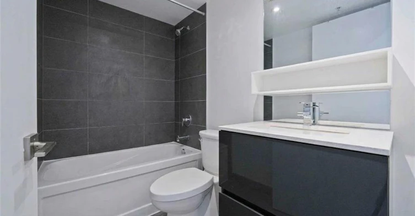
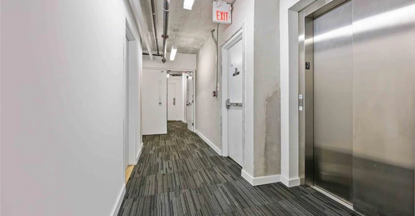
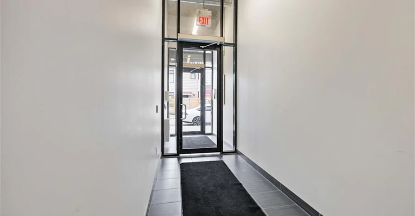
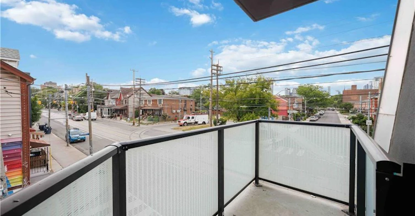
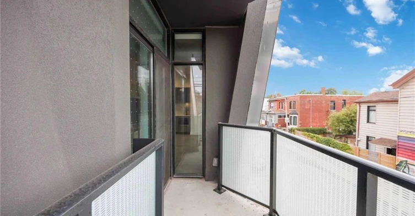
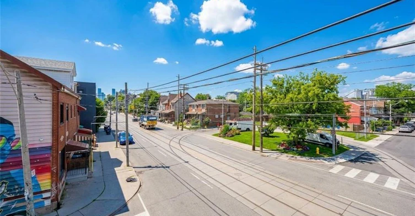
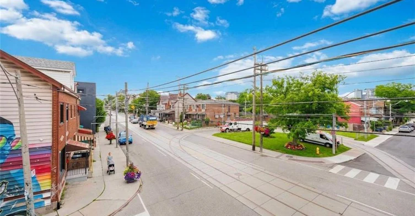
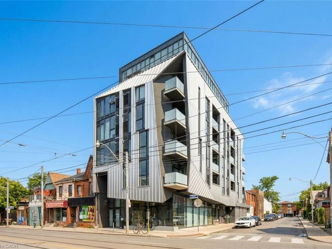
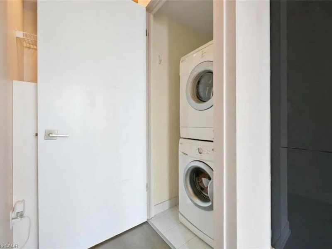
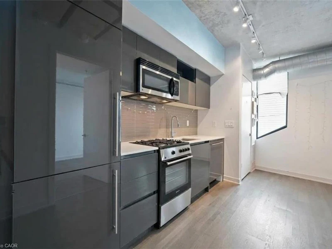
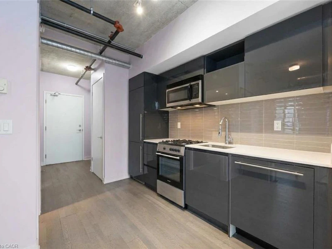
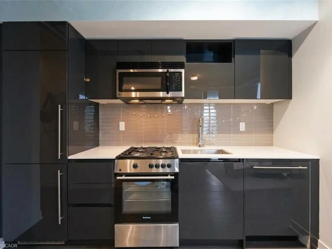
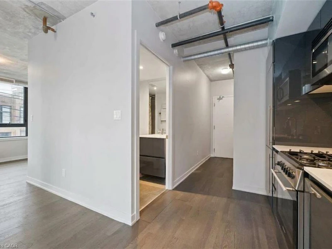
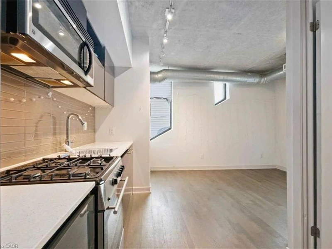
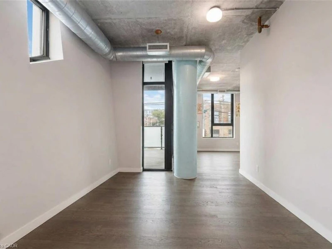
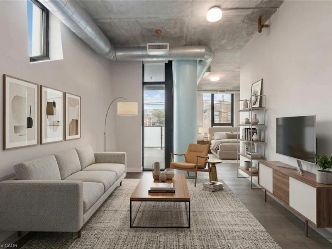
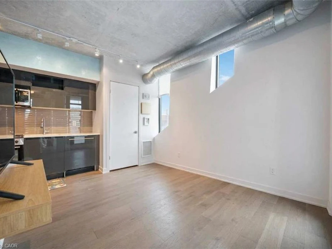
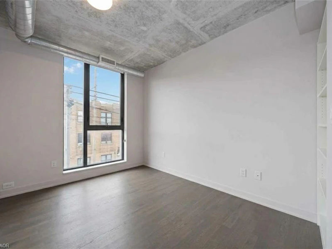
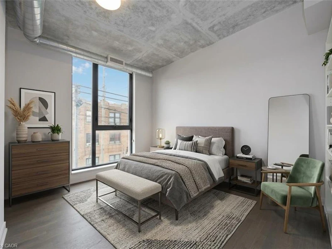
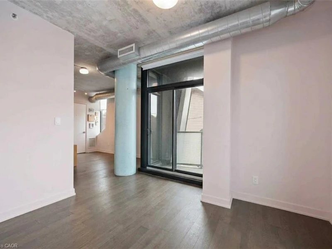
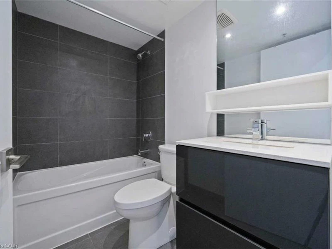
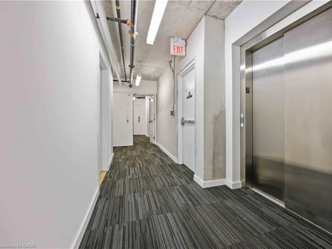
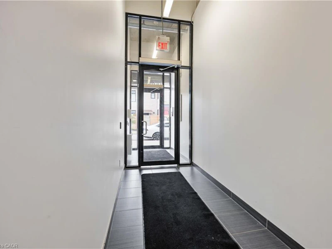
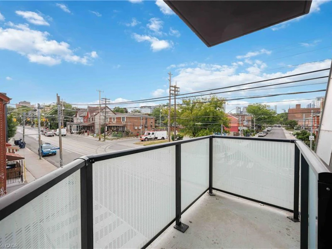
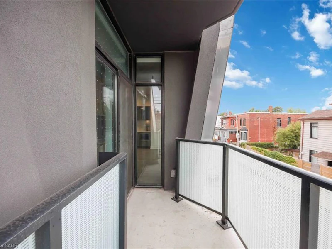
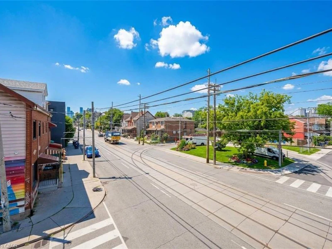
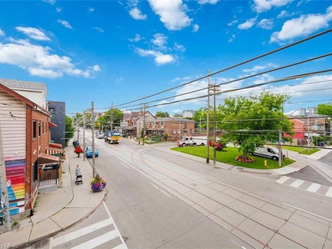
A rare corner loft for lease in the heart of Queen West. Set within Origami Lofts, a distinctive boutique building designed by Teeple Architects, this junior 1-bedroom soft loft pairs industrial character with modern comfort. Soaring 9-foot ceilings, exposed ductwork, concrete accents and sleek finishes create a stylish space to call home. Floor-to-ceiling windows bring in natural light and frame expansive northeast views over Bathurst Street, while the spacious private balcony offers a place to unwind above the city’s energy. The corner layout provides added privacy and a bright, open feel. Enjoy the best of Queen West and Trinity Bellwoods, with independent shops, restaurants, cafés, parks and TTC just steps away, plus Kensington Market nearby. With a Walk Score of 98, everyday errands, evenings out and your daily commute are all within easy reach. Offered unfurnished, with a TV and IPTV subscription included, along with one locker for extra storage. A distinctive home for anyone looking to enjoy connected, creative city living.
$2,300
Updated about 12 hours ago
204 - 109 Wolseley StreetToronto, ON, M6J 1K1
Trinity Bellwoods- 1 Bed
- 1 Bath
- 428 Sqft
- Available N/A
Call Property Manager

Property Manager
- Phone:
- (905) 844-7788
- Cell:
- 905-407-9837
- Office:
- 905-335-8808
Type
Apt/Condo
Bedrooms
1
Full Bathrooms
1
Year Built
Built in 2016 (10 yrs old)
Term of Lease
12 Months
Features
In-suite
Amenities
Bbqs Permitted, Fitness Center, Other
Appliances
Dishwasher, Dryer, Refrigerator, Stove, Washer, Window Coverings
Air Conditioner
Yes
Pets
Contact the Manager for information
Days on REW
1 Days
Property Views
0
MLS® Number
40868331
Source
Information Technology Systems Ontario
St Mary Catholic School
- Catholic
- JK - 8
Charles G Fraser Public School
- Public
- JK - 6
Ryerson Community School
- Public
- JK - 8
Niagara Street Junior Public School
- Public
- JK - 6
Discovering Minds Montessori Preschool I
- Private
- Pre-K - K
Ogden Junior Public School
- Public
- JK - 6
É Élém Pierre-Elliott-Trudeau
- Public
- JK - 6
Kensington Community School
- Public
- JK - 6
Westside Montessori School
- Private
- NS - 6
Givins/Shaw Junior Public School
- Public
- JK - 6

Thank You!
We really appreciate your help improving our home search experience. Our team will look into this issue as soon as possible.
Close
Call Property Manager
Property Manager
- Phone:
- (905) 844-7788
- Cell:
- 905-407-9837
- Office:
- 905-335-8808



Cities near Trinity Bellwoods
Neighborhoods near Trinity Bellwoods
- Palmerston-Little Italy homes for rent (1.0 km)
- Little Portugal homes for rent (1.2 km)
- Niagara homes for rent (1.5 km)
- Kensington-Chinatown homes for rent (1.5 km)
- University homes for rent (1.8 km)
- Dufferin Grove homes for rent (1.9 km)
- Waterfront Communities West homes for rent (2.2 km)
- South Parkdale homes for rent (2.3 km)
Check availability
Listing data is subject to copyright, disclaimer, and additional requirements from the data provider. See our Terms of Use for terms applicable to this listing.