Culmena by Tangerine Developments, Coquitlam BC - REW
Boost your listing
Culmena
Coquitlam, BC

Other nearby developments

  • Now Selling
    Sundays on Grant
    Sundays on Grant
    Townhome
    Coquitlam West
  • Register Now
    Parkview
    Parkview
    Single Family Home
    Burke Mountain
  • Now Selling
    Jinju
    Jinju
    Townhome & Condo
    Coquitlam West
New Construction

Culmena

Contact for pricing
1292 Rosenburg Way
Register Now
Move in ready
Culmena highlights
Type:
Townhome
Bedrooms:
3 - 4 bedrooms
Units:
107 units
Floors:
3 floors
Connected living, both indoor and out
  • Minutes from Mt Burke hiking trails
  • 10-minute drive to West Coast Express station
  • 15-minute drive to Coquitlam Central SkyTrain station
  • Level-2 EV car charging port in each unit
  • Tree-lined streets and landscaped front yards
Overview
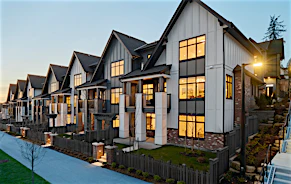
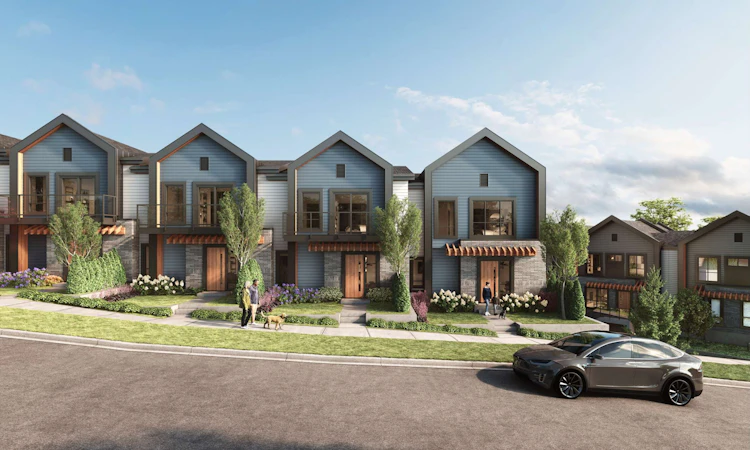
107 Scandinavian-inspired townhome units in Coquitlam. 21 3-storey wood frame buildings will be constructed with pitched rooflines and cladded exteriors. Different floorplans offer a mix of 3- and 4-bedroom layouts with a range of square footage available.
Amenities
  • BBQ Area
  • Children's Play Space
  • Dog Area
  • Mountain View
Development Features
Development Overview

Culmena is situated on the hillside of Burke Mountain in Northeast Coquitlam. It is ideal for those seeking a peaceful retreat from the city with convenient connections to Coquitlam and the Lower Mainland. Enjoy the scenic parks and trails nearby at My Burke and Minnekhada Regional Park, or hop on the West Coast Express or SkyTrain Millennium Line to explore the Lower Mainland. Tangerine Developments is collaborating with David Eaton Architecture to deliver this modern mountain village community. The team’s experience and reputation is reflected in Culmena’s exterior and interior design. The exterior features fibre cement siding, corrugated metal panelling, brick details, and glass balconies with aluminum railings. The interiors will be spacious and modern. Residents will also have access to an oversized outdoor amenity space.

Mortgage Calculator

Estimated Payments
Purchase Price
Mortgage Total
Down Payment
Amortization
25 Years
Interest Rate
3.99%

Connect with our mortgage partner

Borhan Farjoo

Borhan Farjoo

RTC-Urban Mortgage -Borhan Farjoo Mortgage Service

Discover your perfect mortgage rate with my expertise! I connect you with 50+ lenders for tailored solutions. Let's make your dream home a reality!

Connect with a mortgage expert

The displayed rates are provided as guidance only, are not guaranteed, or are to be considered an approval of credit. Approval will be based solely on your personal situation. You are encouraged to speak with a Mortgage Professional for the most accurate information and to determine your eligibility.


Developed By
Tangerine Developments
Developer
2 active developments
View Full Profile

Other developments in Coquitlam

Now Selling
Sundays on Grant
921 Grant St
  • Coquitlam West
  • Coquitlam
  • Townhome
  • Move in 2025
Register Now
Parkview
3415 Galloway Avenue
  • Burke Mountain
  • Coquitlam
  • Single Family Home
  • Move in 2026
Now Selling
Jinju
537 Cottonwood Ave
  • Coquitlam West
  • Coquitlam
  • Townhome & Condo
  • Move in 2025
Now Selling
Botanica
588 Harrison Avenue
  • Coquitlam West
  • Coquitlam
  • Townhome & Condo
  • Move in TBA

Similar listings in Coquitlam

Today
80-1320 Riley Street, Coquitlam, BC, V3E 0J4
$838,000
80 - 1320 Riley Street
  • Burke Mountain
  • Coquitlam
  • 2 bd
  • 2 ba
  • 1171 sf
3534 Trestle Court, Coquitlam, BC, V3E 0L5
$2,199,000
3534 Trestle Court
  • Burke Mountain
  • Coquitlam
  • 5 bd
  • 4 ba
  • 3901 sf
46-1295 Soball Street, Coquitlam, BC, V3E 0G9
$949,000
46 - 1295 Soball Street
  • Burke Mountain
  • Coquitlam
  • 3 bd
  • 3 ba
  • 1415 sf
Virtual Tour
146-1310 Mitchell Street, Coquitlam, BC, V3E 0T9
$1,088,000
146 - 1310 Mitchell Street
  • Burke Mountain
  • Coquitlam
  • 3 bd
  • 3 ba
  • 1532 sf
We use cookies and other technologies for functionality, security, and to provide you with a personalized experience on our online services. By continuing to use our online services, you agree to our Privacy Policy and Terms of Use. For information on how to adjust your privacy settings, visit our Cookie Policy.
Dismiss