
2 bedrooms for $5,000/month at 5504-11 Yorkville Avenue, Toronto, ON for Rent - REW
Boost your listing
$5,000/month
Updated 6 days ago

5504 - 11 Yorkville AvenueToronto, ON, M4W 0B7

Yorkville
  • 2 Bed
  • 2 Bath
  • 800 - 898 Sqft
  • Available N/A
Contact
Property Manager
$5,000/month
2 bd • 2 ba • 800 - 898 sf

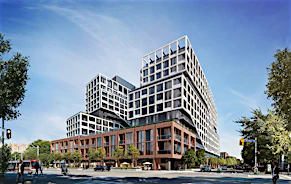
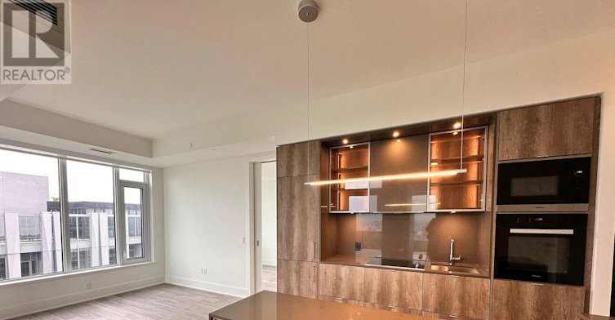
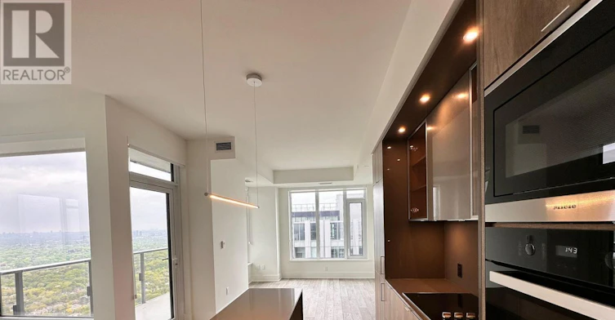
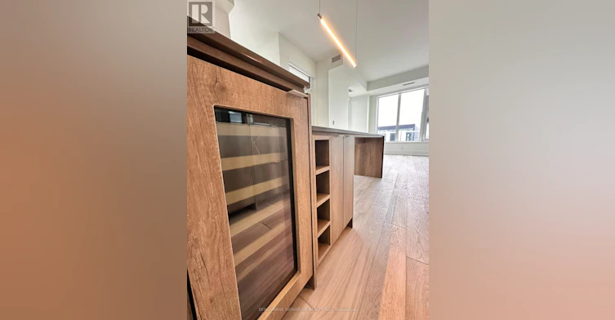
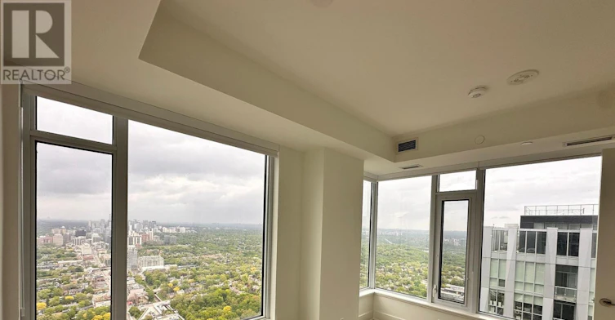
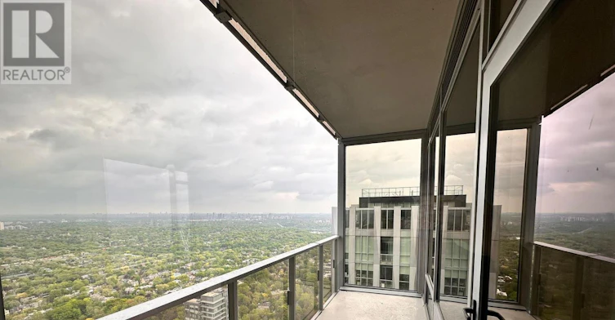
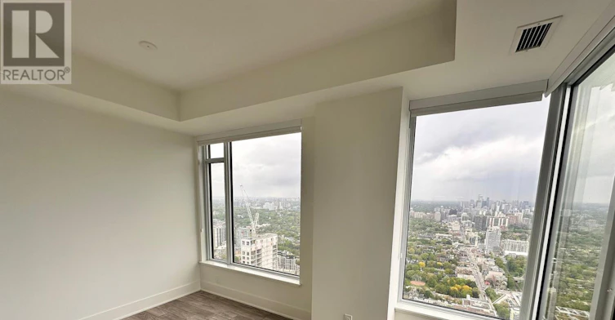
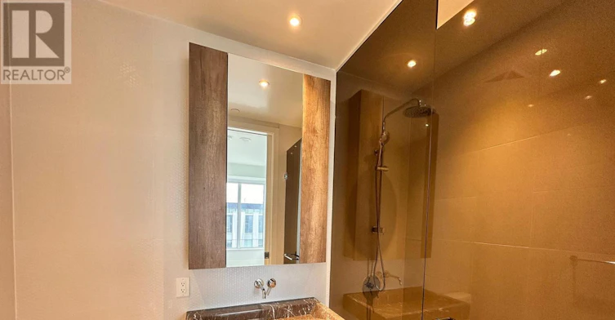
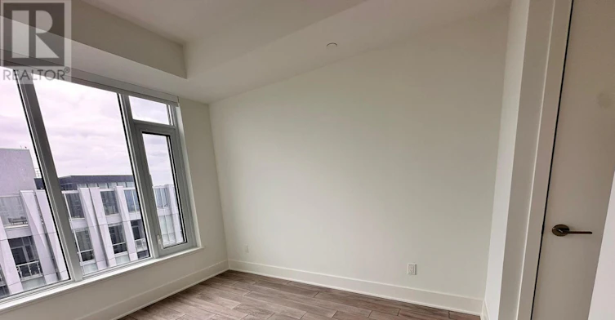
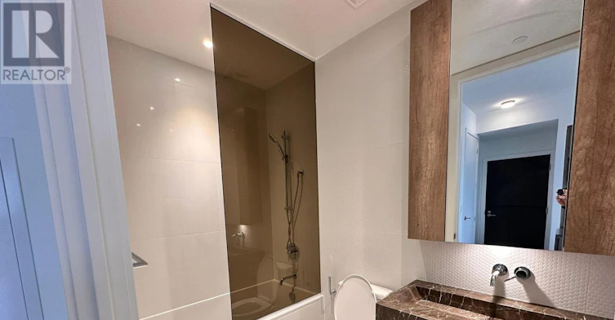
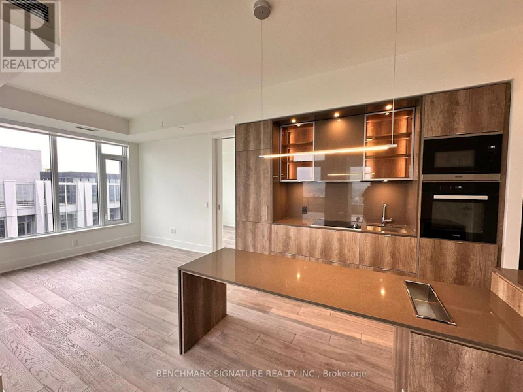
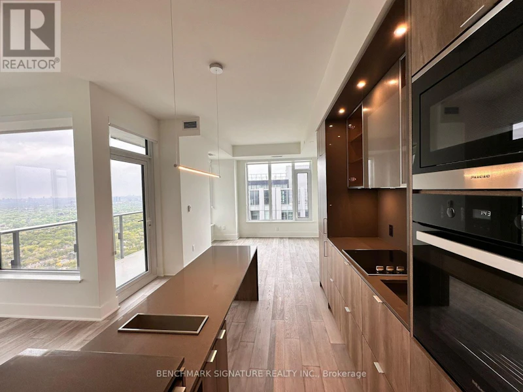
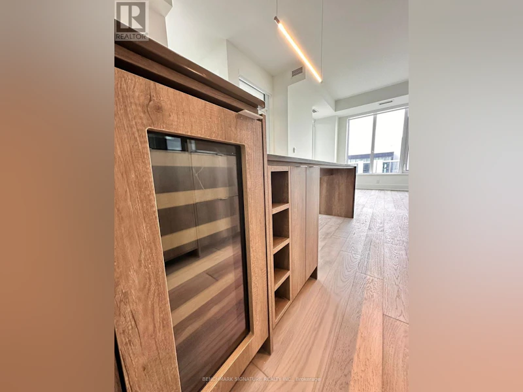
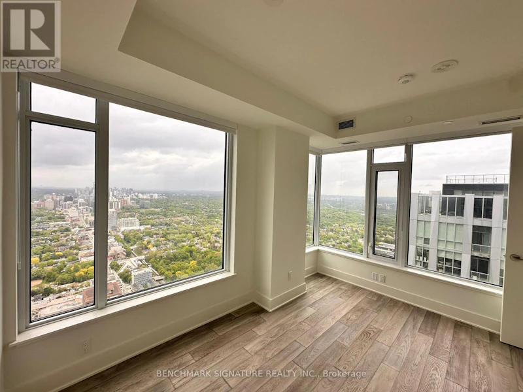
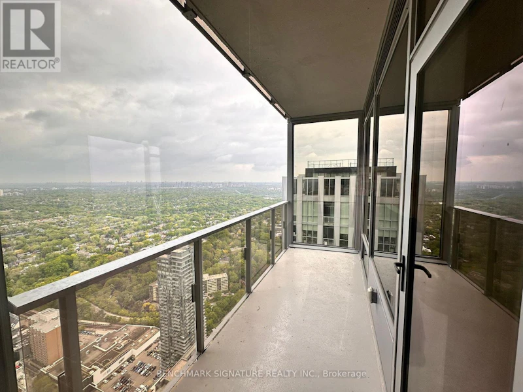
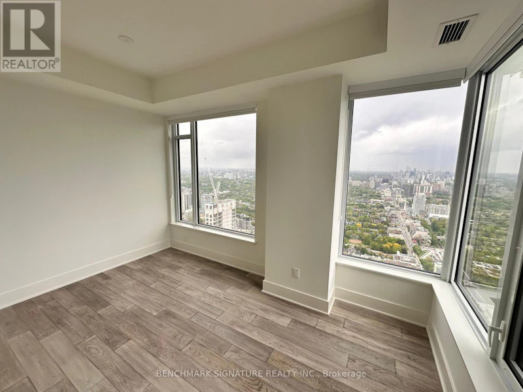
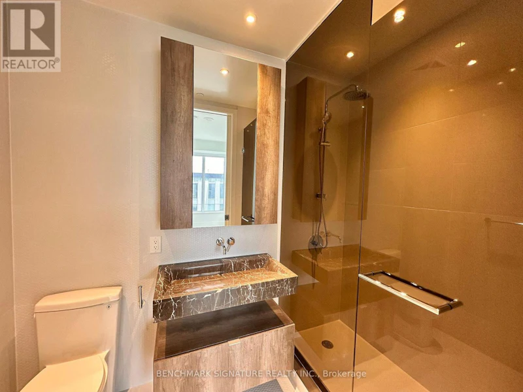
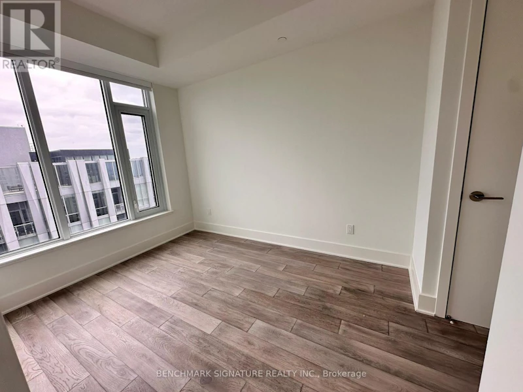
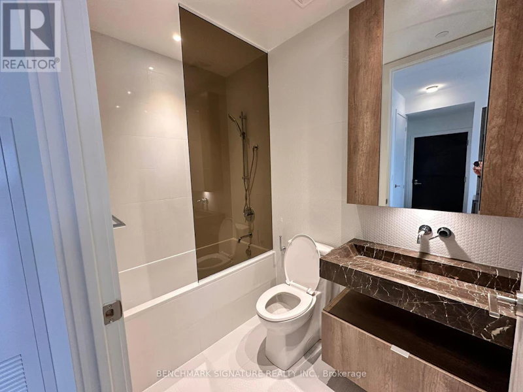
Welcome to Suite 5504 at 11 Yorkville Avenue, an elegant 2-bedroom, 2-bathroom corner unit in one of Toronto's most prestigious neighbourhoods. This bright and well-designed suite features a modern 24 Miele kitchen package with built-in appliances, custom cabinetry, and an island with wine fridge, perfect for cooking and entertaining. The primary bedroom includes a stylish ensuite and ample closet space, while the second bedroom offers flexibility for guests, a home office, or a cozy den. Residents enjoy access to world-class amenities including a 24-hour concierge, a state-of-the-art fitness centre with spa and hammam steam rooms, a luxurious indoor-outdoor infinity pool, Zen garden, elegant wine and piano lounges, a private theatre, and a fully equipped business centre. Situated in the heart of Yorkville, you're just steps to upscale boutiques, fine dining, cultural landmarks, the University of Toronto, and two subway lines. This is refined downtown living at its finest. (come with an EV parking ) (id:63626)


Home facts and features

Property overview
Type
Apt/Condo
Bedrooms
2
Full Bathrooms
2
Some sweet, suite features
Features
Balcony, Carpet Free, In suite Laundry, Security/Concierge
Amenities
Exercise Centre, Party Room
Appliances
Oven - Built-In, Range
Building Features
Exercise Centre, Party Room, Security/Concierge
Parking Spaces
1
Air Conditioner
Yes
Swimming Pool
Yes
Restrictions
Pets
Pets Allowed With Restrictions
Property details
Days on REW
1 Days
Property Views
0
MLS® Number
C13860284
Source
Canadian Real Estate Association
Schools nearby
Eaton International Academy
  • Private
  • 9 - 12
McDonald International Academy
  • Private
  • 9 - 12
Jesse Ketchum Junior & Senior Public School
  • Public
  • JK - 8
Blyth Academy Yorkville
  • Private
  • 9 - 12
Rosedale Day School
  • Private
  • JK - 8
Dragon Academy
  • Private
  • 6 - 12
Branksome Hall
  • Private
  • JK - 12
Rosedale Junior Public School
  • Public
  • JK - 6
St Joseph's College School
  • Catholic
  • 9 - 12
ÉÉC du Sacré-Coeur-Toronto
  • Catholic
  • JK - 6
School catchments and distances are intended to be used as reference only. To verify enrolment eligibility for a property, contact the school directly.Report Incorrect Info
Check availability
Property Manager
BENCHMARK SIGNATURE REALTY INC.

View Phone

Other rentals in the area
WALK OUT-22 Austin Terrace, Toronto, ON, M5R 1X9
$3,000/month
Walk Out - 22 Austin Terrace
  • Casa Loma
  • Toronto
  • 2 bd
  • 1 ba
  • 700 - 1099 sf
403-251 Jarvis Street, Toronto, ON, M5B 0C3
$2,400
403 - 251 Jarvis Street
  • Moss Park
  • Toronto
  • 2 bd
  • 1 ba
  • 500 - 599 sf
C-586 Parliament Street, Toronto, ON, M4X 1P8
$2,250/month
C - 586 Parliament Street
  • Cabbagetown South St. Jamestown
  • Toronto
  • 2 bd
  • 1 ba
  • < 700 sf
2911-1 Bloor Street E, Toronto, ON, M4W 1A9
$2,700/month
2911 - 1 Bloor Street E
  • Rosedale Moore Park
  • Toronto
  • 2 bd
  • 1 ba
  • 600 - 698 sf
Looking for something new in Toronto
Now Selling
MRKT Alexandra Park
Denison Avenue & Dundas Street West
  • Kensington-Chinatown
  • Toronto
  • Condo
  • Move in 2024
Now Selling
Bayview at The Village
625 East Sheppard Avenue
  • Bayview Village
  • Toronto
  • Condo
  • Move in 2023
Register Now
17 Elm Street Condos
17 Elm Street
  • Bay Street Corridor
  • Toronto
  • Condo
  • Move in TBA
Register Now
Roselawn Avenue + Lyon Court Condos
131 Lyon Court
  • Briar Hill-Belgravia
  • Toronto
  • Condo
  • Move in TBA
We use cookies and other technologies for functionality, security, and to provide you with a personalized experience on our online services. By continuing to use our online services, you agree to our Privacy Policy and Terms of Use. For information on how to adjust your privacy settings, visit our Cookie Policy.
Dismiss