


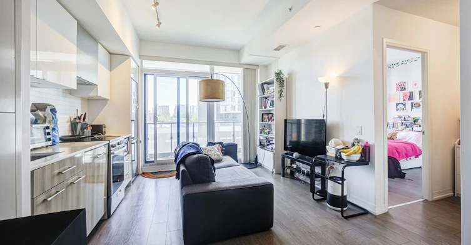
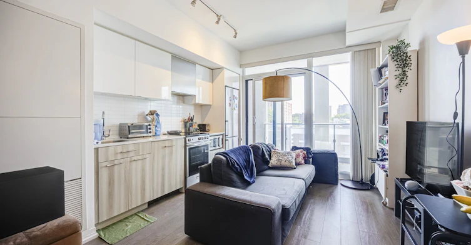
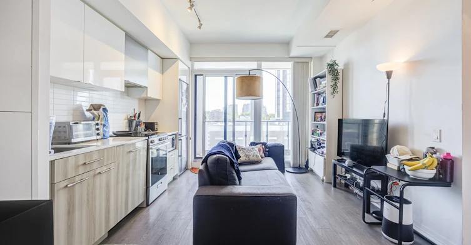
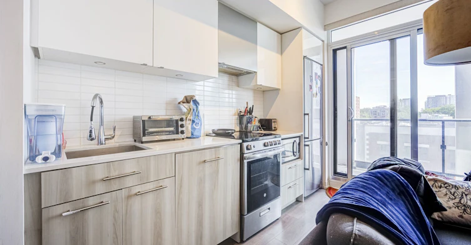
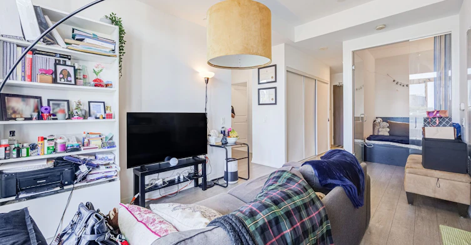
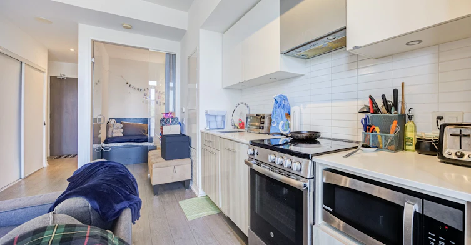
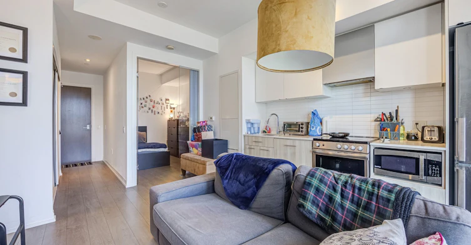
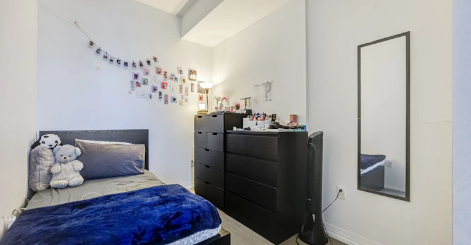
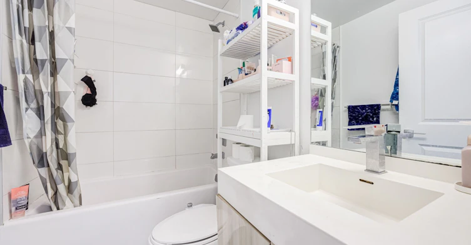
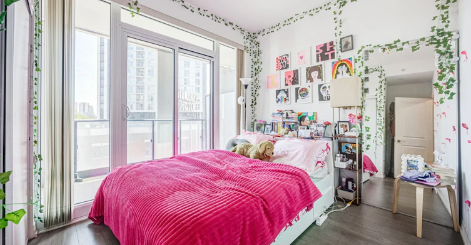
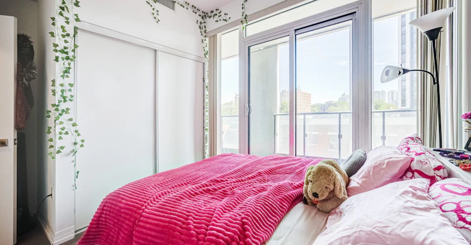
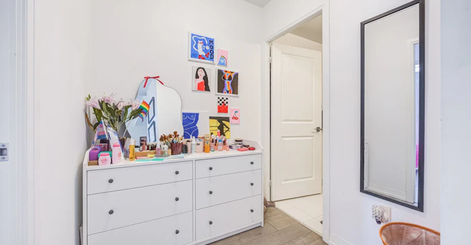
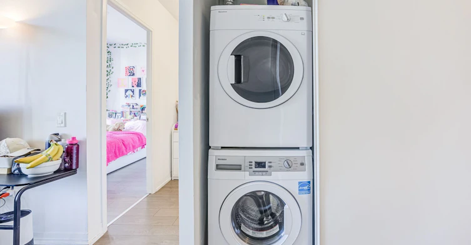

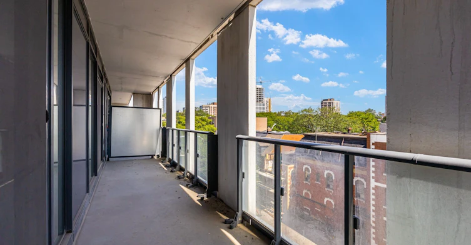
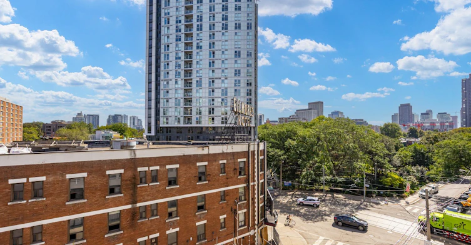
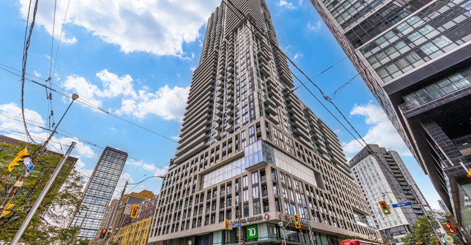
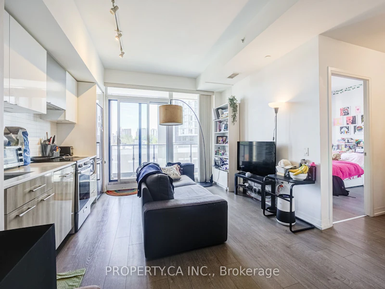
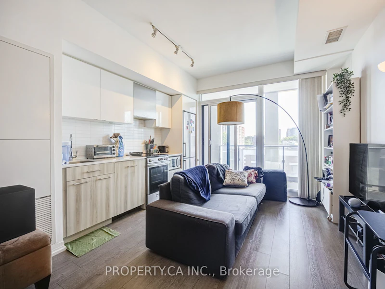
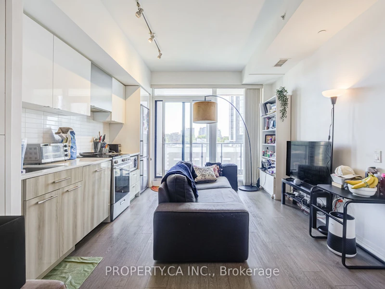
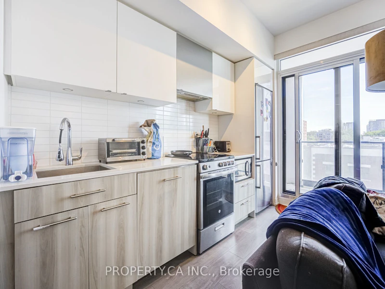
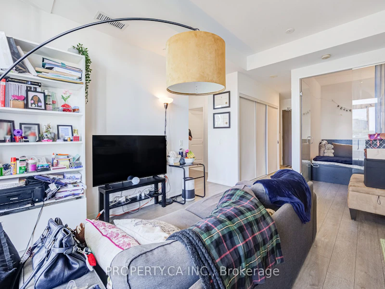
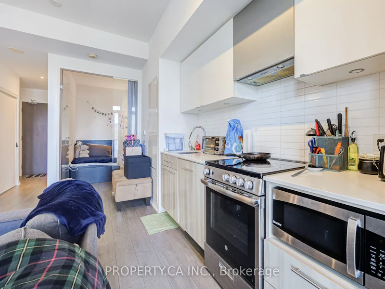
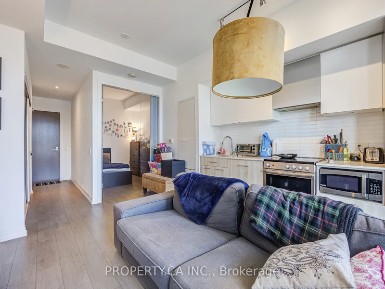
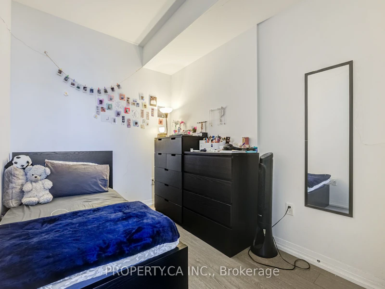
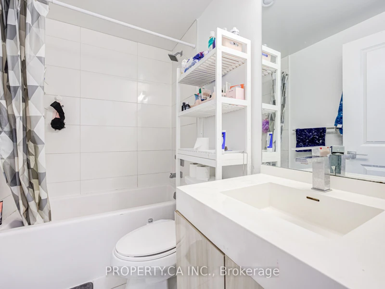
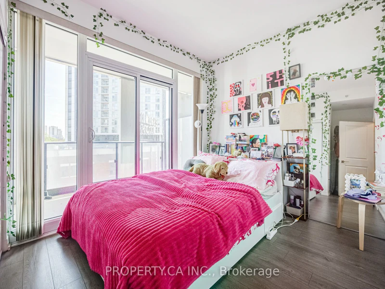
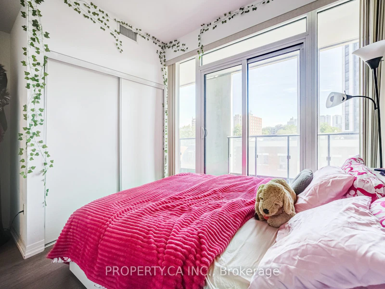
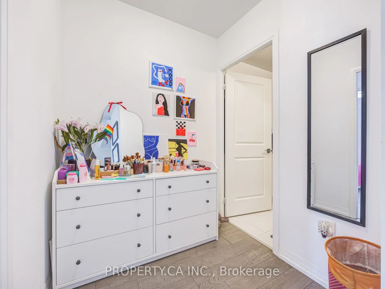
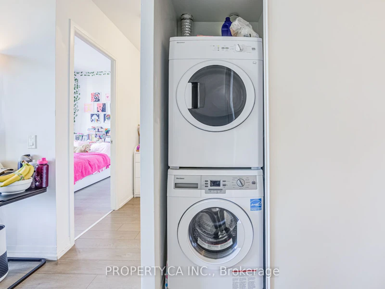

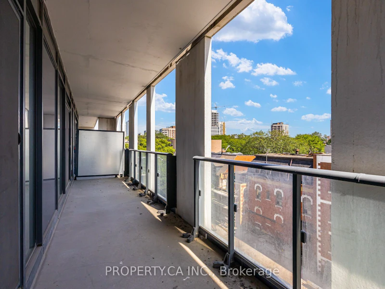

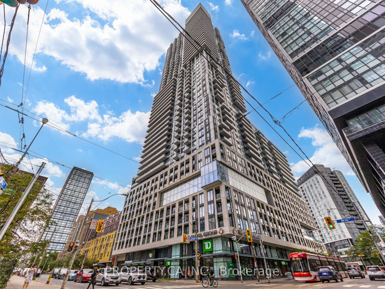
Downtown Living Made Easy At Dundas Square Gardens! This bright and functional 2-bedroom, 1-bath suite at 251Jarvis offers 591 sq. ft. of thoughtfully designed living space with a layout that makes the most of every square foot. Featuring an open-concept living and dining area, modern kitchen with stainless steel appliances, contemporary finishes, ensuite laundry and a private balcony. Two separate bedrooms make this an excellent option for roommates, students, young professionals or anyone looking for a true 2-bedroom in the heart of the city. Enjoy an impressive collection of amenities including 24-hour concierge, fully equipped fitness centre, rooftop sky lounge and gardens, outdoor pool, party and games rooms, and more.Location is hard to beat - steps to TTC and within walking distance of Toronto Metropolitan University, GeorgeBrown College, Eaton Centre, Yonge-Dundas Square, major hospitals, restaurants, cafés, shopping and everyday conveniences. Similar listings emphasize the building's exceptional walkability and transit access. Students Welcome!
$2,300
Updated 4 days ago
Call Property Manager

Property Manager
- Phone:
- 416-826-3544
- Office:
- 416-583-1660
Type
Apt/Condo
Bedrooms
2
Full Bathrooms
1
Year Built
6 - 10 yrs old
Features
Ensuite, In-Suite Laundry
Amenities
Building Insurance, Common Elements
Air Conditioner
Yes
Pets
Yes-with Restrictions
Days on REW
43 Days
Property Views
7
MLS® Number
C13765122
Source
Toronto Real Estate Board
É Élém Gabrielle-Roy
- Public
- JK - 6
St Michael's Choir Senior School
- Catholic
- 9 - 12
St Michael's Choir Junior School
- Catholic
- 1 - 8
Youthdale Schools
- Private
- 1 - 12
Collège français
- Public
- 7 - 12
TAIE International Institute
- Private
- 10 - 12
Lord Dufferin Junior & Senior Public School
- Public
- JK - 8
Canada's National Ballet
- Private
- 6 - 12
Newton International College
- Private
- 9 - 12
Church Street School
- Public
- JK - 6

Thank You!
We really appreciate your help improving our home search experience. Our team will look into this issue as soon as possible.
Close
Call Property Manager
Property Manager
- Phone:
- 416-826-3544
- Office:
- 416-583-1660






Cities near Moss Park
Neighborhoods near Moss Park
- Regent Park homes for rent (0.7 km)
- Waterfront Communities East homes for rent (1.0 km)
- Church-Yonge Corridor homes for rent (1.0 km)
- Cabbagetown-South St. Jamestown homes for rent (1.2 km)
- Bay Street Corridor homes for rent (1.5 km)
- North St. Jamestown homes for rent (1.6 km)
- North Riverdale homes for rent (2.2 km)
- Waterfront Communities West homes for rent (2.4 km)
Check availability
Listing data is subject to copyright, disclaimer, and additional requirements from the data provider. See our Terms of Use for terms applicable to this listing.