


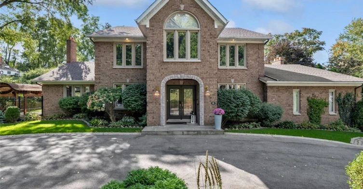
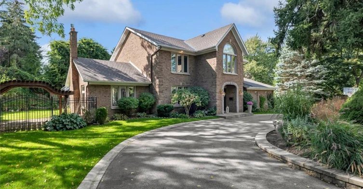
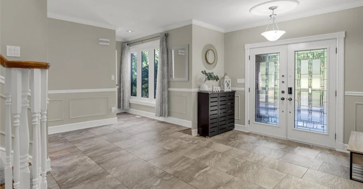
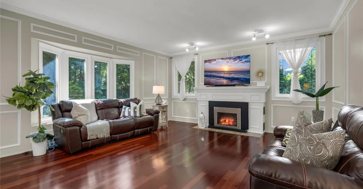
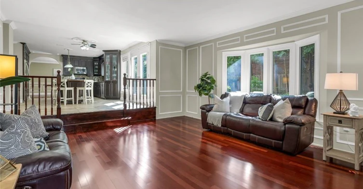
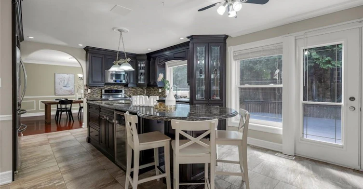
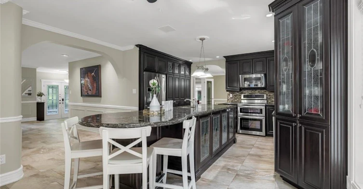
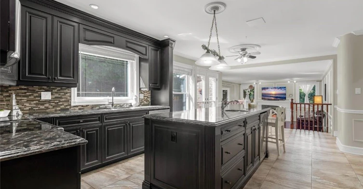
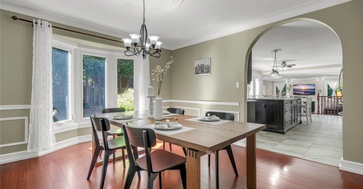
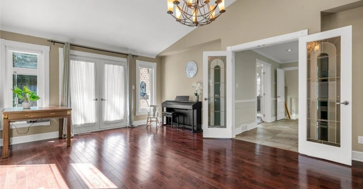
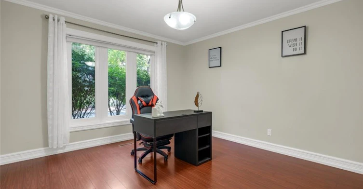
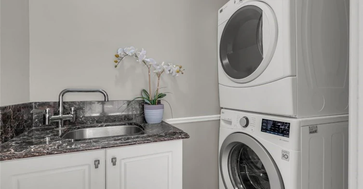
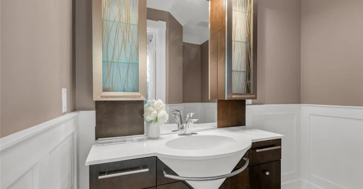
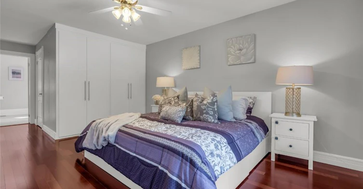
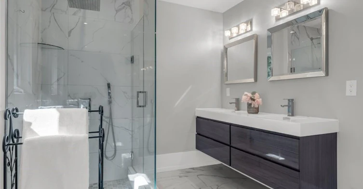
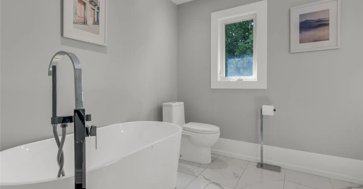
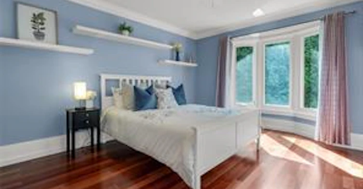
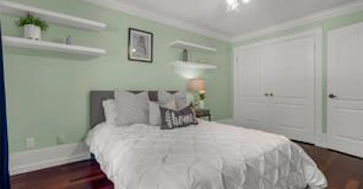
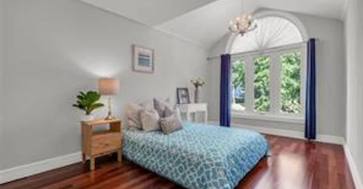
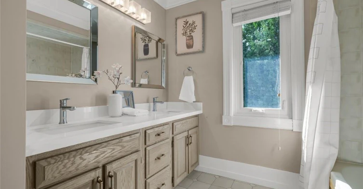
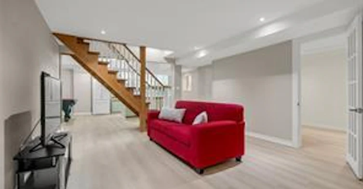
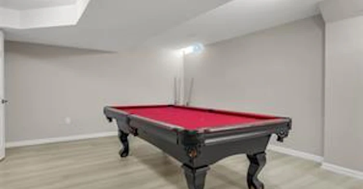
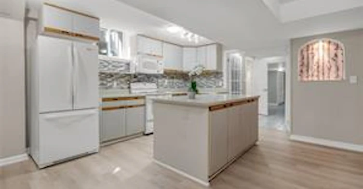
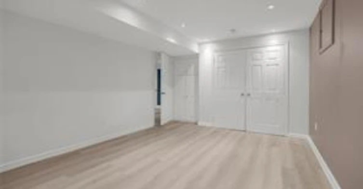
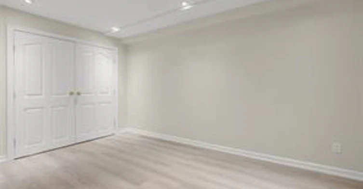
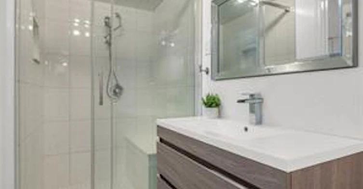
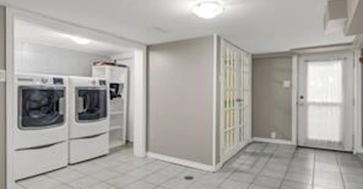
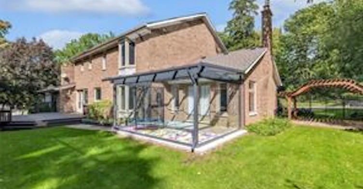
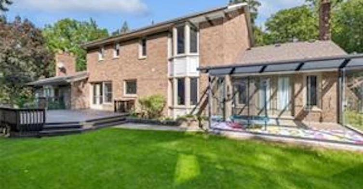
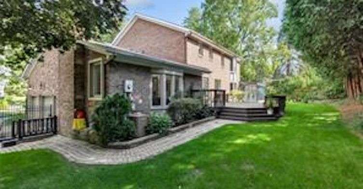
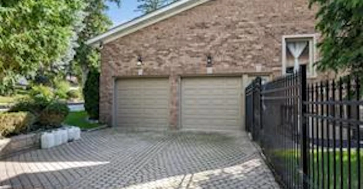
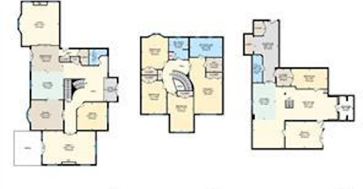
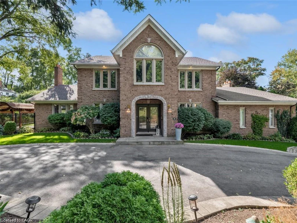
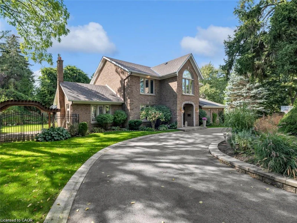
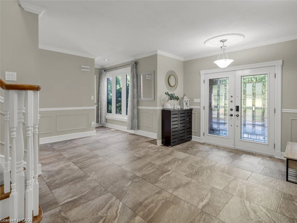
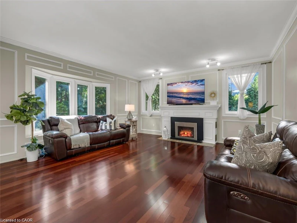
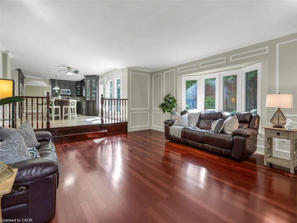
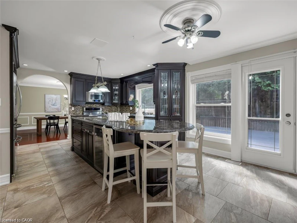
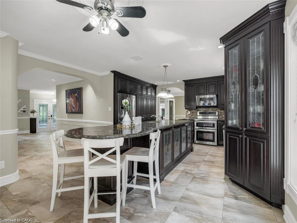
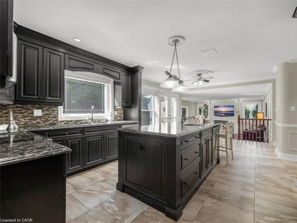
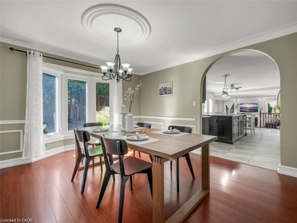
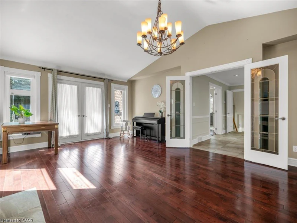
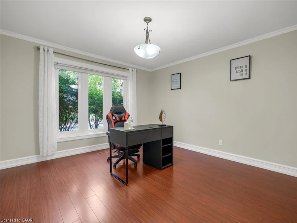
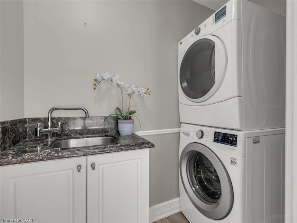
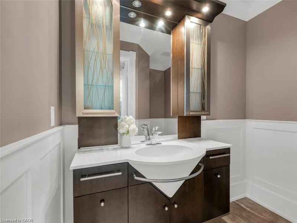
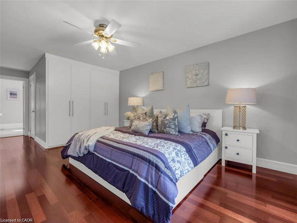
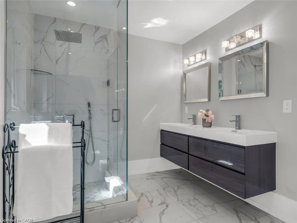
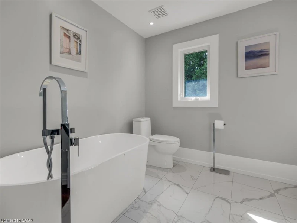
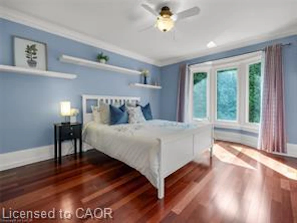
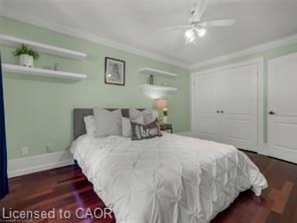
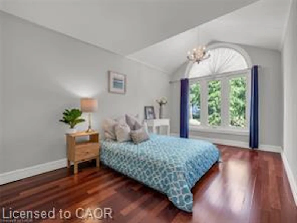
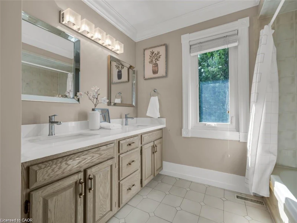
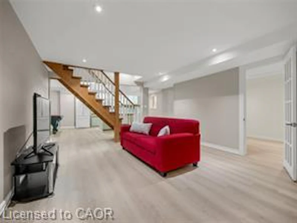
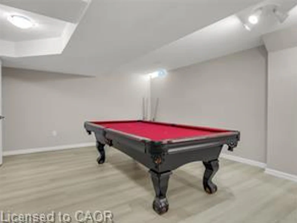
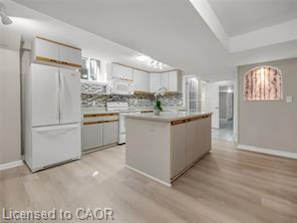
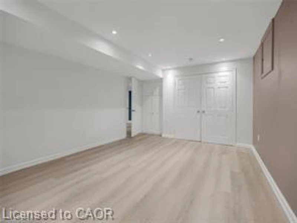
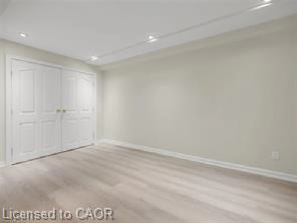
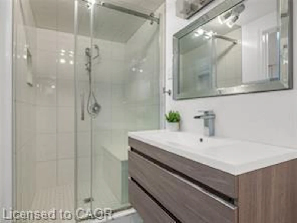
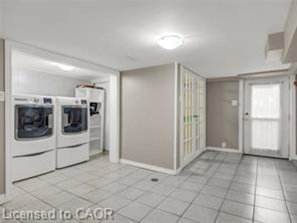
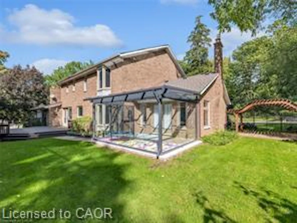
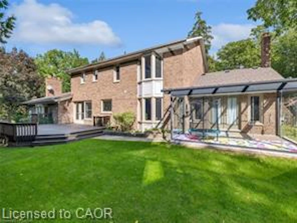
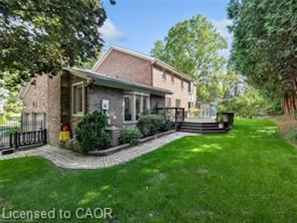
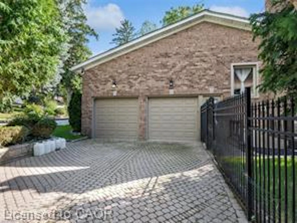
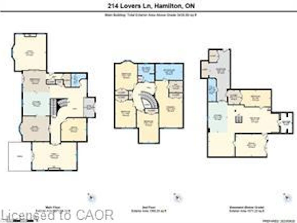
Rare opportunity to own a wide, elegant residence on a 129 x 111 ft lot along one of Ancaster's most desirable streets, across from prestigious estate properties. Offering approximately 3,500 sq. ft. plus a 1,600 sq. ft. finished basement with a separate entrance, this classic Centre-hall home by Oliver-Marshall Homes is ideally suited to extended or multigenerational living. Inspired by Palladian architecture and crafted with exceptional attention to detail, the home sits on professionally landscaped grounds with a circular driveway and a separate double driveway, providing parking for up to 10 vehicles and space for basketball practice. The living room features a gas fireplace, crown moulding and wainscotting. Rare opportunity to own a wide, elegant residence on a 129 x 111 ft lot along one of Ancaster's most desirable streets, across from prestigious estate properties. Offering approximately 3,500 sq. ft. plus a 1,600 sq. ft. finished basement with a separate entrance. The family room offers a cathedral ceiling and walkout to a modern Lumon sunroom, completing a private adult wing. A main-floor den provides a comfortable work-from-home space. Upstairs are four generously sized bedrooms and two five-piece bathrooms. The finished basement includes a living room, second kitchen, two bedrooms or offices, a three-piece bathroom, a second laundry area and a separate entrance. Enjoy exceptional space and privacy in one of Ancaster's most coveted neighbourhoods. Notable updates include renovated bathrooms (2017-2022), upgraded insulation (2017), shed and driveways with French curbs (2016), furnace (2019), most windows (2017), deck (2018), Lumon sunroom with lifetime warranty (2022), roof shingles with leaf guards (2022), and basement vinyl flooring (2023) and wainscotting. A renovated kitchen with solid-wood cabinetry connects to a private yet open dining room designed for entertaining.
$6,450
Updated about 2 hours ago
Call Property Manager

Property Manager
- Phone:
- (519) 722-6014
- Cell:
- 519-722-6014
- Office:
- 905-637-1700
Type
House
Bedrooms
5
Full Bathrooms
3
Partial Bathrooms
1
Lot Size
129 ft x 111 ft (14353 ft²)
Year Built
Built in 1988 (38 yrs old)
Term of Lease
12 Months
Features
Built-in Appliances, Ceiling Fan(s), Gas, In-law Floorplan, In-suite
Appliances
Built-in Microwave, Dishwasher, Dryer, Microwave, Range Hood, Stove, Washer
Parking Spaces
12
Air Conditioner
Yes
Pets
Contact the Manager for information
Days on REW
1 Days
Property Views
0
MLS® Number
40868805
Source
Information Technology Systems Ontario
St. Ann (Ancaster) Catholic Elementary School
- Catholic
- JK - 8
C H Bray School
- Public
- JK - 6
Strata Montessori Adolescent School
- Private
- 7 - 9
Ancaster High School
- Public
- 9 - 12
Fessenden School
- Public
- JK - 6
Ancaster Senior Public School
- Public
- 7 - 8
Rousseau Public School
- Public
- JK - 6
St. Joachim Catholic Elementary School
- Catholic
- JK - 8
Bishop Tonnos Catholic Secondary School
- Catholic
- 9 - 12
Ancaster Meadow Elementary Public School
- Public
- JK - 8

Thank You!
We really appreciate your help improving our home search experience. Our team will look into this issue as soon as possible.
Close
Call Property Manager
Property Manager
- Phone:
- (519) 722-6014
- Cell:
- 519-722-6014
- Office:
- 905-637-1700


Cities near Ancaster
Neighborhoods near Ancaster
- Meadowlands homes for rent (4.0 km)
- Rural Ancaster homes for rent (4.2 km)
- Airport Employment Area homes for rent (5.2 km)
- Rural Dundas homes for rent (5.3 km)
- Iroquoia Heights homes for rent (5.4 km)
- Villages of Glancaster homes for rent (5.7 km)
- Carpenter homes for rent (5.9 km)
- Gurnett homes for rent (6.0 km)
Check availability
Listing data is subject to copyright, disclaimer, and additional requirements from the data provider. See our Terms of Use for terms applicable to this listing.