


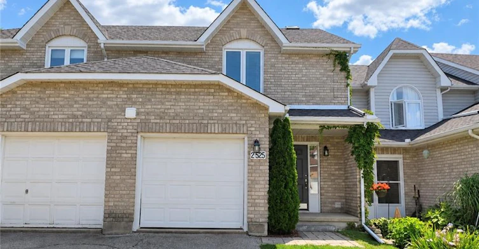
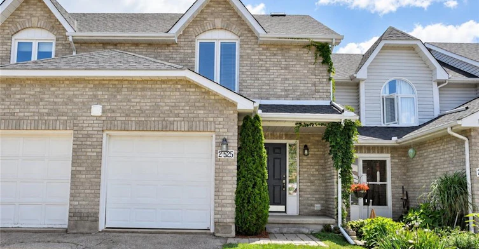
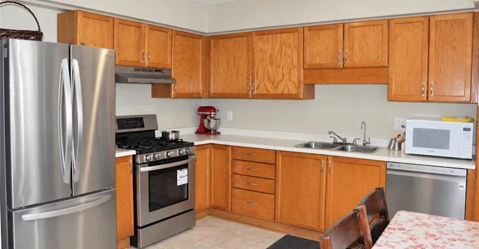
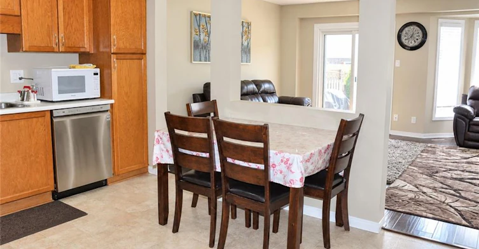
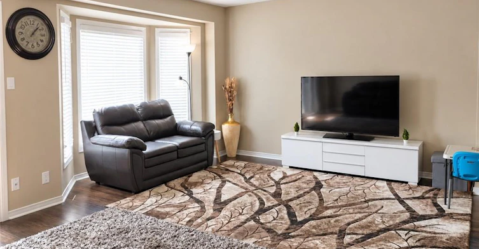
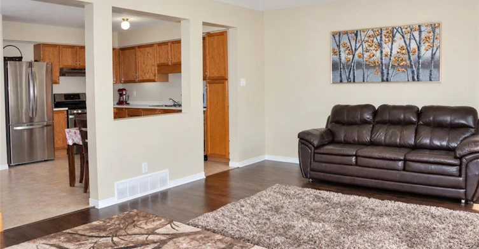
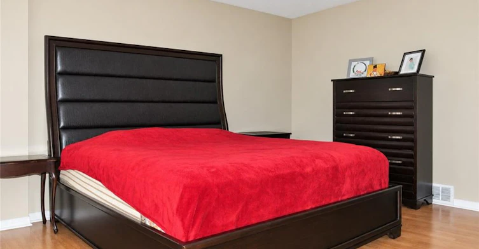
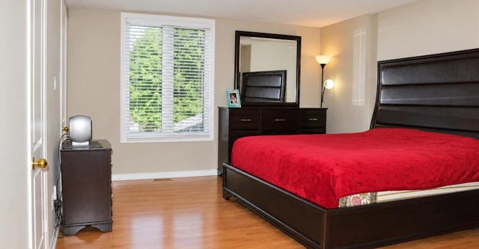
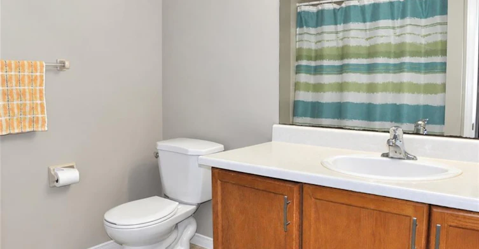
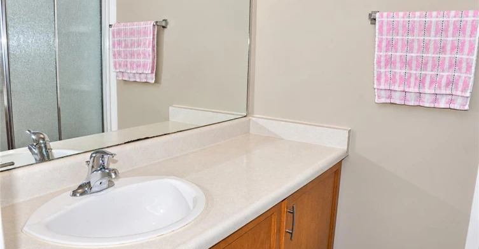
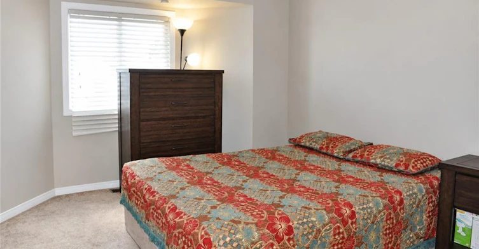
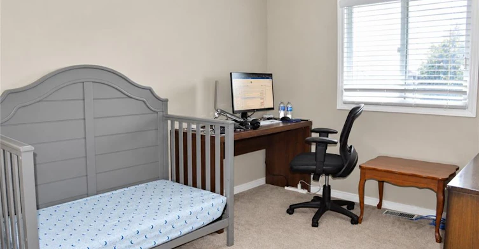
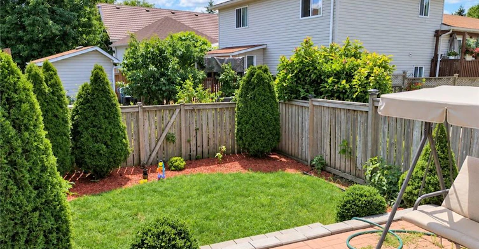
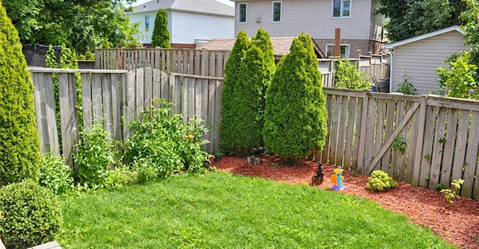
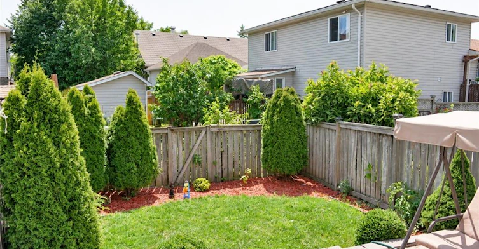
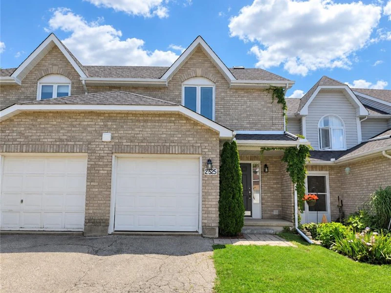
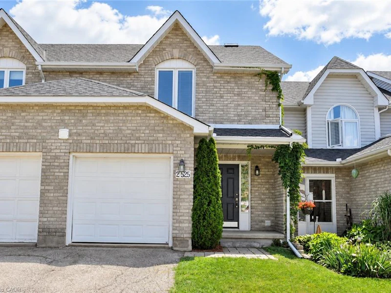
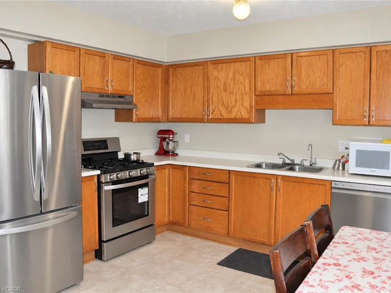
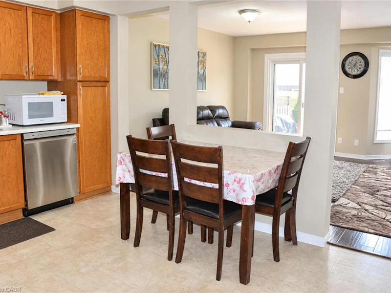
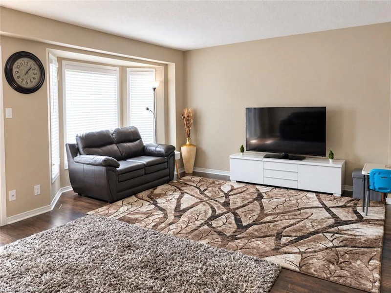
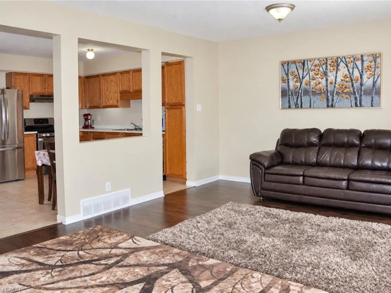
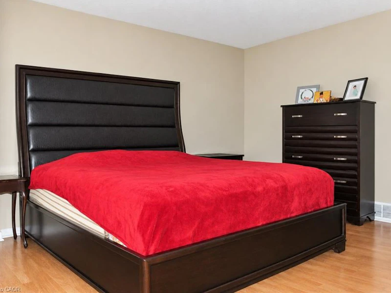
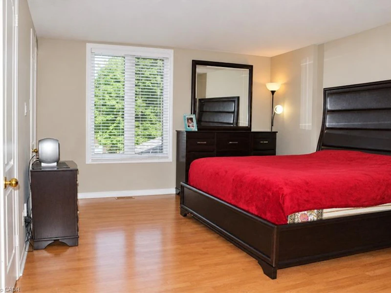
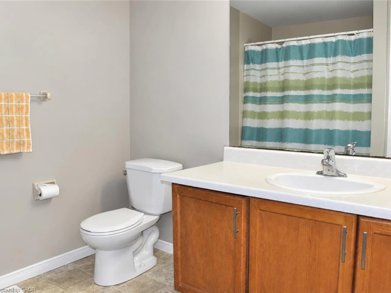
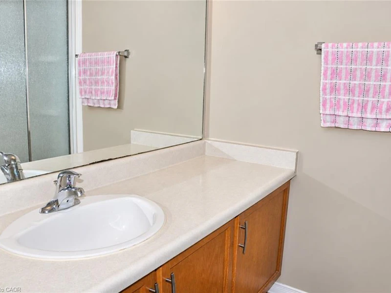
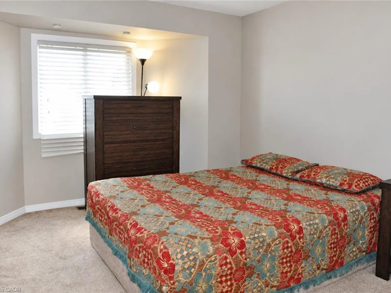
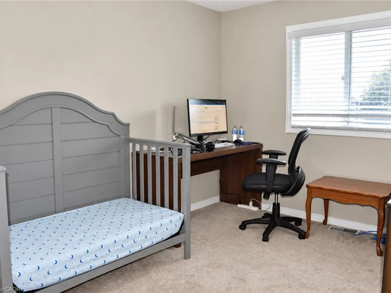
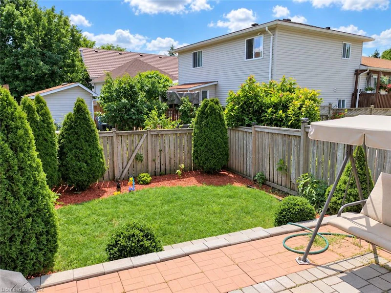
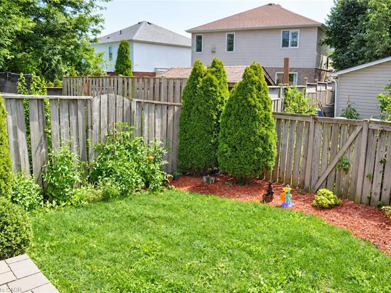
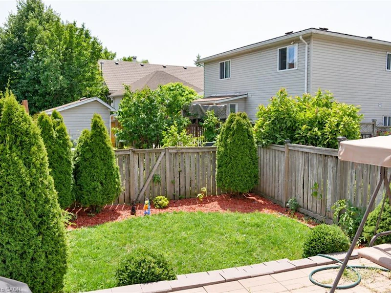
Welcome home to this well-maintained townhome offering over 1,500 sq. ft., 3 bedrooms and 3 bathrooms in Waterloo’s sought-after Westvale neighbourhood! The bright, open-concept main floor offers a welcoming living area and an eat-in kitchen with sliding doors leading to a fenced backyard—perfect for enjoying your outdoor space. Upstairs, the spacious primary bedroom features its own ensuite bathroom, while two additional bedrooms share a family bathroom. A single-car garage and driveway parking add everyday convenience, while the unfinished basement provides valuable storage space. All appliances are included: fridge, stove, dishwasher, washer and dryer. Enjoy a convenient location close to The Boardwalk on Ira Needles Boulevard, Costco, shopping, restaurants and everyday amenities. Nearby schools, walking trails and biking paths complete the appeal of this desirable community. A minimum one-year lease is required. Applicants are requested to provide a completed rental application, current credit report, employment verification and references. lease submit completed rental application along with recent credit score report as well as references and Employment letter for the landlord to review.
$2,750
Updated 2 days ago
2 - 525 Oakvale DriveWaterloo, ON, N2T 2G8
- 3 Bed
- 2 Bath
- 1500 Sqft
- Available N/A
Call Property Manager

Property Manager
- Phone:
- (519) 716-7253
- Cell:
- 519-716-7253
- Office:
- 519-578-7300
Type
Townhouse
Bedrooms
3
Full Bathrooms
2
Partial Bathrooms
1
Year Built
Built in 1988 (38 yrs old)
Term of Lease
12 Months
Features
Auto Garage Door Remote(s), In-suite, Year Round Living
Appliances
Dishwasher, Dryer, Stove, Washer
Parking Spaces
2
Air Conditioner
Yes
Pets
Contact the Manager for information
Days on REW
1 Days
Property Views
0
MLS® Number
40867174
Source
Information Technology Systems Ontario
Westvale Public School
- Public
- JK - 6
Holy Rosary Catholic Elementary School
- Catholic
- JK - 8
Resurrection Catholic Secondary School
- Catholic
- 9 - 12
Edna Staebler Public School
- Public
- JK - 8
Mary Johnston Public School
- Public
- JK - 6
St Dominic Savio Catholic Elementary School
- Catholic
- JK - 8
Centennial (Waterloo) Public School
- Public
- 7 - 8
Keatsway Public School
- Public
- JK - 6
Empire Public School
- Public
- JK - 6
Vista Hills Public School
- Public
- JK - 8

Thank You!
We really appreciate your help improving our home search experience. Our team will look into this issue as soon as possible.
Close
Call Property Manager
Property Manager
- Phone:
- (519) 716-7253
- Cell:
- 519-716-7253
- Office:
- 519-578-7300




Cities near Waterloo
Neighborhoods near Waterloo
- West Willow Woods homes for rent (21.0 km)
- Northwest Industrial Park homes for rent (21.2 km)
- Parkwood Gardens homes for rent (21.9 km)
- Onward Willow homes for rent (22.8 km)
- June Avenue homes for rent (23.1 km)
- Exhibition Park homes for rent (24.0 km)
- Central West homes for rent (24.0 km)
- Elora/Salem homes for rent (24.2 km)
Check availability
Listing data is subject to copyright, disclaimer, and additional requirements from the data provider. See our Terms of Use for terms applicable to this listing.