


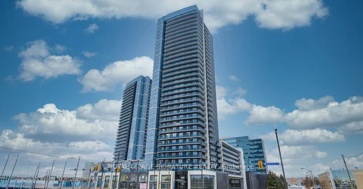
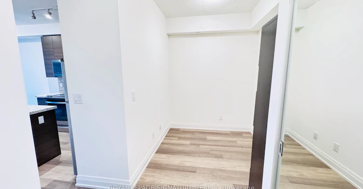
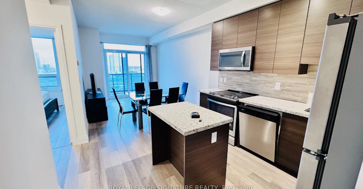
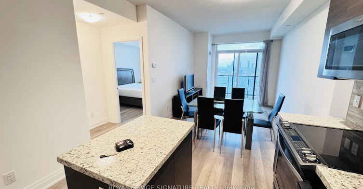
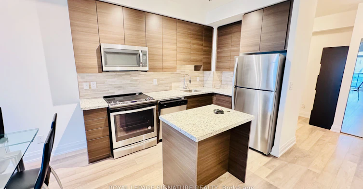
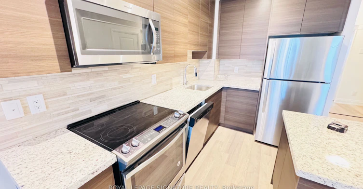
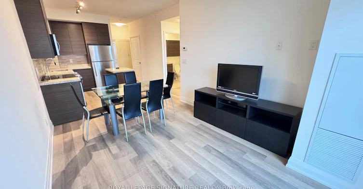
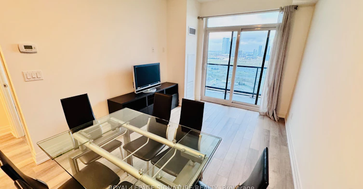
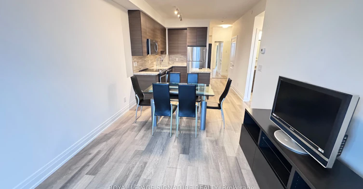
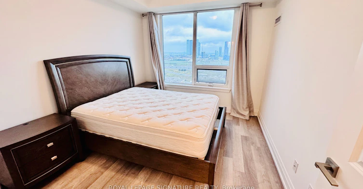
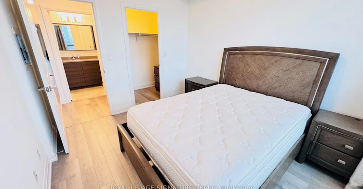
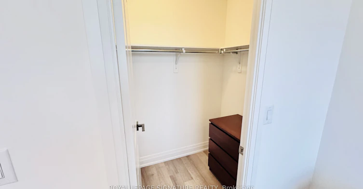
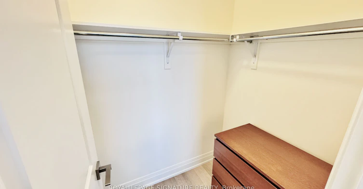
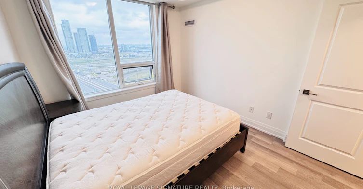
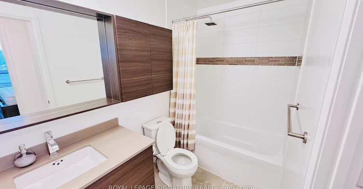
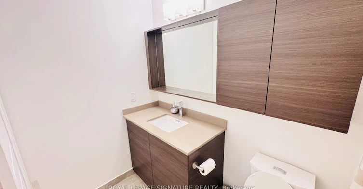
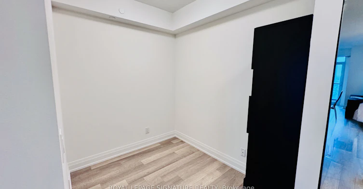
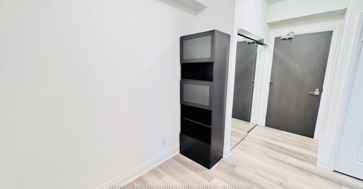
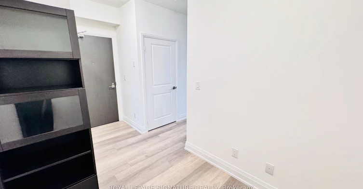
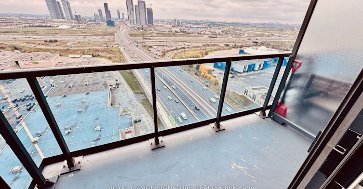
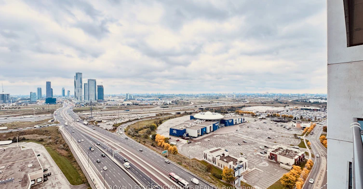
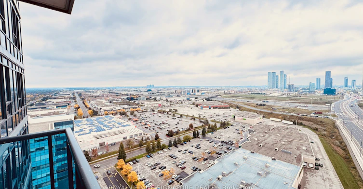
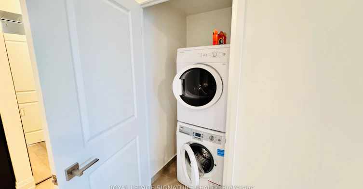
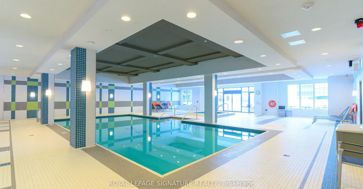
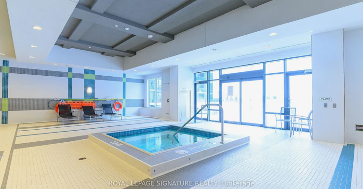
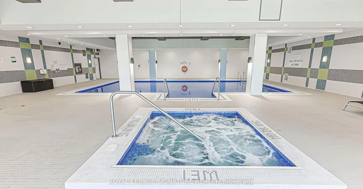
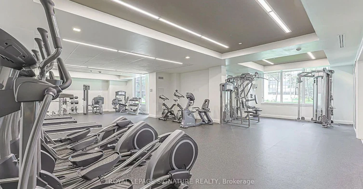
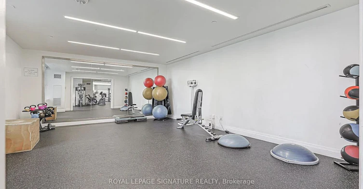
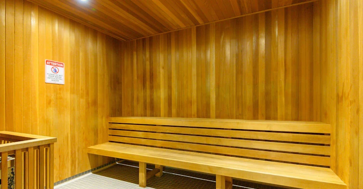
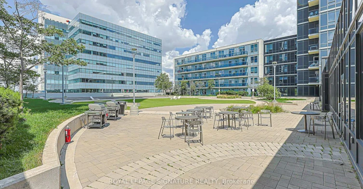
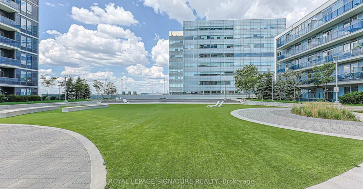
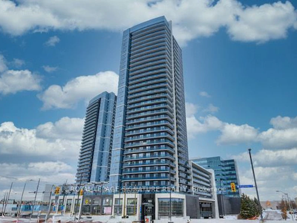
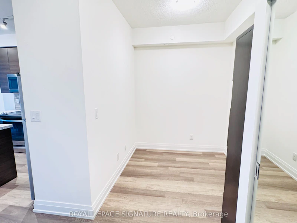
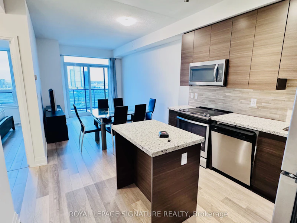
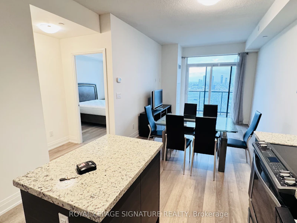
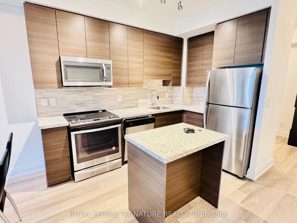
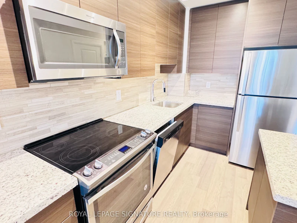
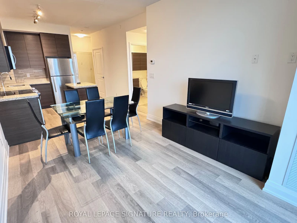
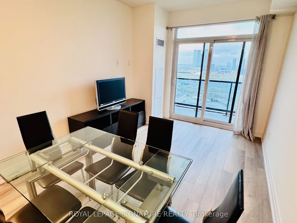
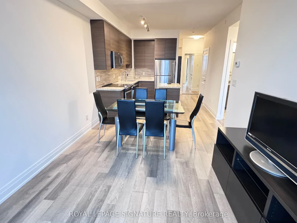
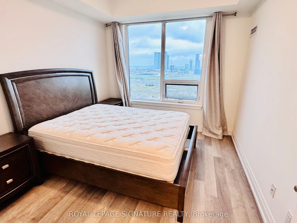
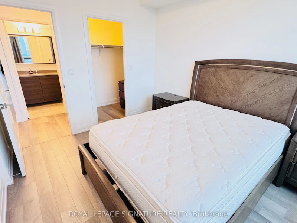
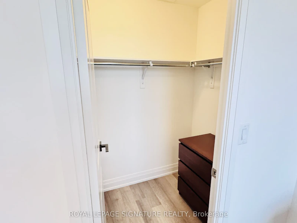
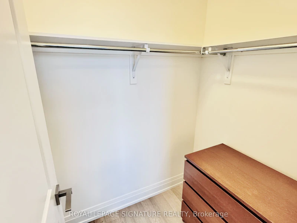
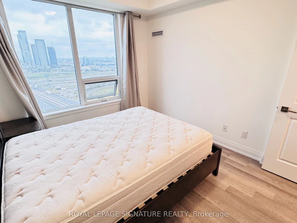
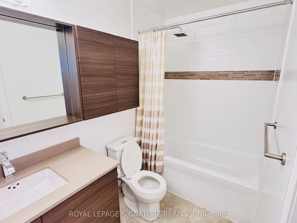
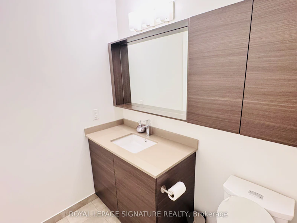
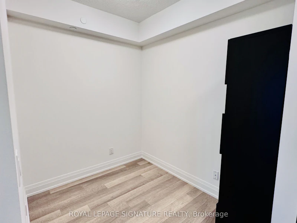
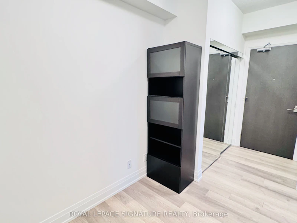
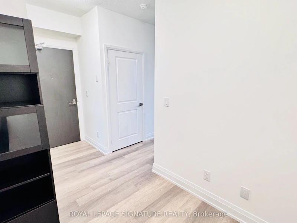
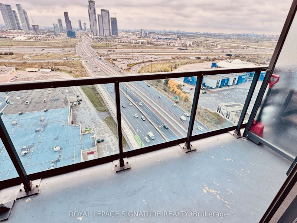
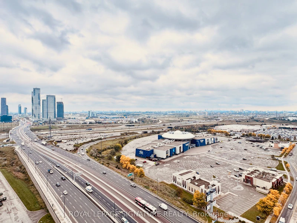
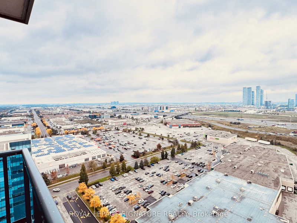
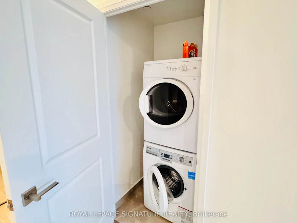
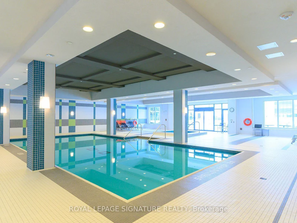
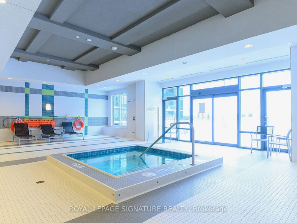
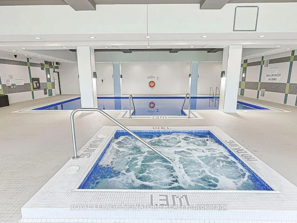
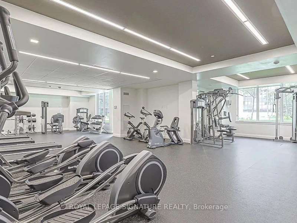
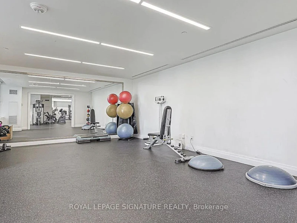
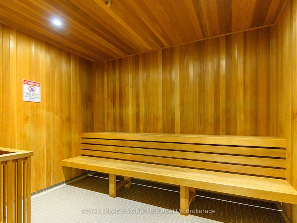
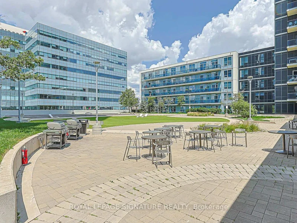
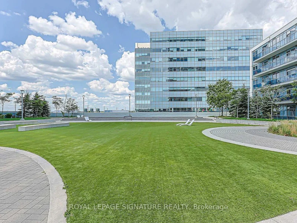
Bright and beautifully maintained 1 Bedroom + Den, approximately 650 sq. ft. suite offers an open-concept layout, 9-ft ceilings, and a spacious 40 sq. ft. balcony with unobstructed south-east views. Enjoy beautiful morning sunlight throughout the living space and bedroom, creating a warm and inviting atmosphere. The thoughtfully upgraded kitchen features granite countertops, stainless steel appliances, upgraded cabinetry, custom backsplash, and a convenient eat-in centre island-perfect for everyday living or entertaining. The spacious bedroom offers a walk-in closet with ample storage, while the versatile den provides an ideal space for a home office or study. Additional upgrades include Cobblestone Oak Lexington laminate flooring throughout and a beautifully finished bathroom with a rain shower, quartz countertop, undermount sink, and extended cabinetry for additional storage. Offered partially furnished, this suite provides the perfect balance of style, comfort, and functionality. Enjoy the convenience of ensuite laundry, one underground parking space, and one locker. Residents have access to an impressive array of amenities, including 24-hour concierge, indoor pool, sauna, hot tub, gym, yoga studio, golf simulator, billiards room, media room, meeting/party rooms, bike lockers, visitor parking, car wash, and a third-floor outdoor terrace with BBQs. Ideally located just steps from transit, shops, restaurants, cinemas, and everyday conveniences, with easy access to Vaughan Metropolitan Centre Subway Station, Hwy 400, 407 and 7, Vaughan Mills, Canada's Wonderland, York University, and more. A wonderful opportunity to enjoy a connected, comfortable, and convenient Vaughan lifestyle
$2,500/month
Updated about 5 hours ago
2206 - 3600 Hwy 7 N/AVaughan, ON, L4L 0G7
Vaughan Corporate Centre- 1 + 1 Bed
- 1 Bath
- 600 - 699 Sqft
- Available N/A
Call Property Manager

Property Manager
- Phone:
- 416-844-4649
- Office:
- 905-568-2121
Type
Apt/Condo
Bedrooms
1 + 1
Full Bathrooms
1
Year Built
6 - 10 yrs old
Features
Carbon Monoxide Detectors, Concierge/Security, Ensuite, In-Suite Laundry, Laundry Closet, Library, Park, Public Transit, Rec./Commun.Centre, School, Smoke Detector
Amenities
Bike Storage, Building Insurance, Central Air Conditioning, Common Elements, Community BBQ, Concierge, Elevator, Exercise Room, Game Room
Parking Spaces
1
Air Conditioner
Yes
Pets
Yes-with Restrictions
Days on REW
1 Days
Property Views
0
MLS® Number
N13855210
Source
Toronto Real Estate Board
Blue Willow Public School
- Public
- JK - 8
St Gabriel the Archangel Catholic Elementary School
- Catholic
- JK - 8
King Heights Academy
- Private
- Pre-K - 8
Father Bressani Catholic High School
- Catholic
- 9 - 12
St John Bosco Catholic Elementary School
- Catholic
- JK - 8
Immaculate Conception Catholic Elementary School
- Catholic
- JK - 8
Woodbridge Montessori
- Private
- JK - 8
St Francis of Assisi Catholic Elementary School
- Catholic
- JK - 8
St Gregory the Great Catholic Academy
- Catholic
- JK - 8
St Catherine of Siena Catholic Elementary School
- Catholic
- JK - 8

Thank You!
We really appreciate your help improving our home search experience. Our team will look into this issue as soon as possible.
Close
Call Property Manager
Property Manager
- Phone:
- 416-844-4649
- Office:
- 905-568-2121




Cities near Vaughan Corporate Centre
Neighborhoods near Vaughan Corporate Centre
- Pine Valley Business Park homes for rent (2.1 km)
- East Woodbridge homes for rent (2.5 km)
- Steeles West Industrial homes for rent (2.7 km)
- Concord homes for rent (2.8 km)
- Black Creek homes for rent (3.4 km)
- Humber Summit homes for rent (4.1 km)
- Glen Shields homes for rent (4.7 km)
- York University Heights homes for rent (5.0 km)
Check availability
Listing data is subject to copyright, disclaimer, and additional requirements from the data provider. See our Terms of Use for terms applicable to this listing.