
4 bedrooms for $2,800/month at 7005 Kelly Drive, Niagara Falls, ON for Rent - REW
Boost your listing
$2,800/month
Updated about 18 hours ago

7005 Kelly DriveNiagara Falls, ON, L2H 3J9

  • 4 Bed
  • 2 Bath
  • 1100 - 1499 Sqft
  • Available N/A
Contact
Property Manager
$2,800/month
4 bd • 2 ba • 1100 - 1499 sf

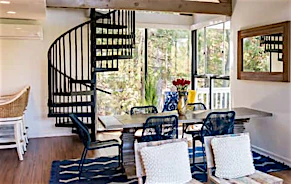
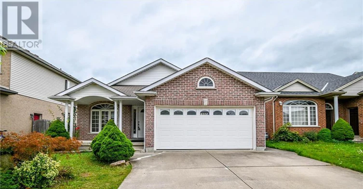
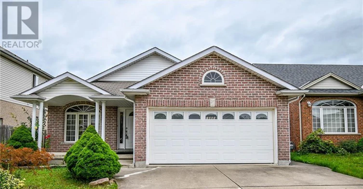
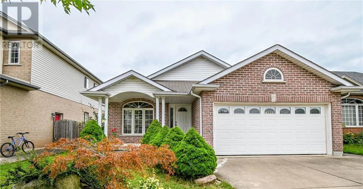
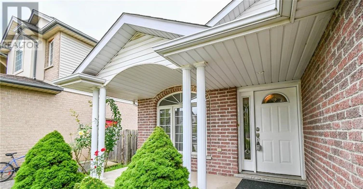
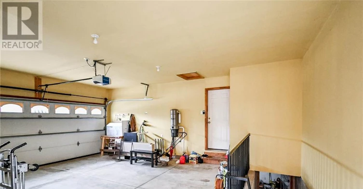
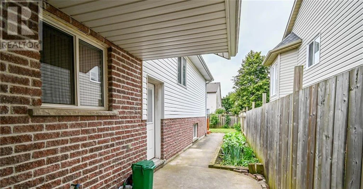
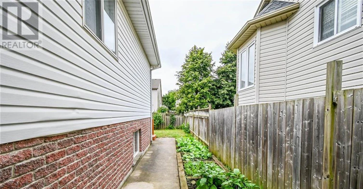
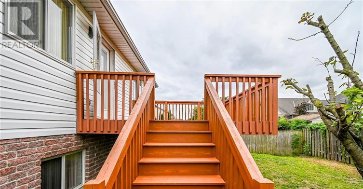
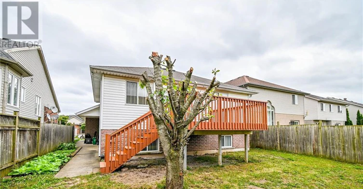
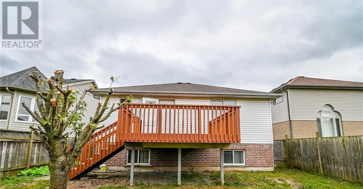
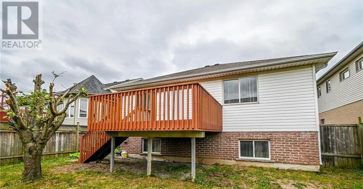
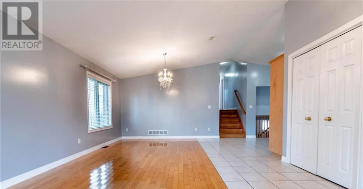
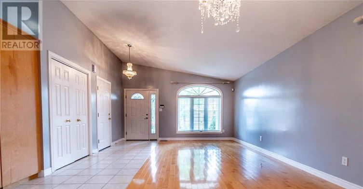
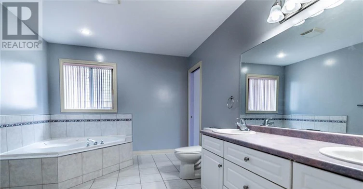
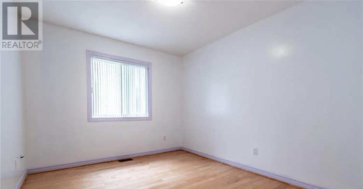
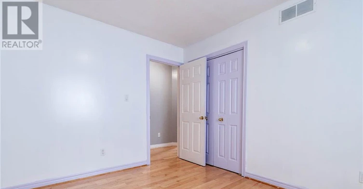
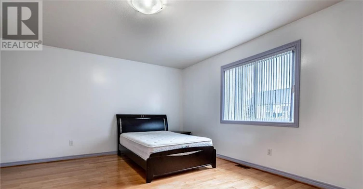
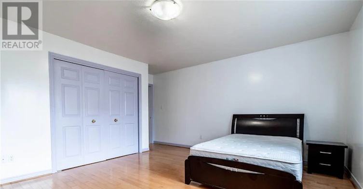
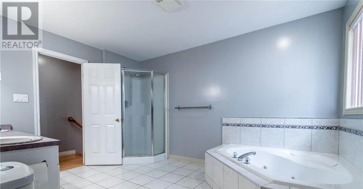
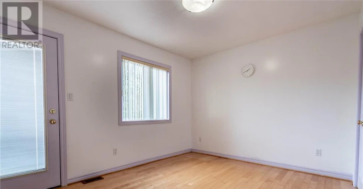
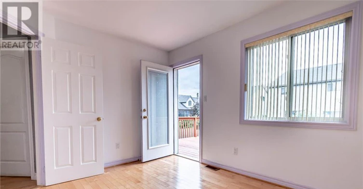
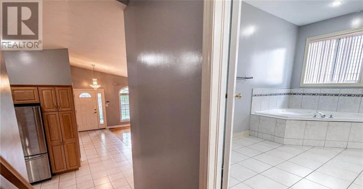
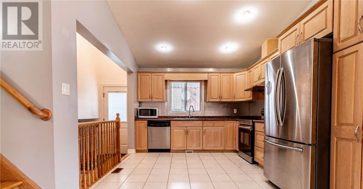
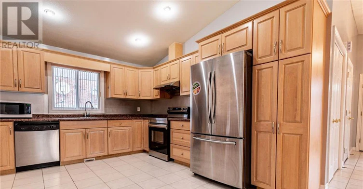
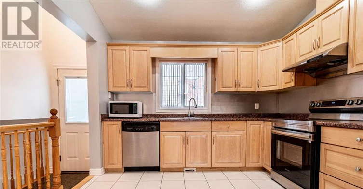
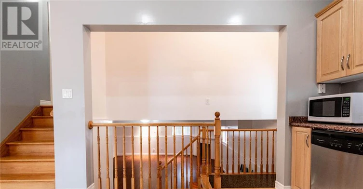
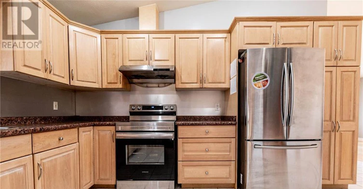
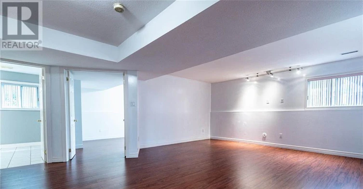
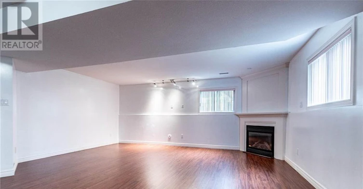
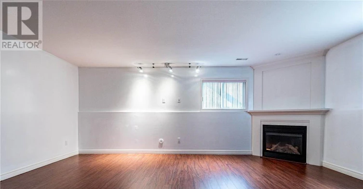
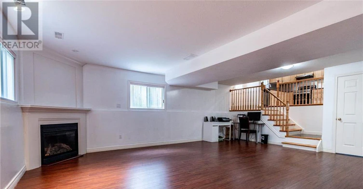
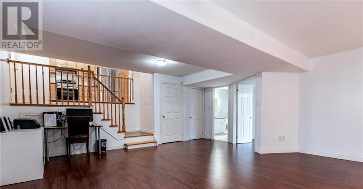
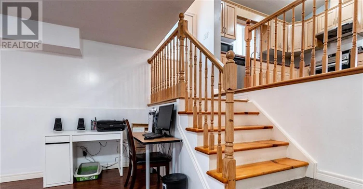
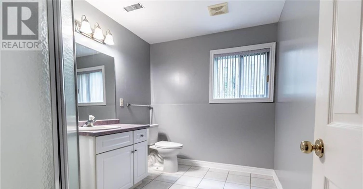
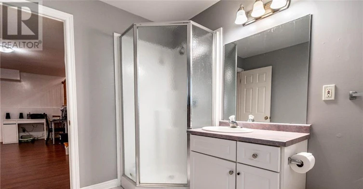
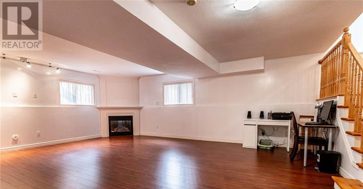
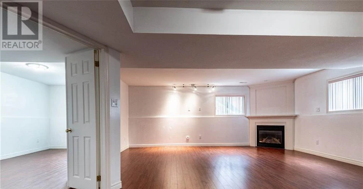
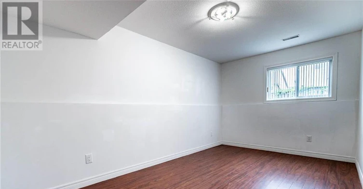
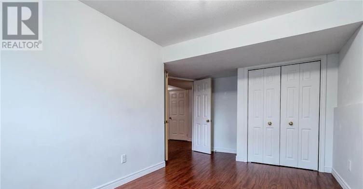
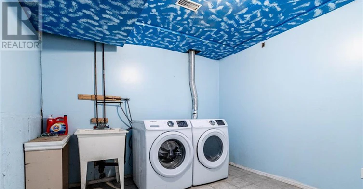
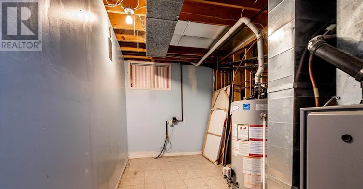
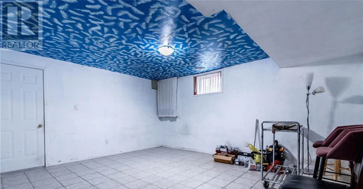
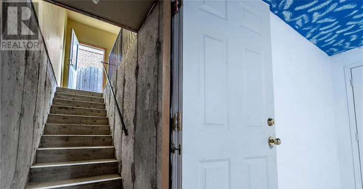
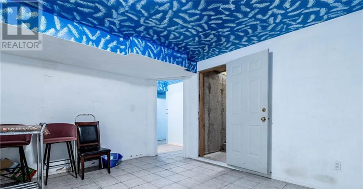
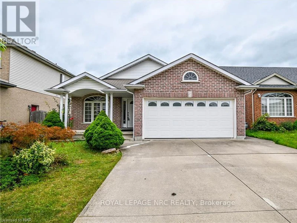
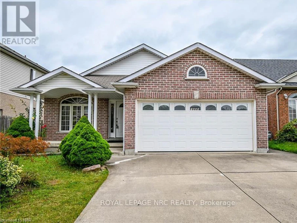
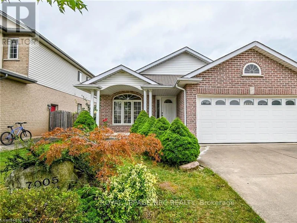
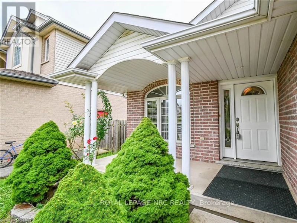
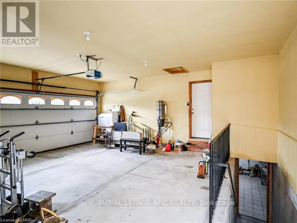
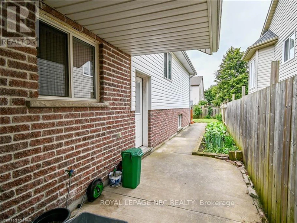
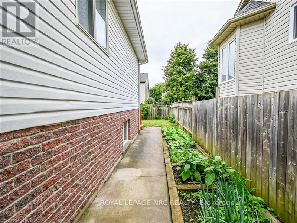
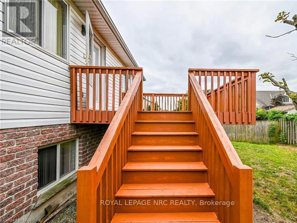
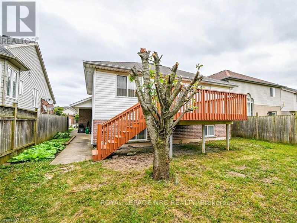
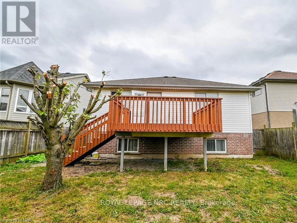
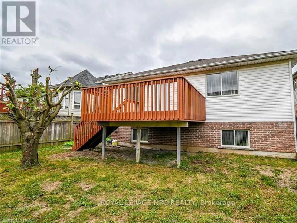
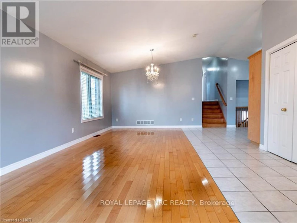
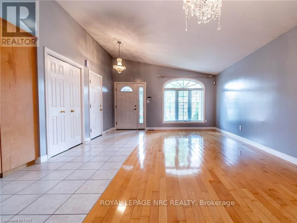
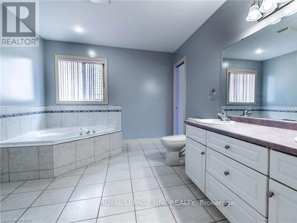
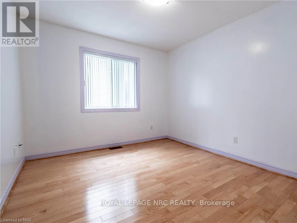
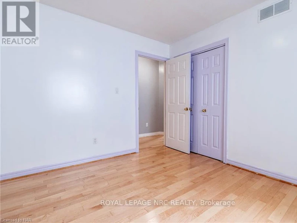
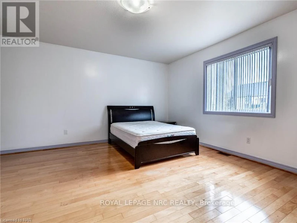
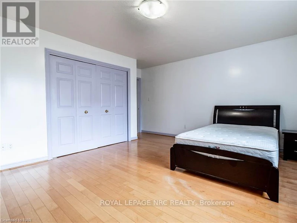
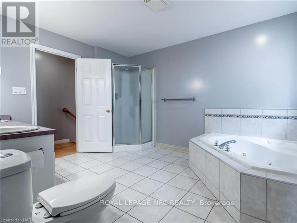
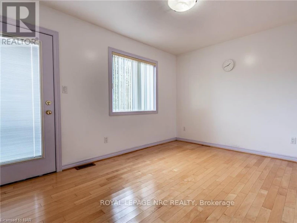
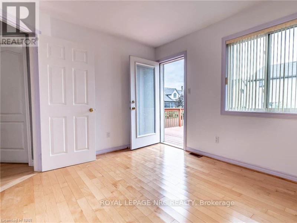
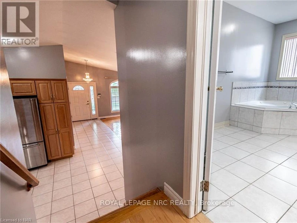
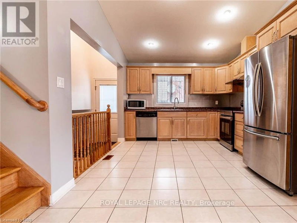
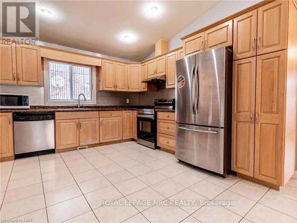
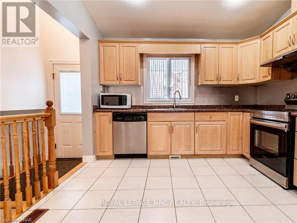
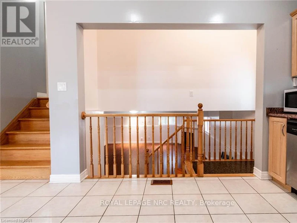
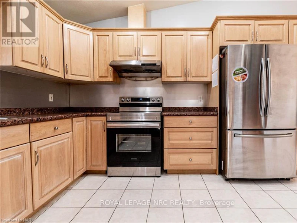
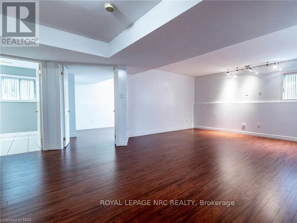
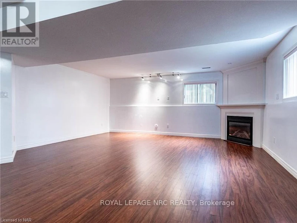
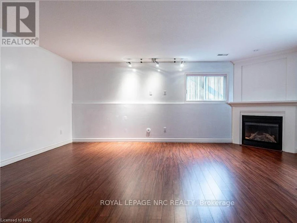
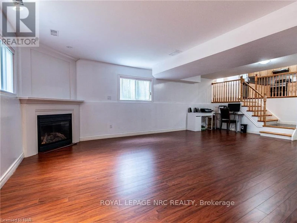
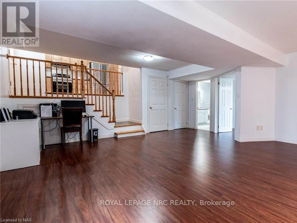
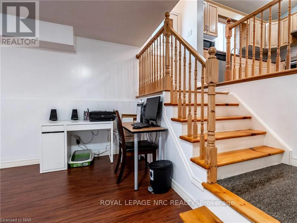
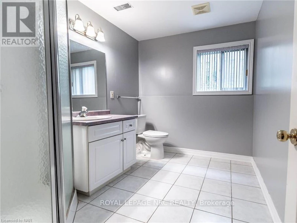
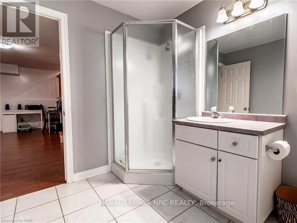
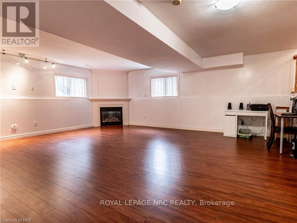
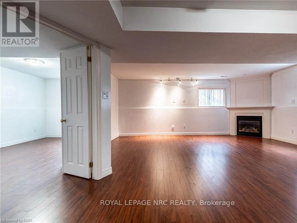
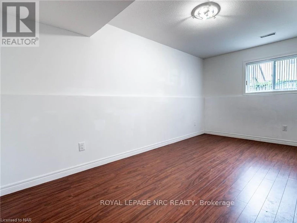
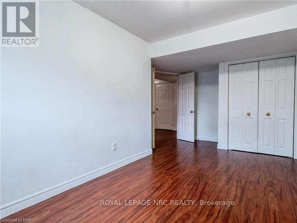
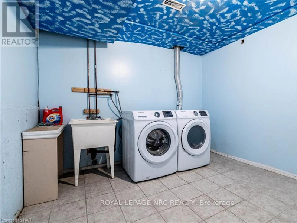
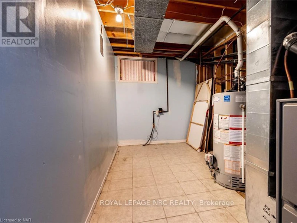
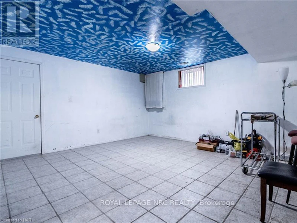
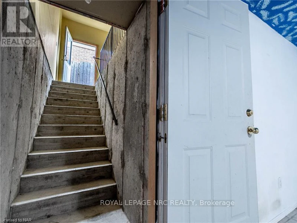
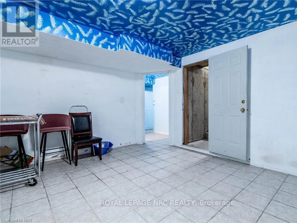
Welcome to this move-in-ready 4-level backsplit offering approximately 2,900 sq. ft. of finished living space in a desirable, quiet, and mature neighbourhood. Freshly painted throughout, this spacious home features vaulted ceilings in the living and dining rooms, hardwood flooring, and a bright eat-in kitchen with ample cabinetry and counter space. The upper level offers three bedrooms, including a primary bedroom with hardwood floors and ensuite privileges. The second bedroom features a walk-out to an elevated deck, while the third bedroom offers generous closet space. The spacious 5-piece bathroom features double sinks, a separate shower, and a Jacuzzi tub. The lower levels provide exceptional additional living space, including a large recreation room with gas fireplace, fourth bedroom, 3-piece bathroom, fourth-level gaming room, and laundry room. A walk-up provides convenient access to the double-car garage, offering potential for an in-law suite or additional living space, subject to buyer verification. Enjoy a double concrete driveway and private fenced yard. Ideally located close to St. Michael Catholic School, Costco, Walmart, shopping, and other amenities. A fantastic opportunity for families seeking space, comfort, and convenience. Items Updated in 2025: Fridge, Dishwasher, Dryer, Sump pump, and A/C. (id:63626)


Home facts and features

Property overview
Type
House
Bedrooms
4
Full Bathrooms
2
Lot Size
43 ft x 118 ft (5144 ft²)
Some sweet, suite features
Features
In suite Laundry, Sump Pump
Appliances
Central Vacuum, Dishwasher, Dryer, Refrigerator, Stove, Washer, Water Heater, Water meter
Fireplaces
1
Parking Spaces
6
Air Conditioner
Yes
Restrictions
Pets
Contact the Manager for information
Property details
Days on REW
1 Days
Property Views
0
MLS® Number
X13854472
Source
Canadian Real Estate Association
Schools nearby
Loretto Catholic Elementary School
  • Catholic
  • JK - 8
Kate S Durdan Public School
  • Public
  • JK - 8
Saint Michael Catholic High School
  • Catholic
  • 9 - 12
Forestview Public School
  • Public
  • JK - 8
Westlane Secondary School
  • Public
  • 9 - 12
James Morden Public School
  • Public
  • JK - 8
Cardinal Newman Catholic Elementary School
  • Catholic
  • JK - 8
Our Lady of Mount Carmel Catholic Elementary School
  • Catholic
  • JK - 8
Greendale Public School
  • Public
  • JK - 8
ÉÉC Notre-Dame-de-la-Jeunesse-Niagara.F
  • Catholic
  • JK - 8
School catchments and distances are intended to be used as reference only. To verify enrolment eligibility for a property, contact the school directly.Report Incorrect Info
Check availability
Property Manager
ROYAL LEPAGE NRC REALTY

View Phone

Other rentals in the area
7694 Shagbark Avenue, Niagara Falls, ON, L2H 3R8
$2,795
7694 Shagbark Avenue
  • Niagara Falls
  • 4 bd
  • 3 ba
  • 26 x 91
7381 Matteo Drive, Niagara Falls, ON, L2H 3T3
$2,700/month
7381 Matteo Drive
  • Niagara Falls
  • 4 bd
  • 3 ba
  • 1500 - 1999 sf
Virtual Tour
7829 Buckeye Crescent, Niagara Falls, ON, L2H 0P1
$3,100
7829 Buckeye Crescent
  • Niagara Falls
  • 4 bd
  • 3 ba
  • 50 x 105
8139 Buckeye Crescent, Niagara Falls, ON, L2H 2Y6
$3,300/month
8139 Buckeye Crescent
  • Niagara Falls
  • 4 bd
  • 3 ba
  • 34 x 94
Looking for something new in Niagara Falls
Register Now
Cascada Towns Niagara
6353 Carlton Avenue
  • Niagara Falls
  • Niagara Falls
  • Townhome
  • Move in 2023
Now Selling
The Clifton Modern Towns
4261 Fourth Avenue
  • Niagara Falls
  • Niagara Falls
  • Townhome
  • Move in 2023
Coming Soon
Grand Niagara
8547 Grassy Brook Road
  • Niagara Falls
  • Niagara Falls
  • Townhome
  • Move in TBA
Now Selling
Forestview Townhomes
Garner | McLeod Road | Road
  • Niagara Falls
  • Niagara Falls
  • Townhome
  • Move in TBA
We use cookies and other technologies for functionality, security, and to provide you with a personalized experience on our online services. By continuing to use our online services, you agree to our Privacy Policy and Terms of Use. For information on how to adjust your privacy settings, visit our Cookie Policy.
Dismiss