


1 bedrooms for $2,195/month at 1003-200 Eagle Street North, Cambridge, ON for Rent - REW
Boost your listing
$2,195/month
Updated 3 days ago

200 Eagle Street NorthCambridge, ON, N3H 5S9

  • 1 Bed
  • 1 Bath
  • 684 Sqft
  • Available Nov 1
Contact
Property Manager
$2,195/month
1 bd • 1 ba • 684 sf

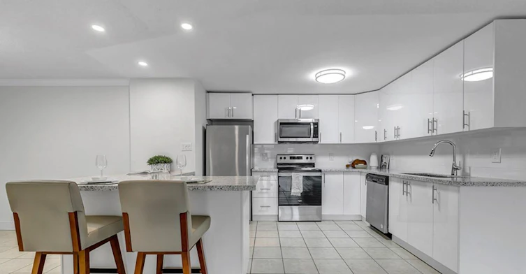
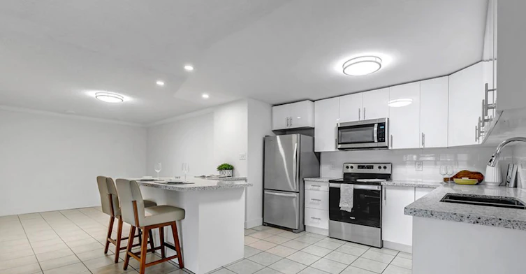
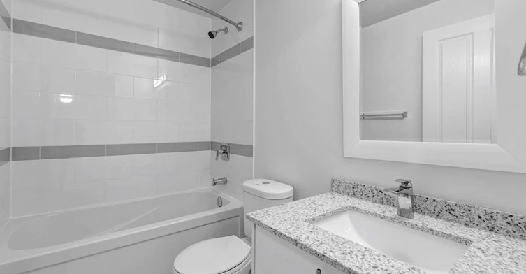
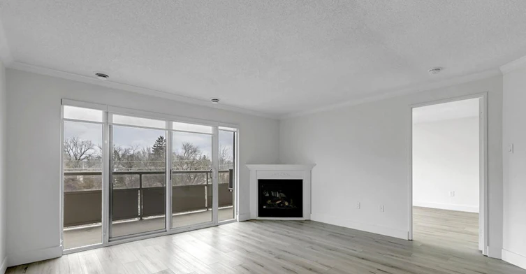
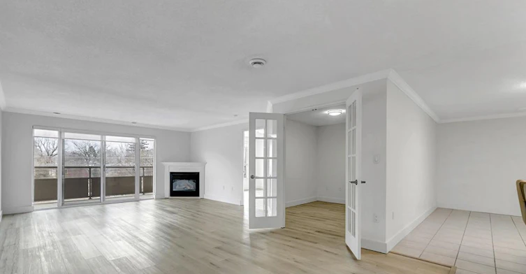
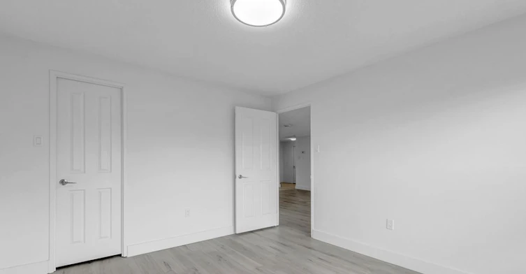
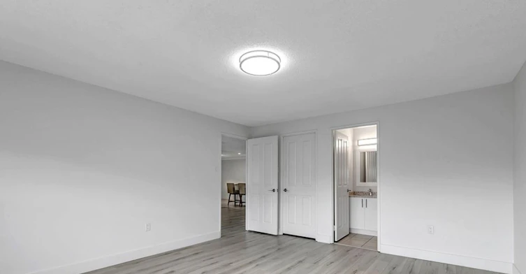
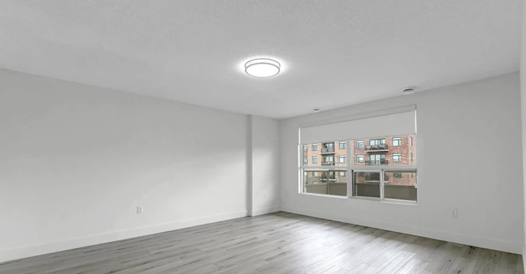
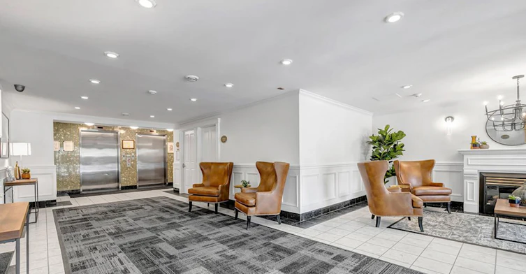
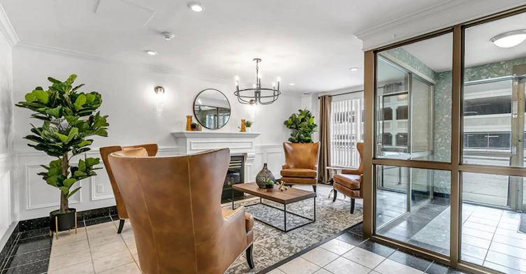
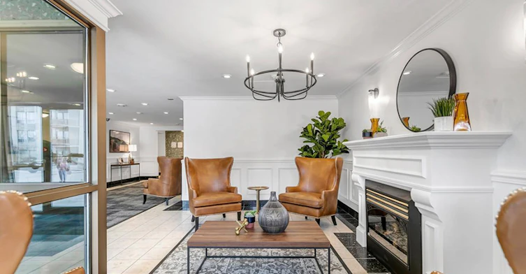
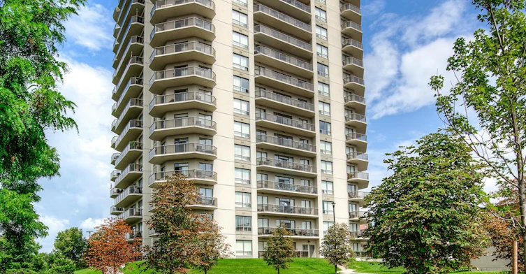
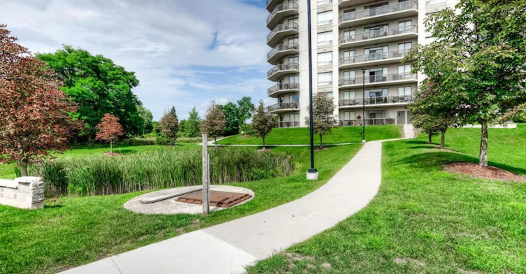
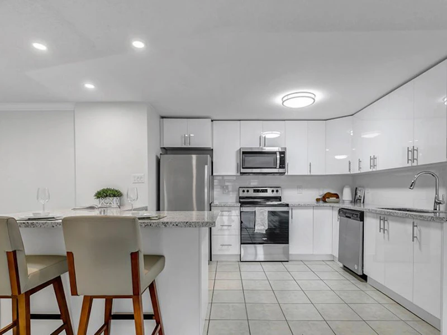
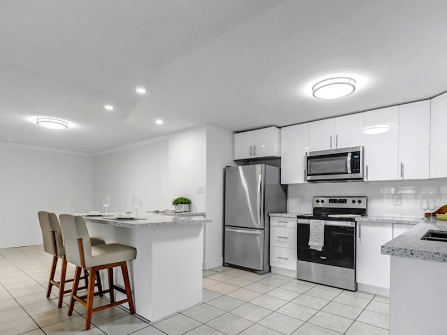
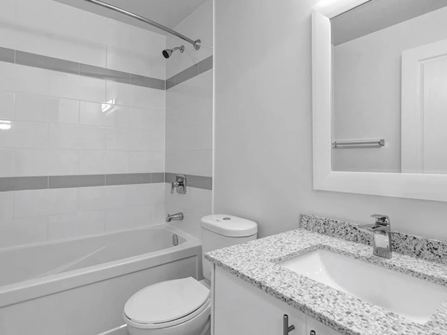
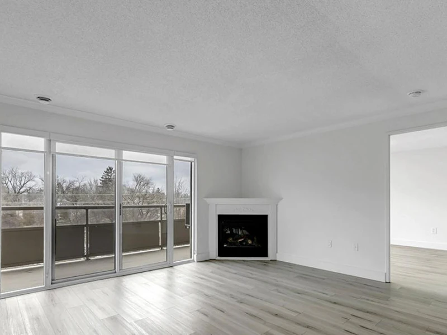
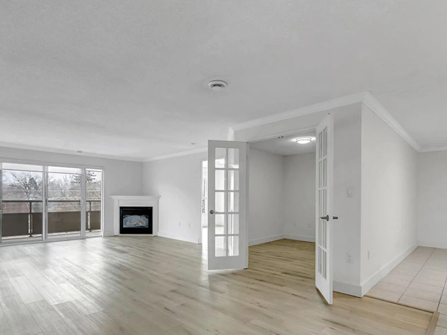
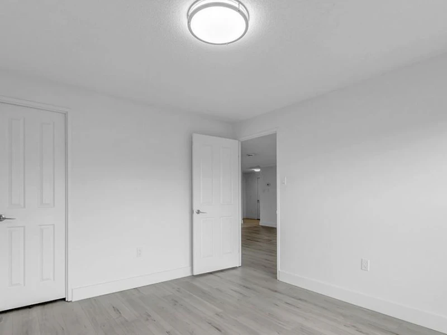
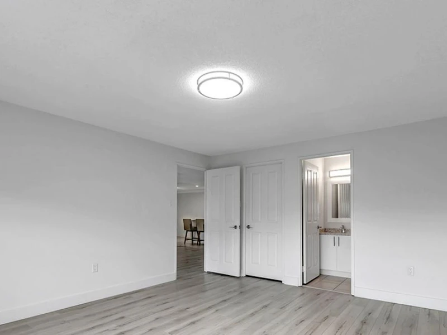
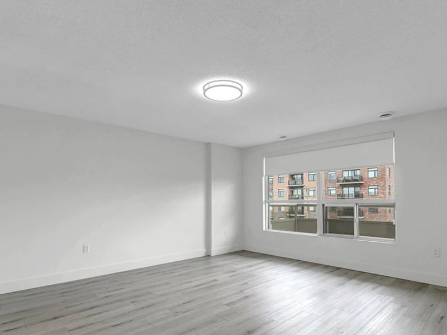
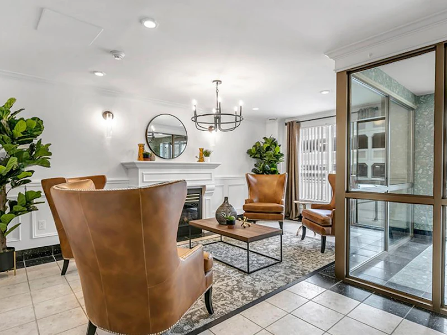
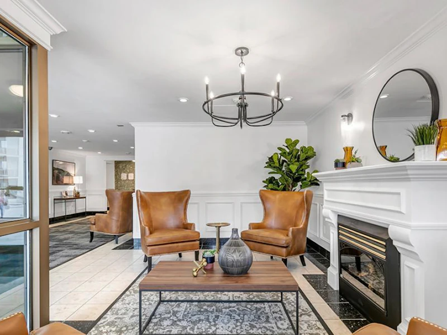
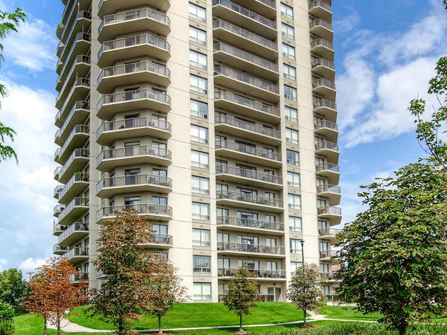
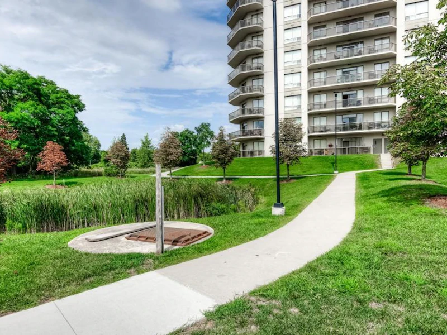
Limited time offer for new residents only. Subject to availability, approval, and full terms and conditions.   Rivers Edge I is idyllically located on the shores of the Speed River in Cambridge, Ontario. These uniquely luxurious 2 bedroom and 2 bedroom + den apartment homes are suited for those seeking to downsize in a well-located, comfortable home, with all the conveniences. Rivers Edge I is one of Cambridge's most sought-after apartment homes. Our newly renovated suites offer allergen-free living with luxury vinyl plank flooring throughout. This property is pet-friendly with oversized balconies and spacious suites.


Home facts and features

Property overview
Type
Apt/Condo
Bedrooms
1
Full Bathrooms
1
Some sweet, suite features
Features
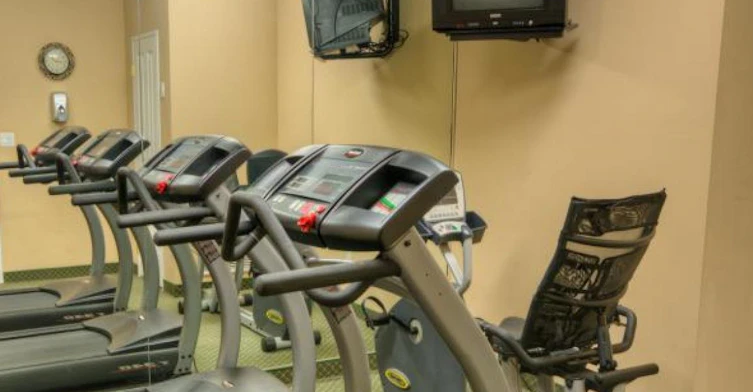
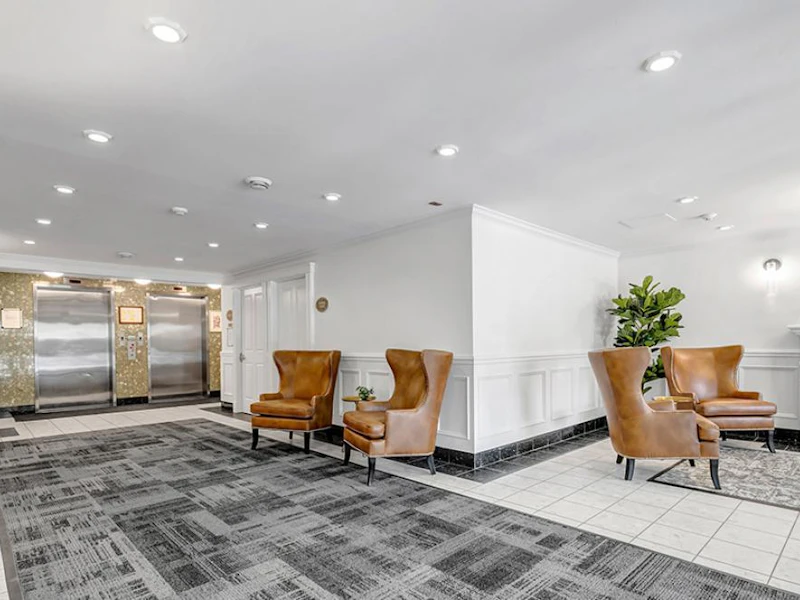
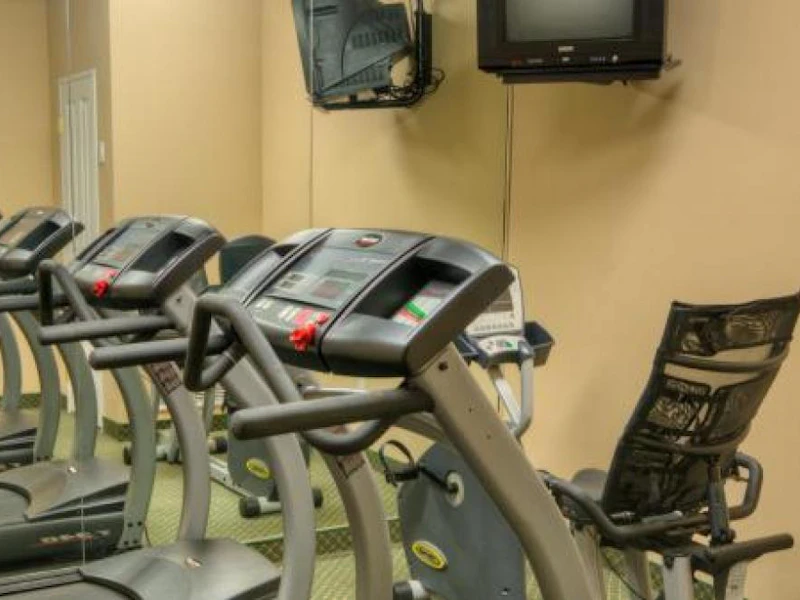
Air Conditioner, Balconies, Certified Rental Building, Elevator, Ev Charging Station, Fitness Centre, Fitness Room, In-suite Laundry, Laundry Facilities, Newly Renovated Suites, On-site Management, On-site Professional Management, Patio/balcony, Pet Friendly, Public Transportation, Security Onsite, Storage Space, Underground Parking
Amenities
Guest Suite, Social Room
Restrictions
Pets
Cats, Large dogs, Small dogs
Property details
Days on REW
2 Days
Property Views
0
Source
Rent Sync

Schools nearby
Preston Public School
  • Public
  • JK - 6
Preston High School
  • Public
  • 9 - 12
Grand View Public School
  • Public
  • JK - 6
St Joseph Catholic Elementary School
  • Catholic
  • JK - 8
Parkway Public School
  • Public
  • JK - 6
Coronation Public School
  • Public
  • JK - 6
St Michael Catholic Elementary School
  • Catholic
  • JK - 8
William G Davis Public School
  • Public
  • 7 - 8
ÉÉC Saint-Noël-Chabanel-Cambridge
  • Catholic
  • JK - 6
Ryerson Public School
  • Public
  • JK - 6
School catchments and distances are intended to be used as reference only. To verify enrolment eligibility for a property, contact the school directly.Report Incorrect Info
Check availability
Property Manager
Killam Apartment REIT

View Phone

Move in Date

This site is protected by reCAPTCHA and the Google Privacy Policy and Terms of Service apply.

By proceeding, you consent to receive communications using the methods provided, from REW.ca and our partners about your inquiry and other home-related matters to assist you in your search, but not as a condition of any purchase. Please note that our agent partners are not affiliated with REW Realty.
Other rentals in the area
Virtual Tour
A-1202 King Street E, Cambridge, ON, N3H 3P8
$1,590
A - 1202 King Street E
  • Cambridge
  • 1 bd
  • 1 ba
Lower-100 Masterson Crescent, Cambridge, ON, N3H 5R6
$1,500
Lower - 100 Masterson Crescent
  • Cambridge
  • 1 bd
  • 1 ba
  • < 700 sf
2-1130 King Street E, Cambridge, ON, N3H 3P6
$1,399
2 - 1130 E King Street
  • Cambridge
  • 1 bd
  • 1 ba
  • 3000 - 3500 sf
LOWER-100 Masterson Crescent, Cambridge, ON, N3H 5R6
$1,500
Lower - 100 Masterson Crescent
  • Cambridge
  • 1 bd
  • 1 ba
  • 28 x 0
Looking for something new in Cambridge
Register Now
The Morrison Preserve
Vanier Drive
  • Cambridge
  • Cambridge
  • Townhome
  • Move in TBA
Register Now
Reid's Freehold Towns - Phase 2
Hilldale | Munch Drive | Avenue
  • Cambridge
  • Cambridge
  • Townhome
  • Move in TBA
Now Selling
The Ridge at River Mill
155 Equestrian Way
  • Cambridge
  • Cambridge
  • Townhome
  • Move in TBA
Register Now
Cambridge Condos
61 South Ainslie Street
  • Cambridge
  • Cambridge
  • Condo
  • Move in TBA
Listing data is subject to copyright, disclaimer, and additional requirements from the data provider. See our Terms of Use for terms applicable to this listing.
We use cookies and other technologies for functionality, security, and to provide you with a personalized experience on our online services. By continuing to use our online services, you agree to our Privacy Policy and Terms of Use. For information on how to adjust your privacy settings, visit our Cookie Policy.
Dismiss