


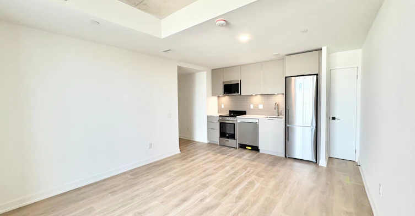
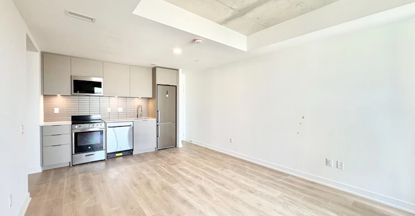
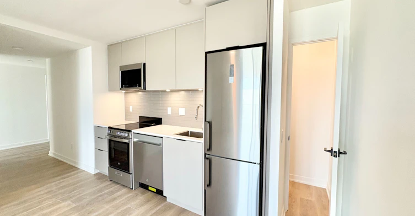
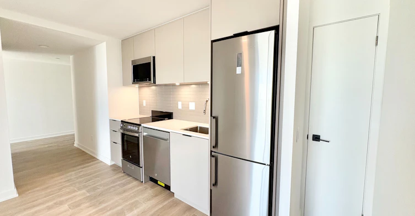
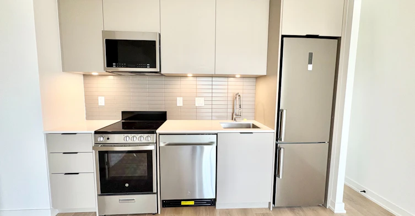
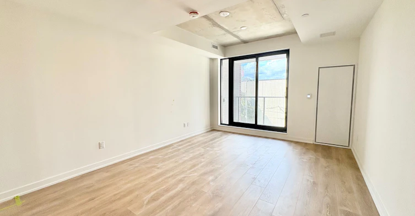
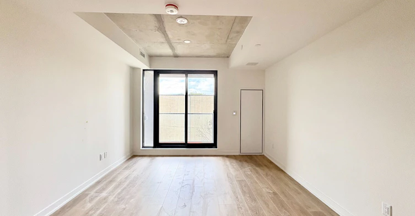
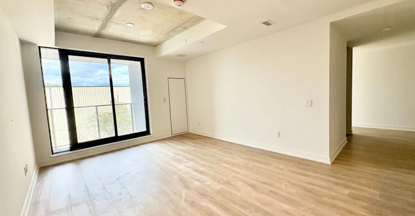
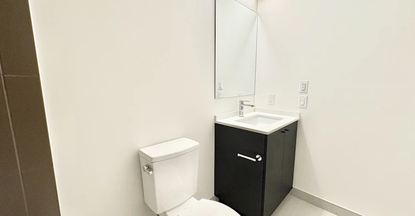
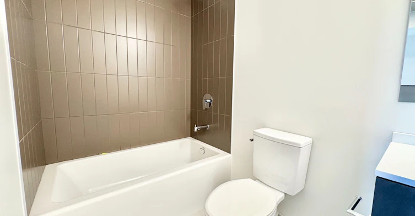
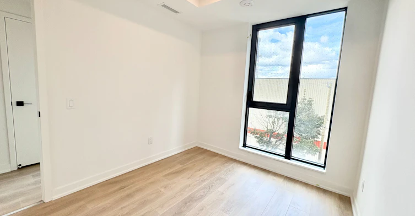
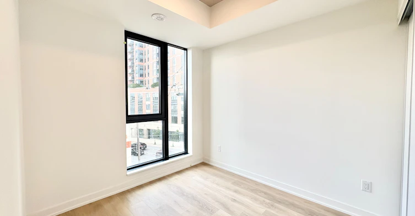
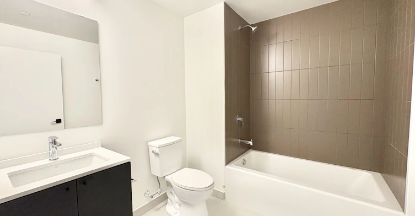
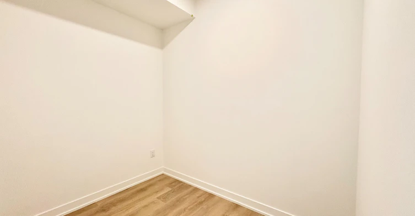
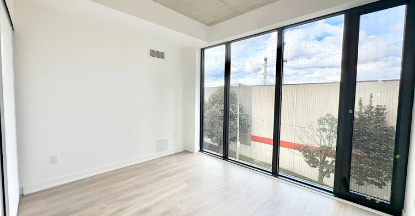
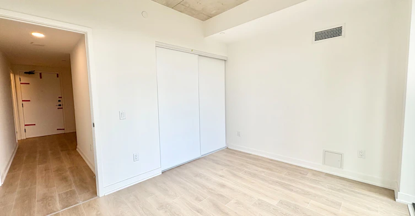
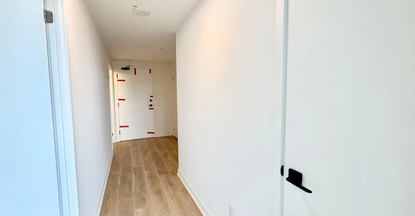
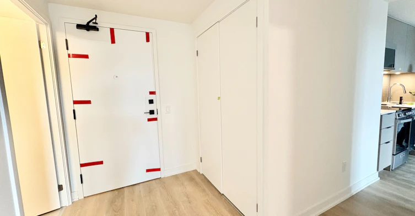
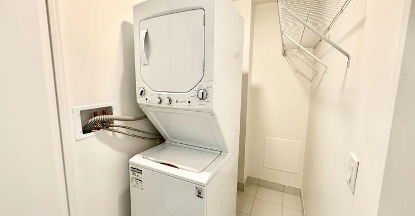
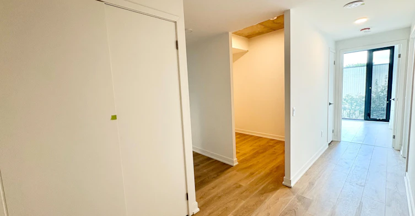
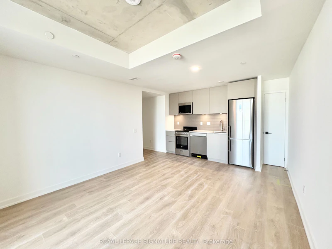
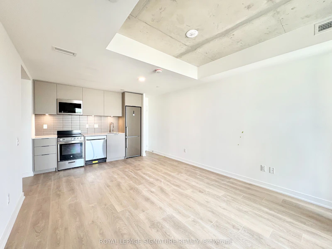
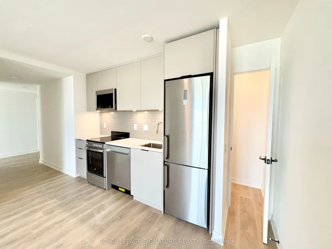
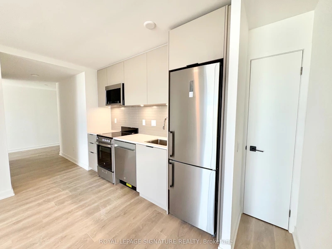
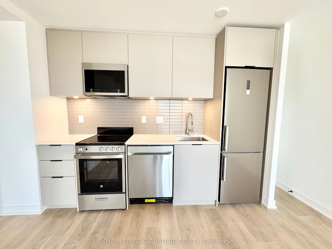
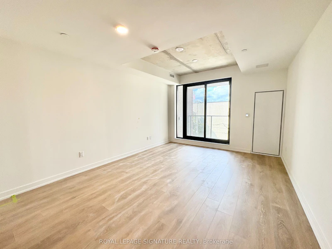
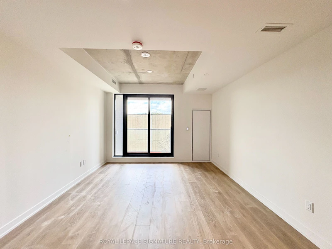
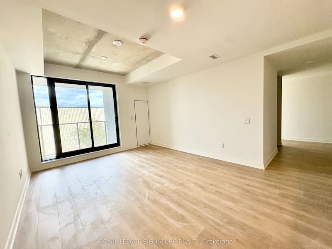
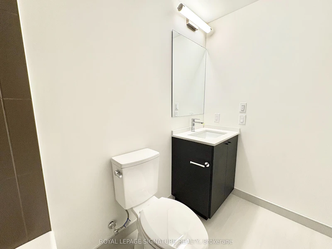
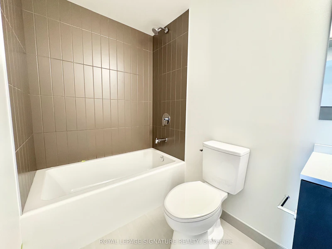
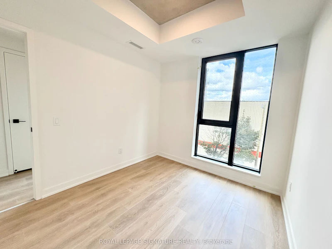
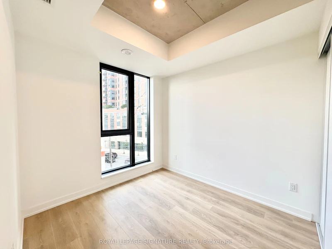
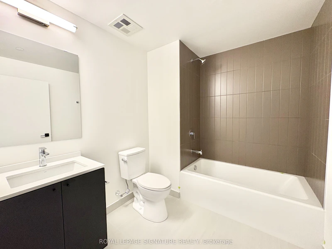
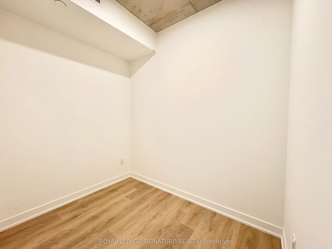
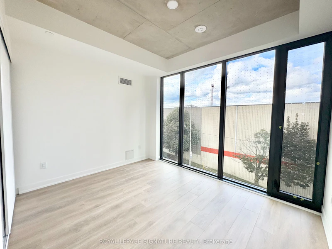
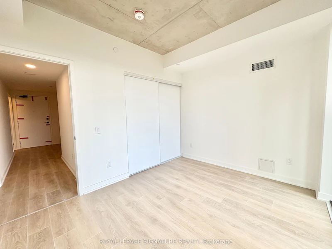
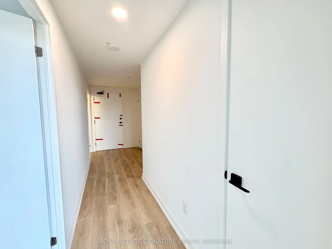
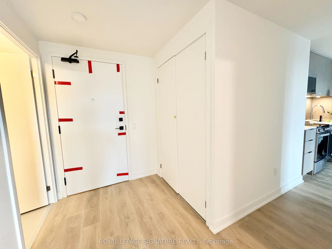
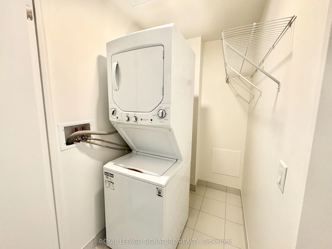
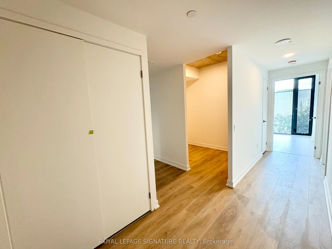
Experience The Best The Junction Has To Offer From This Brand New 2 Bedroom + Den & 2 Bathroom One Of A King Unit In The Building! Locker & Parking Also Included! Functional Layout Separating Living Space From Sleeping Quarters With Real Doors & Full Walls Between Bedrooms For Added Privacy. Open Concept Living & Dining Space With Just Under 9 Ft Ceilings, Large Plank Flooring & Sleek Finishes Throughout. Modern Kitchen With Stainless Steel Appliances, Soft-Closing Cabinetry, A Pantry Closet, Quarts Countertops & Ceramic Backsplash. The Enclosed Den Is Perfect To Work From Home & Separate Your Work Space For A Better Work-Life Balance. Both Bathrooms Include Soaker Tubs To Relax After A Busy Day, Ideal For Sharing The Space WithA Roommate Or Family. Large Size En-Suite Laundry Included Too! With The Largest Of Only 65 Units, Junction Square Is What Makes Boutique Living The Best! Amenities Include Bicycle Storage Room, A Fitness Centre With A Party Room. Walk To All The Neighbourhood Has To Offer From Shops, Cafes, Bars, Restaurants & More! Bike To High Park or Bloor West, Hop On One Of ManyBus Routes To Access The Subway Line, The Go Train, The Up Express Or Shop At The Stockyards!Don't Miss On This Unique Opportunity To Be The First To Make This One Home!
$3,100/month
Updated 3 days ago
415 - 1 Vine AvenueToronto, ON, M6P 0C8
Junction Area- 2 + 1 Bed
- 2 Bath
- 800 - 899 Sqft
- Available N/A
Call Property Manager

Property Manager
- Phone:
- 416-427-5724
- Office:
- 416-205-0355
Type
Apt/Condo
Bedrooms
2 + 1
Full Bathrooms
2
Year Built
Built in 2026 (0 yrs old)
Features
Carbon Monoxide Detectors, Concierge/Security, Ensuite, Library, Part Cleared, Public Transit, Smoke Detector
Amenities
Bike Storage, Building Insurance, Common Elements, Exercise Room, Party Room/Meeting Room
Parking Spaces
1
Air Conditioner
Yes
Pets
Yes-with Restrictions
Days on REW
1 Days
Property Views
0
MLS® Number
W13849594
Source
Toronto Real Estate Board
Great Lakes College of Toronto, The
- Private
- 9 - 12
Lucy McCormick Sr School
- Public
- 1 - 8
Indian Road Crescent Junior Public School
- Public
- JK - 6
St Rita Catholic School
- Catholic
- JK - 8
Annette Street School
- Public
- JK - 8
St Josaphat Catholic School
- Catholic
- JK - 8
Charles-Sauriol School
- Public
- JK - 8
Humberside Collegiate Institute
- Public
- 9 - 12
St Cecilia Catholic School
- Catholic
- JK - 8
Keele Street School
- Public
- JK - 8

Thank You!
We really appreciate your help improving our home search experience. Our team will look into this issue as soon as possible.
Close
Call Property Manager
Property Manager
- Phone:
- 416-427-5724
- Office:
- 416-205-0355




Cities near Junction Area
Neighborhoods near Junction Area
- Weston-Pellam Park homes for rent (1.1 km)
- High Park North homes for rent (1.2 km)
- Runnymede-Bloor West Village homes for rent (1.5 km)
- Keelesdale-Eglinton West homes for rent (2.0 km)
- Rockcliffe-Smythe homes for rent (2.0 km)
- Corso Italia-Davenport homes for rent (2.2 km)
- Lambton Baby Point homes for rent (2.3 km)
- High Park-Swansea homes for rent (2.6 km)
Check availability
Listing data is subject to copyright, disclaimer, and additional requirements from the data provider. See our Terms of Use for terms applicable to this listing.