


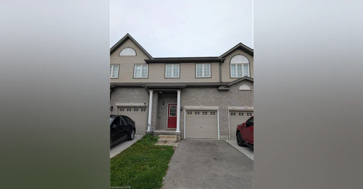
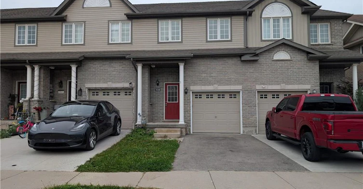
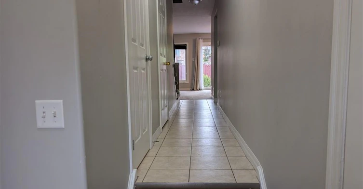
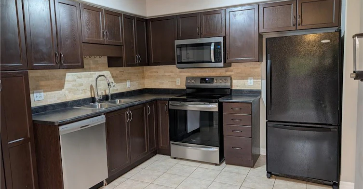
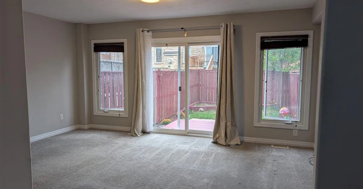
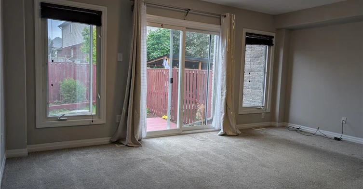
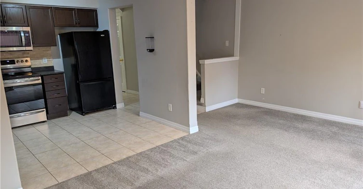
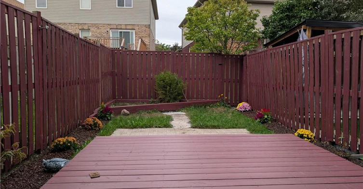
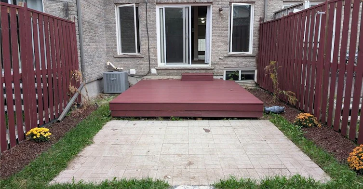
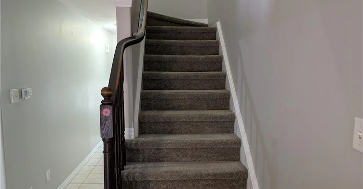
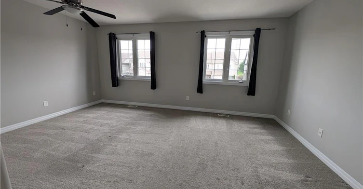
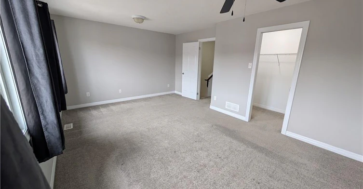
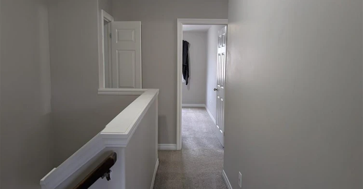
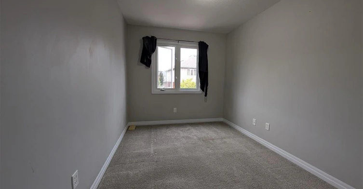
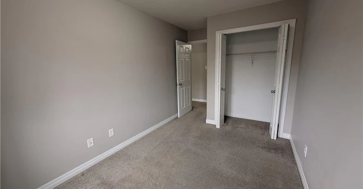
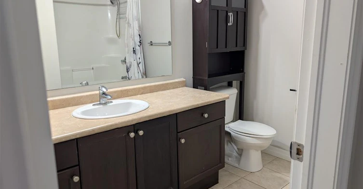
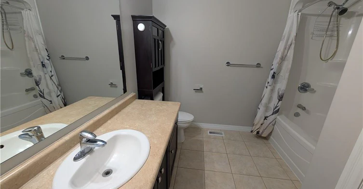
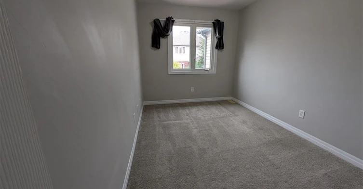
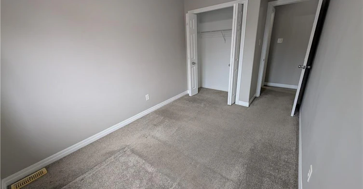
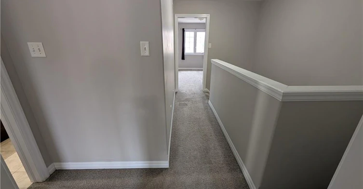
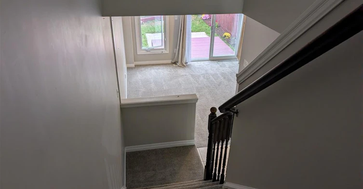
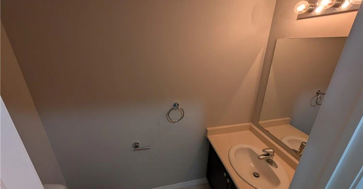
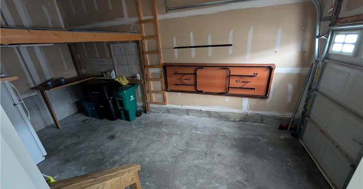
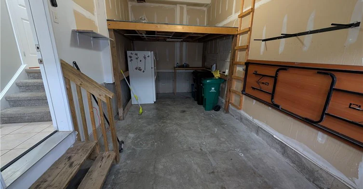
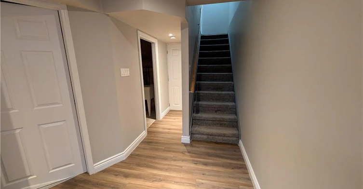
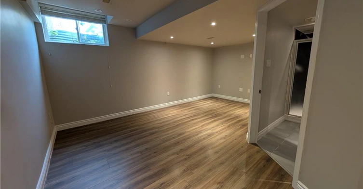
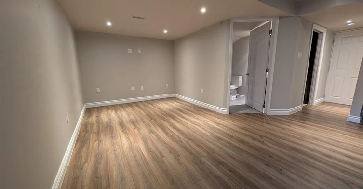
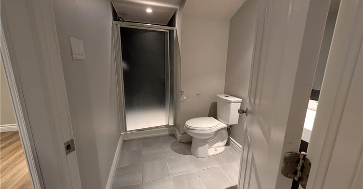
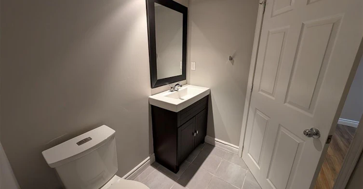
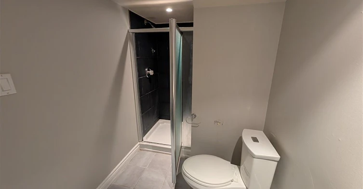
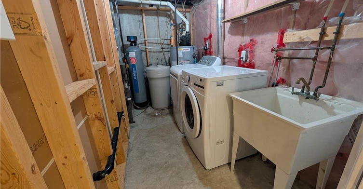
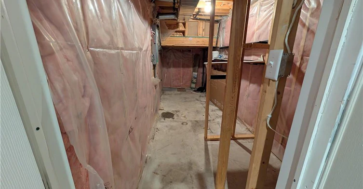
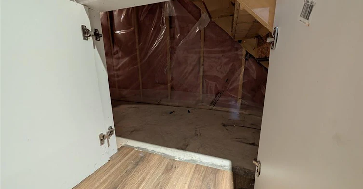
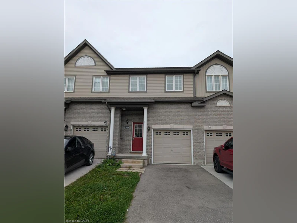
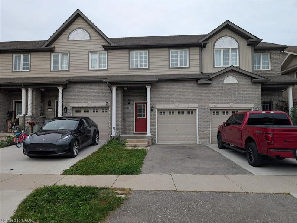
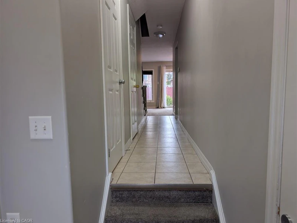
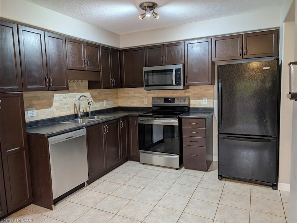
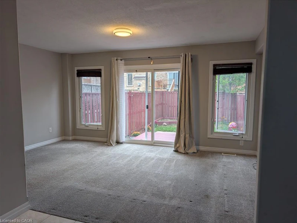
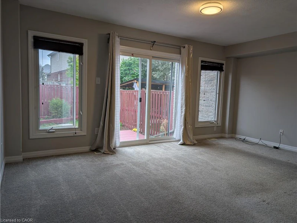
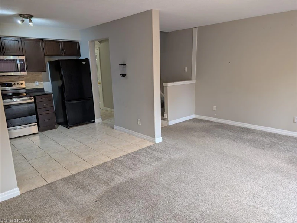
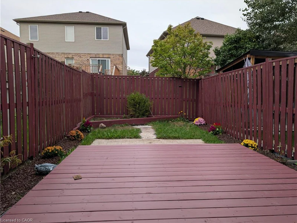
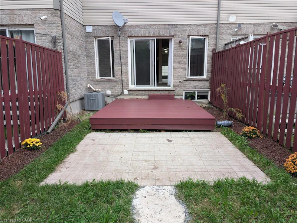
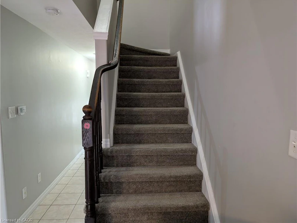
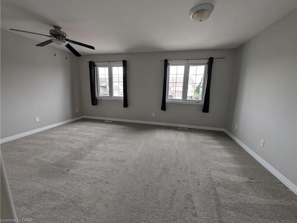
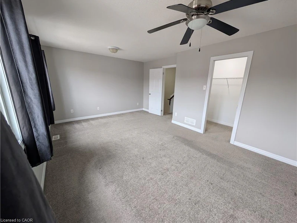
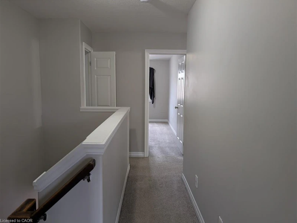
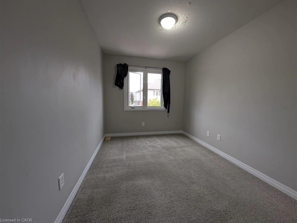
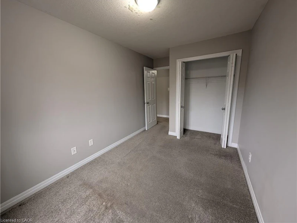
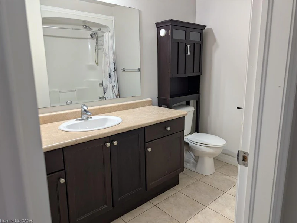
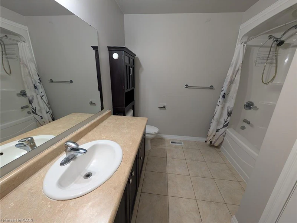
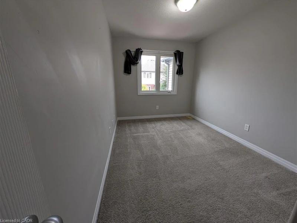
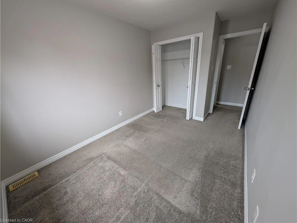
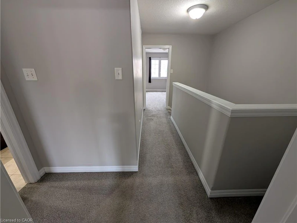
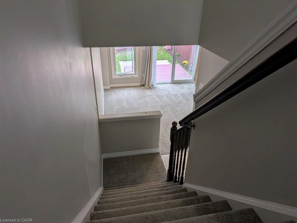
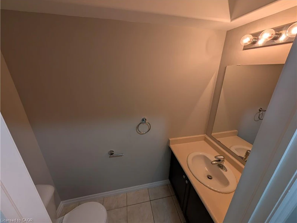
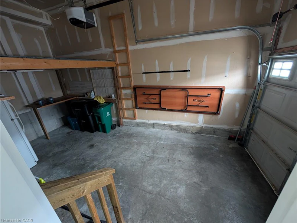
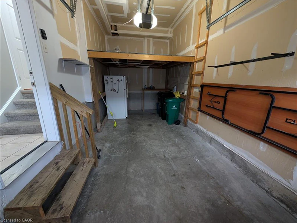
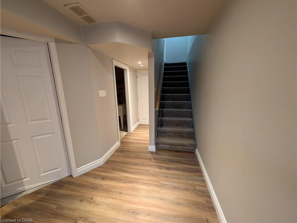
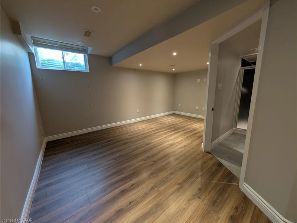
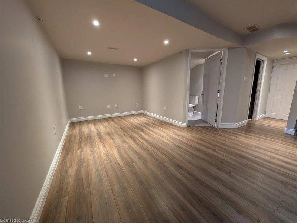
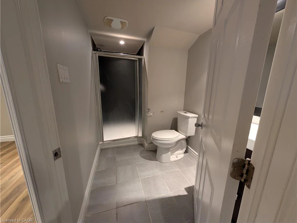
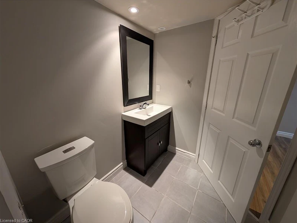
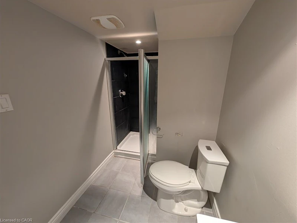
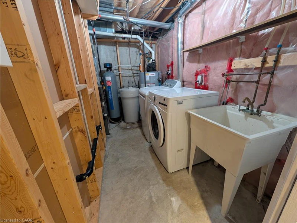
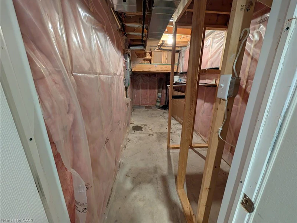
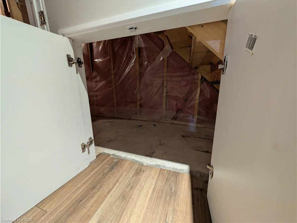
Welcome to 510 Banffshire Crescent, a bright and inviting 3-bedroom townhouse offering finished living space on three levels. The main floor features a modern kitchen with stainless steel appliances, dishwasher, stove and microwave, abundant cabinetry and pantry storage, plus a double sink. The bright living room offers plenty of natural light and a walkout to the private backyard with wood deck, patio area and garden beds. A convenient 2-piece powder room and direct access to the attached garage complete the main level.Upstairs features three bedrooms, including a spacious primary bedroom with ceiling fan, double windows and generous closet space, two additional bedrooms and a 4-piece bathroom with large vanity, ample storage and soaker tub/shower.The finished basement provides flexible additional living space ideal for a recreation room, home office, playroom or guest area, along with a full bathroom featuring a walk-in shower. A dedicated laundry room with washer, dryer and laundry tub, plus multiple storage areas, adds convenience.Additional features include an attached garage with automatic opener, garage loft with built-in ladder, extra refrigerator and two parking spaces total (one garage, one driveway).
$2,700
Updated 1 day ago
510 Banffshire CrescentKitchener, ON, N2R 1W7
- 3 Bed
- 2 Bath
- 1265 Sqft
- Available N/A
Call Property Manager

Property Manager
- Cell:
- 416-662-5741
- Office:
- 905-361-9098
Type
Townhouse
Bedrooms
3
Full Bathrooms
2
Partial Bathrooms
1
Year Built
Built in 2009 (17 yrs old)
Term of Lease
12 Months
Appliances
Built-in Microwave, Dishwasher, Dryer, Refrigerator, Stove, Washer
Parking Spaces
2
Air Conditioner
Yes
Pets
Contact the Manager for information
Days on REW
1 Days
Property Views
0
MLS® Number
40867404
Source
Information Technology Systems Ontario
Huron Heights Secondary School
- Public
- 9 - 12
Jean Steckle School
- Public
- JK - 8
Brigadoon Public School
- Public
- JK - 6
St Kateri Tekakwitha Catholic Elementary School
- Catholic
- JK - 8
ÉÉC Cardinal-Léger
- Catholic
- JK - 6
Blessed Sacrament Catholic Elementary School
- Catholic
- JK - 8
Pioneer Park Public School
- Public
- JK - 6
J W Gerth Public School
- Public
- JK - 5
St Timothy Catholic Elementary School
- Catholic
- JK - 8
Country Hills Public School
- Public
- JK - 6

Thank You!
We really appreciate your help improving our home search experience. Our team will look into this issue as soon as possible.
Close
Call Property Manager
Property Manager
- Cell:
- 416-662-5741
- Office:
- 905-361-9098





Cities near Kitchener
Neighborhoods near Kitchener
- West Willow Woods homes for rent (18.9 km)
- Parkwood Gardens homes for rent (19.2 km)
- Northwest Industrial Park homes for rent (19.8 km)
- College homes for rent (20.5 km)
- Onward Willow homes for rent (20.8 km)
- Kortright Hills homes for rent (20.8 km)
- Central West homes for rent (21.6 km)
- June Avenue homes for rent (21.7 km)
Check availability
Listing data is subject to copyright, disclaimer, and additional requirements from the data provider. See our Terms of Use for terms applicable to this listing.