


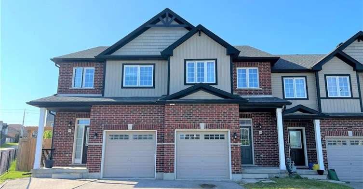
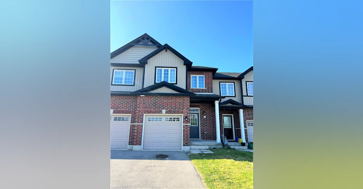
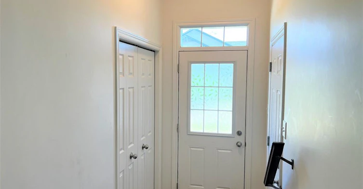
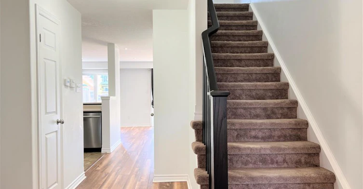
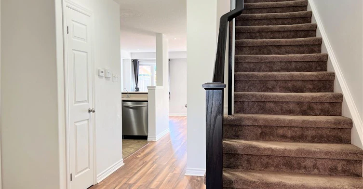
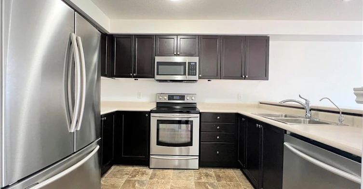
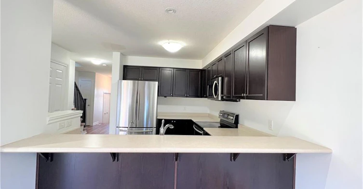
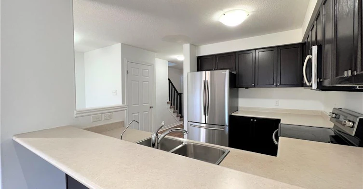
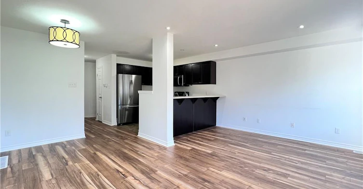
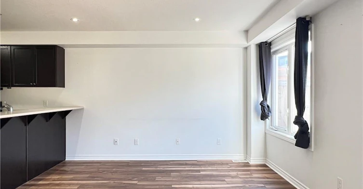
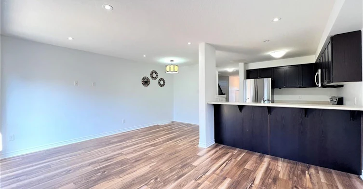
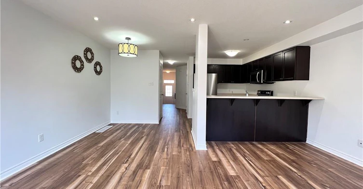
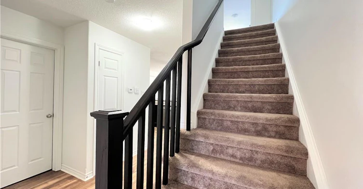

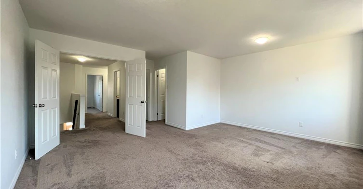
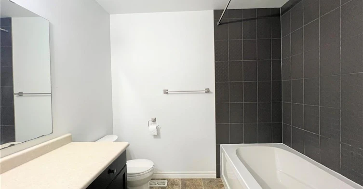
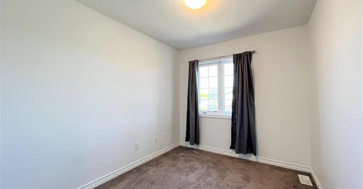
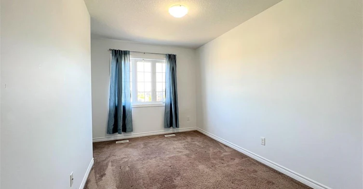
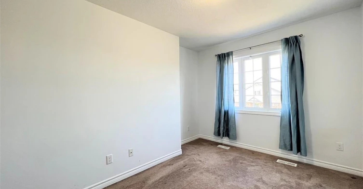
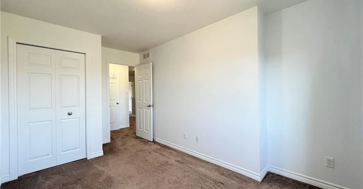
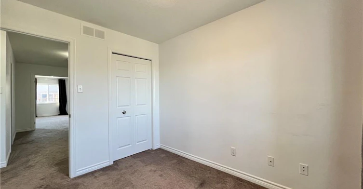
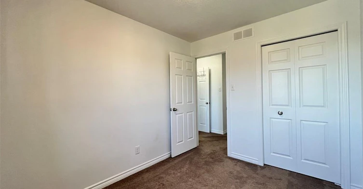
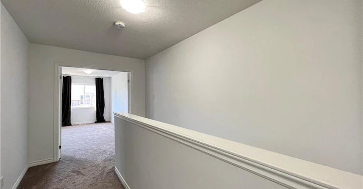
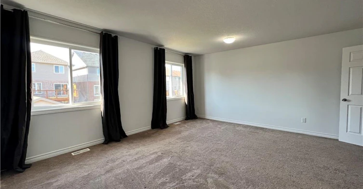
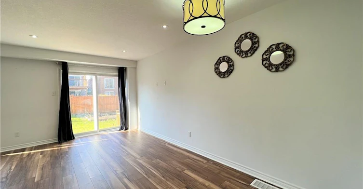
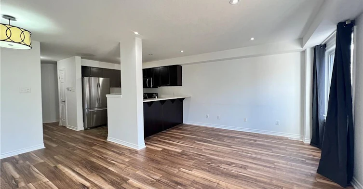
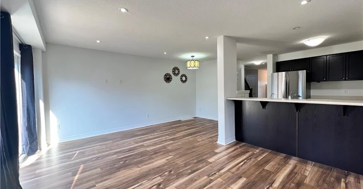
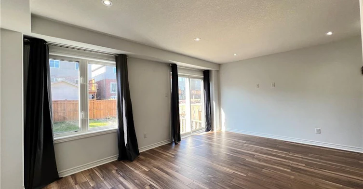
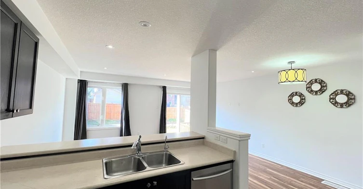
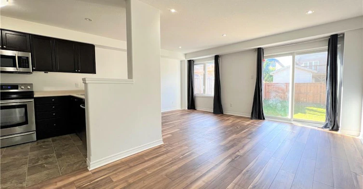
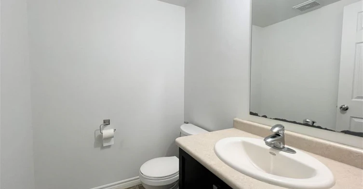
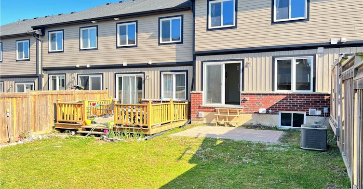
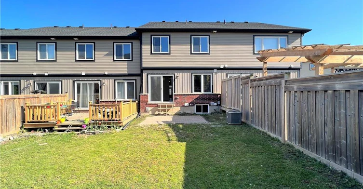
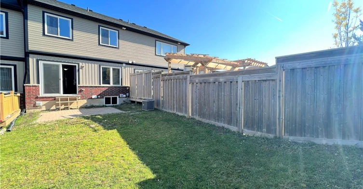
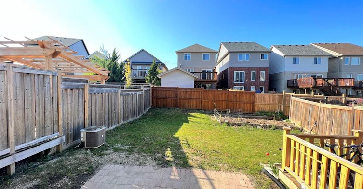

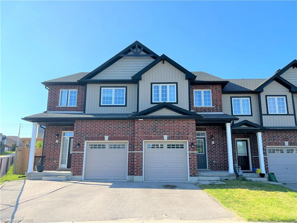

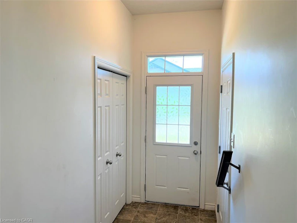
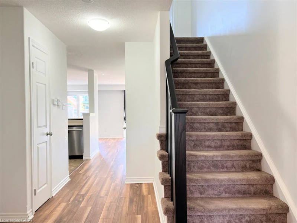
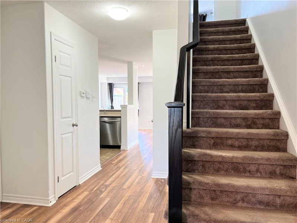
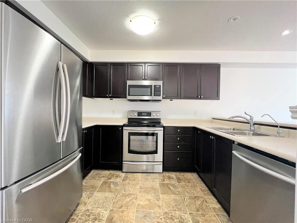
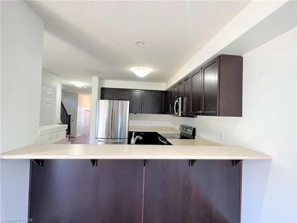
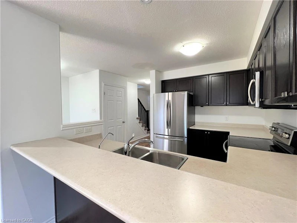
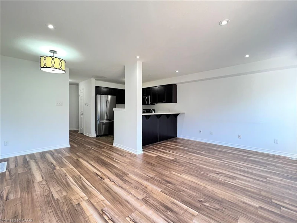
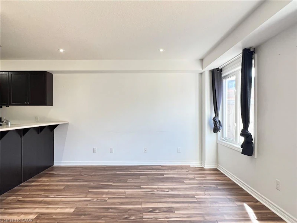
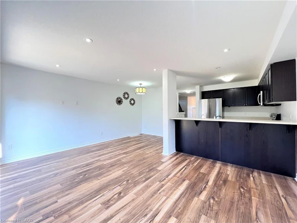
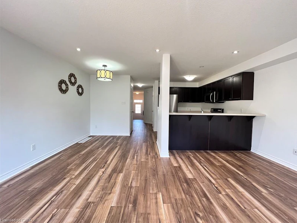
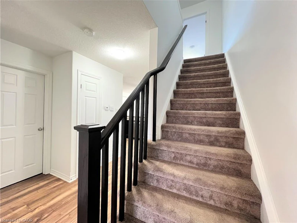
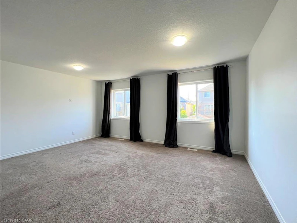
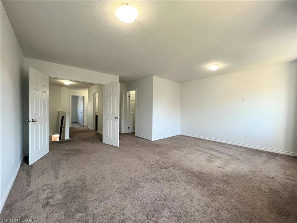
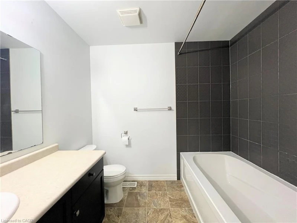
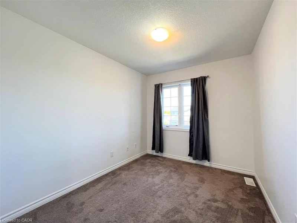
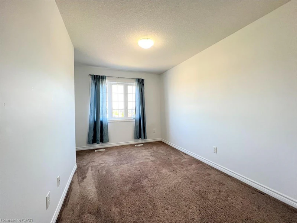
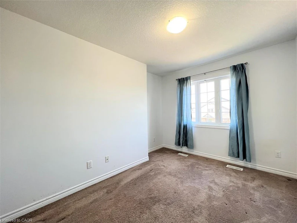
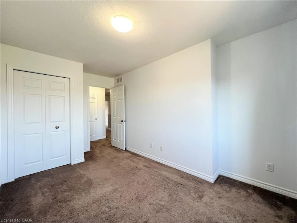
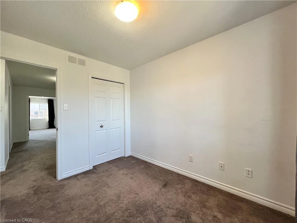
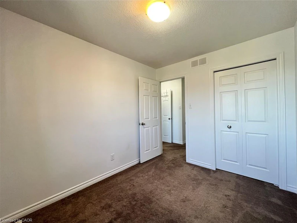
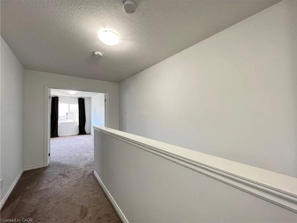
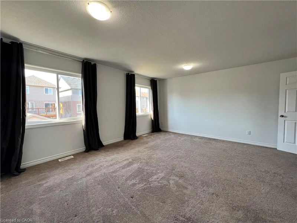
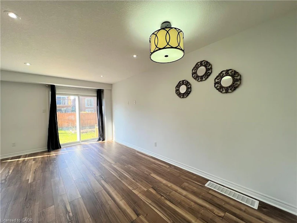
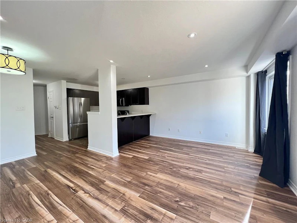
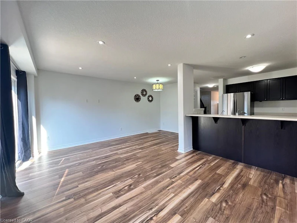
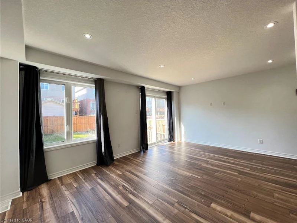
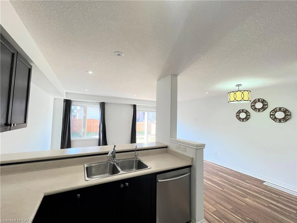
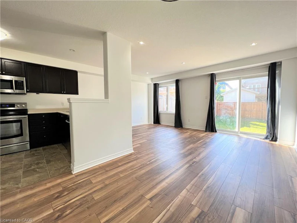
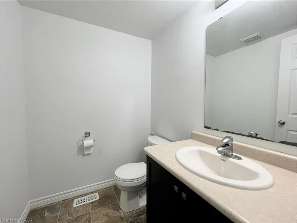
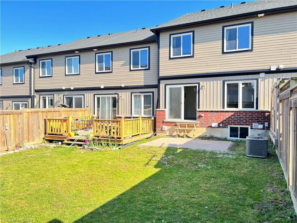
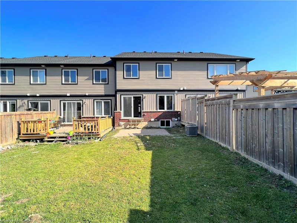
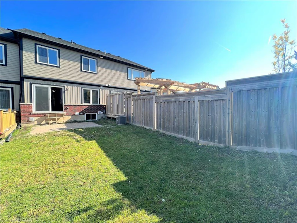
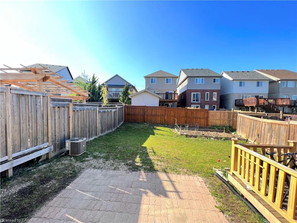
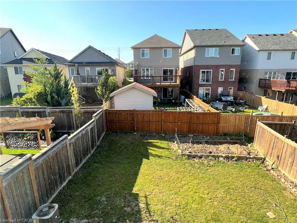
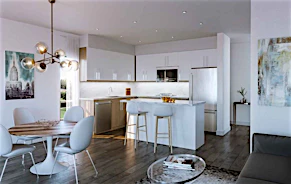
Nestled in the highly coveted HURON area, this exquisite 3 bedroom FREEHOLD townhome presents an exceptional opportunity for comfortable and modern living. Boasting an OPEN CONCEPT floor plan, this home welcomes you with its spaciousness and impeccable design. Step into the expansive main level and be captivated by the stunning features that await you. The heart of the home is a large kitchen, adorned with STAINLESS STEEL APPLIANCES, creating a sleek and contemporary ambiance. The kitchen effortlessly flows overlooking into the main LIVING ROOM and DINING AREA, all tastefully laced in NEWER LAMINATE FLOORING. With its open concept design, this area is ideal for entertaining guests or spending quality time with loved ones. Experience the seamless transition from indoor to outdoor living through the SLIDER WALKOUT, which leads to a charming STONE PATIO and a generously-sized REAR YARD. Ascending to the upper floor, you'll be greeted by a DOUBLE DOOR ENTRY to the expansive PRIMARY BEDROOM which features a WALK-IN CLOSET, ensuring your storage needs are met. Adjacent to the primary bedroom, a CHEATER ENSUITE BATHROOM adds convenience and elegance to your daily routine. Additionally, two other SPACIOUS BEDROOMS on this floor provide comfortable accommodations for family members or guests. The unspoiled LOWER LEVEL of this townhome presents an abundance of storage options, allowing you to keep your living space organized and clutter-free. A full LAUNDRY AREA adds practicality and convenience to your daily routines, enhancing the overall functionality of the home. This remarkable townhome is ideally suited for a ONE-YEAR or longer FAMILY TENANCY. Please note that shared tenants or students are not being considered at this time. Take advantage of this incredible opportunity to embrace a lifestyle of luxury and convenience in the highly sought-after HURON AREA.
$2,700
Updated 3 days ago
46 Renfrew StreetKitchener, ON, N2R 0G5
- 3 Bed
- 1 Bath
- 1503 Sqft
- Available N/A
Call Property Manager

Property Manager
- Phone:
- (519) 716-7253
- Cell:
- 519-716-7253
- Office:
- 519-578-7300
Type
Townhouse
Bedrooms
3
Full Bathrooms
1
Partial Bathrooms
1
Year Built
Built in 2014 (12 yrs old)
Term of Lease
12 Months,24 Months
Features
Auto Garage Door Remote(s), In-suite
Appliances
Dishwasher, Dryer, Range Hood, Refrigerator, Stove, Washer
Parking Spaces
2
Air Conditioner
Yes
Pets
Contact the Manager for information
Days on REW
10 Days
Property Views
82
MLS® Number
40868776
Source
Information Technology Systems Ontario
Huron Heights Secondary School
- Public
- 9 - 12
Jean Steckle School
- Public
- JK - 8
Brigadoon Public School
- Public
- JK - 6
St Kateri Tekakwitha Catholic Elementary School
- Catholic
- JK - 8
J W Gerth Public School
- Public
- JK - 5
Pioneer Park Public School
- Public
- JK - 6
ÉÉC Cardinal-Léger
- Catholic
- JK - 6
Blessed Sacrament Catholic Elementary School
- Catholic
- JK - 8
St Timothy Catholic Elementary School
- Catholic
- JK - 8
Country Hills Public School
- Public
- JK - 6

Thank You!
We really appreciate your help improving our home search experience. Our team will look into this issue as soon as possible.
Close
Call Property Manager
Property Manager
- Phone:
- (519) 716-7253
- Cell:
- 519-716-7253
- Office:
- 519-578-7300




Cities near Kitchener
Neighborhoods near Kitchener
- West Willow Woods homes for rent (18.9 km)
- Parkwood Gardens homes for rent (19.2 km)
- Northwest Industrial Park homes for rent (19.8 km)
- College homes for rent (20.5 km)
- Onward Willow homes for rent (20.8 km)
- Kortright Hills homes for rent (20.8 km)
- Central West homes for rent (21.6 km)
- June Avenue homes for rent (21.7 km)
Check availability
Listing data is subject to copyright, disclaimer, and additional requirements from the data provider. See our Terms of Use for terms applicable to this listing.