


1 bedrooms for $2,150/month at PH10-191 Elmira Road S, Guelph, ON for Rent - REW
Boost your listing
$2,150/month
Updated 1 day ago

Ph10 - 191 Elmira Road SGuelph, ON, N1K 0E5

Parkwood Gardens
  • 1 Bed
  • 1 Bath
  • 700 - 798 Sqft
  • Available N/A
Contact
Property Manager
$2,150/month
1 bd • 1 ba • 700 - 798 sf

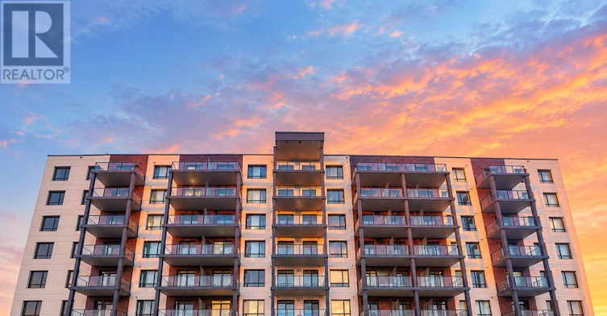
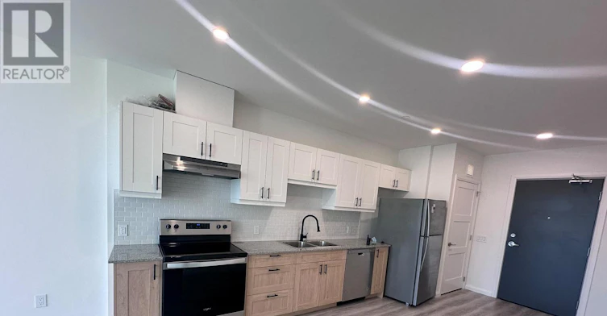
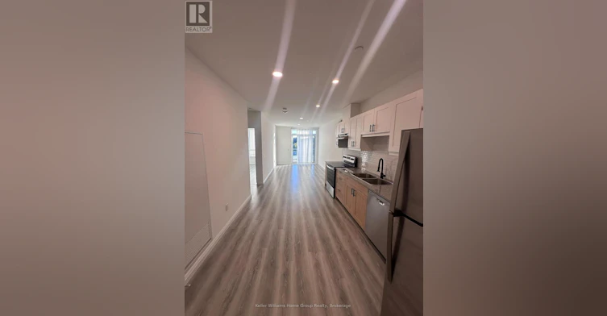
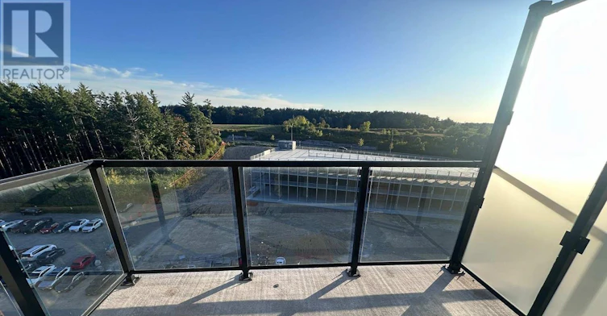
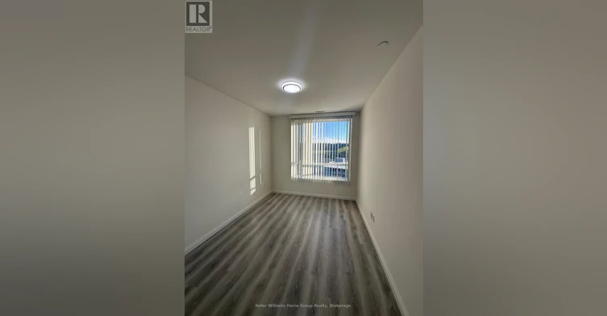
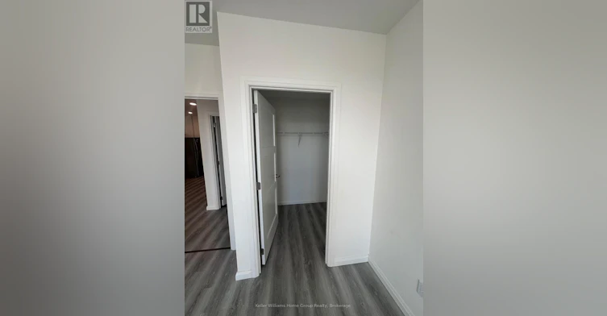
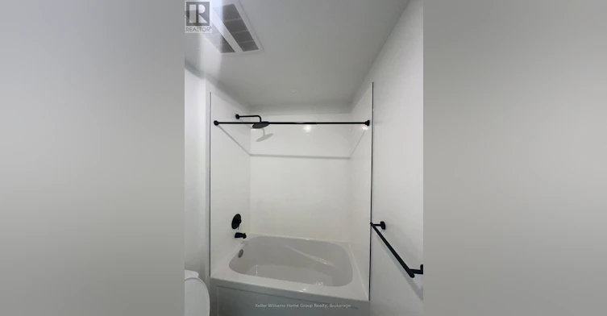
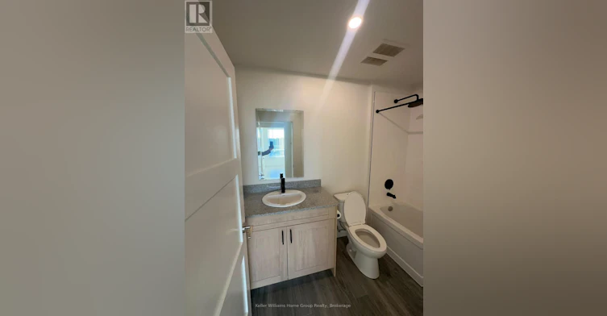
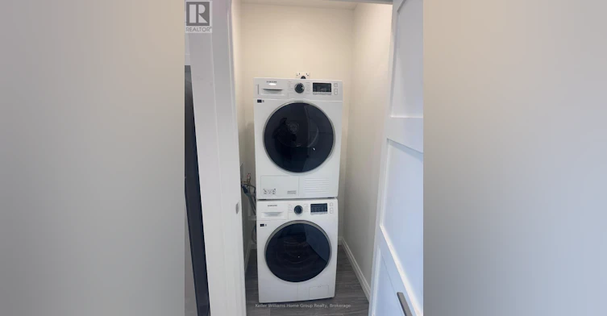
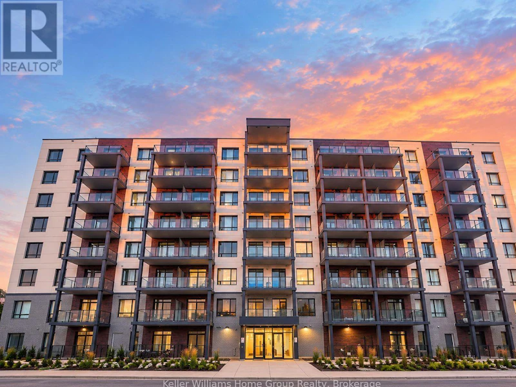
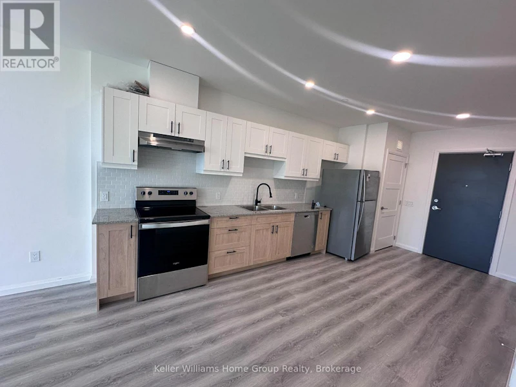
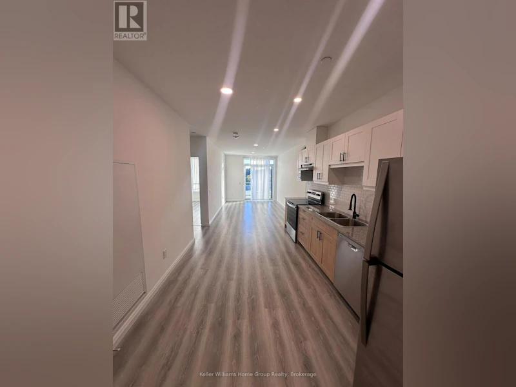
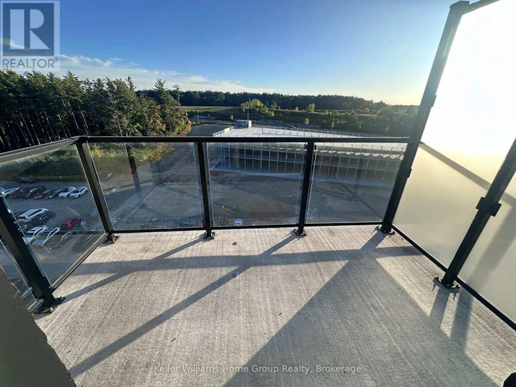
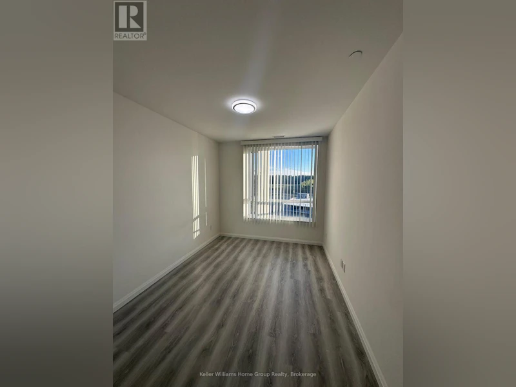
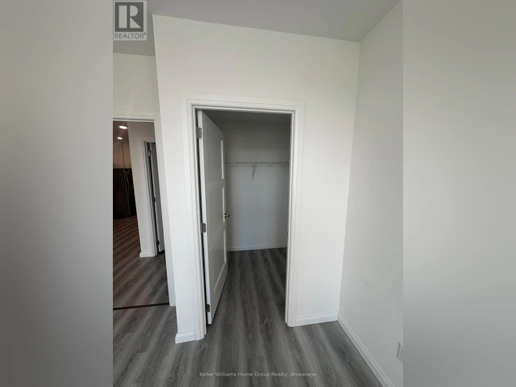
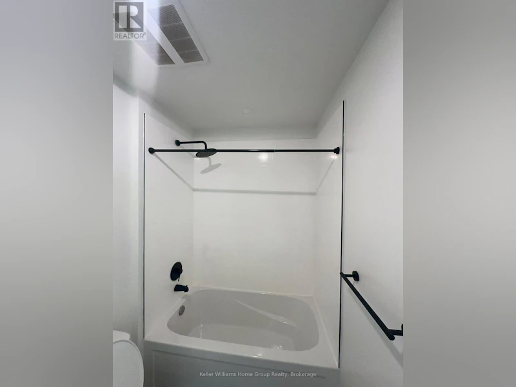
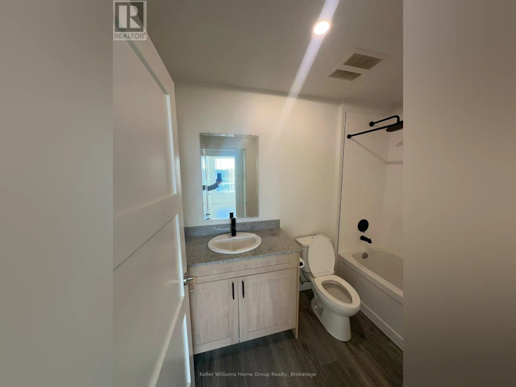
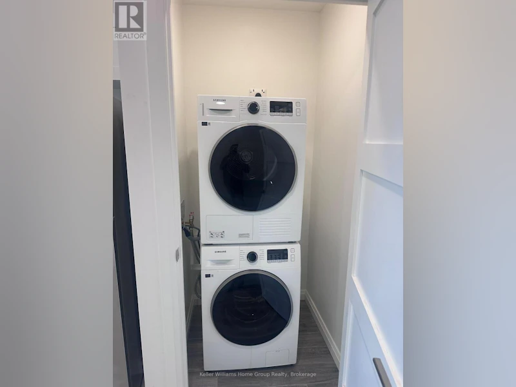
**BRAND NEW PENTHOUSE CONDO IN GUELPH'S WEST END!**Welcome to this bright and beautifully designed 1-bedroom, 1-bathroom penthouse condo offering approximately 750 sq. ft. of modern living space in Guelph's desirable West Peak community. Featuring an open-concept layout with approximately 9-ft ceilings, contemporary LED pot lights, and stylish plank laminate flooring throughout. The modern kitchen features granite countertops, soft-close cabinetry, and a full stainless-steel Energy Star appliance package, including a refrigerator, stove, dishwasher, and hood fan. The upgraded bathroom offers a granite vanity countertop and low-flow toilet. Enjoy the convenience of in-suite laundry and a spacious private balcony overlooking the surrounding scenery. Residents have access to an impressive selection of indoor and outdoor amenities, including a fitness room, party room, moving room, bicycle storage, rooftop patio with gas BBQ area, seasonal outdoor pool, multi-sport court, landscaped courtyard, children's play area, and illuminated forest walking trails. Ideally located just minutes from Costco, Zehrs, West End Community Centre, schools, public transit, and major highways including Highway 6, Highway 7, and the 401.**Tenant is responsible for hydro and must maintain tenant content and liability insurance.** (id:63626)


Home facts and features

Property overview
Type
Apt/Condo
Bedrooms
1
Full Bathrooms
1
Some sweet, suite features
Features
Balcony, Carpet Free, In suite Laundry
Amenities
Party Room, Visitor Parking
Building Features
Party Room, Visitor Parking
Parking Spaces
1
Air Conditioner
Yes
Restrictions
Pets
Pets Allowed With Restrictions
Property details
Days on REW
2 Days
Property Views
2
MLS® Number
X13836930
Source
Canadian Real Estate Association
Schools nearby
St Francis of Assisi Catholic School
  • Catholic
  • JK - 8
Taylor Evans Public School
  • Public
  • JK - 8
Mitchell Woods Public School
  • Public
  • JK - 8
Gateway Drive School
  • Public
  • JK - 8
St Peter Catholic School
  • Catholic
  • JK - 8
Westwood Public School
  • Public
  • JK - 8
Royal City Baptist Academy
  • Private
  • K - 12
St Joseph School
  • Catholic
  • JK - 8
Paisley Road Public School
  • Public
  • JK - 6
Willow Road Public School
  • Public
  • JK - 8
School catchments and distances are intended to be used as reference only. To verify enrolment eligibility for a property, contact the school directly.Report Incorrect Info
Check availability
Property Manager
Keller Williams Home Group Realty

View Phone

Other rentals in the area
0107-1042 Paisley Road, Guelph, ON, N1K 0E3
$2,089/month
1042 Paisley Road
  • Parkwood Gardens
  • Guelph
  • 1 bd
  • 1 ba
  • 716 sf
0108-1020 Paisley Road, Guelph, ON, N1K 0C7
$2,039/month
1020 Paisley Road
  • Parkwood Gardens
  • Guelph
  • 1 bd
  • 1 ba
  • 732 sf
0107-978 Paisley Road, Guelph, ON, N1K 0C9
$2,039/month
978 Paisley Road
  • Parkwood Gardens
  • Guelph
  • 1 bd
  • 1 ba
  • 768 sf
505-89 Westwood Road S, Guelph, ON, N1H 7J6
$2,200
505 - 89 Westwood Road S
  • West Willow Woods
  • Guelph
  • 1 bd
  • 1 ba
  • 745 sf
Looking for something new in Guelph
Register Now
1563-1579 Gordon Street Townhomes
1563 Gordon Street
  • Hanlon Industrial
  • Guelph
  • Townhome
  • Move in TBA
Register Now
Royal Valley at Victoria Park: Phase II
1159 South Victoria Road
  • Village
  • Guelph
  • Single Family Home
  • Move in 2021
Now Selling
Edgewater
71 Wyndham Street South
  • Two Rivers
  • Guelph
  • Condo
  • Move in 2023
Register Now
35 Silvercreek Pkwy
35 Silvercreek Parkway South
  • Central West
  • Guelph
  • Townhome
  • Move in TBA
We use cookies and other technologies for functionality, security, and to provide you with a personalized experience on our online services. By continuing to use our online services, you agree to our Privacy Policy and Terms of Use. For information on how to adjust your privacy settings, visit our Cookie Policy.
Dismiss