

0 bedrooms for $2,000 at 517-478 King Street W, Toronto, ON for Rent - REW
Boost your listing
$2,000
Updated 1 day ago

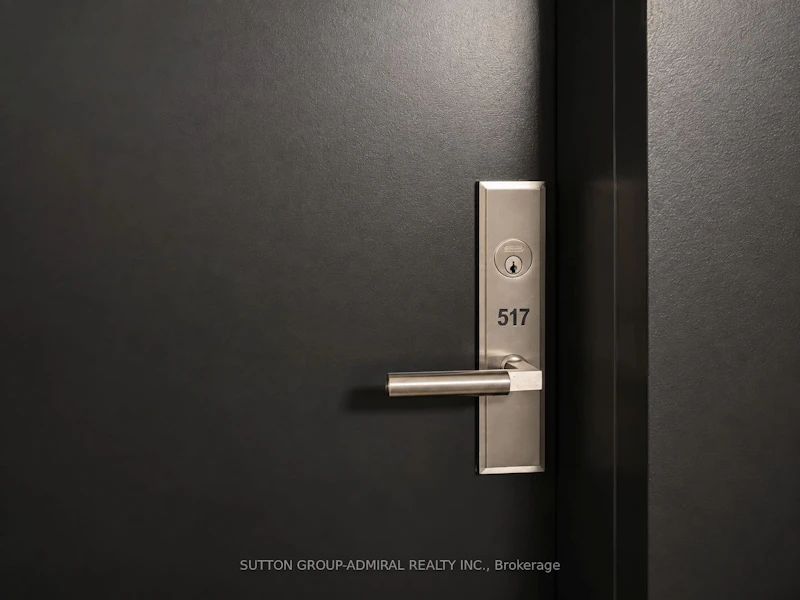
517 - 478 W King StreetToronto, ON, M5V 0A8

Waterfront Communities West
  • 0 Bed
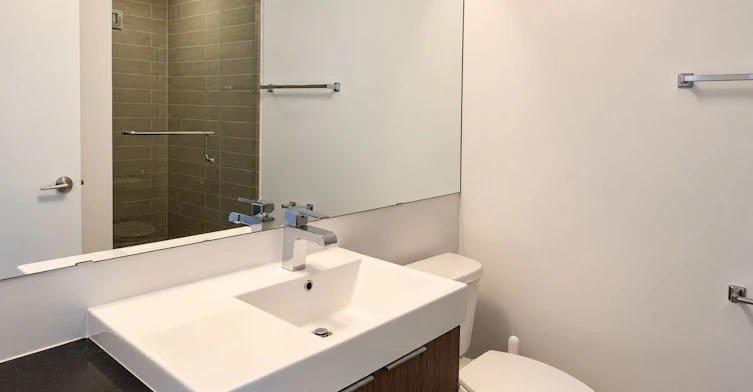
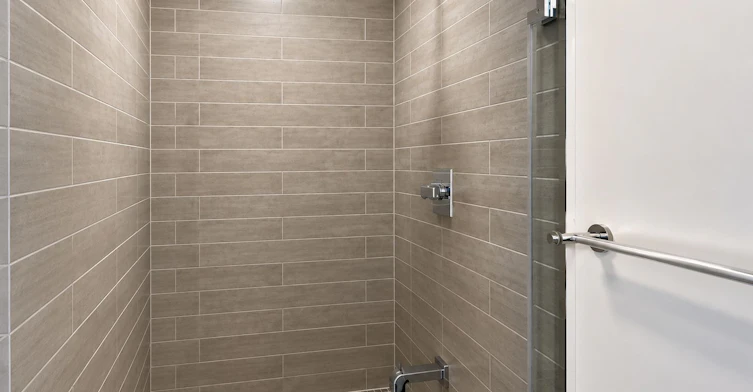
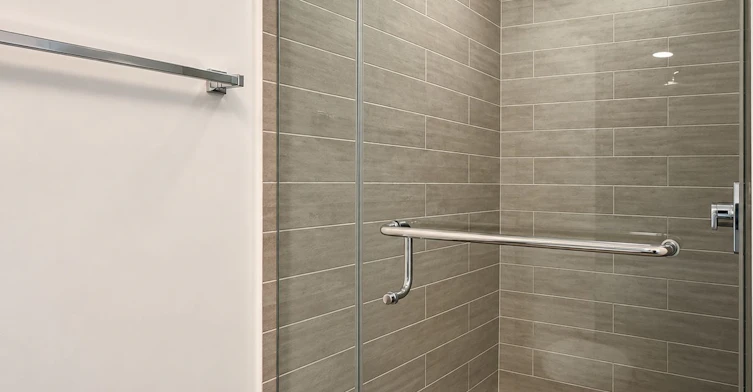
  • 1 Bath
  • < 499 Sqft
  • Available N/A
Contact
Property Manager
$2,000
0 bd • 1 ba • < 499 sf

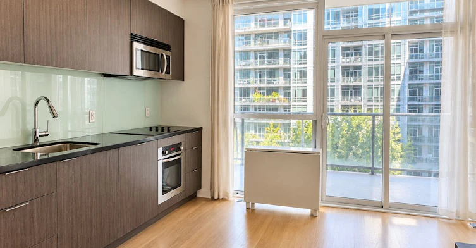
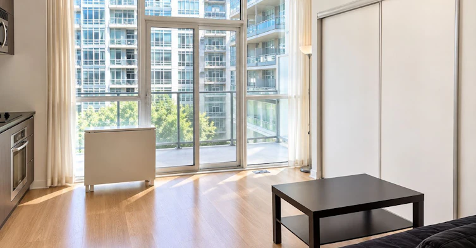
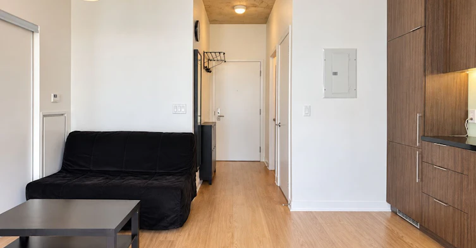
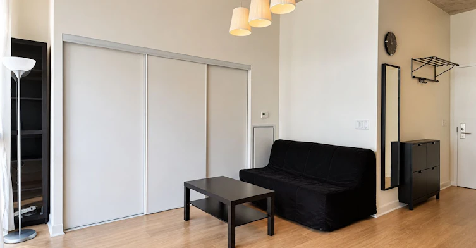
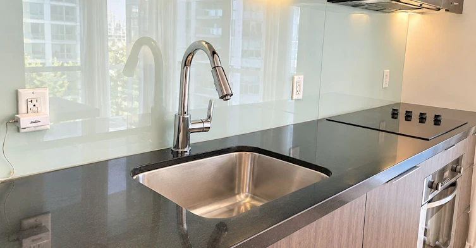
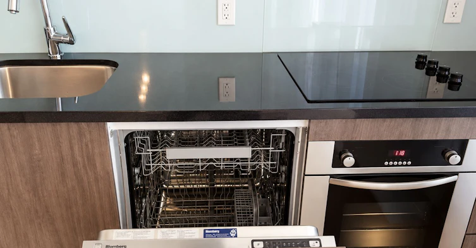
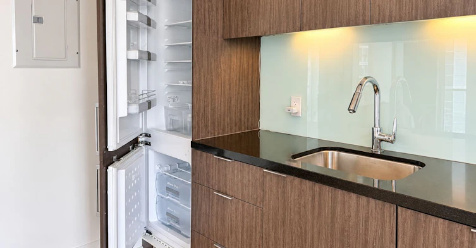
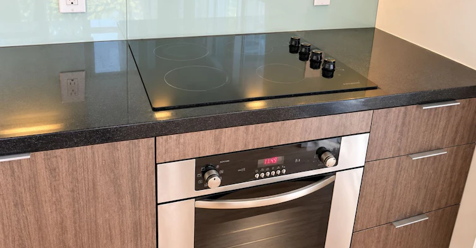
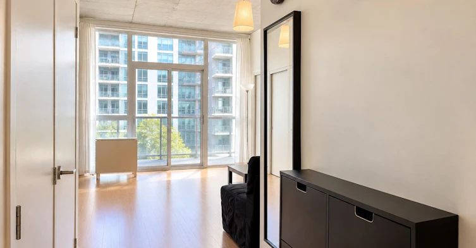
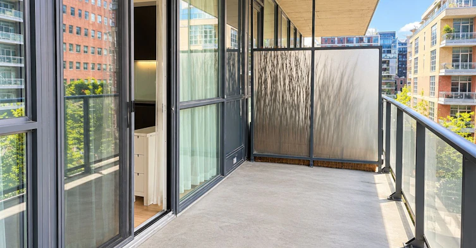
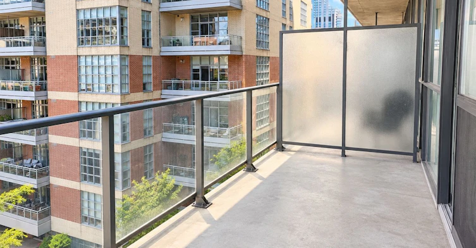
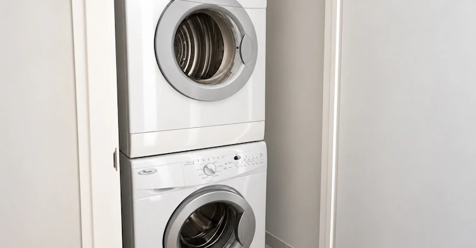
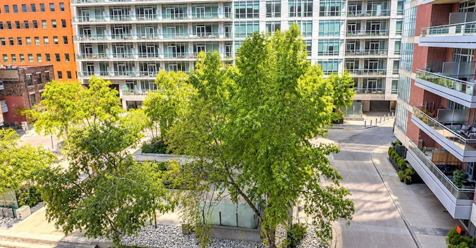
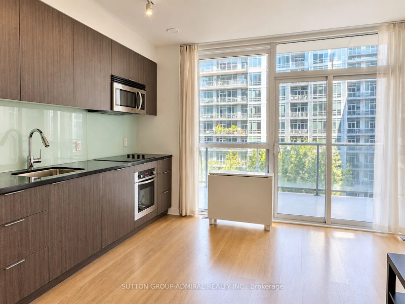
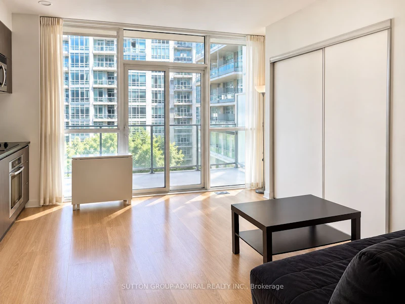
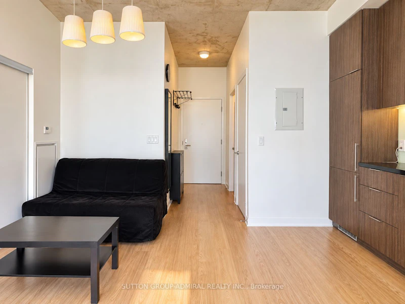
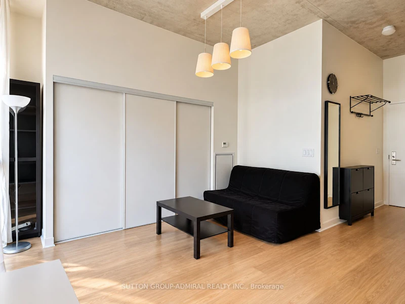
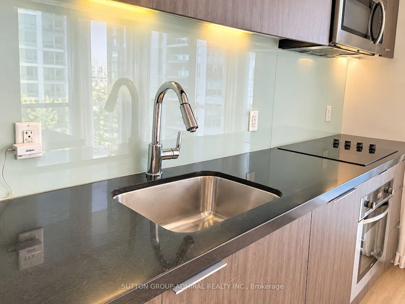
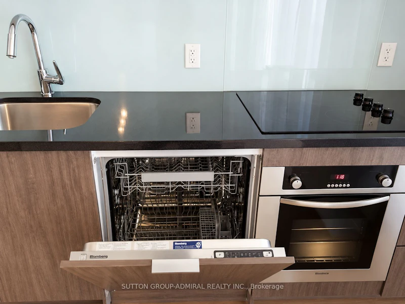
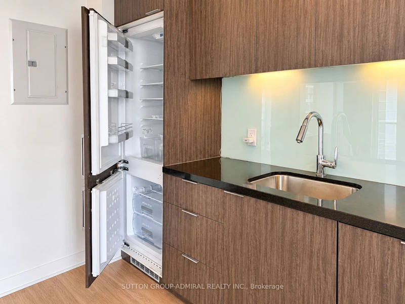
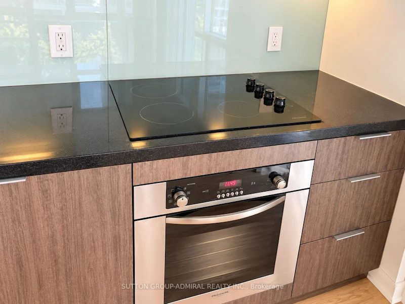
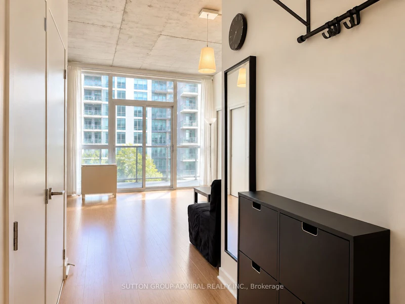
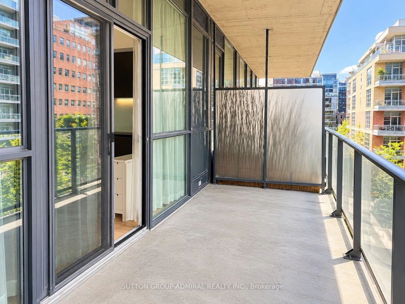
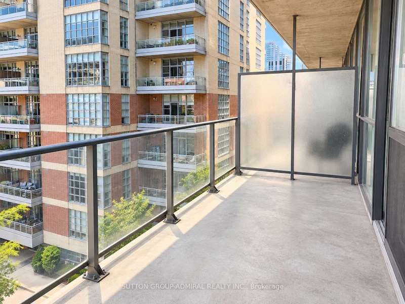
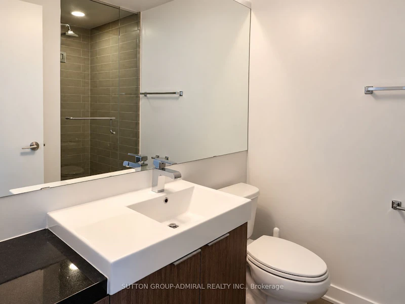
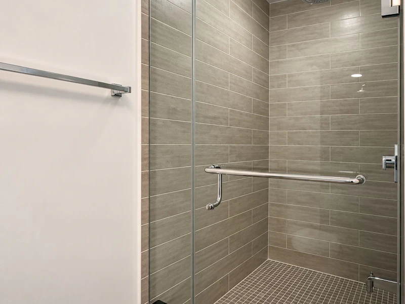
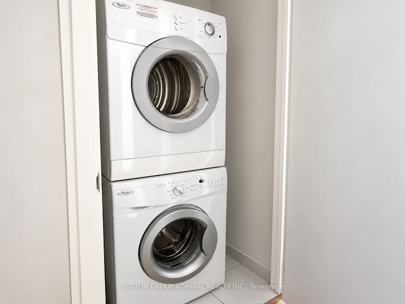
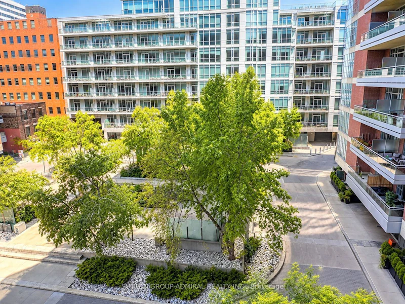
Client RemarksVictory Lofts @ King And Spadina! This Furnished Bright Studio In Boutique Building Offers Tranquil Living Yet Proximity To Everything. Great Living Space. Soothing North Views, 10 Ft Exposed Concrete Ceilings, Engineered Hardwood Floors, Modern Kitchen, Large 135 Sq Ft Balcony Overlooks Courtyard. Appox 500 Sq.F. Steps To Spadina Ave, Queen West Shops, King West Restaurants, Galleries, Financial & Entertainment District. Highly Sought After Neighborhood!


Home facts and features

Property overview
Type
Apt/Condo
Bedrooms
0
Full Bathrooms
1
Some sweet, suite features
Features
Inside
Amenities
Building Insurance, Central Air Conditioning, Common Elements
Air Conditioner
Yes
Restrictions
Pets
Not allowed
Property details
Days on REW
2 Days
Property Views
0
MLS® Number
C13837256
Source
Toronto Real Estate Board
Building Information
Victory Condominiums, Apt/Condo in Waterfront Communities West
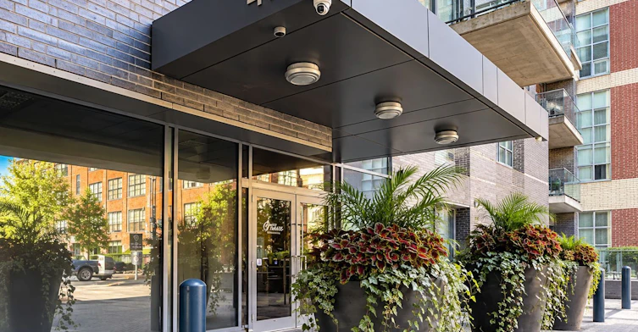
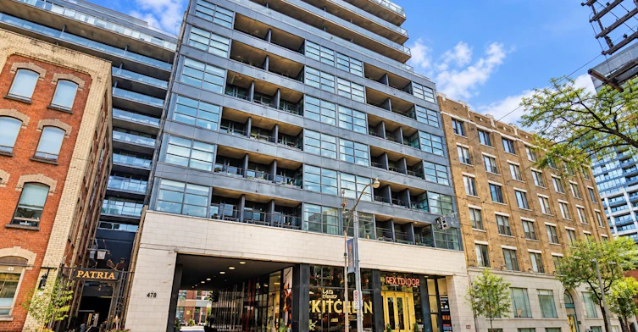
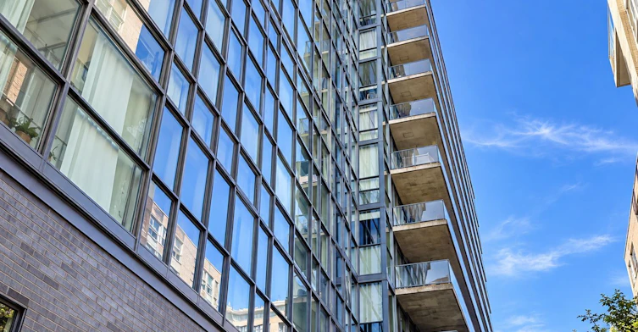
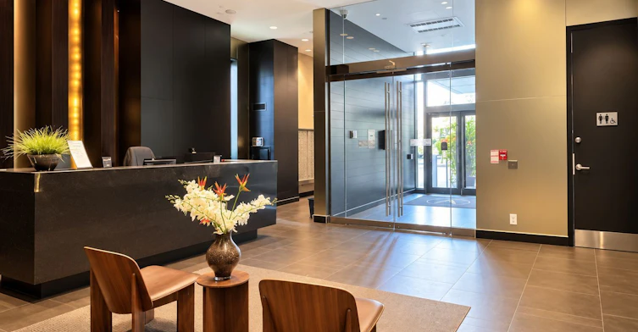
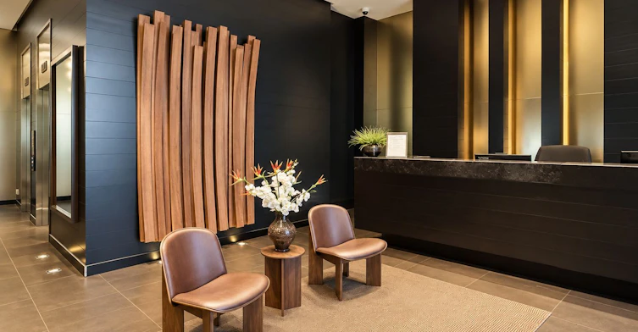
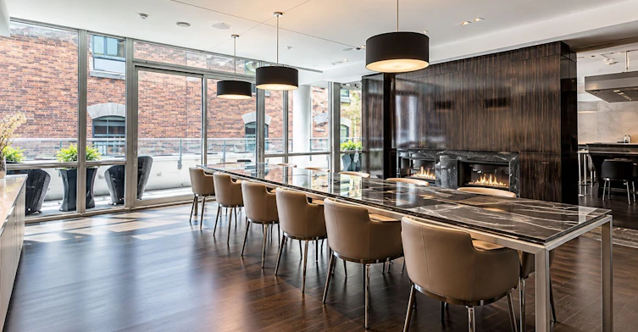
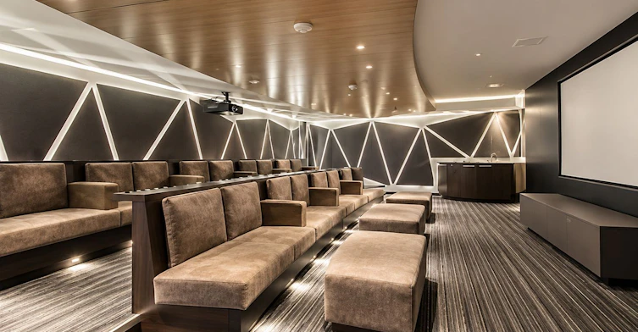
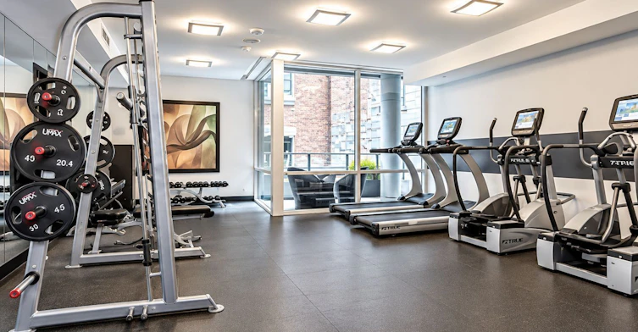
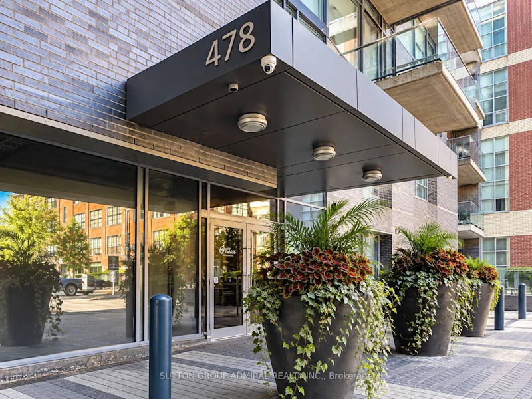
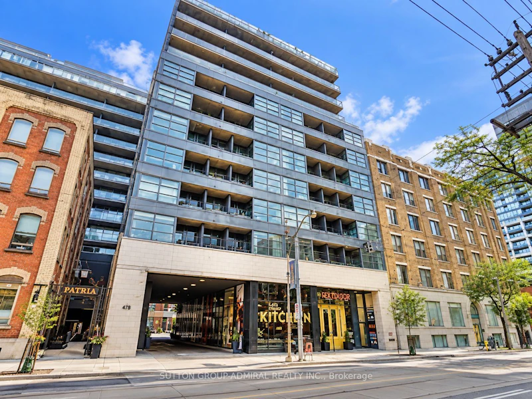
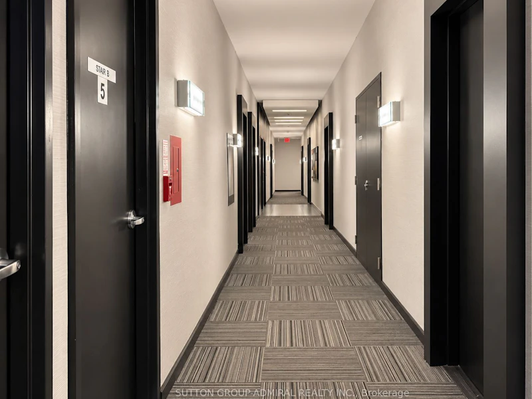
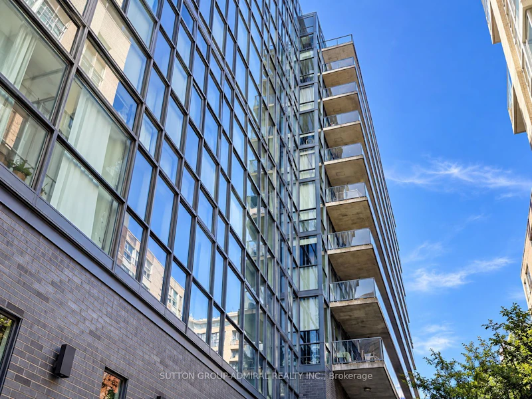
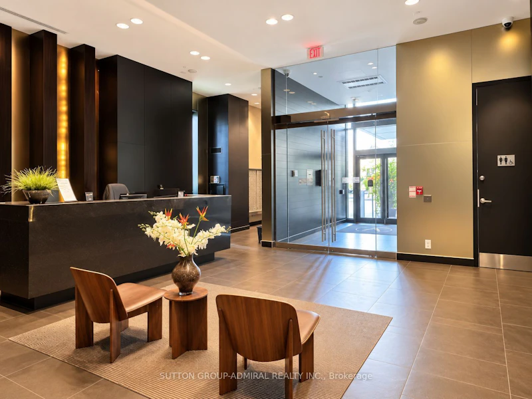
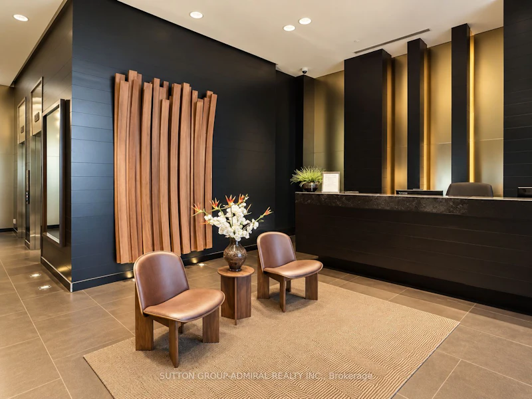
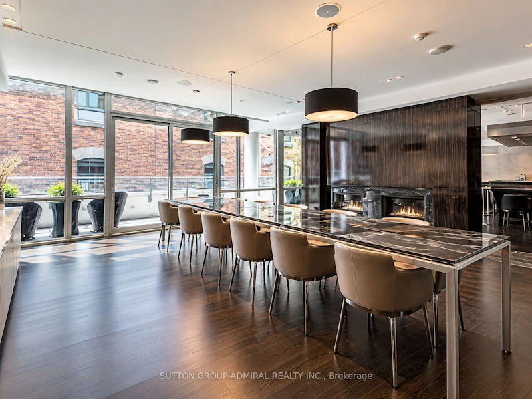
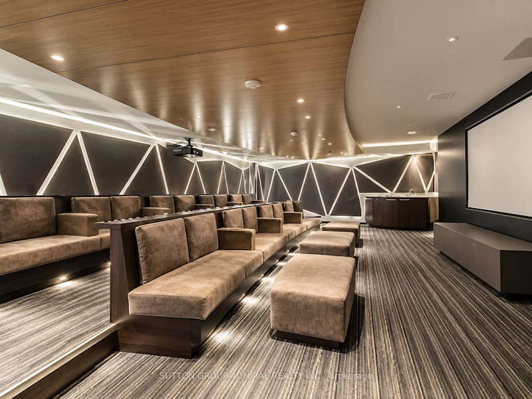
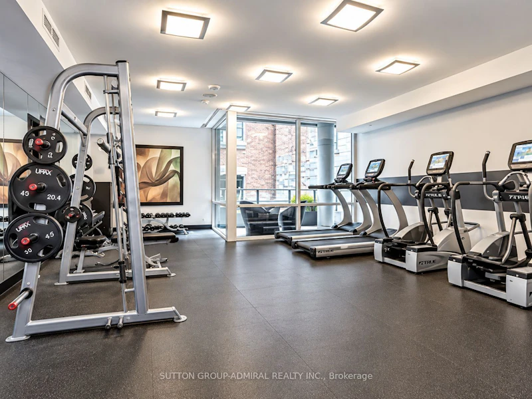
Looking for Toronto lofts known for chic boutique designs and active downtown lifestyles in a trendy neighbourhood, then Victory Lofts could be the place for you. Located on King Street between Spadina and Brant Street, Victory Lofts is a sleek 12-storey building of styled concrete, brick and glass hosting over 170 lofts in the King West neighbourhood.
Units:
179
Floors:
12
Built in:
2011
Active Listings:
2
Schools nearby
Ogden Junior Public School
  • Public
  • JK - 6
Discovering Minds Montessori Preschool I
  • Private
  • Pre-K - K
St Mary Catholic School
  • Catholic
  • JK - 8
Ryerson Community School
  • Public
  • JK - 8
Niagara Street Junior Public School
  • Public
  • JK - 6
The Waterfront School
  • Public
  • JK - 8
City School
  • Public
  • 9 - 12
Heydon Park Secondary School
  • Public
  • 9 - 12
Charles G Fraser Public School
  • Public
  • JK - 6
Cornerstone Montessori Prep School - Toronto
  • Private
  • PS - 12
School catchments and distances are intended to be used as reference only. To verify enrolment eligibility for a property, contact the school directly.Report Incorrect Info
Check availability
Property Manager
SUTTON GROUP-ADMIRAL REALTY INC.

View Phone

Other rentals in the area
1009-200 Victoria Street, Toronto, ON, M5B 1V8
$2,050/month
1009 - 200 Victoria Street
  • Church Yonge Corridor
  • Toronto
  • 0 bd
  • 1 ba
  • < 498 sf
1309-195 Mccaul Street, Toronto, ON, M5T 0E5
$2,200/month
1309 - 195 Mccaul Street
  • Kensington Chinatown
  • Toronto
  • 0 + 1 bd
  • 1 ba
  • < 499 sf
709-140 D'arcy Street, Toronto, ON, M5T 1K2
$2,669/month
140 D'Arcy Street
  • Kensington Chinatown
  • Toronto
  • 0 bd
  • 1 ba
  • 485 sf
1515-570 Bay Street, Toronto, ON, M5G 0B2
$2,285/month
570 Bay Street
  • Bay Street Corridor
  • Toronto
  • 0 bd
  • 1 ba
  • 388 sf
Other Rentals in the Building
605-478 King Street W, Toronto, ON, M5V 0A8
$2,550/month
605 - 478 King Street W
  • Waterfront Communities West
  • Toronto
  • 2 bd
  • 1 ba
  • 600 - 698 sf
Looking for something new in Toronto
Coming Soon
1821 Weston Road Condos
1821 Weston Road
  • Weston
  • Toronto
  • Condo
  • Move in TBA
Register Now
1220 Yonge Street Condos
1220 Yonge Street
  • Yonge-St. Clair
  • Toronto
  • Condo
  • Move in TBA
Register Now
Broadview + Danforth Condos
682 Broadview Avenue
  • North Riverdale
  • Toronto
  • Condo
  • Move in TBA
Now Selling
Verge 2 - East Tower
1001 The Queens way
  • Islington-City Centre West
  • Toronto
  • Condo
  • Move in TBA
Listing data is subject to copyright, disclaimer, and additional requirements from the data provider. See our Terms of Use for terms applicable to this listing.
We use cookies and other technologies for functionality, security, and to provide you with a personalized experience on our online services. By continuing to use our online services, you agree to our Privacy Policy and Terms of Use. For information on how to adjust your privacy settings, visit our Cookie Policy.
Dismiss

