
0 bedrooms for $2,050/month at 1009-200 Victoria Street, Toronto, ON for Rent - REW
Boost your listing
$2,050/month
Updated 2 days ago

1009 - 200 Victoria StreetToronto, ON, M5B 1V8

Church-Yonge Corridor
  • 0 Bed
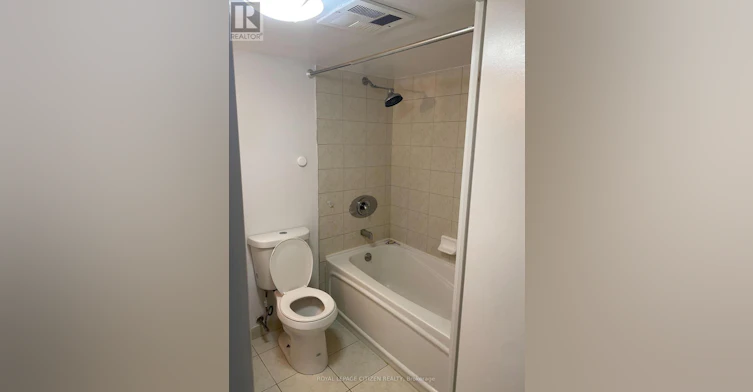
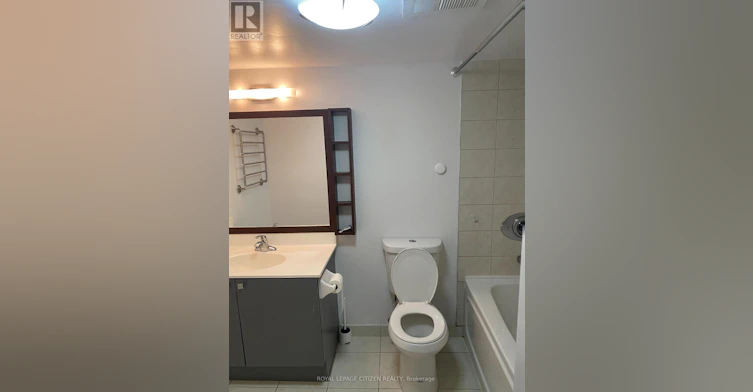
  • 1 Bath
  • < 498 Sqft
  • Available N/A
Contact
Property Manager
$2,050/month
0 bd • 1 ba • < 498 sf

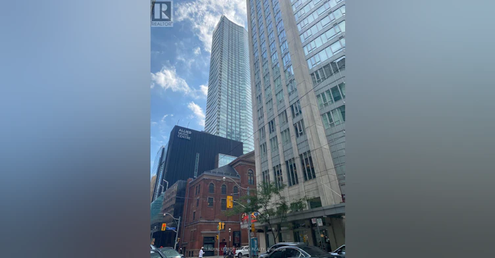
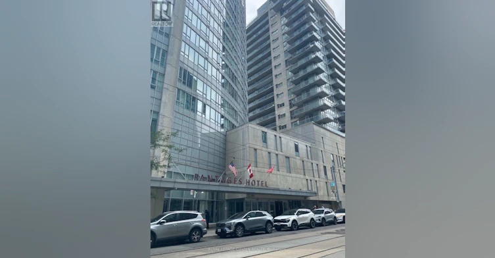
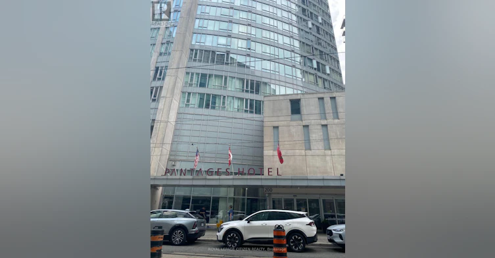
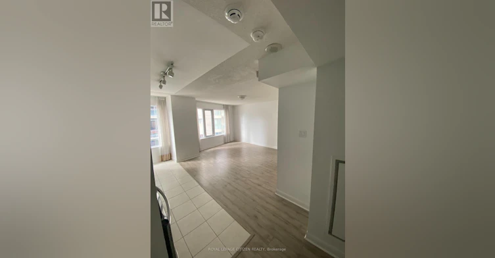
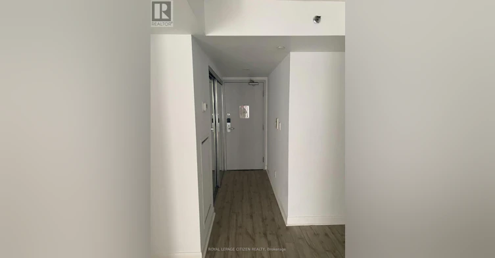
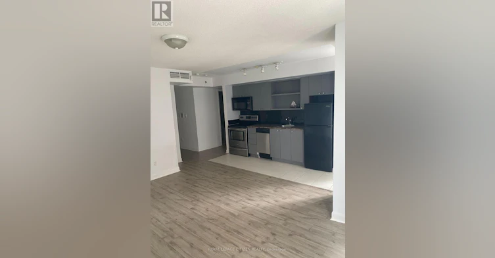
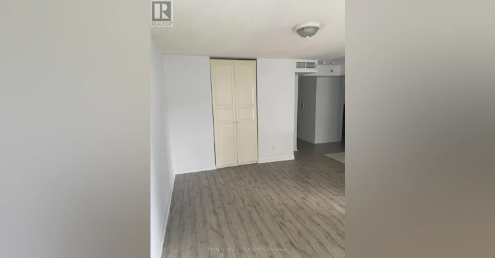
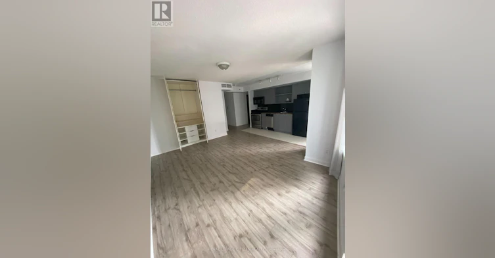
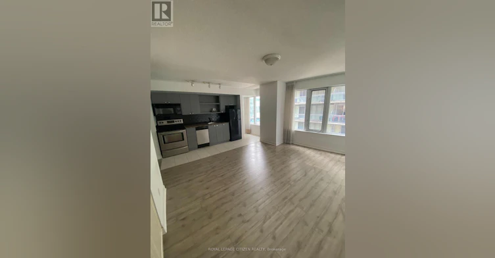
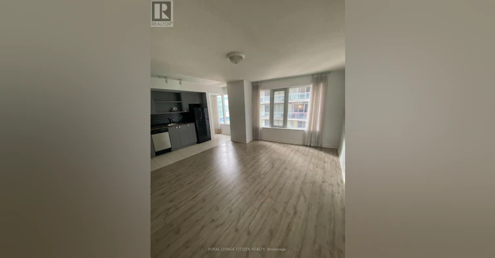
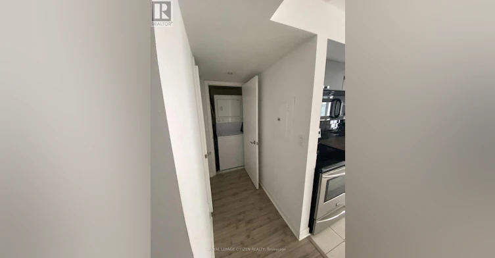
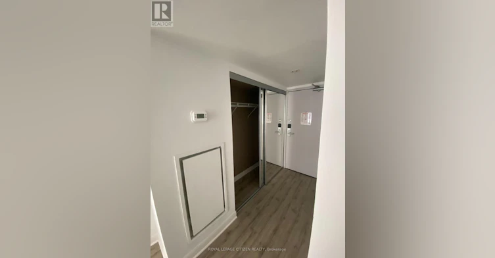
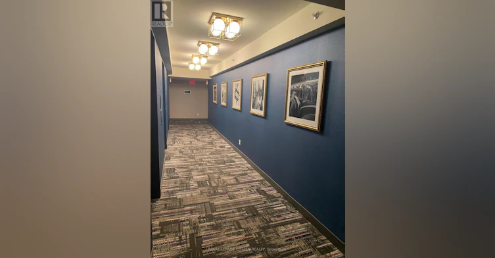
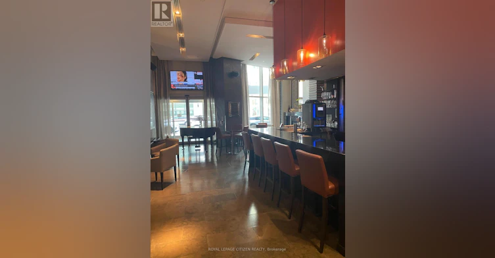
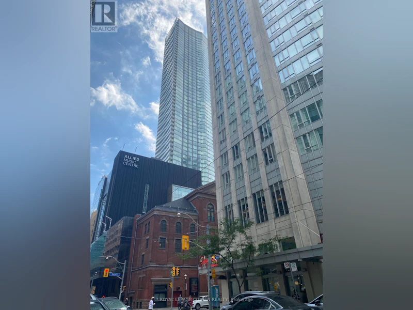
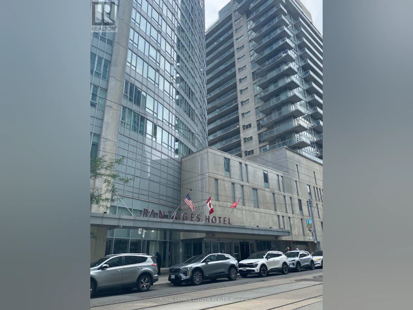
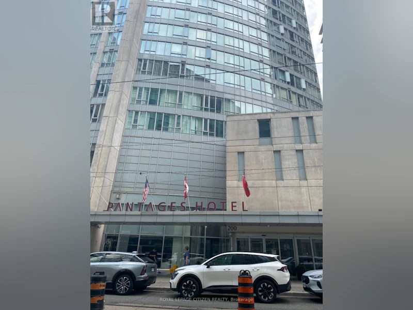
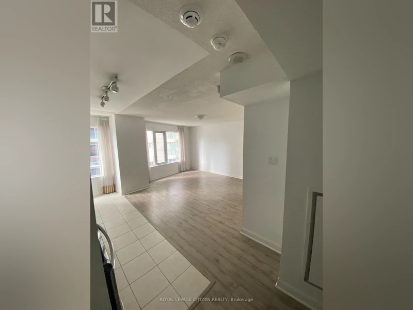
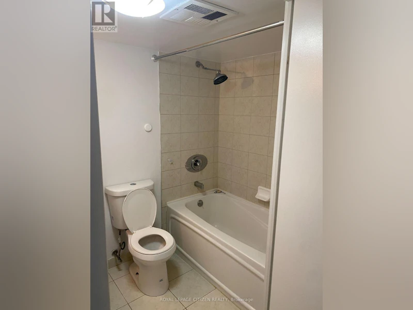
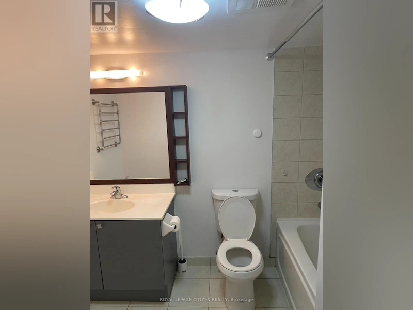
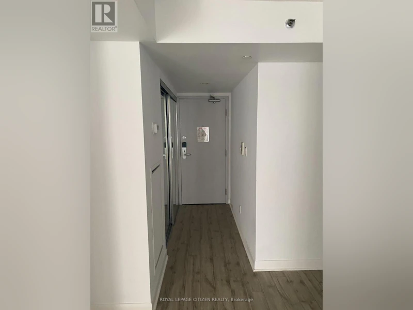
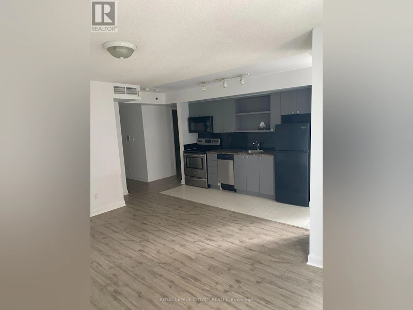
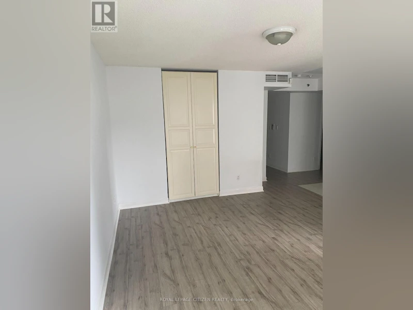
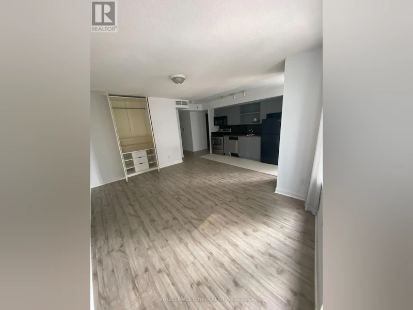
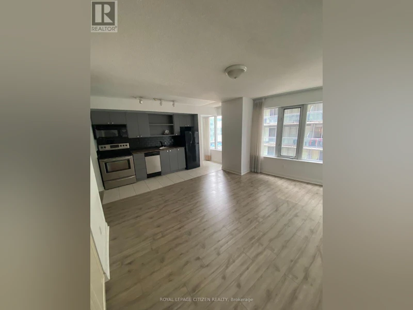
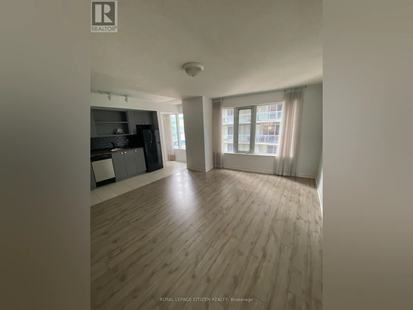
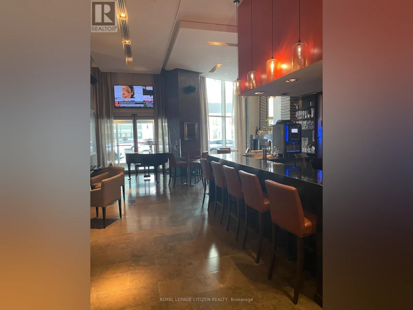
Welcome To Pantages Tower In The Heart Of Downtown Toronto! This Bright And Spacious Studio Offers A Functional Layout And An Unbeatable Location For Those Looking To Experience The Best Of Downtown Living. Enjoy 24-Hour Concierge And Gatehouse Security, Along With Building Amenities Including A Rooftop Terrace, Party Room And Hotel Gym (Additional Fee Applies). Steps To Yonge Street, Dundas Station, Eaton Centre, Massey Hall And The Ed Mirvish Theatre, With An Incredible Selection Of Restaurants, Shops, Entertainment And Transit Right Outside Your Door. Conveniently Located Near Toronto Metropolitan University, U Of T, City Hall And Yonge-Dundas Square. All Utilities Included Except Cable, Internet And Telephone. Perfect For A Young Professional Looking For A Convenient And Vibrant Downtown Lifestyle (id:63626)


Home facts and features

Property overview
Type
Apt/Condo
Bedrooms
0
Full Bathrooms
1
Some sweet, suite features
Features
Carpet Free, Security/Concierge
Appliances
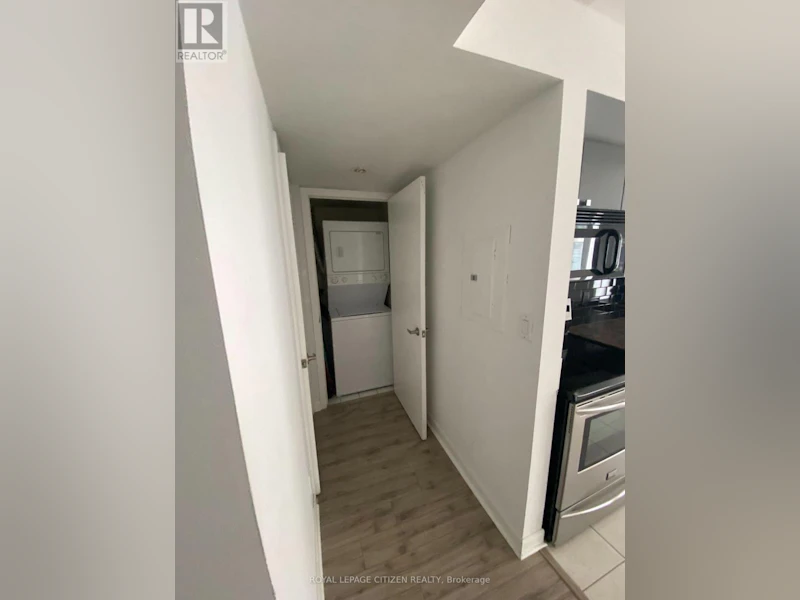
Cooktop, Dishwasher, Dryer, Microwave, Refrigerator, Stove, Washer
Building Features
Security/Concierge
Air Conditioner
Yes
Restrictions
Pets
Not allowed
Property details
Days on REW
1 Days
Property Views
0
MLS® Number
C13830636
Source
Canadian Real Estate Association
Schools nearby
Youthdale Schools
  • Private
  • 1 - 12
St Michael's Choir Junior School
  • Catholic
  • 1 - 8
St Michael's Choir Senior School
  • Catholic
  • 9 - 12
Newton International College
  • Private
  • 9 - 12
É Élém Gabrielle-Roy
  • Public
  • JK - 6
Collège français
  • Public
  • 7 - 12
Church Street School
  • Public
  • JK - 6
Downtown Alternative School
  • Public
  • JK - 6
St Michael Catholic School
  • Catholic
  • JK - 8
Canada's National Ballet
  • Private
  • 6 - 12
School catchments and distances are intended to be used as reference only. To verify enrolment eligibility for a property, contact the school directly.Report Incorrect Info
Check availability
Property Manager
ROYAL LEPAGE CITIZEN REALTY

View Phone

Move in Date

This site is protected by reCAPTCHA and the Google Privacy Policy and Terms of Service apply.

By proceeding, you consent to receive communications using the methods provided, from REW.ca and our partners about your inquiry and other home-related matters to assist you in your search, but not as a condition of any purchase. Please note that our agent partners are not affiliated with REW Realty.
Other rentals in the area
PARKING-395 Bloor Street E, Toronto, ON, M4W 1H7
$300/month
Parking - 395 Bloor Street E
  • North St. Jamestown
  • Toronto
  • 0 bd
  • 0 ba
  • 700 - 798 sf
3110-138 Downes Street, Toronto, ON, M5E 0E4
$2,100
3110 - 138 Downes Street
  • Waterfront Communities East
  • Toronto
  • 0 bd
  • 1 ba
  • < 499 sf
0701-235 Bloor Street East, Toronto, ON, M4W 3Y3
$2,010/month
235 Bloor Street East
  • Church Yonge Corridor
  • Toronto
  • 0 bd
  • 1 ba
  • 326 sf
4305-42 Charles Street E, Toronto, ON, M4Y 0B7
$2,300
4305 - 42 E Charles Street
  • Church Yonge Corridor
  • Toronto
  • 0 bd
  • 1 ba
  • < 499 sf
Looking for something new in Toronto
Coming Soon
Castlefield Design District
2116 West Eglinton Avenue
  • Briar Hill-Belgravia
  • Toronto
  • Condo
  • Move in TBA
Coming Soon
95 St. Joseph Street Condos
95 Saint Joseph Street
  • Bay Street Corridor
  • Toronto
  • Condo
  • Move in TBA
Coming Soon
48 Avondale Avenue Condos
48 Avondale Avenue
  • Willowdale East
  • Toronto
  • Condo
  • Move in TBA
Register Now
536 St Clair Avenue West Condos
536 Saint Clair Avenue West
  • Wychwood
  • Toronto
  • Condo
  • Move in TBA
We use cookies and other technologies for functionality, security, and to provide you with a personalized experience on our online services. By continuing to use our online services, you agree to our Privacy Policy and Terms of Use. For information on how to adjust your privacy settings, visit our Cookie Policy.
Dismiss