


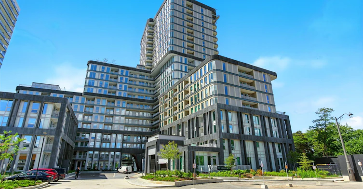
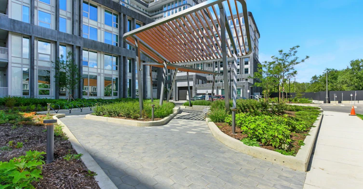
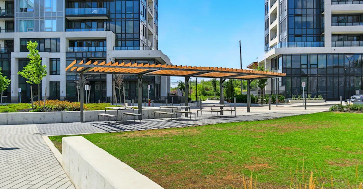
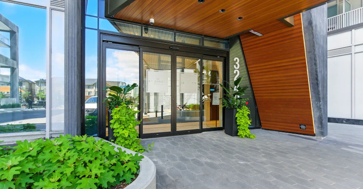
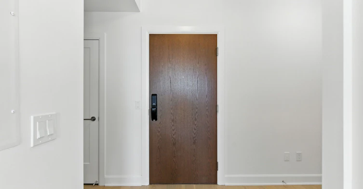
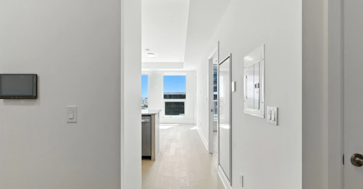
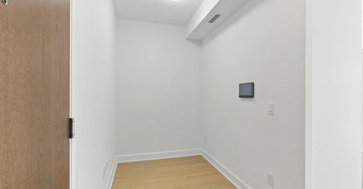
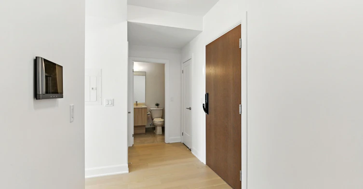
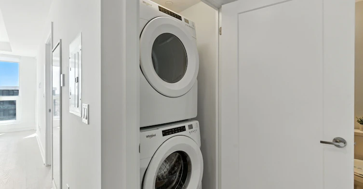
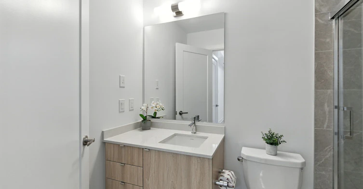
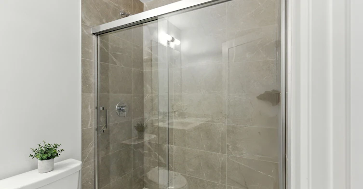
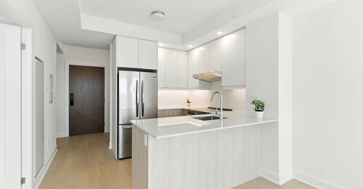
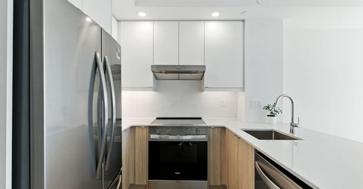
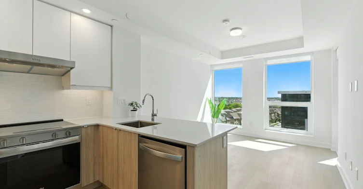
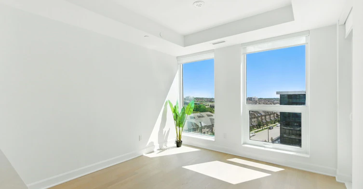
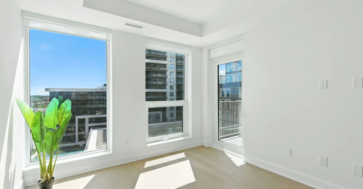
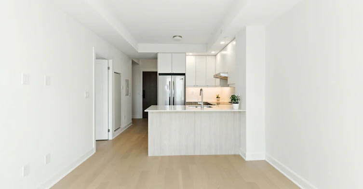
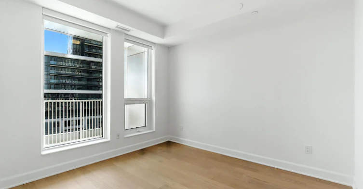
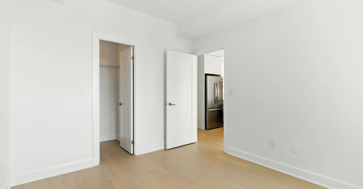
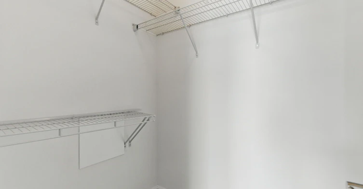
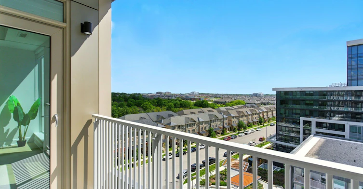
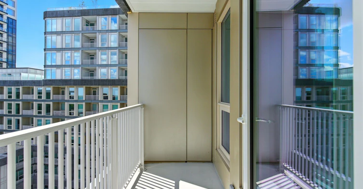
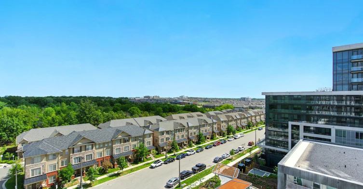
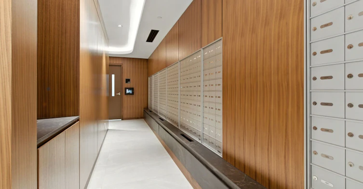
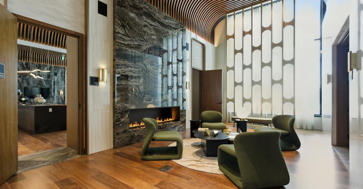
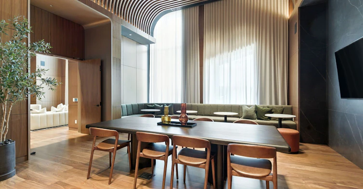
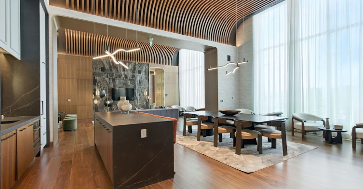
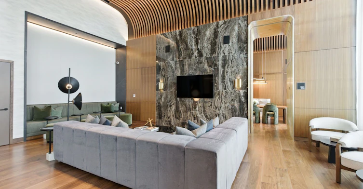
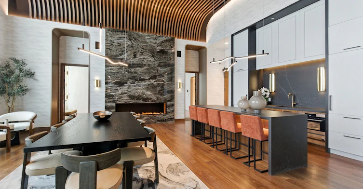
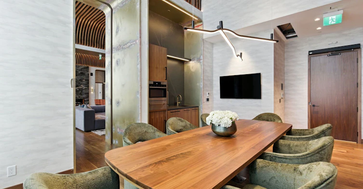
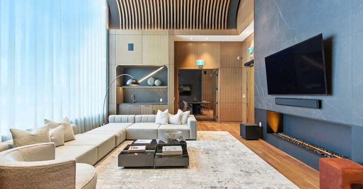
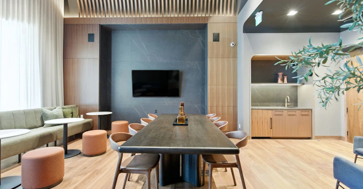
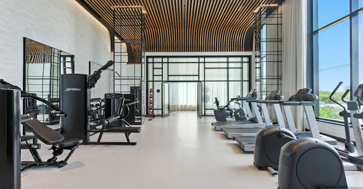
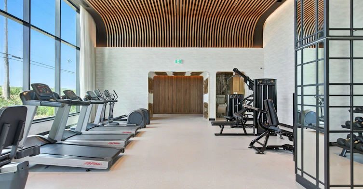
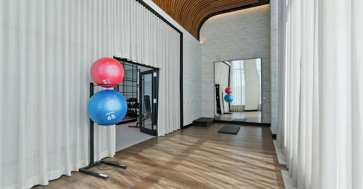
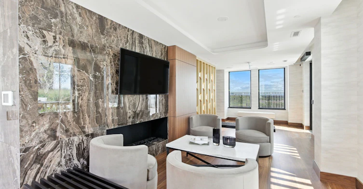
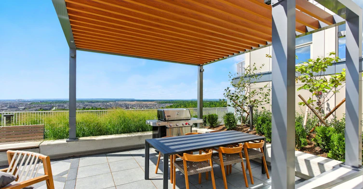
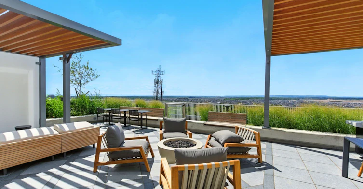
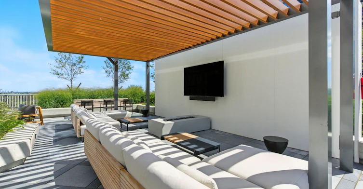
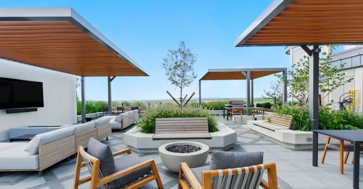
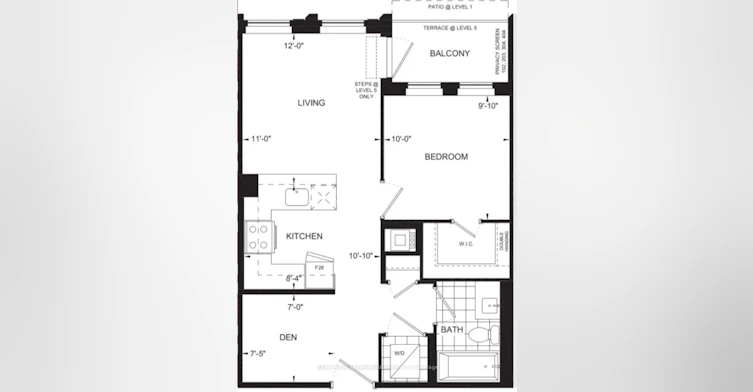
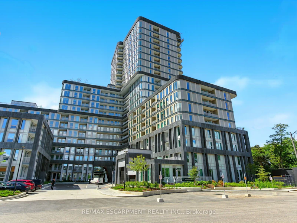
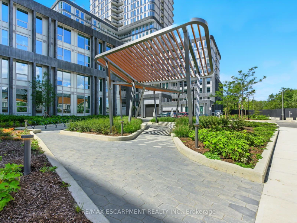
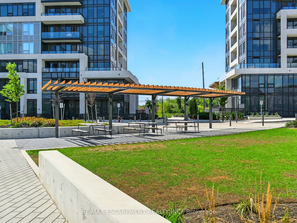
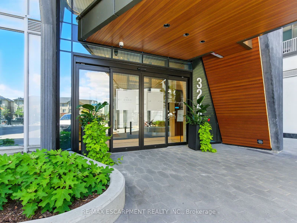
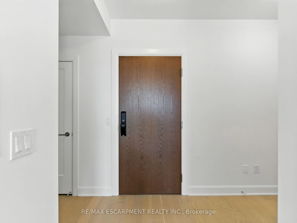
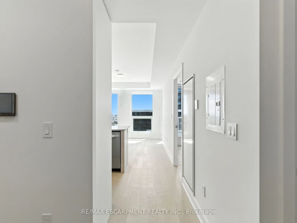
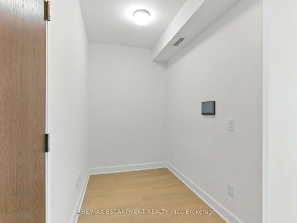
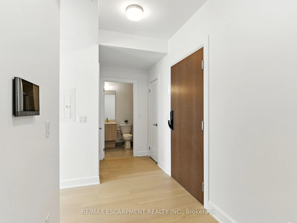

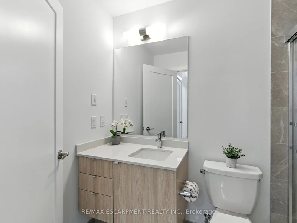
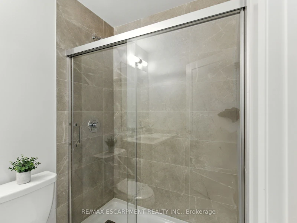
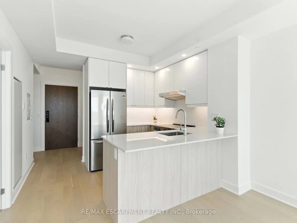
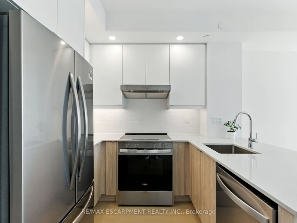
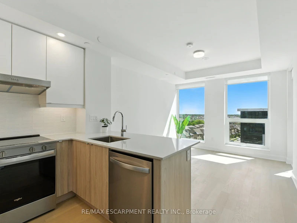
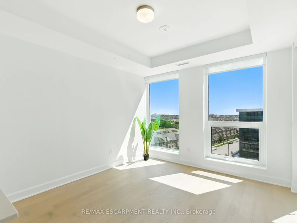
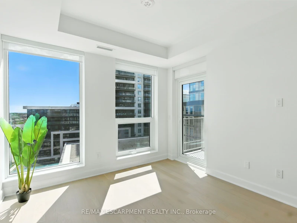
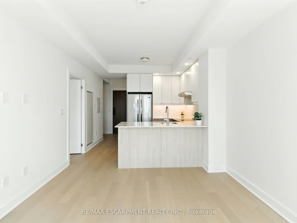
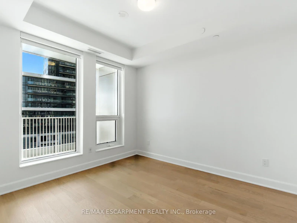
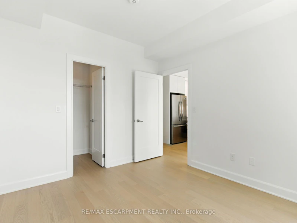

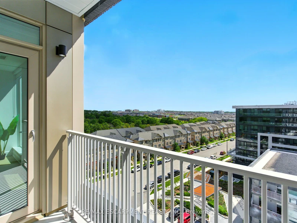
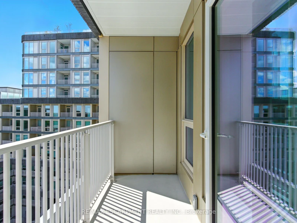
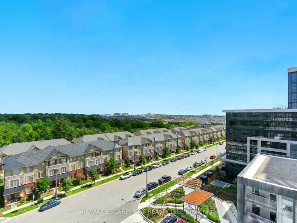
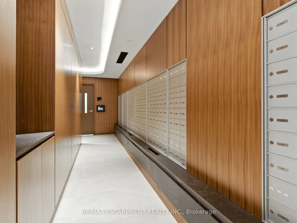
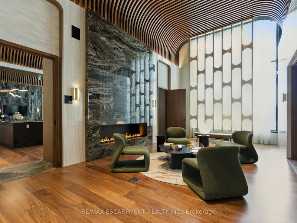
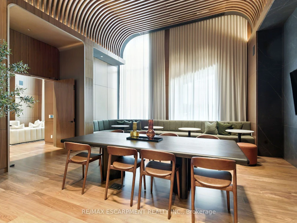
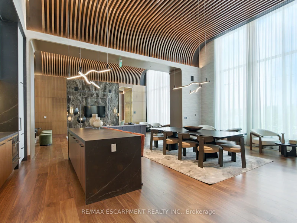

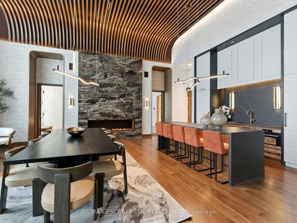
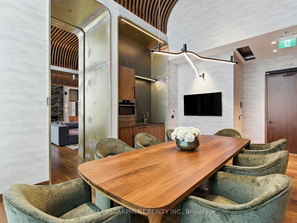
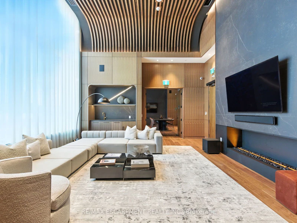
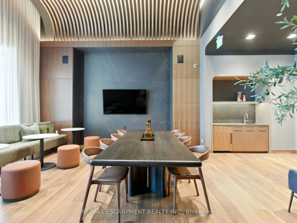
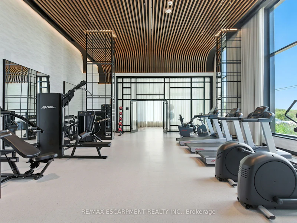
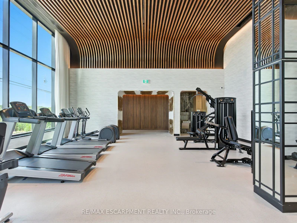
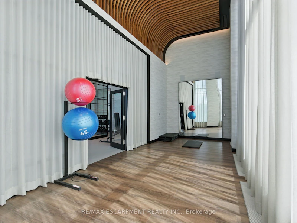
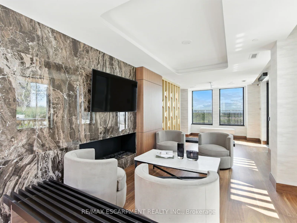
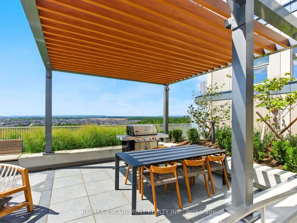
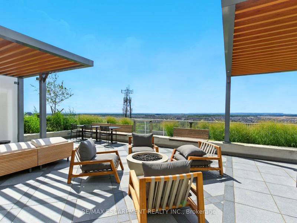
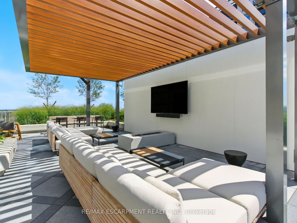
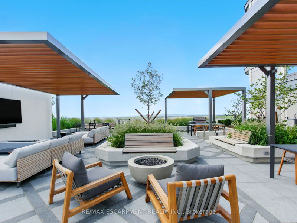
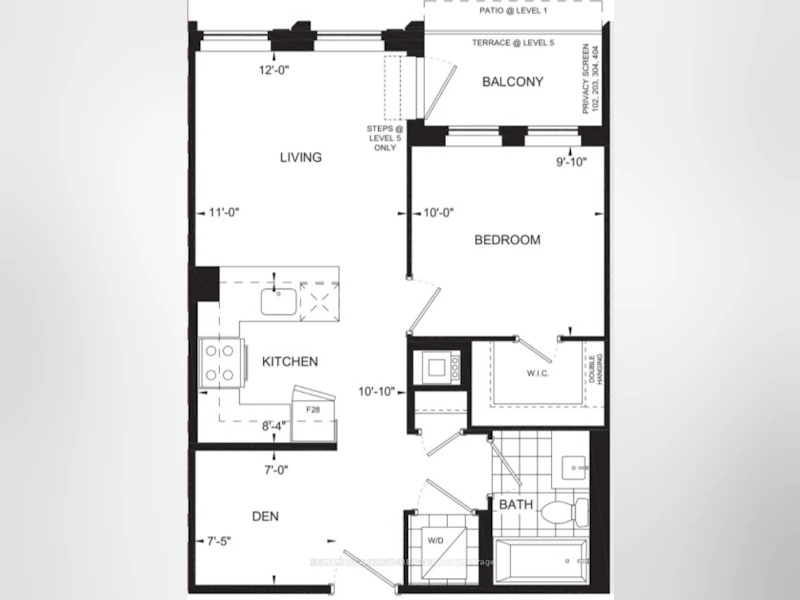
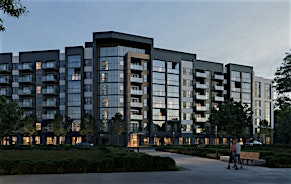
Welcome to the absolutely, stunning Branthaven built Greenwich Condo building. This 600 square foot one-bedroom plus den unit is ready for you to call home. Featuring elegant upgrades like vinyl plank flooring, quartz counters with subway tile backsplash, under-counter lighting and a higher-end stainless steel appliance package. Modern LED pot lights illuminate your space beautifully. The luxury bathroom boasts a glass shower, and you'll appreciate the full-sized in-suite laundry for added convenience. Enjoy the bright open space with high ceilings and an expansive balcony offering the morning sunrise with unobstructed views. This condo includes one underground parking space with its own private electric vehicle charger and one storage locker. The building is equipped with state-of-the-art features and stunning amenities, including a smart access system and concierge services, a secure package delivery room, a luxurious 13th-floor terrace with BBQ's, lounge space, firepits, outdoor theater and exceptional views of the lake, escarpment and Toronto skyline. You'll find an amazing gym space, media room, party space, and multiple shared office/workspace areas. Located close to shopping, dining, entertainment, parks, and major highways (QEW/403/407) & GO Transit. This is one of the nicest buildings in Oakville. RSA.
$2,300/month
Updated about 7 hours ago
820 - 3240 William Coltson AvenueOakville, ON, L6H 8C8
Rural Oakville- 1 Bed
- 1 Bath
- 600 - 699 Sqft
- Available N/A
Call Agent

Type
Apt/Condo
Bedrooms
1
Full Bathrooms
1
Year Built
Built in 2026 (0 yrs old)
Features
Concierge/Security, Electric Car Charger, Golf, Greenbelt/Conservation, Hospital, In-Suite Laundry, Park, Public Transit
Amenities
BBQs Allowed, Bike Storage, Building Insurance, Building Maintenance, Common Elements, Community BBQ, Concierge, Elevator, Exercise Room, Exterior Maintenance, Grounds Maintenance
Fireplaces
1
Parking Spaces
1
Air Conditioner
Yes
Pets
Yes-with Restrictions
Days on REW
3 Days
Property Views
6
MLS® Number
W13836676
Source
Toronto Real Estate Board
Trafalgar Ridge Montessori School
- Private
- PS - 3
St Andrew Catholic School
- Catholic
- JK - 8
Post's Corners Public School
- Public
- JK - 8
Iroquois Ridge High School
- Public
- 9 - 12
Joshua Creek Public School
- Public
- JK - 8
Holy Trinity Catholic Secondary School
- Catholic
- 9 - 12
St Marguerite d'Youville Elementary School
- Catholic
- JK - 8
Fern Hill
- Private
- JK - 8
Oodenawi Public School
- Public
- JK - 8
King's Christian Collegiate
- Private
- 9 - 12

Thank You!
We really appreciate your help improving our home search experience. Our team will look into this issue as soon as possible.
Close
RE/MAX Escarpment Realty Inc. 458 Recommendations
458 RecommendationsCall Agent



Cities near Rural Oakville
Neighborhoods near Rural Oakville
Check availability
RE/MAX Escarpment Realty Inc.458 Recommendations
458 RecommendationsListing data is subject to copyright, disclaimer, and additional requirements from the data provider. See our Terms of Use for terms applicable to this listing.