


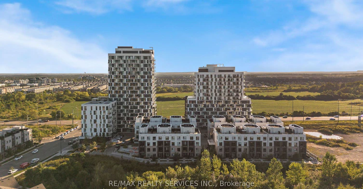
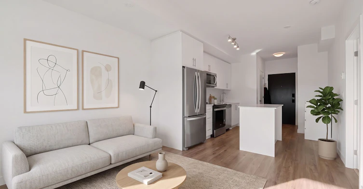
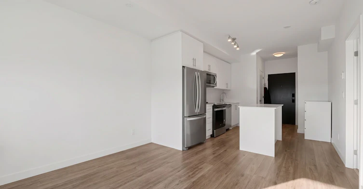
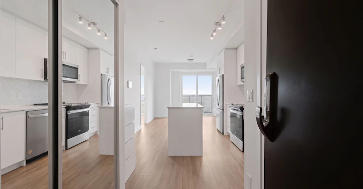
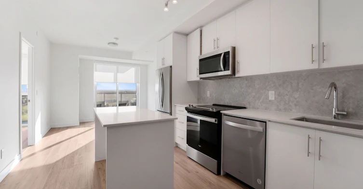
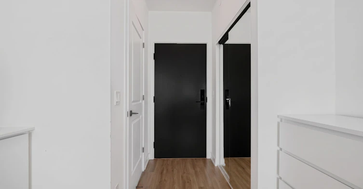
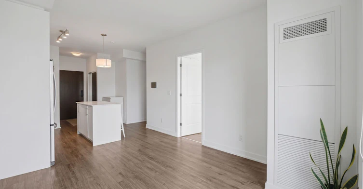
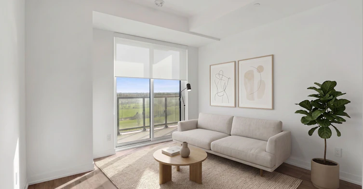
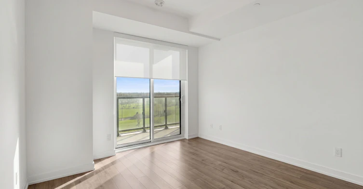
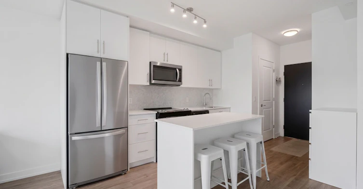
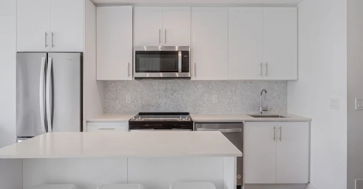

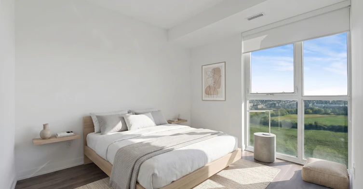
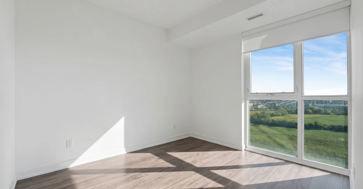
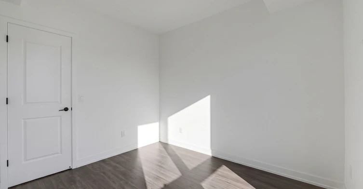
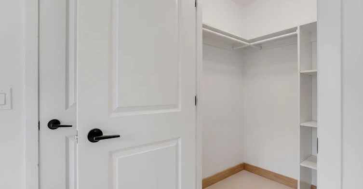
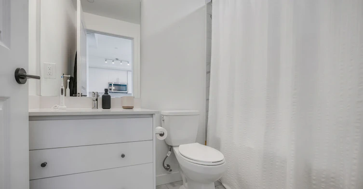
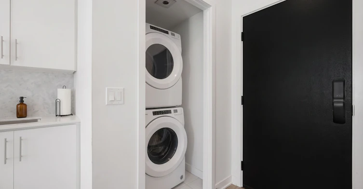
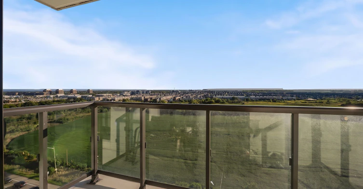
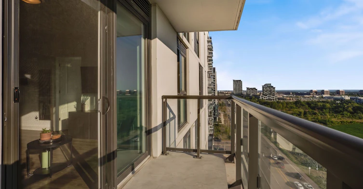
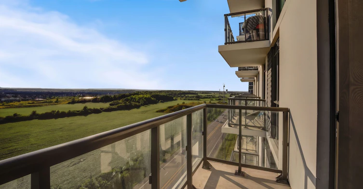
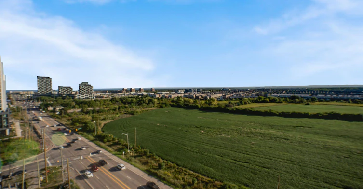

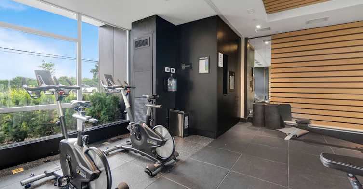
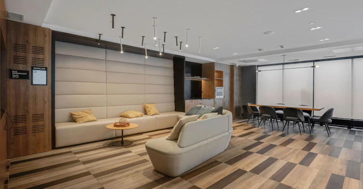
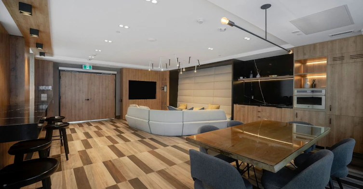
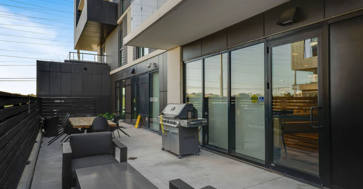
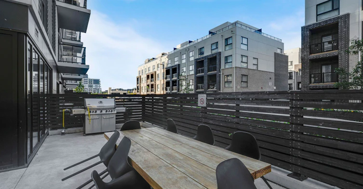
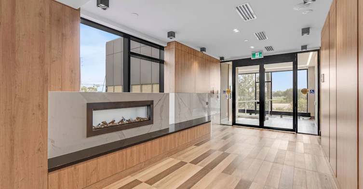
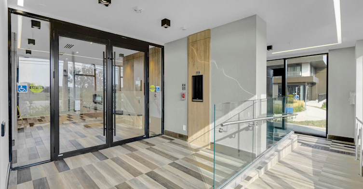
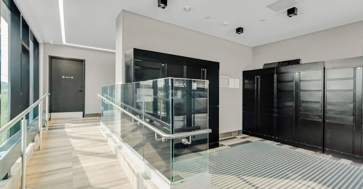
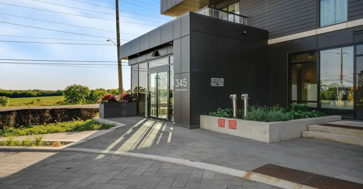
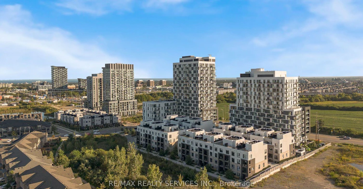
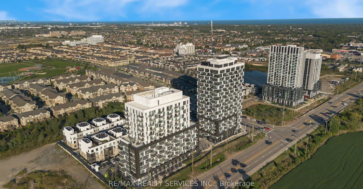
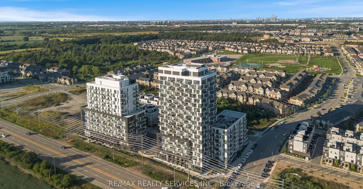
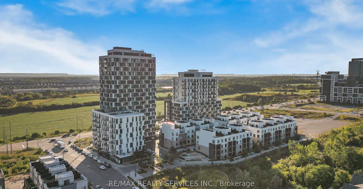
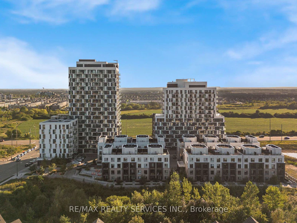
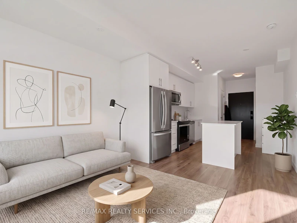
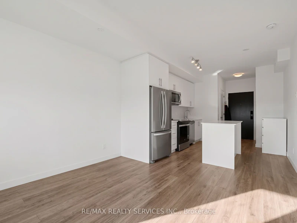
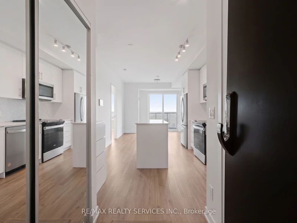
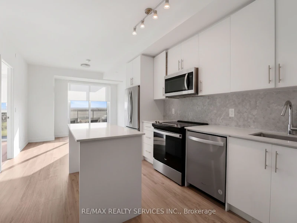
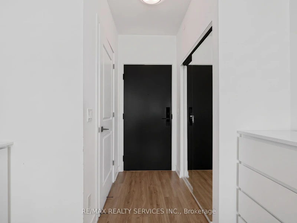
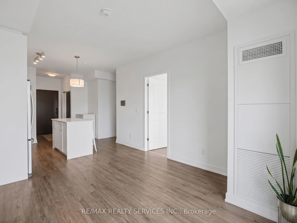
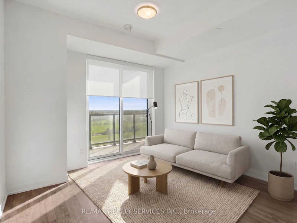
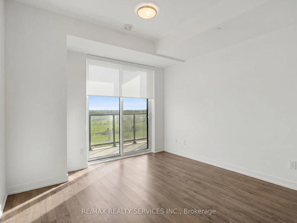
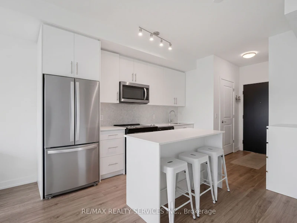
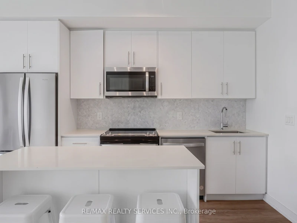


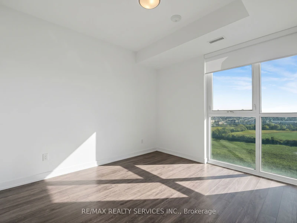
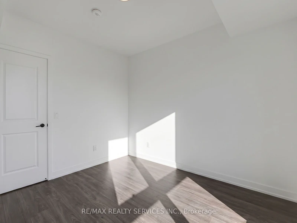
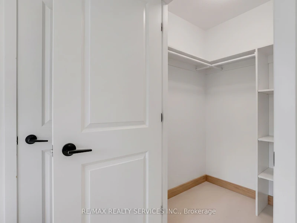
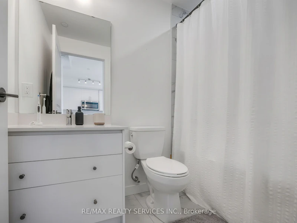
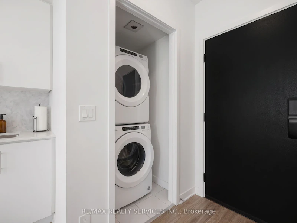
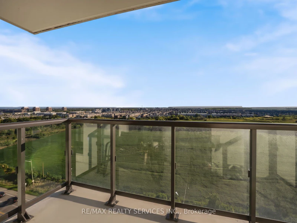
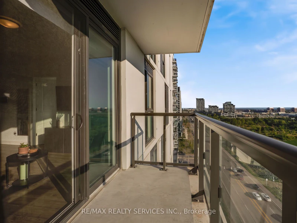
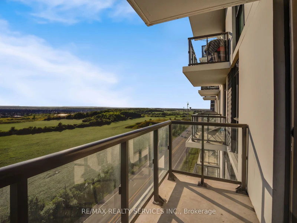
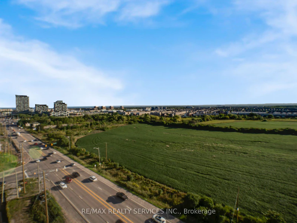

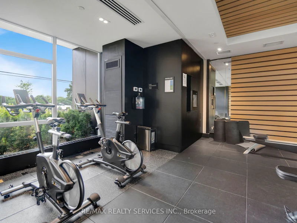

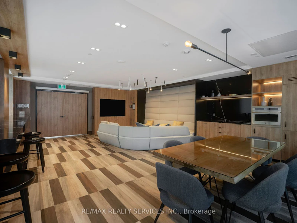
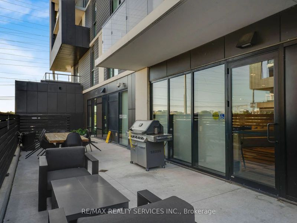
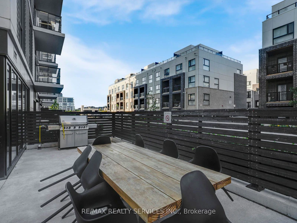
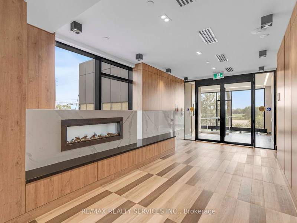
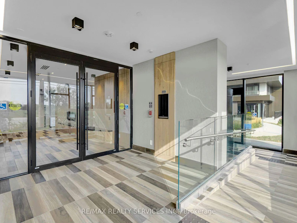
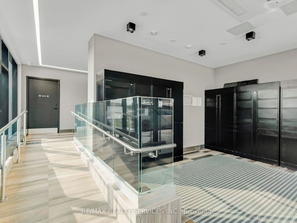
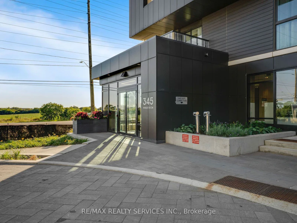
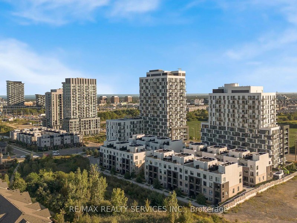
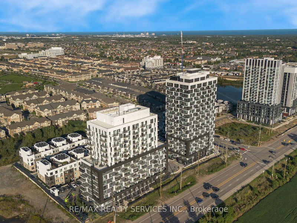
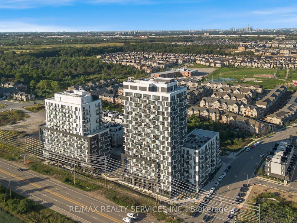
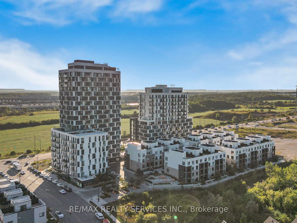
Welcome to Oakvillage! Spacious & sun-filled 1 bed, 1 bath suite in one of Oakville's most desirable luxury condo buildings, built by award-winning Minto Communities. Featuring bright western exposure with unobstructed sunset views. This beautifully upgraded suite offers an open-concept living space, floor-to-ceiling windows, luxury vinyl plank flooring, ensuite laundry, spacious balcony & stunning west-facing views. The stylish kitchen features quartz countertops, mosaic marble backsplash, stainless steel appliances, built-in microwave & island with seating and additional storage. The spacious living area offers sliding doors to the balcony. The bathroom features upgraded 12x24 porcelain floor & shower wall tiles, quartz countertop & vanity with drawers. The primary bedroom includes a walk-in closet with custom shelving & two-level hanging system, while additional upgrades include custom blinds, matte black interior door handles & hinges. Building amenities include exercise room, party room, visitor parking & on-site management. Ideally located close to highways 403/407/QEW, great schools, shopping, public transit, parks & trails.
$2,200
Updated about 6 hours ago
1304 - 345 Wheat Boom DriveOakville, ON, L6H 7X4
Rural Oakville- 1 Bed
- 1 Bath
- 500 - 599 Sqft
- Available N/A
Call Property Manager

Property Manager
- Phone:
- 613-793-1598
- Cell:
- 613-793-1598
- Office:
- 905-456-1000
Type
Apt/Condo
Bedrooms
1
Full Bathrooms
1
Features
Alarm System, Ensuite, Hospital, Park, Public Transit, Rec./Commun.Centre, School
Amenities
Building Insurance, Building Maintenance, Exercise Room, Party Room/Meeting Room, Visitor Parking
Parking Spaces
1
Air Conditioner
Yes
Pets
Yes-with Restrictions
Days on REW
1 Days
Property Views
0
MLS® Number
W13833140
Source
Toronto Real Estate Board
Trafalgar Ridge Montessori School
- Private
- PS - 3
St Andrew Catholic School
- Catholic
- JK - 8
Post's Corners Public School
- Public
- JK - 8
Iroquois Ridge High School
- Public
- 9 - 12
Holy Trinity Catholic Secondary School
- Catholic
- 9 - 12
Joshua Creek Public School
- Public
- JK - 8
St Marguerite d'Youville Elementary School
- Catholic
- JK - 8
Oodenawi Public School
- Public
- JK - 8
Sheridan Public School
- Public
- JK - 5
River Oaks Public School
- Public
- JK - 8

Thank You!
We really appreciate your help improving our home search experience. Our team will look into this issue as soon as possible.
Close
Call Property Manager
Property Manager
- Phone:
- 613-793-1598
- Cell:
- 613-793-1598
- Office:
- 905-456-1000






Cities near Rural Oakville
Neighborhoods near Rural Oakville
Check availability
Listing data is subject to copyright, disclaimer, and additional requirements from the data provider. See our Terms of Use for terms applicable to this listing.