


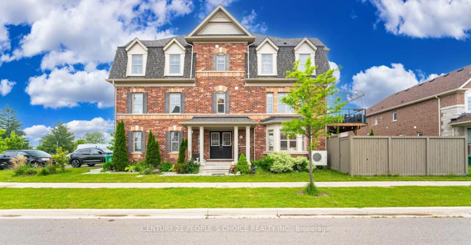
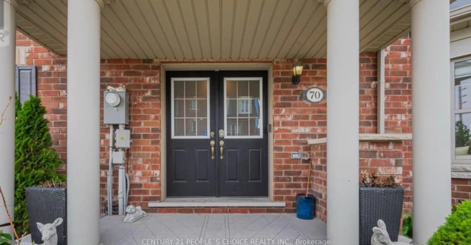
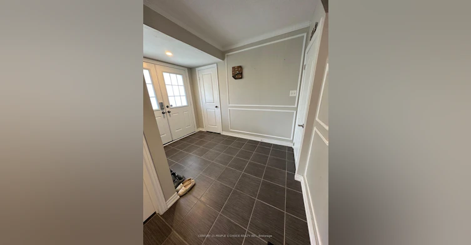
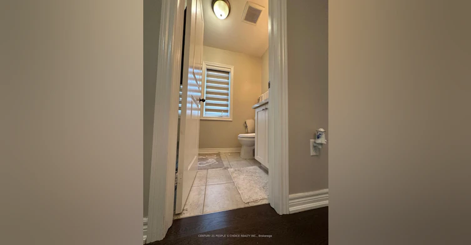
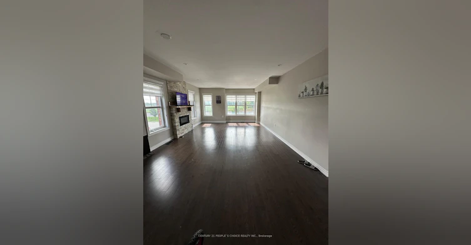
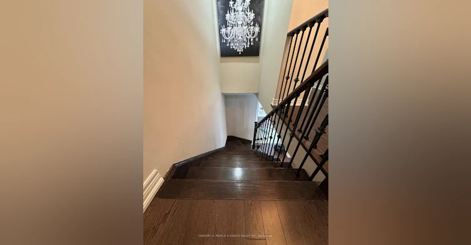
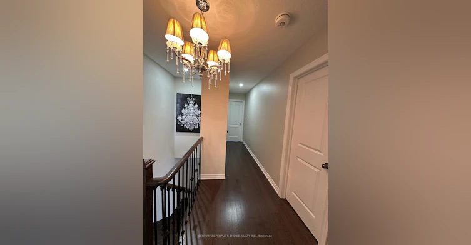
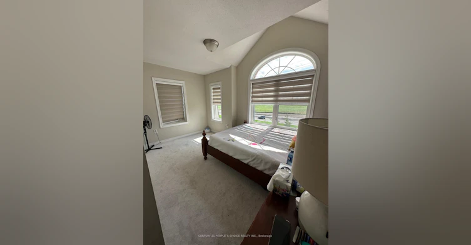
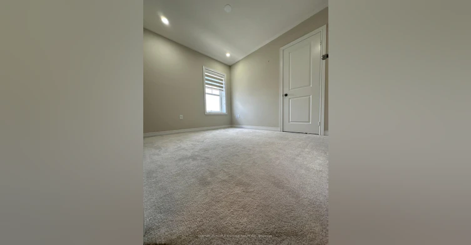
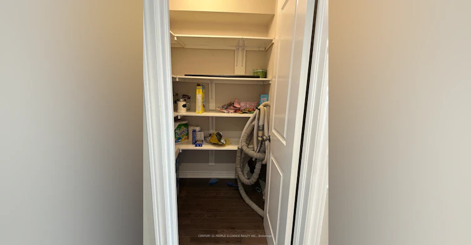
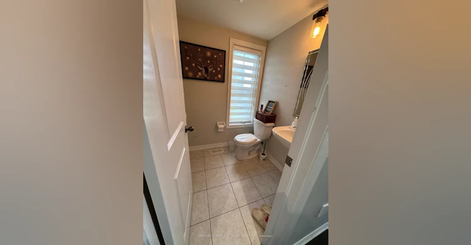
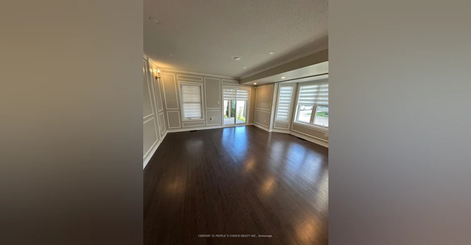
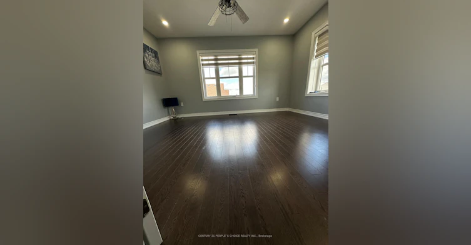
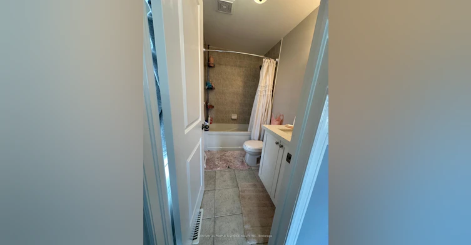
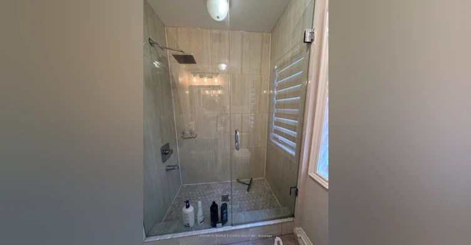
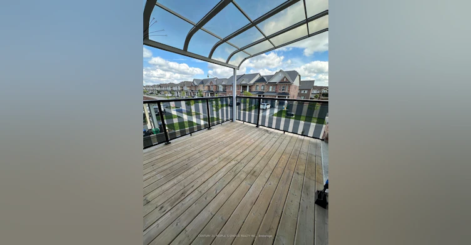
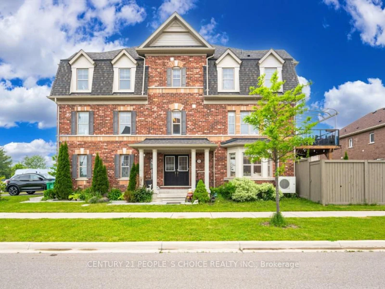
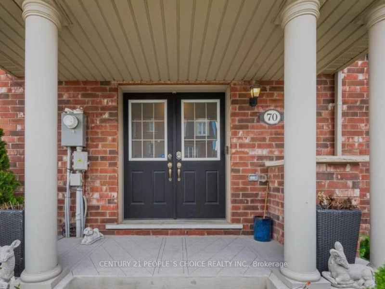
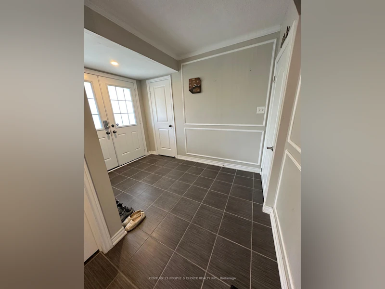
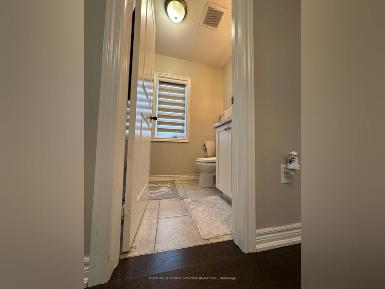
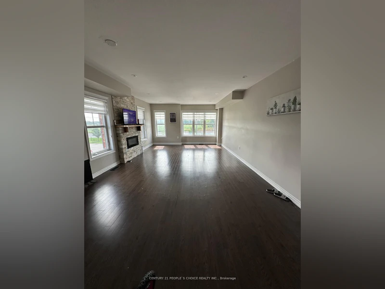
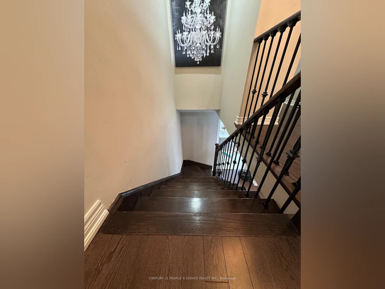
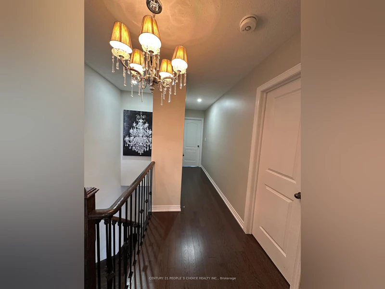
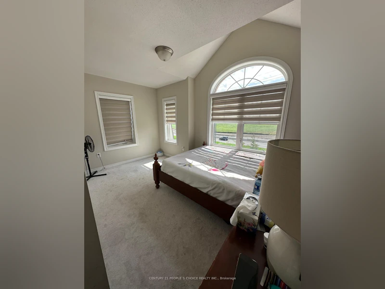
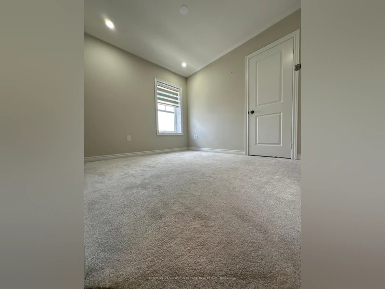
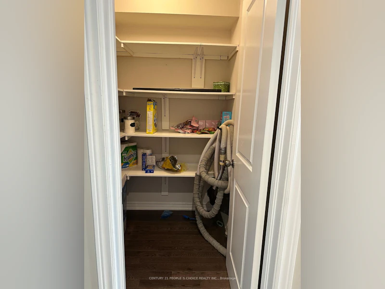
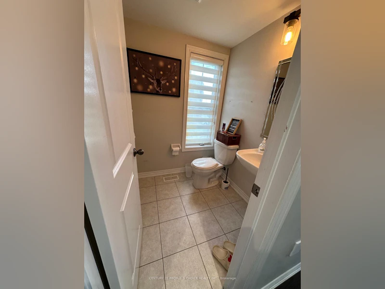
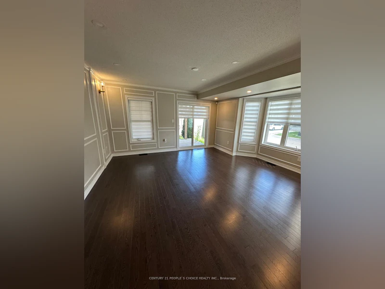
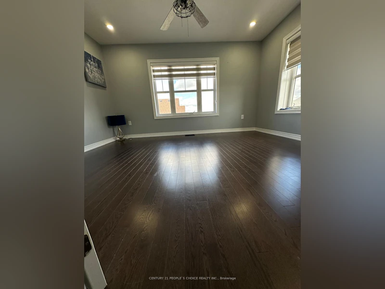
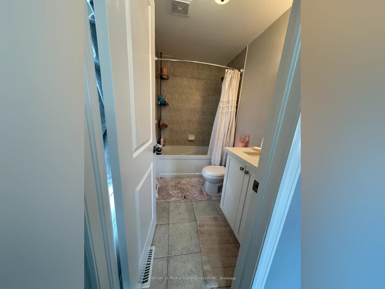

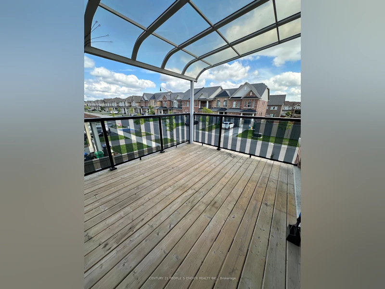
Stunning end-unit townhome located in the sought-after community of Northwest Brampton. This fully upgraded, spacious, and sun-filled home offers modern living at its finest. Featuring beautiful hardwood flooring and stylish pot lights throughout both the main and second floors. The inviting family room boasts a custom accent wall and cozy fireplace, perfect for entertaining or relaxing. The eat-in kitchen is a chefs dream with stainless steel appliances, quartz countertops, and a custom-built island. Walk out from the kitchen to a covered patio, ideal for year-round enjoyment. Upstairs, youll find three generously sized bedrooms with ample closet space. The primary bedroom offers a walk-in closet and a luxurious ensuite with a deep soaker tub. Conveniently located close to top-rated schools, parks, shopping, and all amenities.
$3,000/month
Updated about 7 hours ago
Upper - 70 Hogan Manor DriveBrampton, ON, L7A 4V3
Northwest Brampton- 3 Bed
- 3 Bath
- 1500 - 2000 Sqft
- Available N/A
Call Property Manager

Property Manager
- Phone:
- (416) 742-8000
- Office:
- 416-742-8000
Type
Townhouse
Bedrooms
3
Full Bathrooms
3
Features
Deck, Fenced Yard, Inside, Park, Porch, Public Transit, School, School Bus Route
Fireplaces
1
Parking Spaces
2
Air Conditioner
Yes
Pets
Contact the Manager for information
Days on REW
2 Days
Property Views
0
MLS® Number
W13832278
Source
Toronto Real Estate Board
Dolson Public School
- Public
- JK - 8
St. Aidan Catholic Elementary School
- Catholic
- JK - 8
Aylesbury Public School
- Public
- JK - 8
St. Bonaventure Catholic Elementary School
- Catholic
- JK - 8
Brisdale Public School
- Public
- JK - 5
St Edmund Campion Secondary School
- Catholic
- 9 - 12
McCrimmon Middle School
- Public
- 6 - 8
Canadian Higher Learning Academy
- Private
- 11 - 12
Mount Pleasant Village Public School
- Public
- JK - 8
Fletcher's Meadow School
- Public
- 9 - 12

Thank You!
We really appreciate your help improving our home search experience. Our team will look into this issue as soon as possible.
Close
Call Property Manager
Property Manager
- Phone:
- (416) 742-8000
- Office:
- 416-742-8000



Cities near Northwest Brampton
Neighborhoods near Northwest Brampton
- Fletcher's Meadow homes for rent (2.9 km)
- Fletcher's Creek Village homes for rent (4.6 km)
- Northwest Sandalwood Parkway homes for rent (4.9 km)
- Credit Valley homes for rent (5.1 km)
- Huttonville homes for rent (5.2 km)
- Northwood Park homes for rent (5.6 km)
- Georgetown homes for rent (5.8 km)
- Brampton West homes for rent (5.8 km)
Check availability
Listing data is subject to copyright, disclaimer, and additional requirements from the data provider. See our Terms of Use for terms applicable to this listing.