
3 bedrooms for $2,699/month at 4 Soldier Street, Brampton, ON for Rent - REW
Boost your listing
$2,699/month
Updated 17 days ago

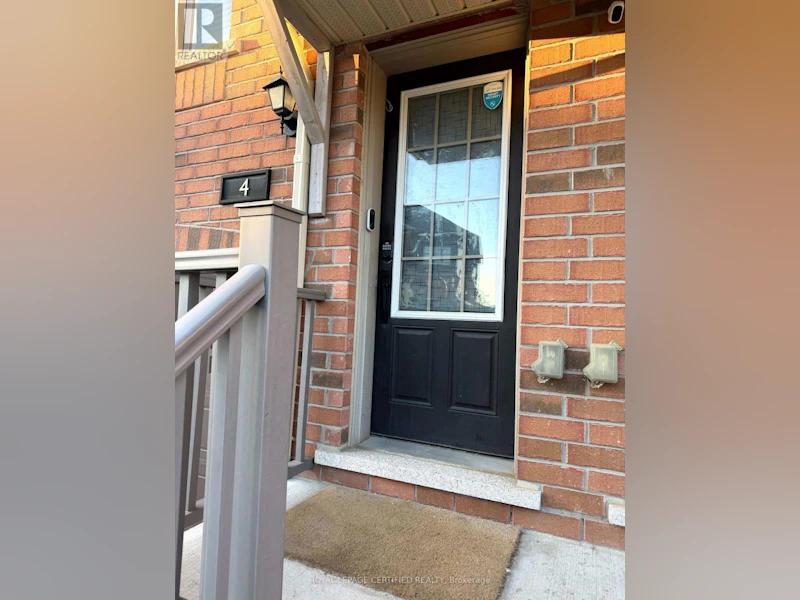
4 Soldier StreetBrampton, ON, L7A 4B6

Northwest Brampton
  • 3 Bed
  • 1 Bath
  • 1200 - 1398 Sqft
  • Available N/A
Contact
Property Manager
$2,699/month
3 bd 1 ba 1200 - 1398 sf

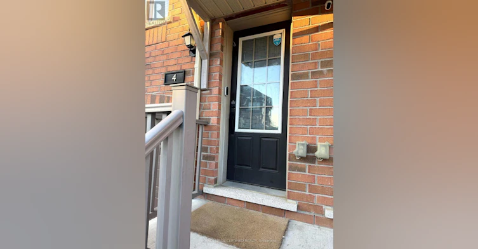
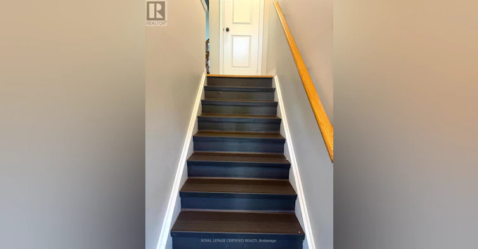
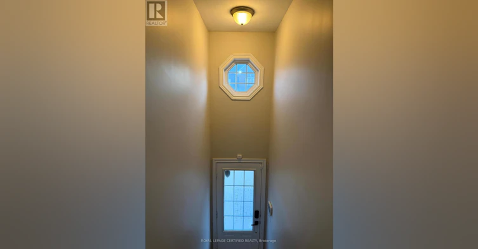
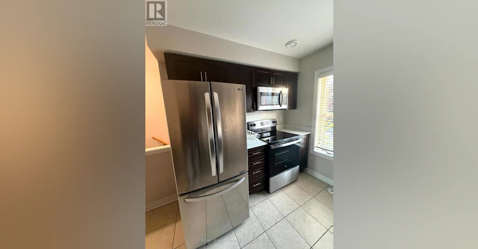
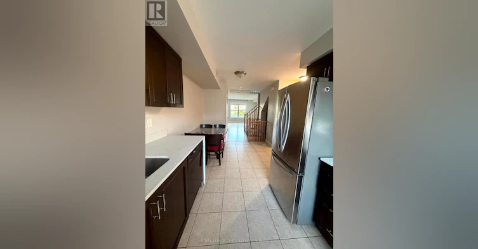
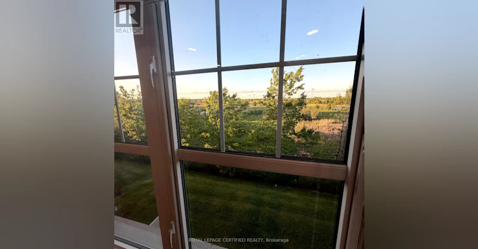
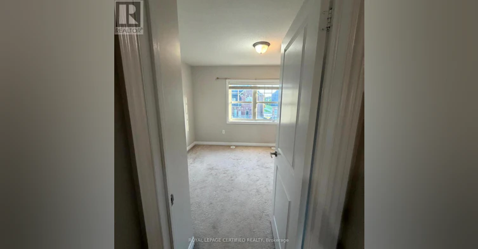
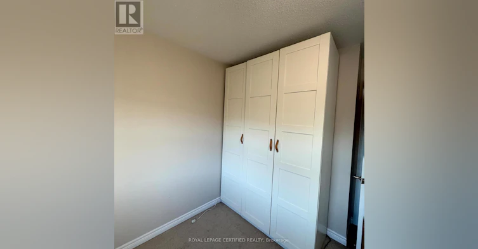
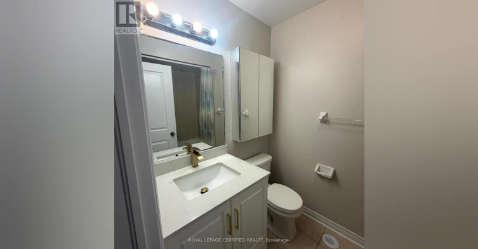
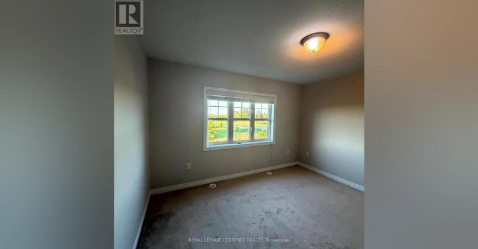
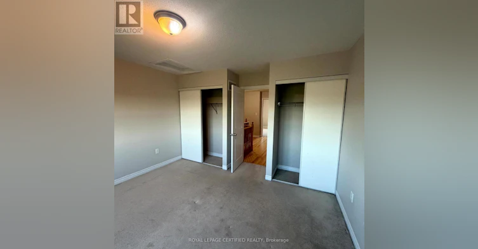
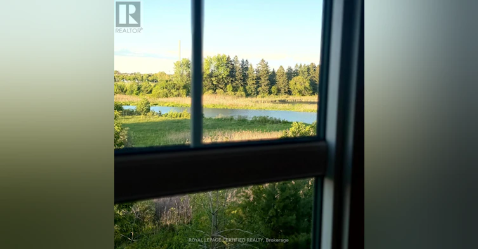
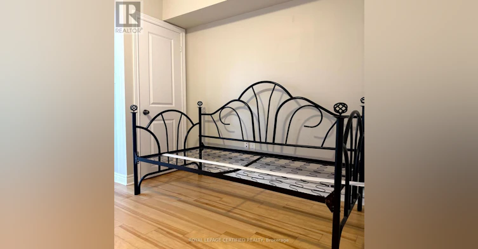
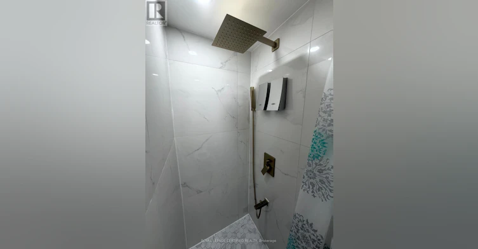
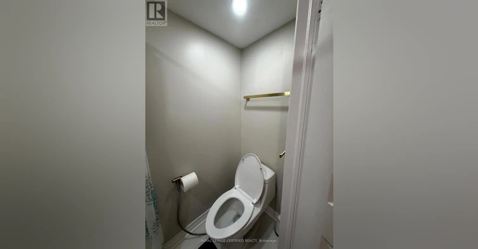
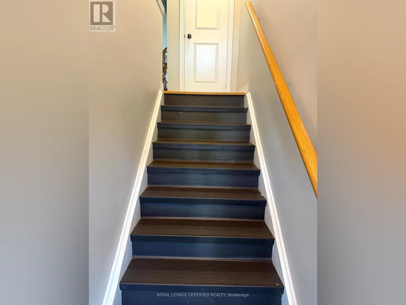
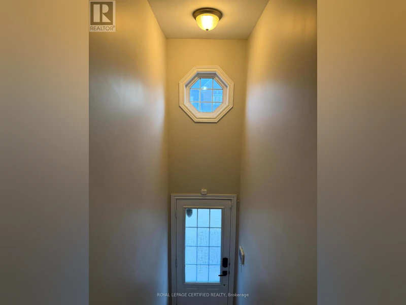
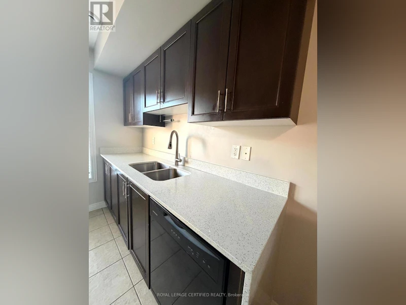
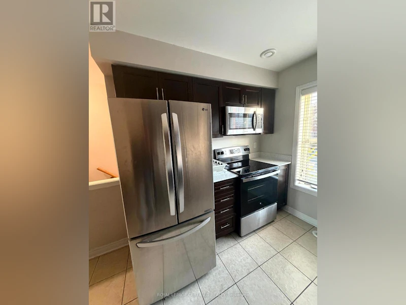
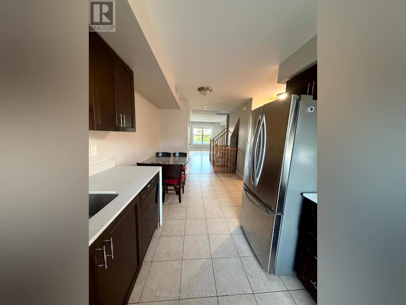
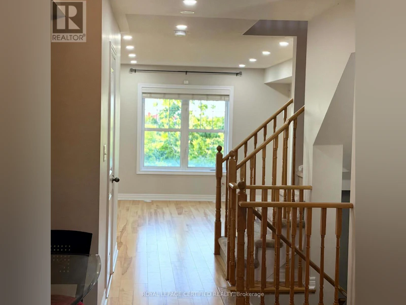
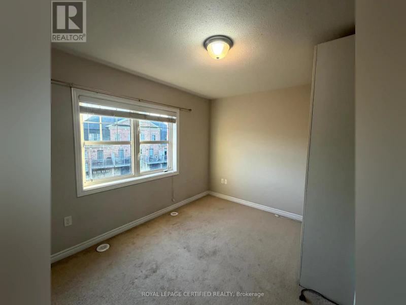
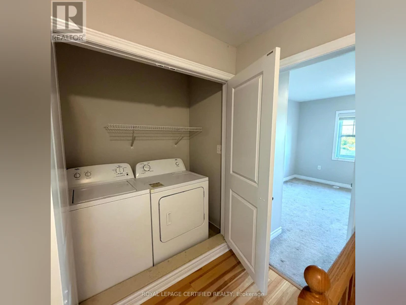
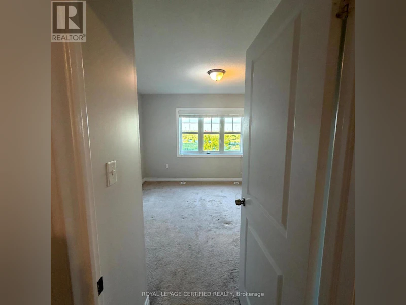
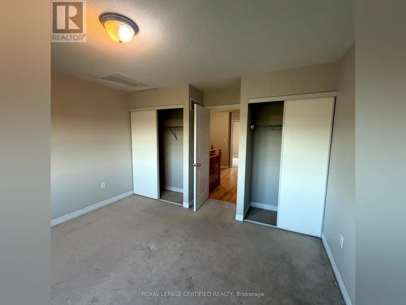
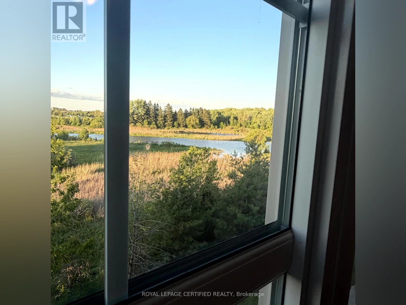
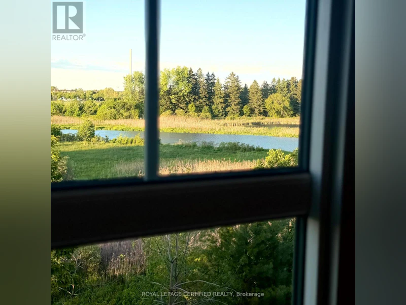
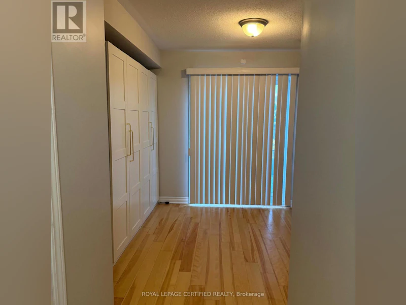
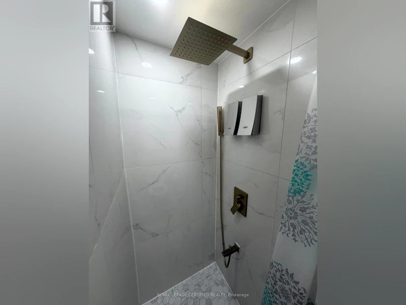
Excellent Location! Welcome to this bright and beautifully maintained 3 storey townhouse backing onto a private ravine with no rear neighbours in the heart of Mount Pleasant Village. The functional layout features an open concept main floor with pot lights, and an updated kitchen complete with waterfall quartz countertops and a cozy breakfast area and a powder room. Upwards, you will find two generous sized bedrooms, an updated 4 piece washroom, and convenient second-floor laundry, while the ground level offers a versatile walk-out family room with its own bathroom with a shower opening directly to the backyard oasis. Complete with two parking spaces, this home sits just steps from Mount Pleasant GO Station, top schools, parks, grocery stores, and everyday amenities, delivering an exceptional blend of comfort, privacy, and transit friendly convenience. (id:63626)


Home facts and features

Property overview
Type
Townhouse
Bedrooms
3
Full Bathrooms
1
Partial Bathrooms
2
Some sweet, suite features
Appliances
Dishwasher, Dryer, Microwave, Refrigerator, Stove, Washer, Water Heater
Parking Spaces
2
Air Conditioner
Yes
Restrictions
Pets
Not allowed
Property details
Days on REW
26 Days
Property Views
73
MLS® Number
W13678916
Source
Canadian Real Estate Association
Schools nearby
Aylesbury Public School
  • Public
  • JK - 8
Dolson Public School
  • Public
  • JK - 8
St. Bonaventure Catholic Elementary School
  • Catholic
  • JK - 8
Canadian Higher Learning Academy
  • Private
  • 11 - 12
Mount Pleasant Village Public School
  • Public
  • JK - 8
McCrimmon Middle School
  • Public
  • 6 - 8
St Edmund Campion Secondary School
  • Catholic
  • 9 - 12
St. Aidan Catholic Elementary School
  • Catholic
  • JK - 8
Worthington Public School
  • Public
  • JK - 6
Guardian Angels Catholic Elementary School
  • Catholic
  • JK - 8
School catchments and distances are intended to be used as reference only. To verify enrolment eligibility for a property, contact the school directly.Report Incorrect Info
Check availability
Property Manager
Zolo Realty

View Phone

Move in Date

This site is protected by reCAPTCHA and the Google Privacy Policy and Terms of Service apply.

By proceeding, you consent to receive communications using the methods provided, from REW.ca and our partners about your inquiry and other home-related matters to assist you in your search, but not as a condition of any purchase. Please note that our agent partners are not affiliated with REW Realty.
Other rentals in the area
66 Robert Parkinson Drive, Brampton, ON, L7A 0X5
$3,049/month
66 Robert Parkinson Drive
  • Northwest Brampton
  • Brampton
  • 3 bd
  • 3 ba
  • 1500 - 1999 sf
55 Dufay Road, Brampton, ON, L7A 4A2
$3,200/month
55 Dufay Road
  • Northwest Brampton
  • Brampton
  • 3 bd
  • 3 ba
  • 1500 - 1999 sf
12 Pearman Crescent, Brampton, ON, L7A 4V8
$2,700/month
12 Pearman Crescent
  • Northwest Brampton
  • Brampton
  • 3 bd
  • 3 ba
  • 1100 - 1499 sf
7 Bevington Road, Brampton, ON, L7A 0R9
$2,800/month
7 Bevington Road
  • Northwest Brampton
  • Brampton
  • 3 bd
  • 3 ba
  • 1500 - 1999 sf
Looking for something new in Brampton
Register Now
Rosewood Urban Towns
17 Clarence Street
  • Brampton East
  • Brampton
  • Townhome
  • Move in 2025
Register Now
Mayfield Village
4585 Mayfield Road
  • Sandringham - Wellington North
  • Brampton
  • Townhome
  • Move in 2024
Register Now
Countryside Fields
Mayfield Road & Torbram Road
  • Sandringham - Wellington North
  • Brampton
  • Single Family Home
  • Move in TBA
Register Now
Duo Condos
245 Steeles Avenue West
  • Fletcher's Creek South
  • Brampton
  • Condo
  • Move in 2025
We use cookies and other technologies for functionality, security, and to provide you with a personalized experience on our online services. By continuing to use our online services, you agree to our Privacy Policy and Terms of Use. For information on how to adjust your privacy settings, visit our Cookie Policy.
Dismiss


