


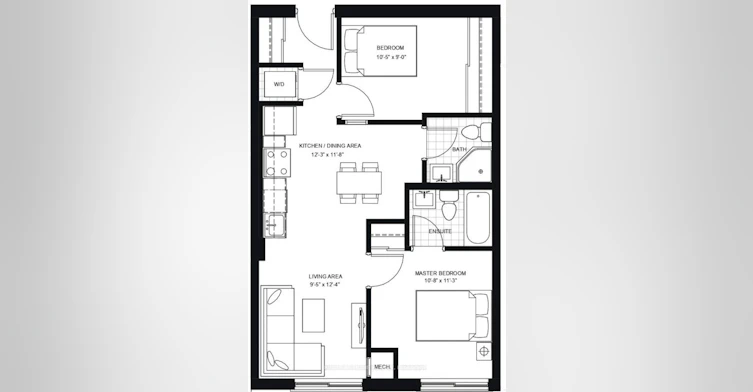

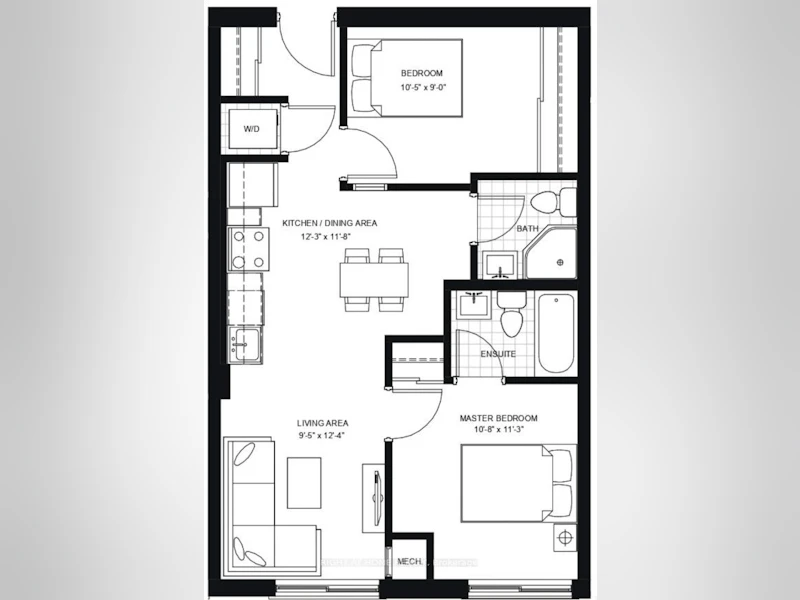

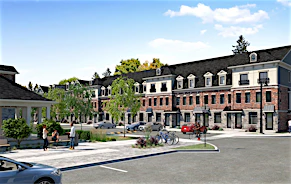
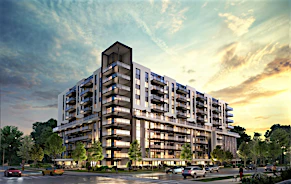
Newly painted 2-bedroom, 2-full-bathroom suite offers convenience in the heart of Downtown Brantford. Step inside to discover a bright, open-concept layout elevated by soaring 9-foot ceilings! The fully equipped kitchen comes complete with stainless steel appliances, including an over-the-range microwave and dishwasher. Enjoy the ultimate convenience of in-suite laundry with a stackable washer and dryer. Beyond your doorstep, the building boasts executive-level amenities, including a stunning rooftop garden, a fully equipped fitness room and vibrant party rooms. Take the elevator straight down to the main-level retail centre with convenient shops and grocery items. Boasting an incredible walkability score, you are just steps away from Harmony Square, boutique shopping, more grocery stores. **underground parking included**
$1,800/month
Updated about 1 hour ago
513 - 1 Wellington StreetBrantford, ON, N3T 2L3
- 2 Bed
- 2 Bath
- 700 - 799 Sqft
- Available N/A
Call Property Manager

Property Manager
- Phone:
- 647-261-9652
- Office:
- 905-695-7888
Type
Apt/Condo
Bedrooms
2
Full Bathrooms
2
Features
In-Suite Laundry
Amenities
Building Insurance, Building Maintenance, Common Elements, Exterior Maintenance, Grounds Maintenance, Snow Removal
Parking Spaces
1
Air Conditioner
Yes
Pets
Yes-with Restrictions
Days on REW
1 Days
Property Views
0
MLS® Number
X13831334
Source
Toronto Real Estate Board
Brantford Collegiate Institute and Vocational
- Public
- 9 - 12
Dufferin Public School
- Public
- JK - 8
Graham Bell-Victoria Public School
- Public
- JK - 8
Christ the King School
- Catholic
- JK - 8
King George School
- Public
- JK - 8
Major Ballachey Public School
- Public
- JK - 8
ÉÉC Sainte-Marguerite-Bourgeoys-Brantfrd
- Catholic
- JK - 8
Grandview Public School
- Public
- JK - 8
Agnes Hodge Public School
- Public
- JK - 8
Lansdowne-Costain Public School
- Public
- JK - 8

Thank You!
We really appreciate your help improving our home search experience. Our team will look into this issue as soon as possible.
Close
Call Property Manager
Property Manager
- Phone:
- 647-261-9652
- Office:
- 905-695-7888



Cities near Brantford
Neighborhoods near Brantford
Check availability
Listing data is subject to copyright, disclaimer, and additional requirements from the data provider. See our Terms of Use for terms applicable to this listing.