


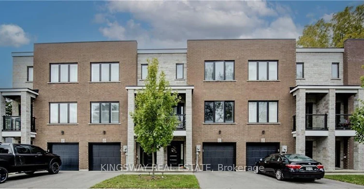
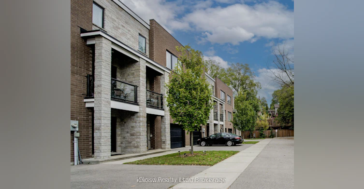
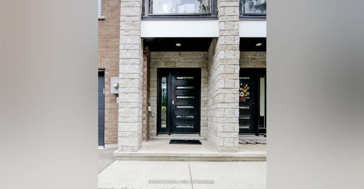
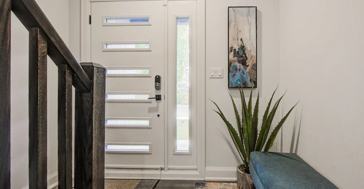
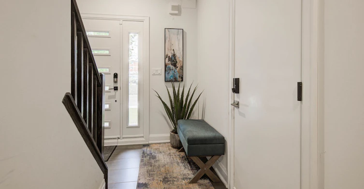
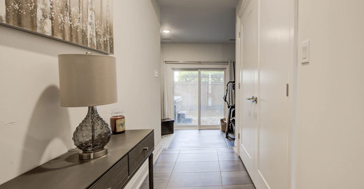
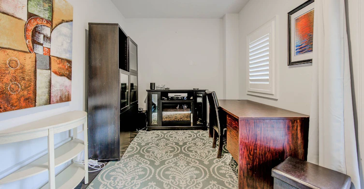
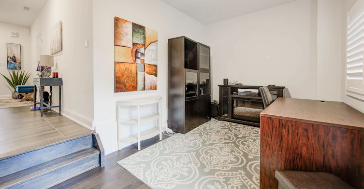
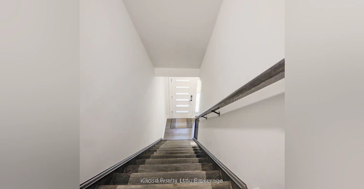
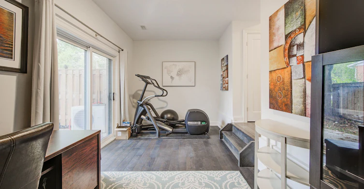
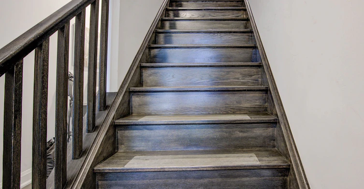
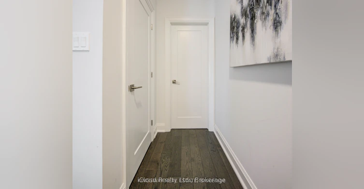
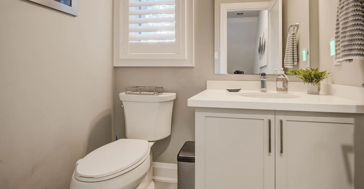
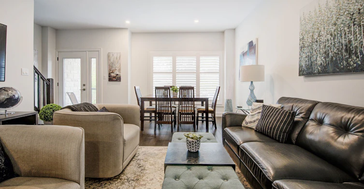
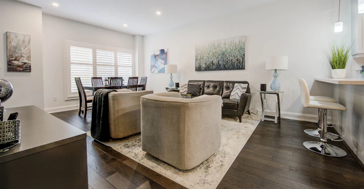
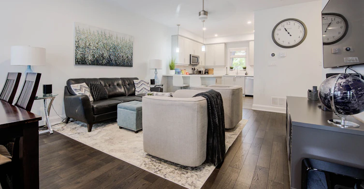
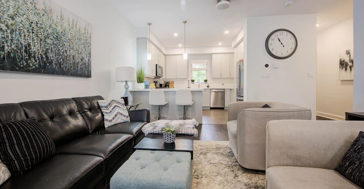
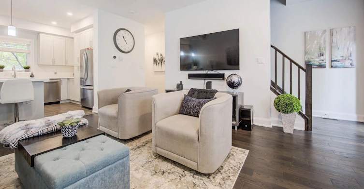
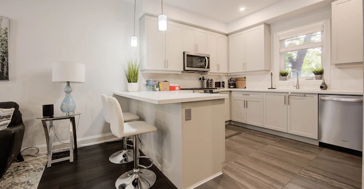
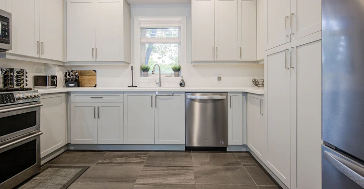
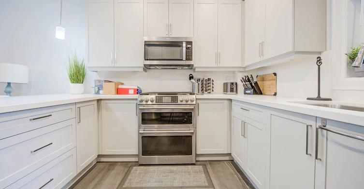

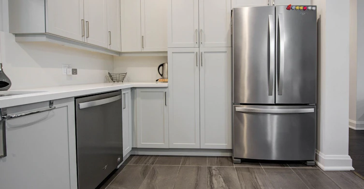
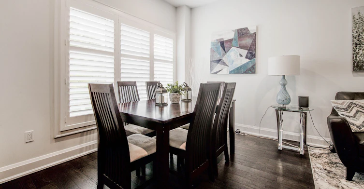
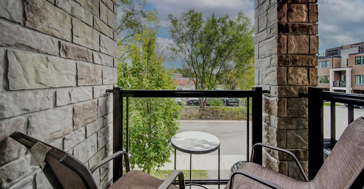
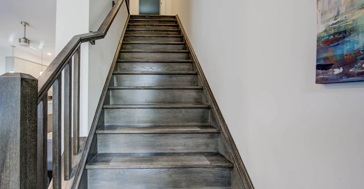
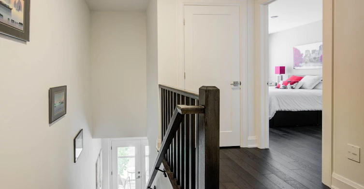
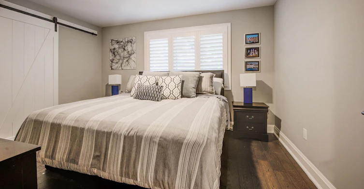
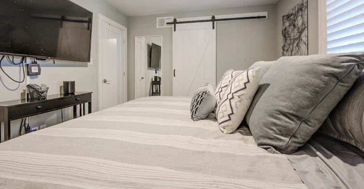
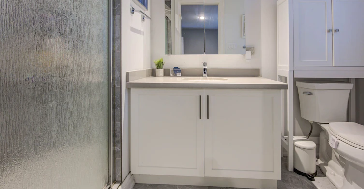
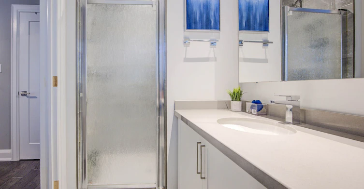
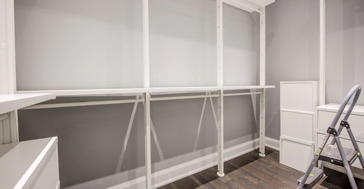
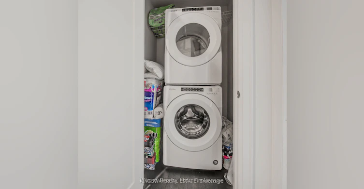
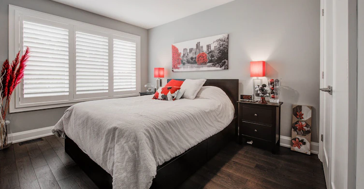
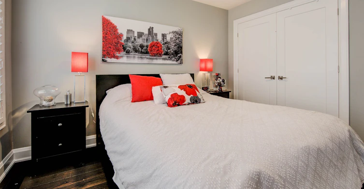
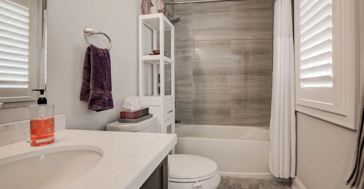
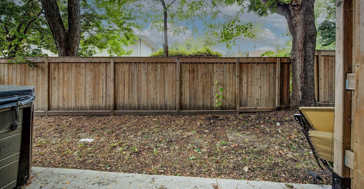
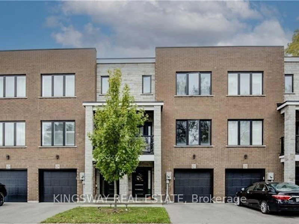
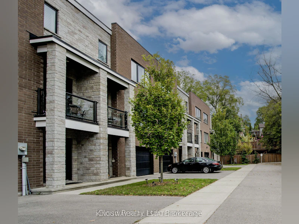
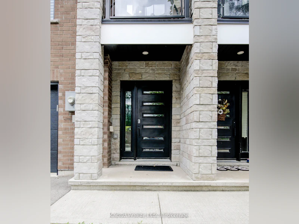
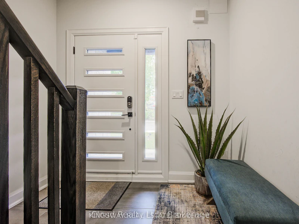
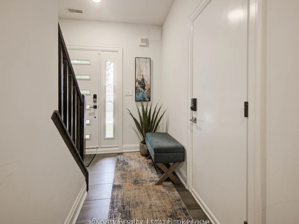
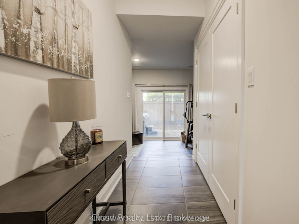
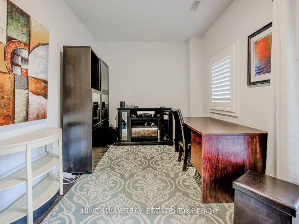
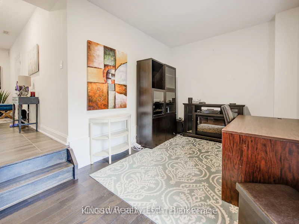
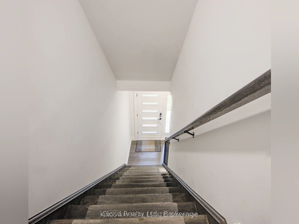
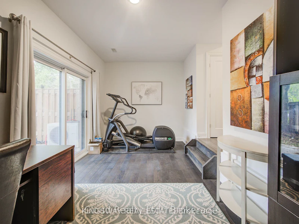
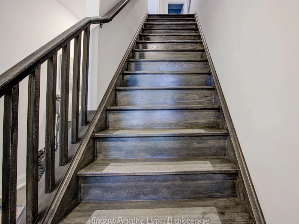
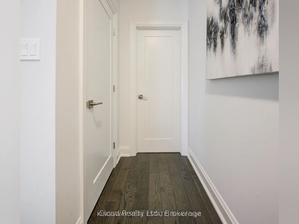
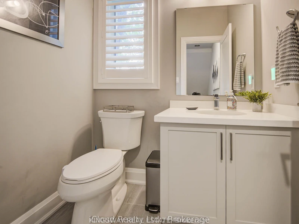
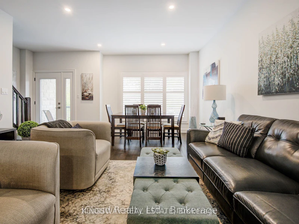
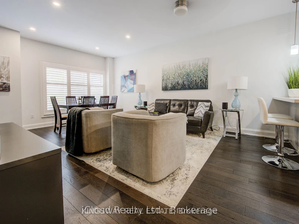
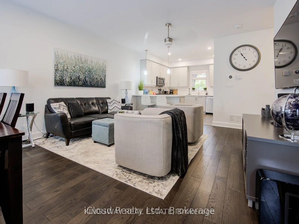
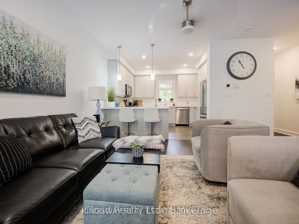
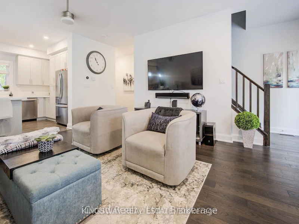
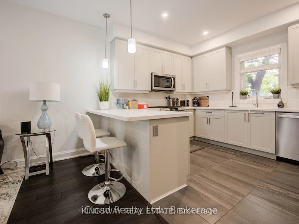
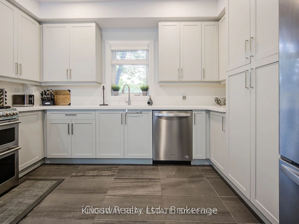
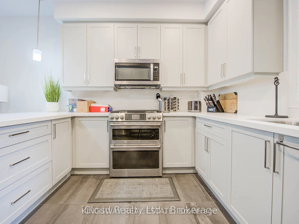
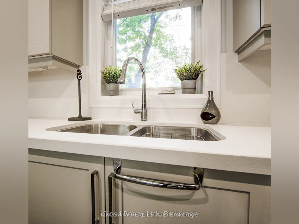
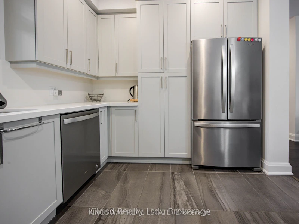
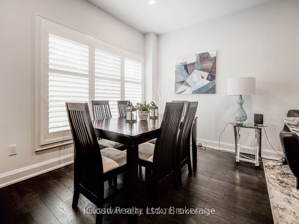
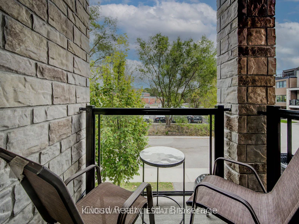
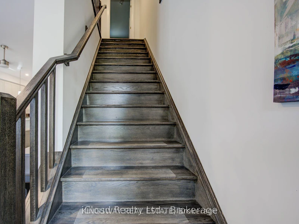
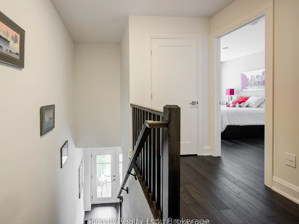
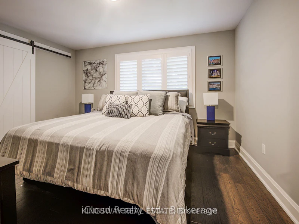
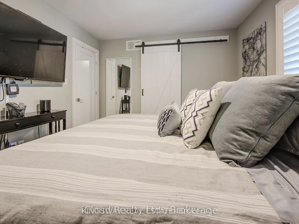
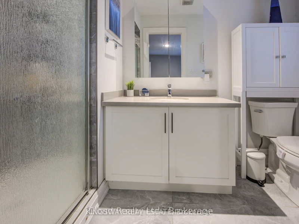
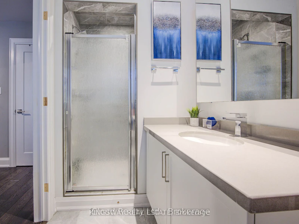
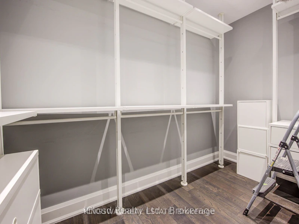
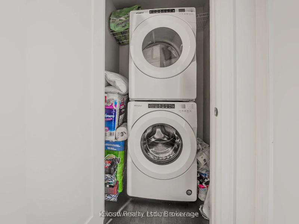
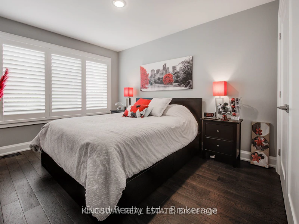
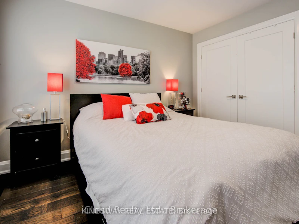
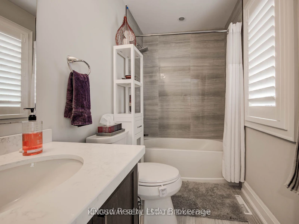
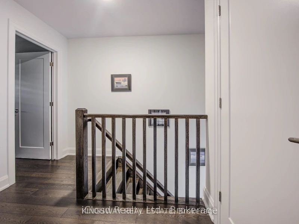
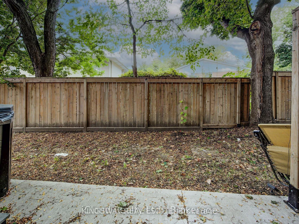
Welcome to this beautifully finished, contemporary 3-storey corner townhome offering approximately 1,610 sq. ft. of thoughtfully designed living space with stylish modern finishes throughout. The ground floor features a versatile, generously sized den measuring 18'8" x 9', with a walkout to the patio, direct access to the garage, and a large storage closet-ideal for a home office, recreation space, or additional living area. The bright, open-concept main floor showcases a stunning modern kitchen with ample cabinetry, stainless steel appliances, elegant quartz countertops, and a convenient breakfast bar, perfect for casual dining and entertaining. Pot lights enhance the inviting atmosphere, while the balcony provides the perfect spot to enjoy your morning coffee or unwind at the end of the day. The upper level features two spacious bedrooms, each complete with its own private ensuite bathroom for added comfort and privacy. The primary bedroom boasts a large walk-in closet, while the conveniently located upper-floor laundry adds everyday practicality. Combining contemporary design, functional living spaces, and the added appeal of a corner-unit layout, this exceptional townhome is an ideal place to call home.
$2,900/month
Updated 21 days ago
26 - 33 Jarvis StreetBrantford, ON, N3T 4A7
- 2 + 1 Bed
- 3 Bath
- 1500 - 2000 Sqft
- Available N/A
Call Property Manager

Property Manager
- Phone:
- 416-604-0006
- Office:
- 905-277-2000
Type
Townhouse
Bedrooms
2 + 1
Full Bathrooms
3
Year Built
0 - 5 yrs old
Features
Ensuite, Hospital, Park, School
Amenities
Central Air Conditioning, Common Elements
Parking Spaces
2
Air Conditioner
Yes
Pets
Contact the Manager for information
Days on REW
57 Days
Property Views
152
MLS® Number
X13807168
Source
Toronto Real Estate Board
Brantford Collegiate Institute and Vocational
- Public
- 9 - 12
Dufferin Public School
- Public
- JK - 8
Christ the King School
- Catholic
- JK - 8
Graham Bell-Victoria Public School
- Public
- JK - 8
Lansdowne-Costain Public School
- Public
- JK - 8
Grandview Public School
- Public
- JK - 8
ÉÉC Sainte-Marguerite-Bourgeoys-Brantfrd
- Catholic
- JK - 8
Agnes Hodge Public School
- Public
- JK - 8
James Hillier School
- Public
- JK - 8
King George School
- Public
- JK - 8

Thank You!
We really appreciate your help improving our home search experience. Our team will look into this issue as soon as possible.
Close
Call Property Manager
Property Manager
- Phone:
- 416-604-0006
- Office:
- 905-277-2000






Cities near Brantford
Neighborhoods near Brantford
Check availability
Listing data is subject to copyright, disclaimer, and additional requirements from the data provider. See our Terms of Use for terms applicable to this listing.