


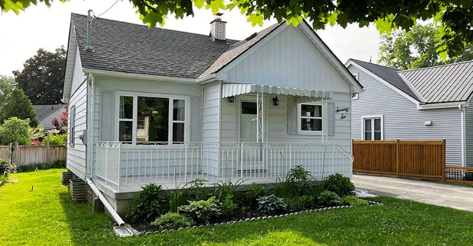
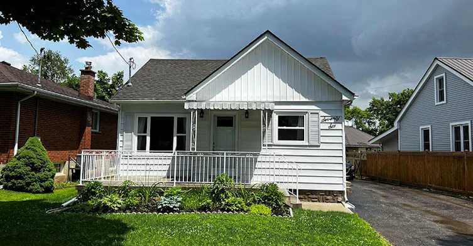
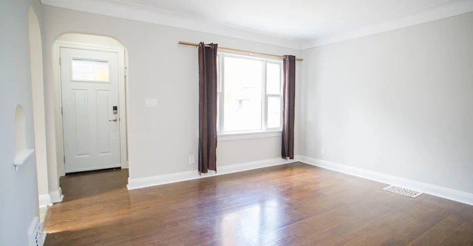
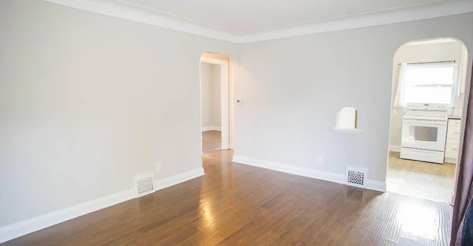
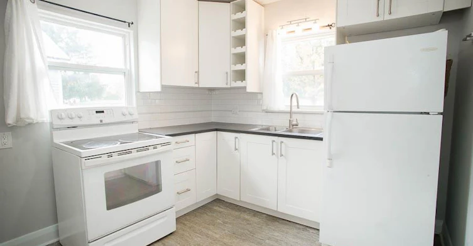
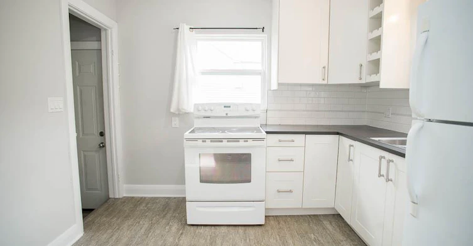
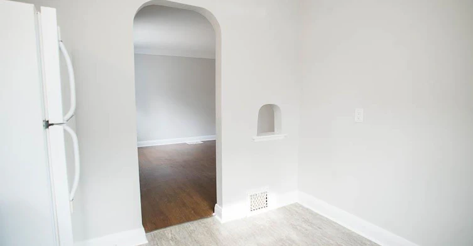
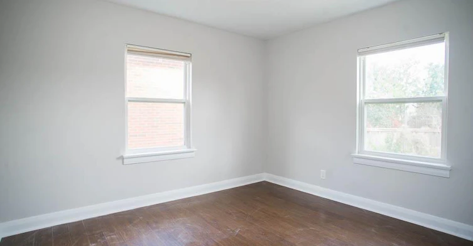
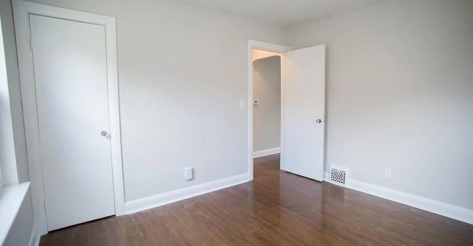
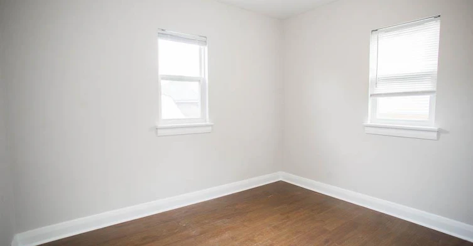
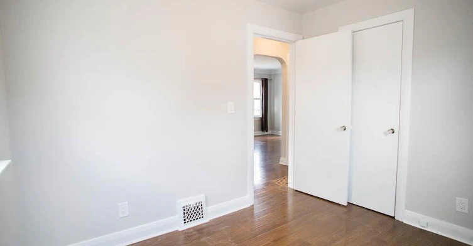
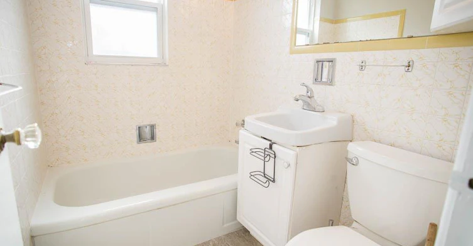
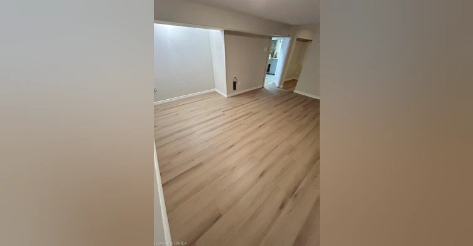
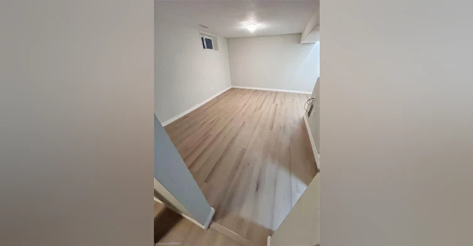
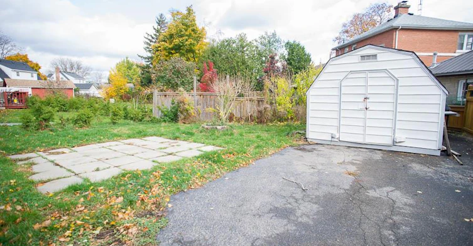
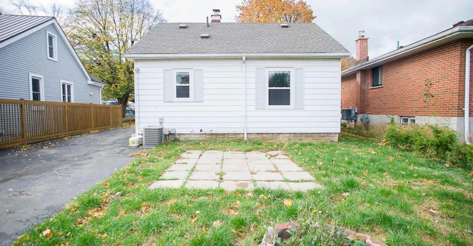
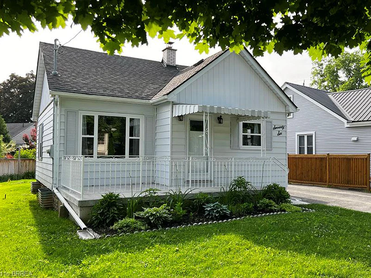
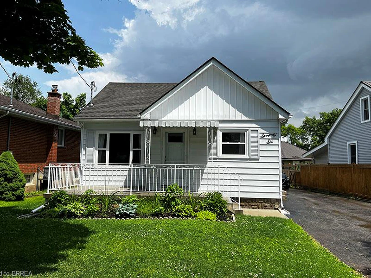
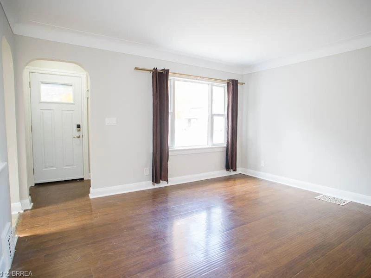
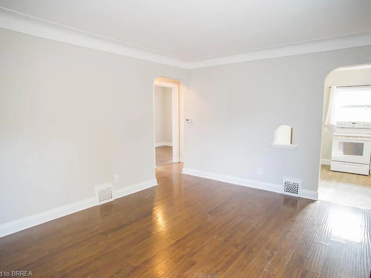
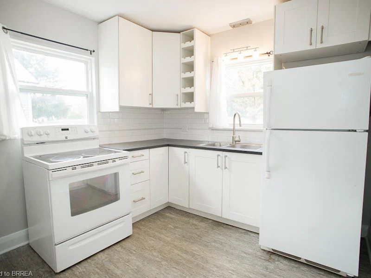
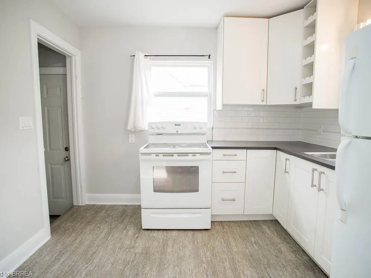
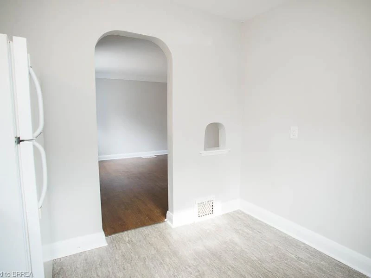
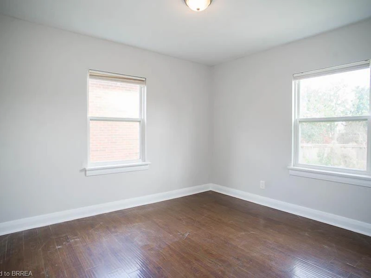
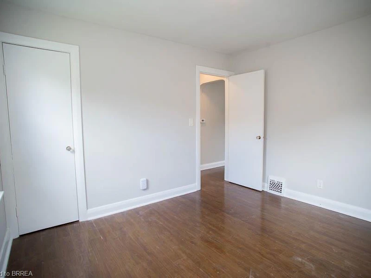
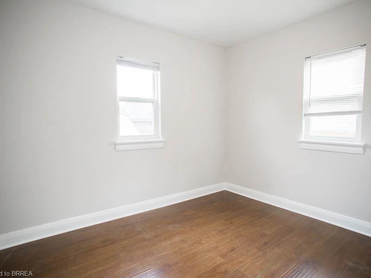
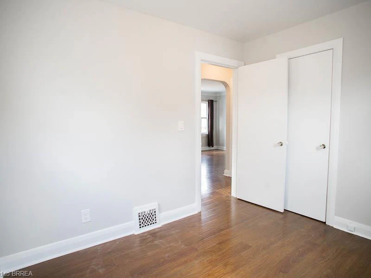
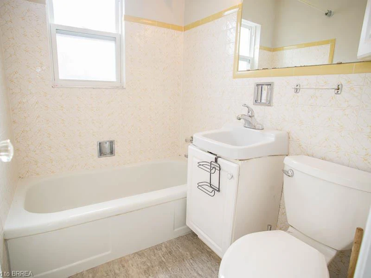
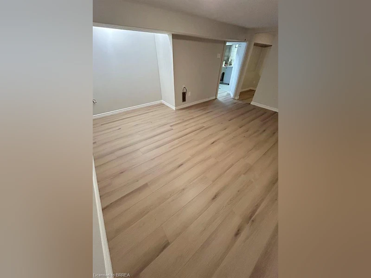
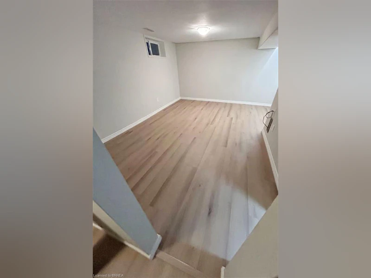
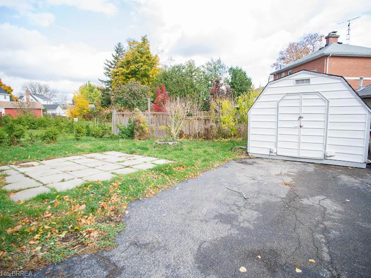
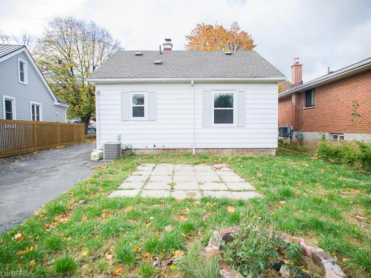
Welcome home to 76 Mount Pleasant Street! This charming, fully detached bungalow in West Brant offers a warm and welcoming place to call home, with 2 bedrooms plus a den, 1 bathroom, a finished basement, and a spacious backyard. Step inside to a bright, comfortable main level featuring modern flooring throughout and an updated kitchen with IKEA cabinetry, plus a fridge and stove included. Downstairs, the finished lower level adds more living space, including a cozy recreation room perfect for movie nights or entertaining, a flexible den that could serve as a home office, gym, or hobby space, and a generous laundry room with a new washer and dryer. Enjoy added peace of mind with several key updates, including a newer roof, a high-efficiency gas furnace, central air conditioning, a waterproofing system, and vinyl windows throughout. Outside, the wide 47-foot lot offers plenty of space to relax and enjoy the outdoors. The paved driveway accommodates up to four vehicles, while a large storage shed, beautiful perennial gardens, and a spacious front porch add both function and charm. Picture yourself enjoying your morning coffee on the porch or unwinding in the backyard at the end of the day. Conveniently located close to parks, schools, shopping, and everyday amenities, this inviting West Brant bungalow offers comfort, flexibility, and plenty of room to make it your own. Just move in and enjoy!
$2,150
Updated about 3 hours ago
76 Mount Pleasant StreetBrantford, ON, N3T 1T1
- 2 Bed
- 1 Bath
- 750 Sqft
- Available N/A
Call Property Manager

Property Manager
- Phone:
- (519) 756-8811
- Cell:
- (519) 755-0927
- Office:
- 519-729-8528
Type
House
Bedrooms
2
Full Bathrooms
1
Lot Size
47 ft x 88 ft (4136 ft²)
Term of Lease
12 Months
Features
In Basement
Appliances
Dryer, Refrigerator, Stove, Washer
Parking Spaces
4
Air Conditioner
Yes
Pets
Contact the Manager for information
Days on REW
1 Days
Property Views
0
MLS® Number
40866368
Source
Information Technology Systems Ontario
Agnes Hodge Public School
- Public
- JK - 8
ÉÉC Sainte-Marguerite-Bourgeoys-Brantfrd
- Catholic
- JK - 8
Princess Elizabeth Public School
- Public
- JK - 8
St. Gabriel Catholic Elementary School
- Catholic
- JK - 8
Brantford Collegiate Institute and Vocational
- Public
- 9 - 12
Dufferin Public School
- Public
- JK - 8
Ryerson Heights Elementary School
- Public
- JK - 8
Assumption College School
- Catholic
- 9 - 12
Bellview Public School
- Public
- JK - 8
Jean Vanier Catholic Elementary School
- Catholic
- JK - 8

Thank You!
We really appreciate your help improving our home search experience. Our team will look into this issue as soon as possible.
Close
Call Property Manager
Property Manager
- Phone:
- (519) 756-8811
- Cell:
- (519) 755-0927
- Office:
- 519-729-8528



Cities near Brantford
Neighborhoods near Brantford
Check availability
Listing data is subject to copyright, disclaimer, and additional requirements from the data provider. See our Terms of Use for terms applicable to this listing.