


1 bedrooms for $2,300/month at 2707-100 Queen Street E, Toronto, ON for Rent - REW
Boost your listing
$2,300/month
Updated about 3 hours ago

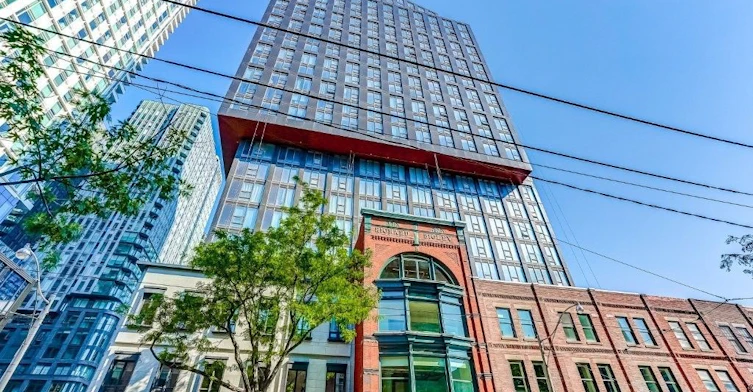
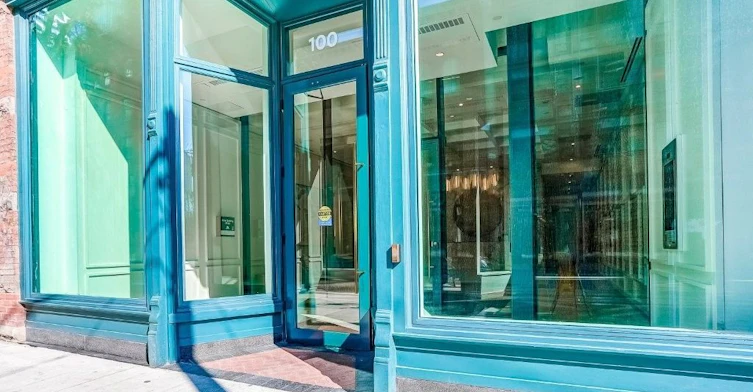
2707 - 100 E Queen StreetToronto, ON, M5C 0B5

Church-Yonge Corridor
  • 1 Bed
  • 1 Bath
  • < 499 Sqft
  • Available N/A
Contact
Property Manager
$2,300/month
1 bd • 1 ba • < 499 sf

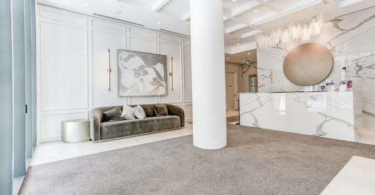
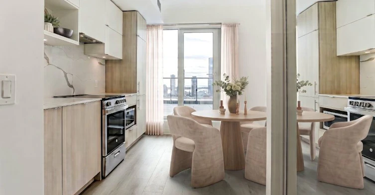
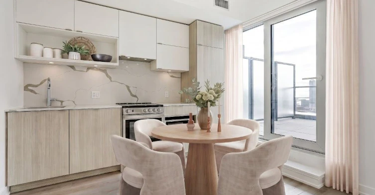
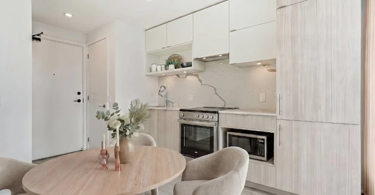
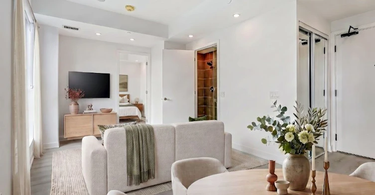
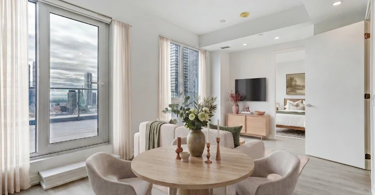
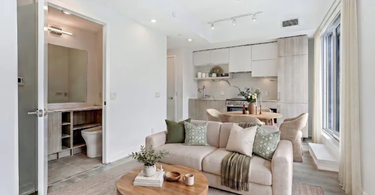
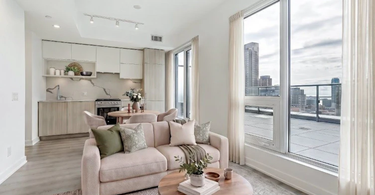
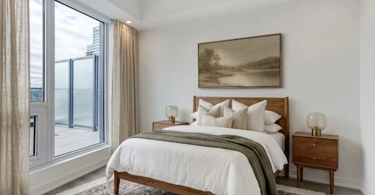
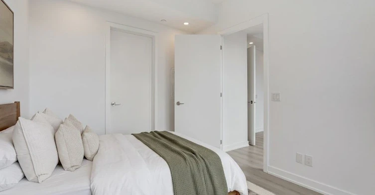
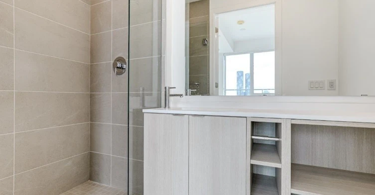
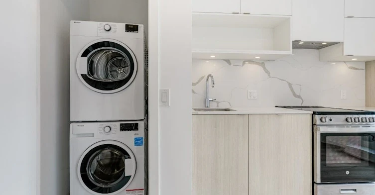
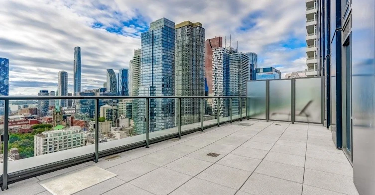
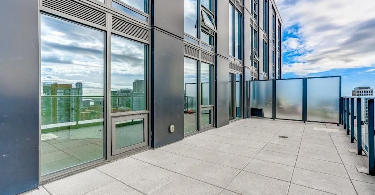
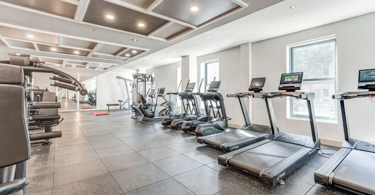
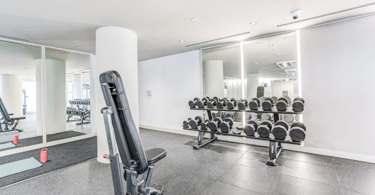
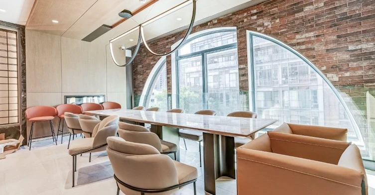
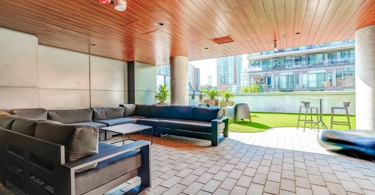
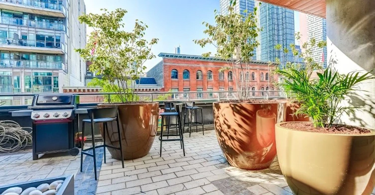
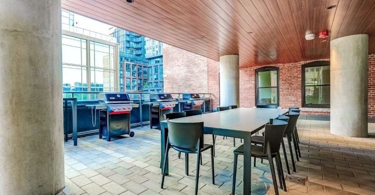
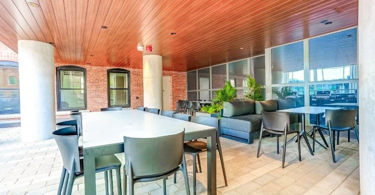
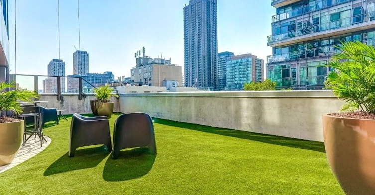
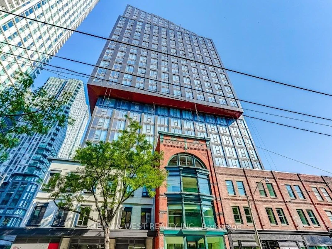
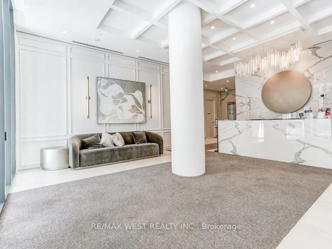
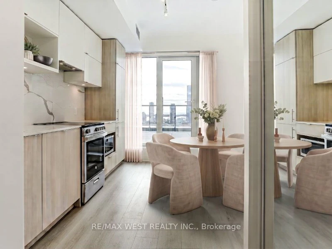
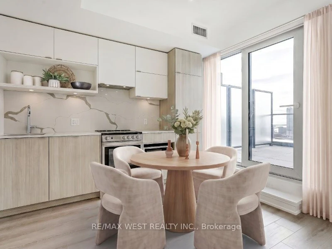
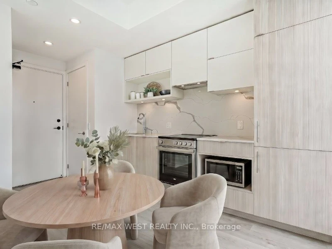
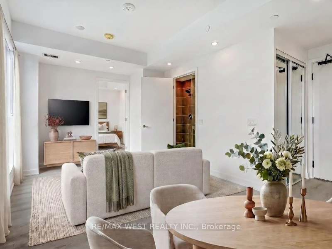
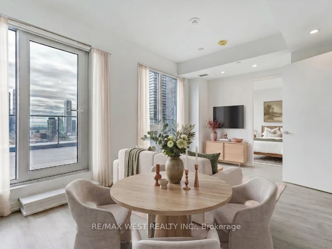
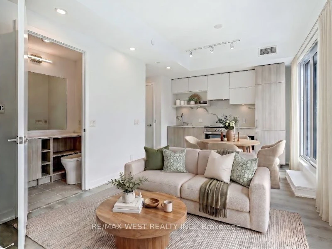
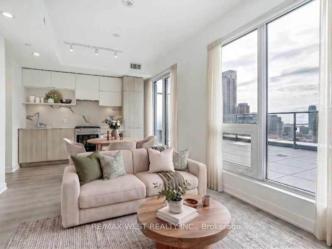
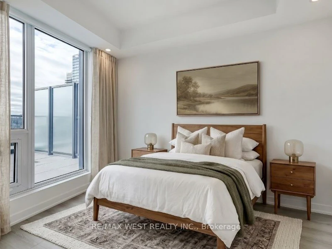
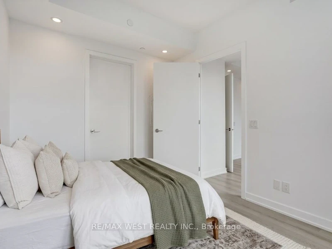
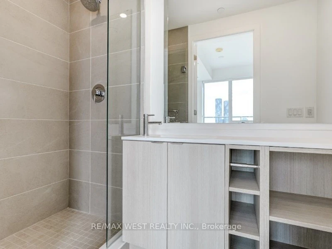
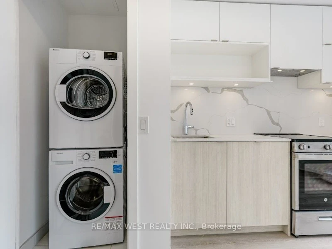
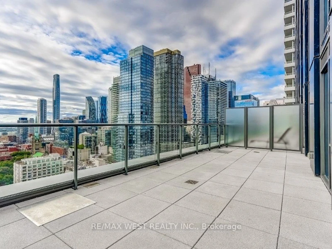
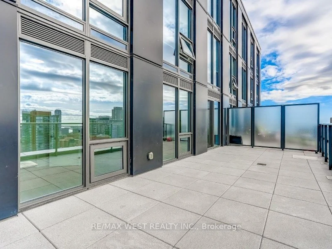
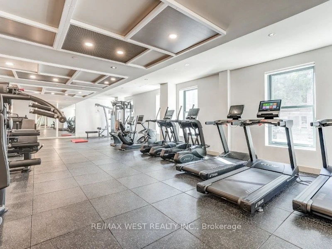
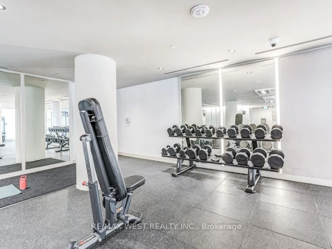
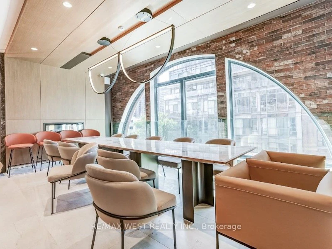
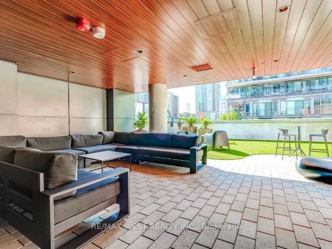
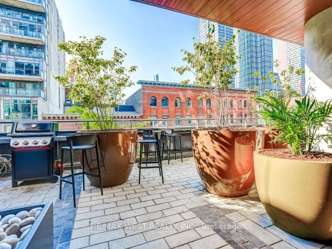
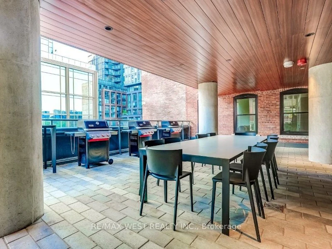
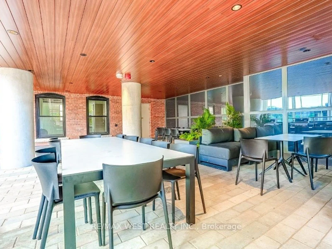
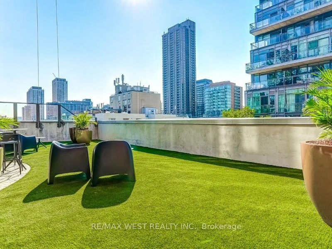
Look at that breathtaking view! Fabulous new condo in prime downtown Toronto location with 2 walkouts to a huge terrace overlooking Lake Ontario and the city skyline. This bright & spacious 1-bedroom suite features integrated appliances in the kitchen, a 3-piece bathroom and an ensuite laundry. Wonderful building amenities include a concierge, fitness centre, art studio, rooftop terrace with barbecue area, podcast studio and party room. Walk to absolutely everything... the subway, the PATH, Eaton Centre, universities, entertainment, financial district, trendy dining and shopping! Welcome Home!


Home facts and features

Property overview
Type
Apt/Condo
Bedrooms
1
Full Bathrooms
1
Some sweet, suite features
Features
Ensuite, Hospital, Lake/Pond, Park, Public Transit, School
Amenities
Building Insurance, Common Elements, Gym, Party Room/Meeting Room, Rooftop Deck/Garden
Air Conditioner
Yes
Restrictions
Pets
Not allowed
Property details
Days on REW
1 Days
Property Views
0
MLS® Number
C13828602
Source
Toronto Real Estate Board

Schools nearby
St Michael's Choir Junior School
  • Catholic
  • 1 - 8
St Michael's Choir Senior School
  • Catholic
  • 9 - 12
Newton International College
  • Private
  • 9 - 12
É Élém Gabrielle-Roy
  • Public
  • JK - 6
Youthdale Schools
  • Private
  • 1 - 12
St Michael Catholic School
  • Catholic
  • JK - 8
Downtown Alternative School
  • Public
  • JK - 6
Market Lane Junior & Senior Public School
  • Public
  • JK - 8
TAIE International Institute
  • Private
  • 10 - 12
Lord Dufferin Junior & Senior Public School
  • Public
  • JK - 8
School catchments and distances are intended to be used as reference only. To verify enrolment eligibility for a property, contact the school directly.Report Incorrect Info
Check availability
Luisa Piccirilli, Real Estate Agent
Salesperson
RE/MAX WEST REALTY INC.49 Recommendations

View Phone

Preferred Date

This site is protected by reCAPTCHA and the Google Privacy Policy and Terms of Service apply.

By proceeding, you consent to receive communications using the methods provided, from REW.ca and our partners about your inquiry and other home-related matters to assist you in your search, but not as a condition of any purchase. Please note that our agent partners are not affiliated with REW Realty.
Other rentals in the area
2611-55 Bremner Boulevard, Toronto, ON, M5J 0A6
$2,400/month
2611 - 55 Bremner Boulevard
  • Waterfront Communities West
  • Toronto
  • 1 bd
  • 1 ba
  • 500 - 598 sf
715-170 Bayview Avenue, Toronto, ON, M5A 0M4
$2,350/month
715 - 170 Bayview Avenue
  • Waterfront Communities East
  • Toronto
  • 1 bd
  • 1 ba
  • 500 - 599 sf
705-42 Charles Street E, Toronto, ON, M4Y 0B7
$2,300
705 - 42 E Charles Street
  • Church Yonge Corridor
  • Toronto
  • 1 bd
  • 1 ba
  • < 499 sf
1-215 College Street, Toronto, ON, M5T 1R1
$1,650/month
215 College Street
  • University
  • Toronto
  • 1 bd
  • 1 ba
  • 250 sf
Looking for something new in Toronto
Register Now
Yardley Towns
Yardley | O'Connor Avenue | Drive
  • O'Connor-Parkview
  • Toronto
  • Townhome
  • Move in TBA
Coming Soon
1086 Yonge Street Condos
1086 Yonge Street
  • Yorkville
  • Toronto
  • Condo
  • Move in TBA
Coming Soon
90 Eglinton Avenue East Condos
90 East Eglinton Avenue
  • Mount Pleasant West
  • Toronto
  • Condo
  • Move in TBA
Now Selling
Alias Condos
114 Church Street
  • Church-Yonge Corridor
  • Toronto
  • Condo
  • Move in 2026
Listing data is subject to copyright, disclaimer, and additional requirements from the data provider. See our Terms of Use for terms applicable to this listing.
We use cookies and other technologies for functionality, security, and to provide you with a personalized experience on our online services. By continuing to use our online services, you agree to our Privacy Policy and Terms of Use. For information on how to adjust your privacy settings, visit our Cookie Policy.
Dismiss