


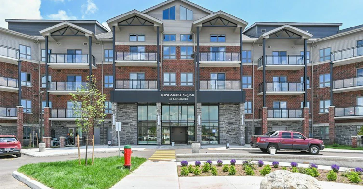
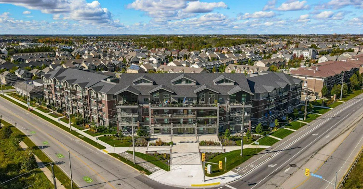
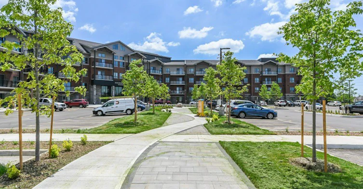
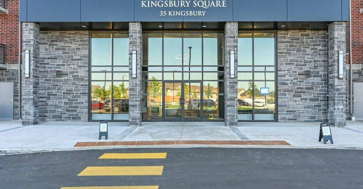


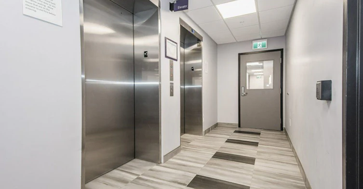
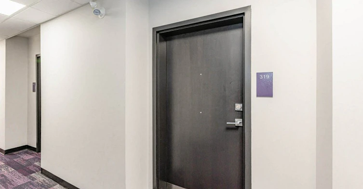
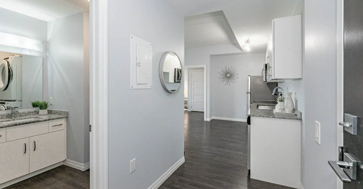

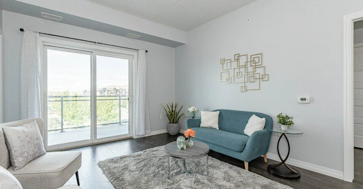
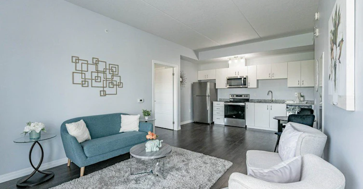
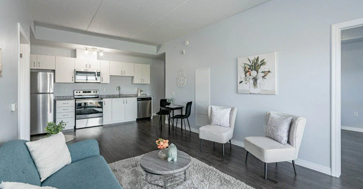

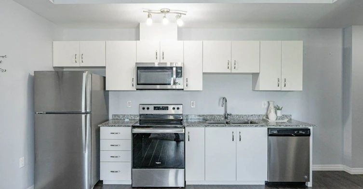
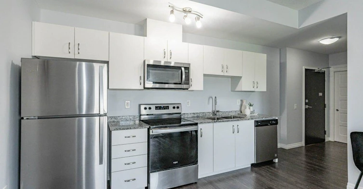

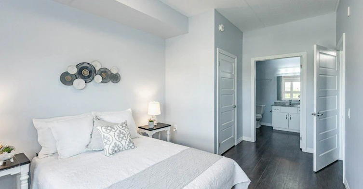
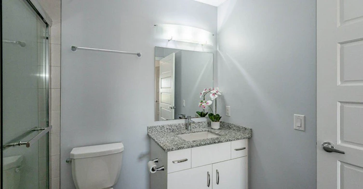
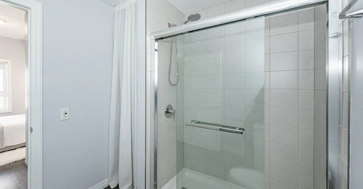

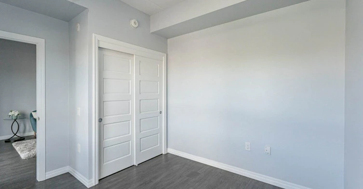
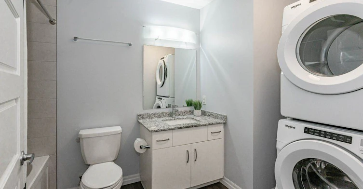
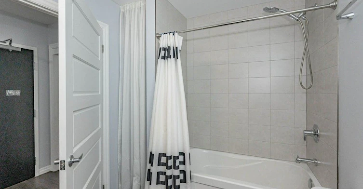
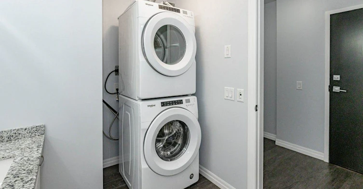
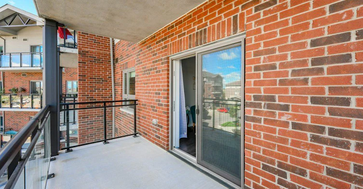
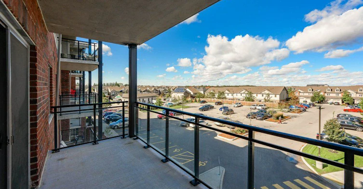
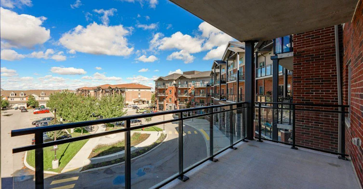
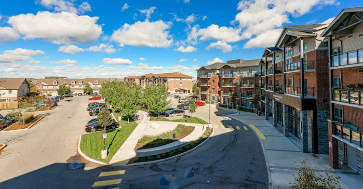
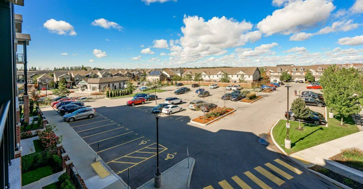


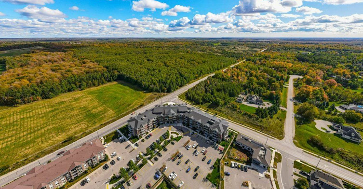
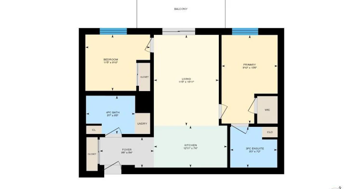
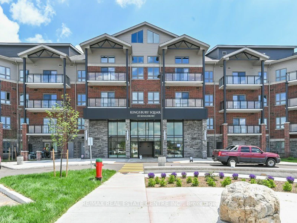
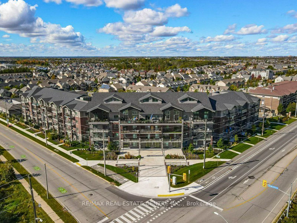



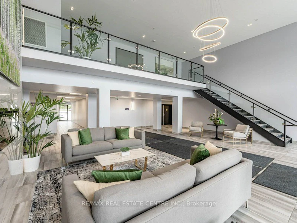
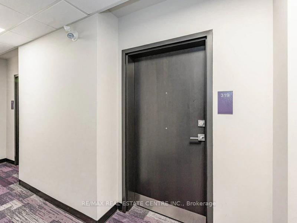
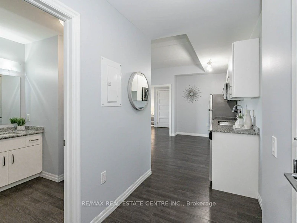

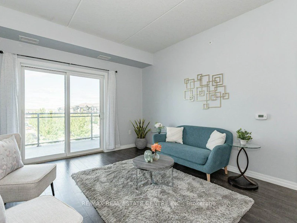

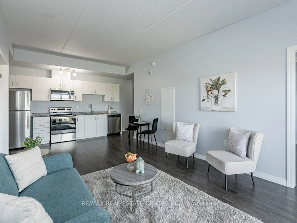
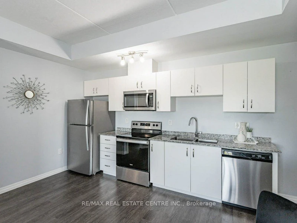
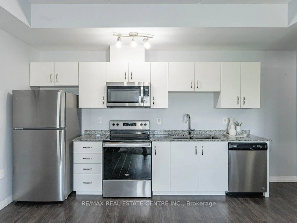
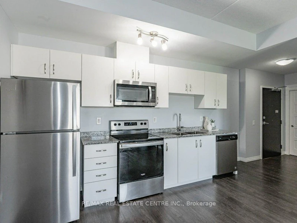
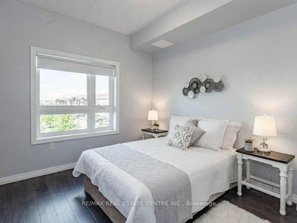
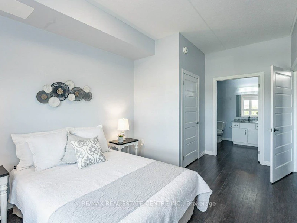
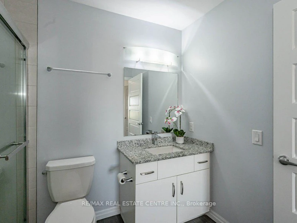

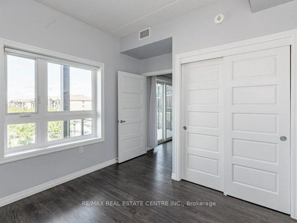
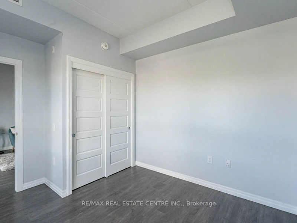
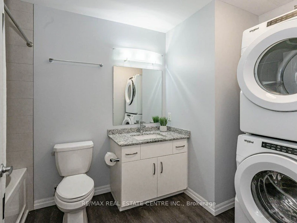
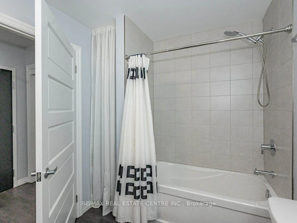

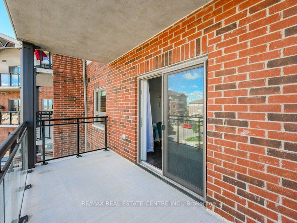
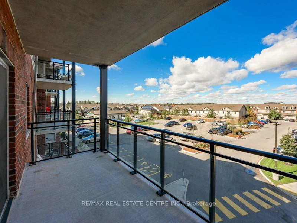

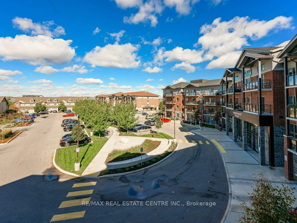
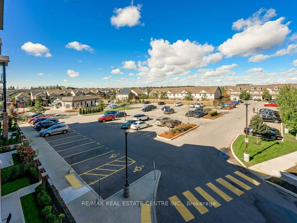
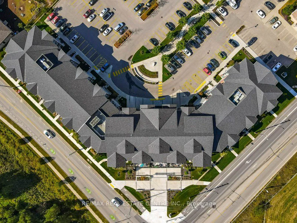
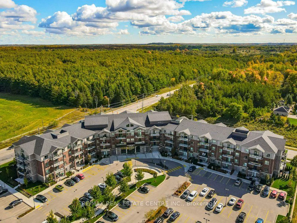
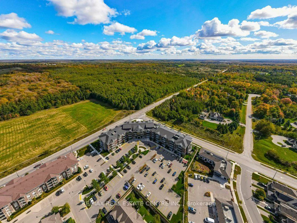
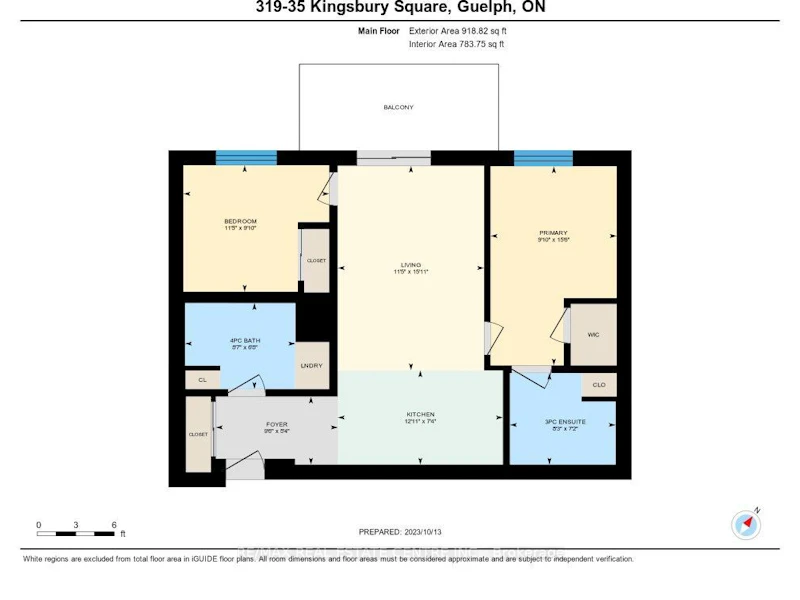
Welcome to 35 Kingsbury Square, Unit 319, ideally located in Guelph's popular Westminster Woods community. Offered for lease at $2,495/month, this spacious 2-bedroom, 2-bathroom condo features a comfortable open-concept layout with modern vinyl plank flooring and a walkout to the private balcony. The kitchen offers plenty of counter space and comes complete with fridge, stove, built-in dishwasher and microwave. The primary bedroom features a walk-in closet and private 3-piece ensuite, while the second bedroom is ideal for a child, guest room or home office. A second full bathroom, ensuite laundry and plenty of closet space add to the convenience. One owned surface parking space is included. Building amenities include bike storage, media room and party/meeting rooms. Excellent location close to shopping, restaurants, schools, parks and public transit, with easy access to Highway 401 and the University of Guelph. A great opportunity for anyone looking for a well-located, easy-care home in Guelph *Please note: Photos were taken prior to the current tenant moving in. Current furnishings and presentation may differ from the photos.
$2,495/month
Updated about 4 hours ago
319 - 35 Kingsbury SquareGuelph, ON, N1L 0J4
Pine Ridge- 2 Bed
- 2 Bath
- 800 - 899 Sqft
- Available N/A
Call Property Manager

Property Manager
- Phone:
- (519) 836-6365
- Cell:
- 519-803-9753
- Office:
- 905-878-7777
Type
Apt/Condo
Bedrooms
2
Full Bathrooms
2
Year Built
6 - 10 yrs old
Features
Cul de Sac/Dead End, In-Suite Laundry, Landscape Lighting, Lawn Sprinkler System, Park, Public Transit, Security System, Smoke Detector
Amenities
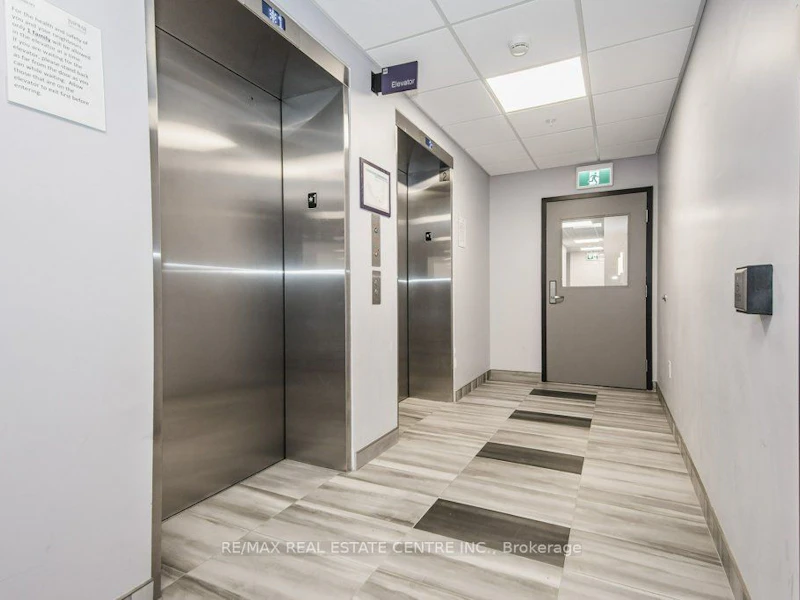
Bike Storage, Building Maintenance, Central Air Conditioning, Common Elements, Elevator, Exterior Maintenance, Grounds Maintenance, Ind. Water Softener, Party Room/Meeting Room, Visitor Parking
Parking Spaces
1
Air Conditioner
Yes
Pets
Yes-with Restrictions
Days on REW
1 Days
Property Views
0
MLS® Number
X13828350
Source
Toronto Real Estate Board
St Ignatius of Loyola Catholic School
- Catholic
- JK - 8
Westminster Woods Public School
- Public
- JK - 8
Sir Isaac Brock Public School
- Public
- JK - 8
St Paul Catholic School
- Catholic
- JK - 8
Bishop Macdonell Catholic Secondary School
- Catholic
- 9 - 12
Ecole Arbour Vista Public School
- Public
- JK - 8
Rickson Ridge Public School
- Public
- JK - 8
St Michael Catholic School
- Catholic
- JK - 8
Jean Little Public School
- Public
- JK - 8
Fred A Hamilton Public School
- Public
- JK - 6

Thank You!
We really appreciate your help improving our home search experience. Our team will look into this issue as soon as possible.
Close
Call Property Manager
Property Manager
- Phone:
- (519) 836-6365
- Cell:
- 519-803-9753
- Office:
- 905-878-7777



Cities near Pine Ridge
Neighborhoods near Pine Ridge
Check availability
Listing data is subject to copyright, disclaimer, and additional requirements from the data provider. See our Terms of Use for terms applicable to this listing.