


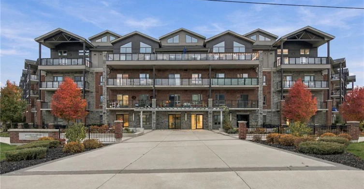
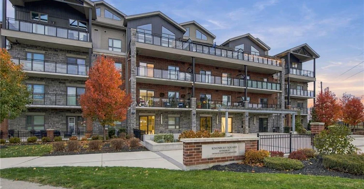
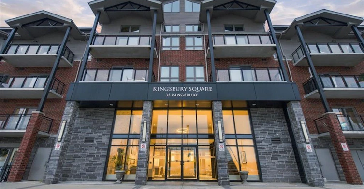
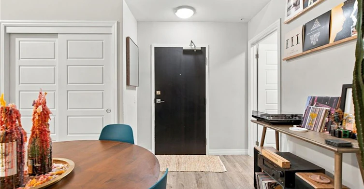
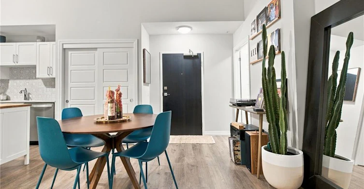
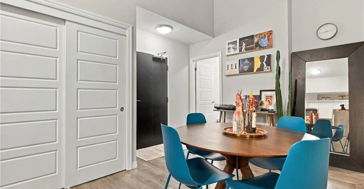
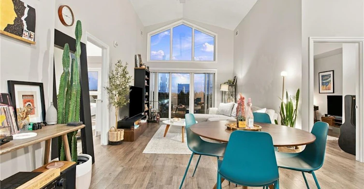
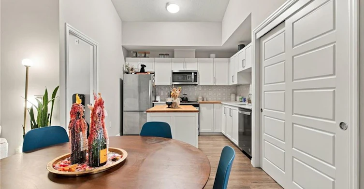
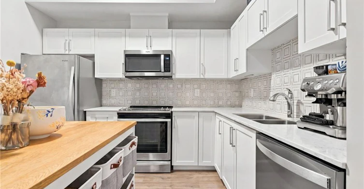
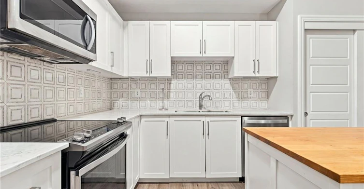
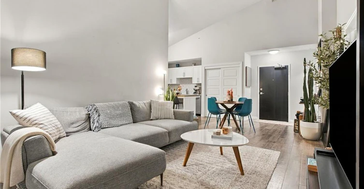
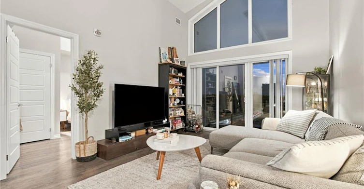
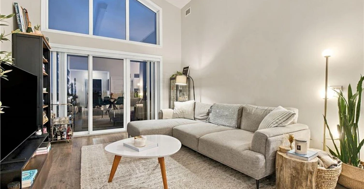
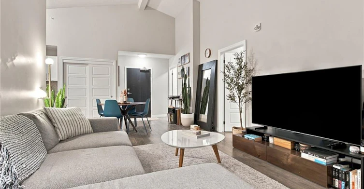
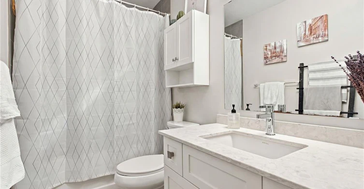
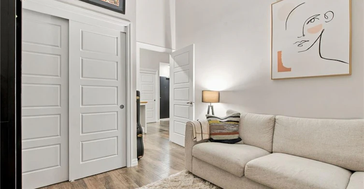
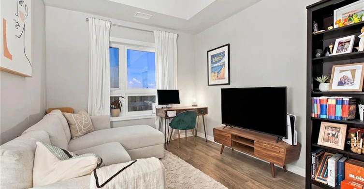
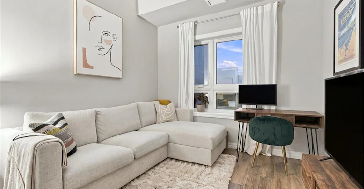
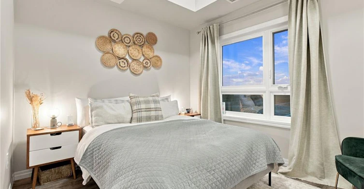
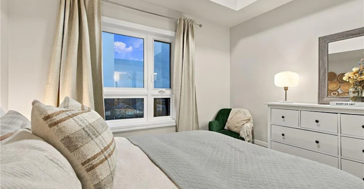
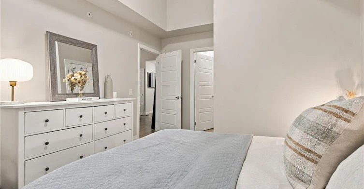
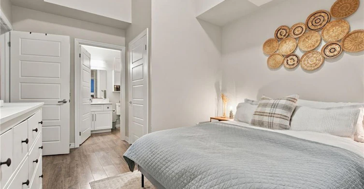
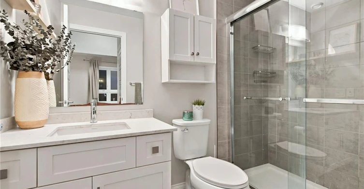
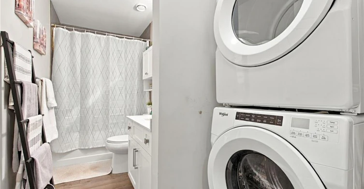
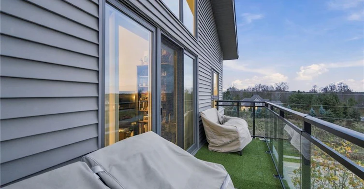
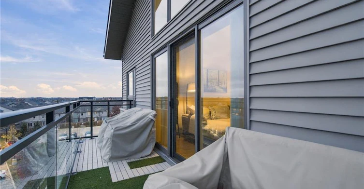
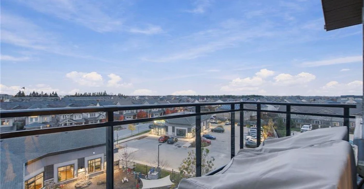
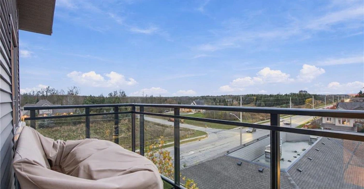
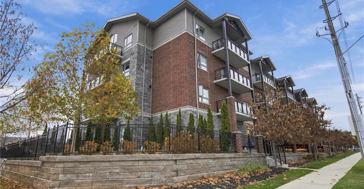
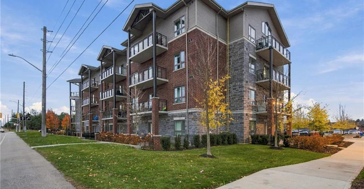
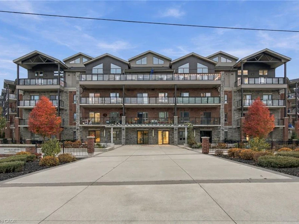
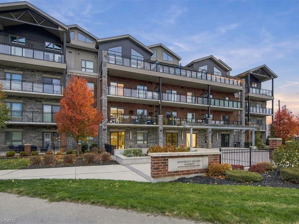
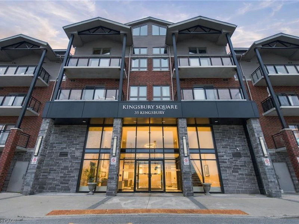
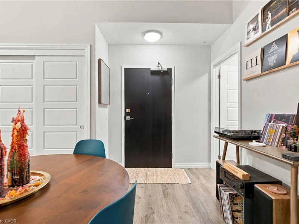
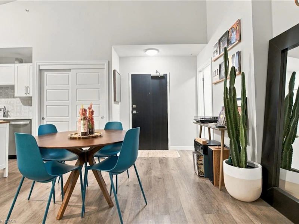
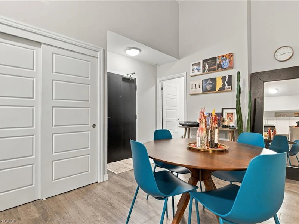
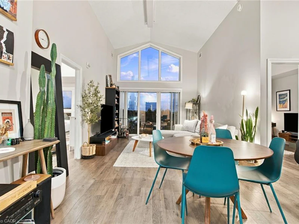
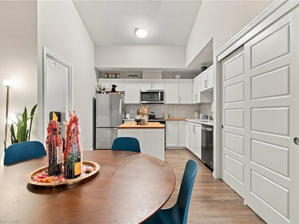
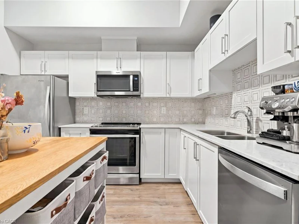
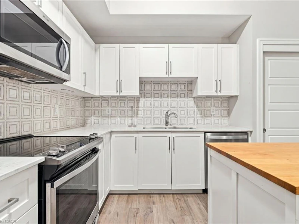
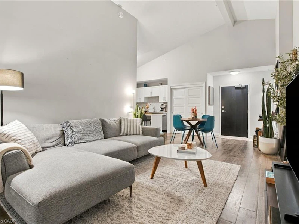
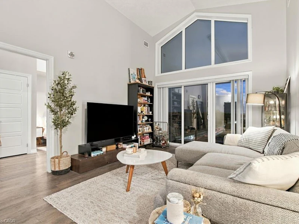
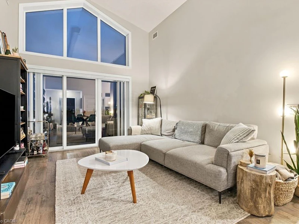
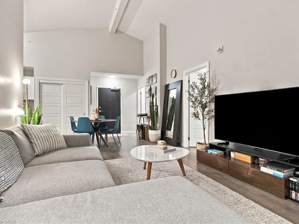
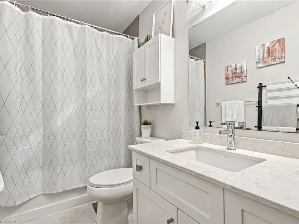
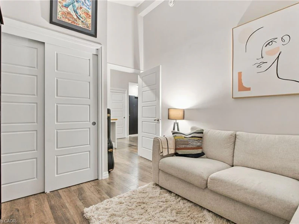
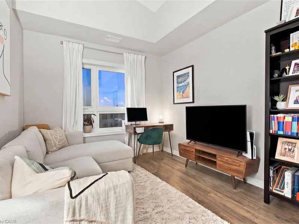
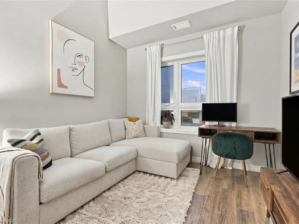
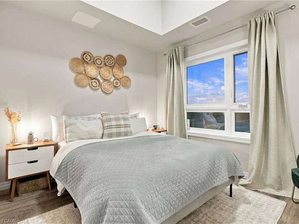
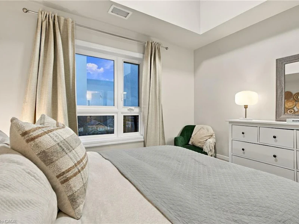
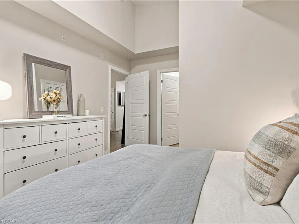
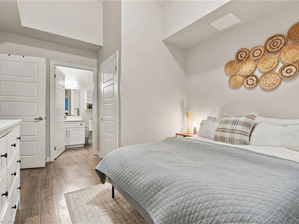
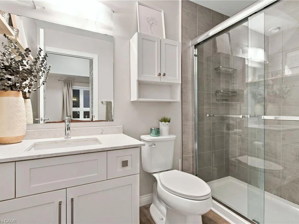
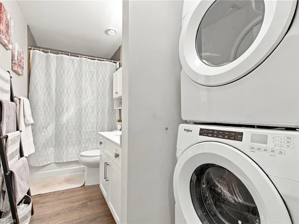
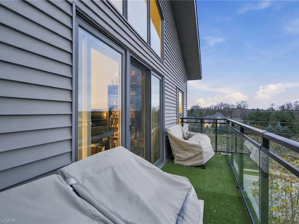
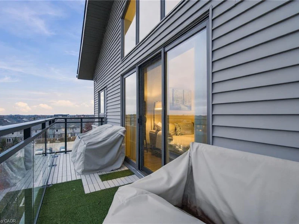
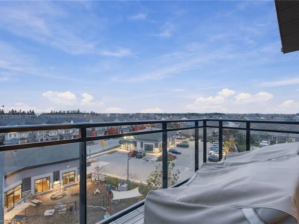
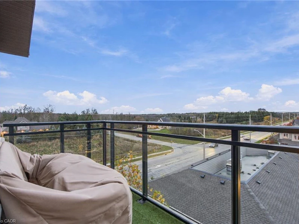
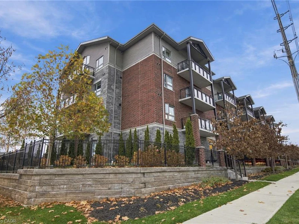
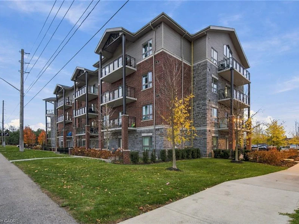
Welcome to elevated condo living at 35 Kingsbury Square in Guelph! This stunning 2-bedroom, 2-bathroom top-floor corner suite offers an abundance of natural light, impressive 16-foot vaulted ceilings, and a bright, airy open-concept layout. Thoughtfully designed with upscale finishes throughout, the unit features a modern kitchen with quartz countertops and stainless steel appliances, seamlessly flowing into the spacious living area with oversized windows and walkout access to a private balcony. Both bedrooms are generously sized, while the primary retreat features a walk-in closet, private 3-piece ensuite, and unobstructed neighbourhood views. Additional conveniences include in-suite laundry, one parking space, and a dedicated locker. Situated in a luxury condominium, this exceptional location offers easy access to everyday amenities, shopping, dining, parks, green spaces, and major transportation routes. An outstanding opportunity to enjoy stylish, comfortable, and low-maintenance living in a desirable community!
$2,750
Updated about 17 hours ago
427 - 35 Kingsbury SquareGuelph, ON, N1L 1C3
Pine Ridge- 2 Bed
- 2 Bath
- 943 Sqft
- Available N/A
Call Property Manager

Property Manager
- Phone:
- 905-577-2608
- Cell:
- (905) 577-2608
- Office:
- 905-812-8123
Type
Apt/Condo
Bedrooms
2
Full Bathrooms
2
Year Built
Built in 2020 (6 yrs old)
Term of Lease
12 Months
Features
Balcony, Controlled Entry, Elevator, In-suite, Landscaped
Amenities
Elevator(s), Media Room, Other, Parking, Party Room
Appliances
Built-in Microwave, Dishwasher, Dryer, Refrigerator, Stove, Washer
Parking Spaces
1
Air Conditioner
Yes
Pets
Contact the Manager for information
Days on REW
1 Days
Property Views
0
MLS® Number
40875593
Source
Information Technology Systems Ontario
St Ignatius of Loyola Catholic School
- Catholic
- JK - 8
Westminster Woods Public School
- Public
- JK - 8
Sir Isaac Brock Public School
- Public
- JK - 8
St Paul Catholic School
- Catholic
- JK - 8
Bishop Macdonell Catholic Secondary School
- Catholic
- 9 - 12
Ecole Arbour Vista Public School
- Public
- JK - 8
Rickson Ridge Public School
- Public
- JK - 8
St Michael Catholic School
- Catholic
- JK - 8
Jean Little Public School
- Public
- JK - 8
Fred A Hamilton Public School
- Public
- JK - 6

Thank You!
We really appreciate your help improving our home search experience. Our team will look into this issue as soon as possible.
Close
Call Property Manager
Property Manager
- Phone:
- 905-577-2608
- Cell:
- (905) 577-2608
- Office:
- 905-812-8123






Cities near Pine Ridge
Neighborhoods near Pine Ridge
Check availability
Listing data is subject to copyright, disclaimer, and additional requirements from the data provider. See our Terms of Use for terms applicable to this listing.