
2 bedrooms for $2,200/month at 113-195 St David Street, West Perth, ON for Rent - REW
Boost your listing
$2,200/month
Updated 5 days ago

113 - 195 St David StreetWest Perth, ON, N0K 1N0

  • 2 Bed
  • 2 Bath
  • 700 - 1099 Sqft
  • Available N/A
Contact
Property Manager
$2,200/month
2 bd • 2 ba • 700 - 1099 sf

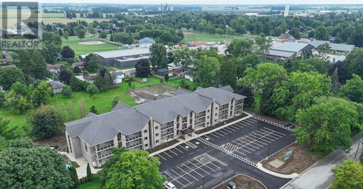
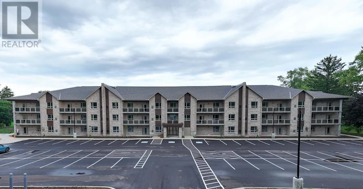
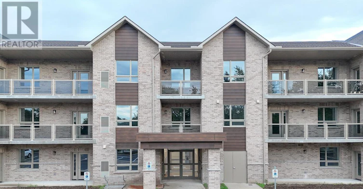
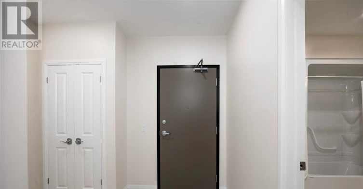
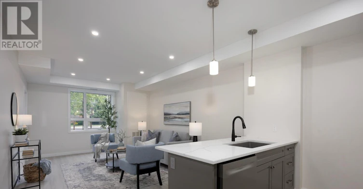
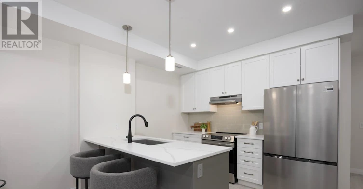
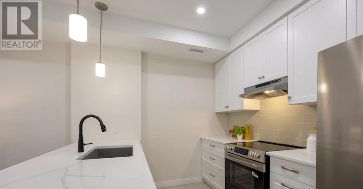
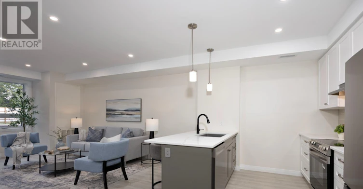
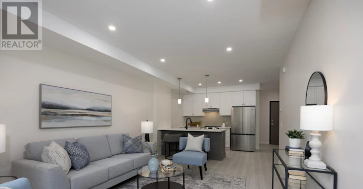
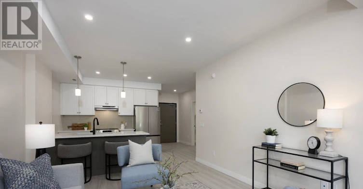
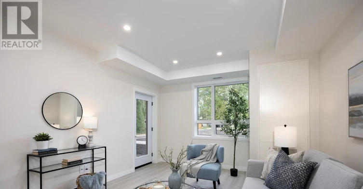
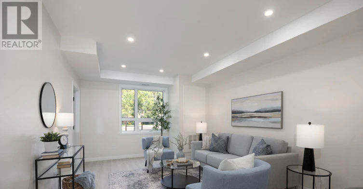
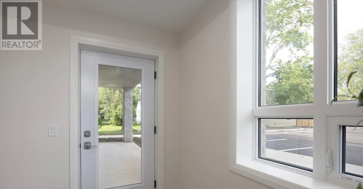
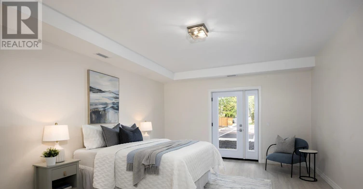
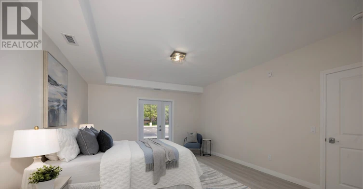
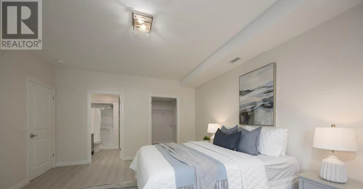
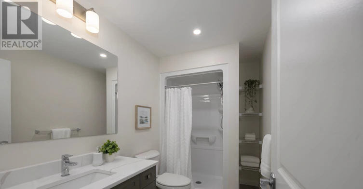
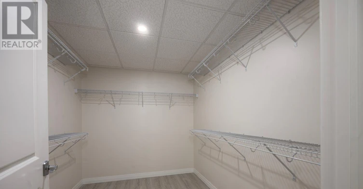
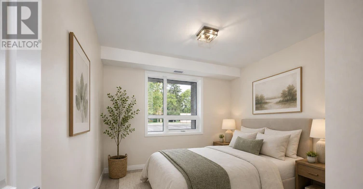
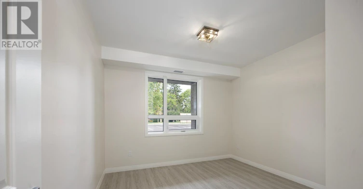
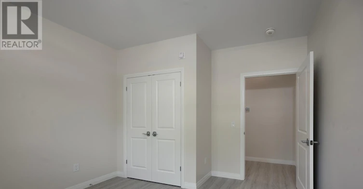
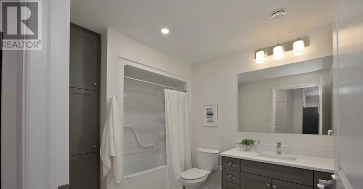
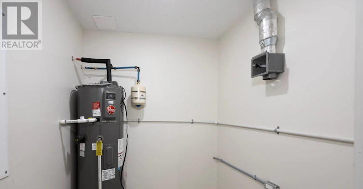
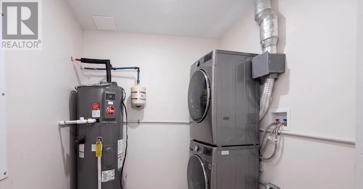
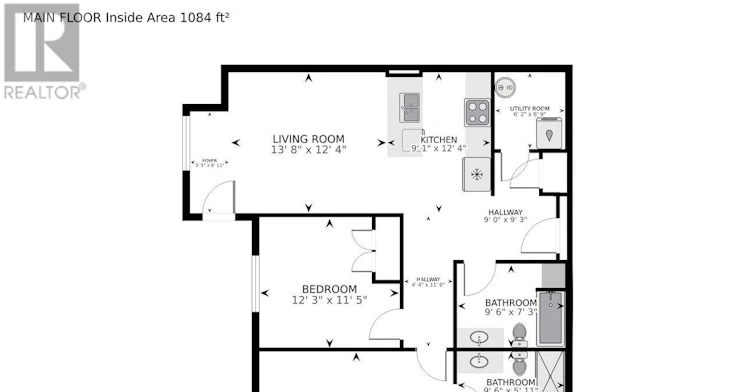
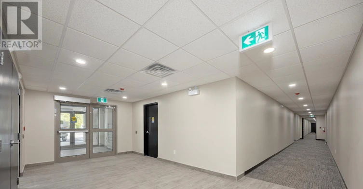
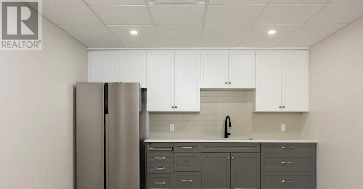
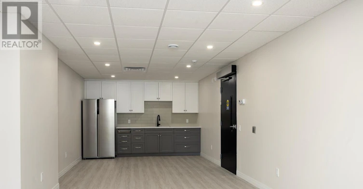
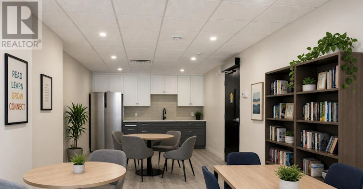
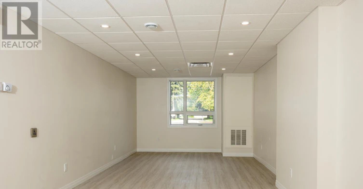
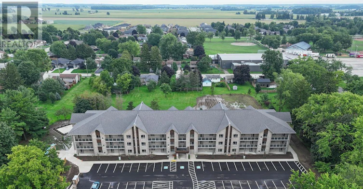
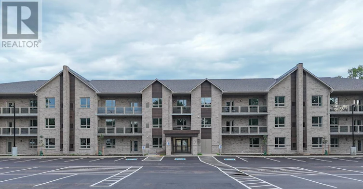
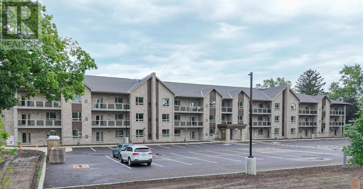
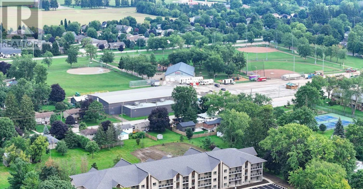
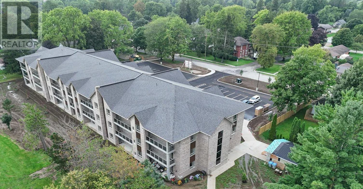
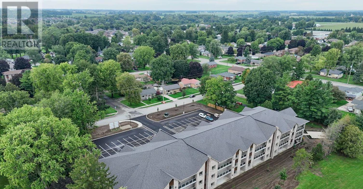
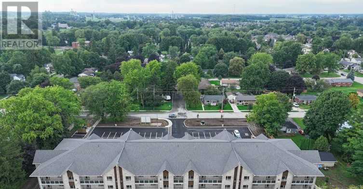
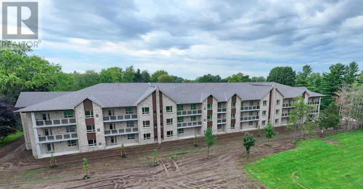
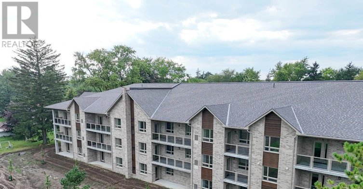
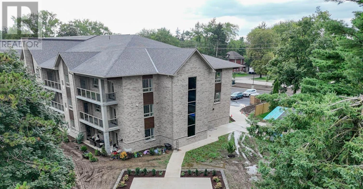
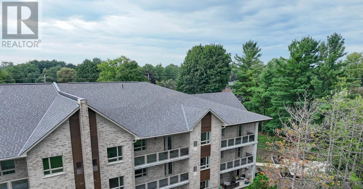
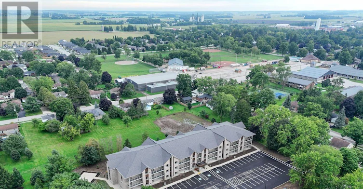
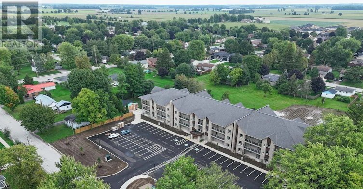
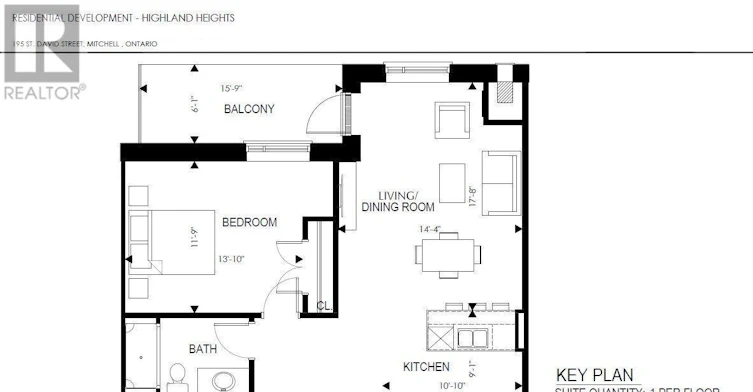
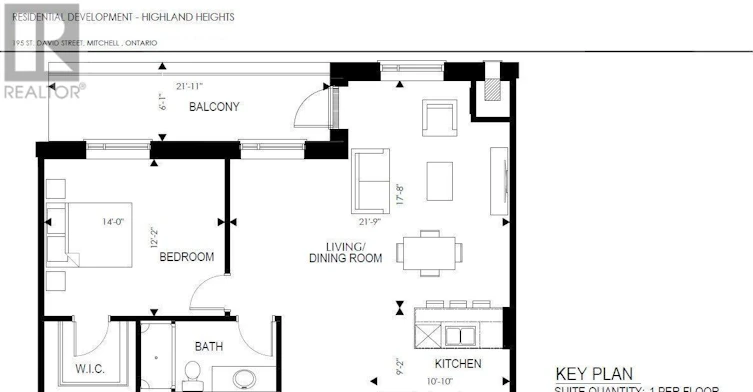
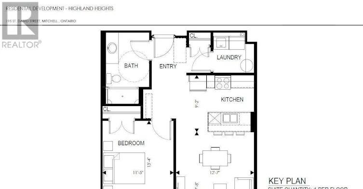
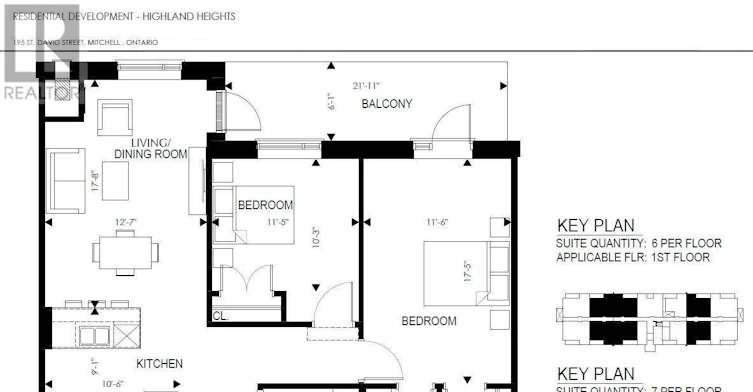
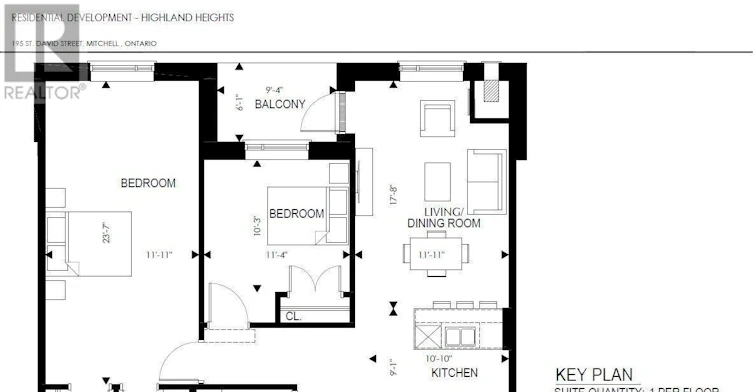
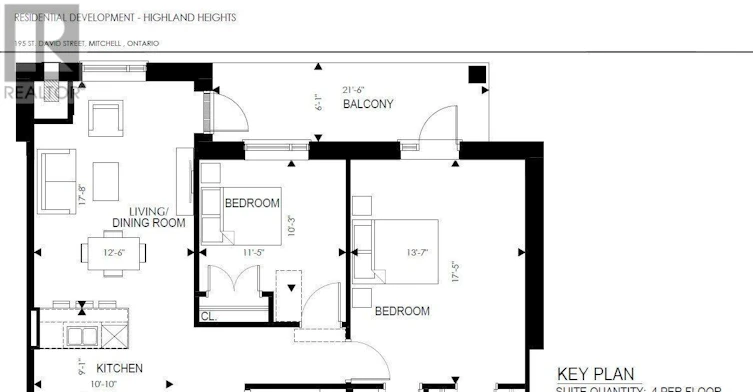
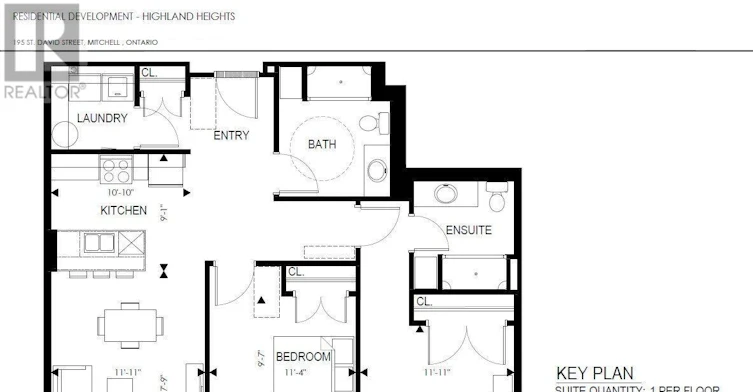
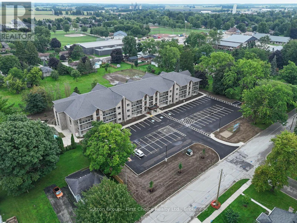
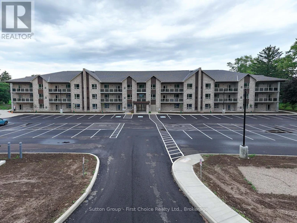
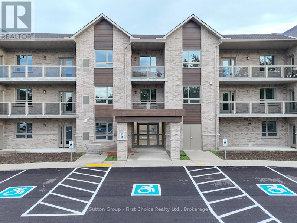
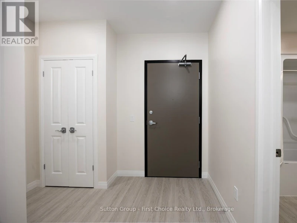
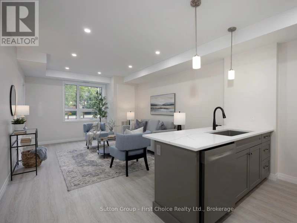
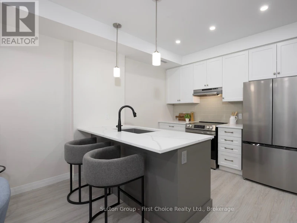
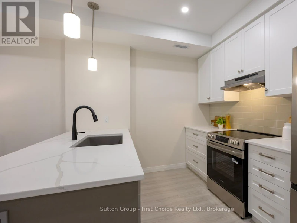
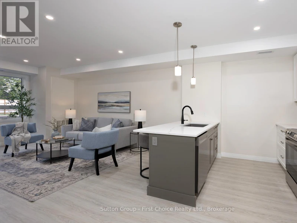
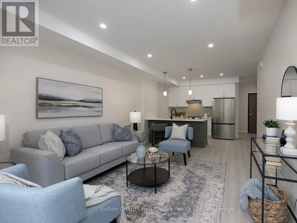
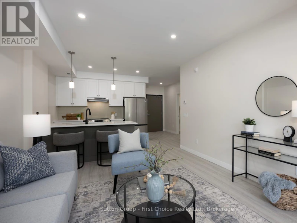
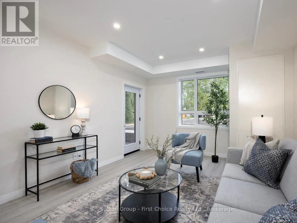
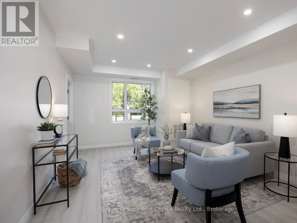
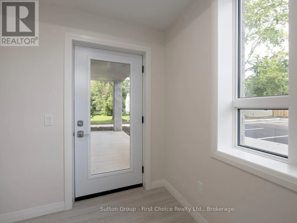
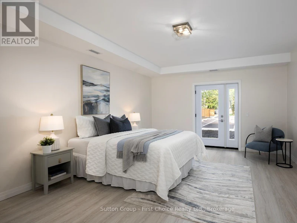
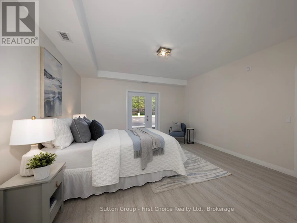
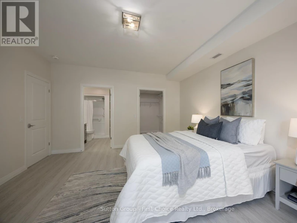
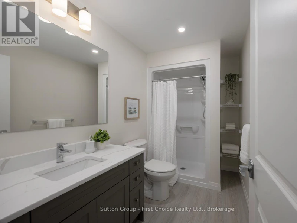
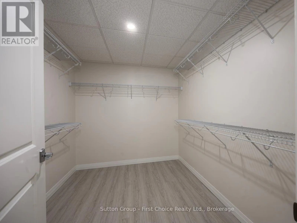
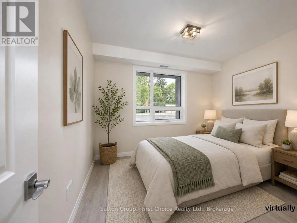
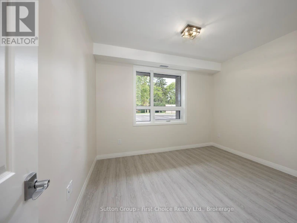
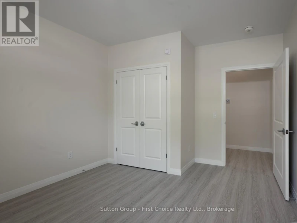
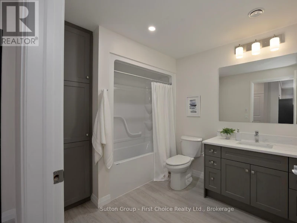
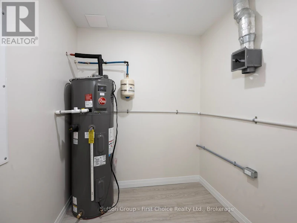
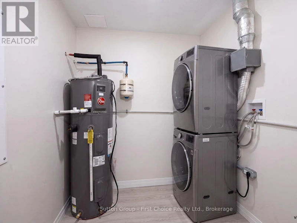
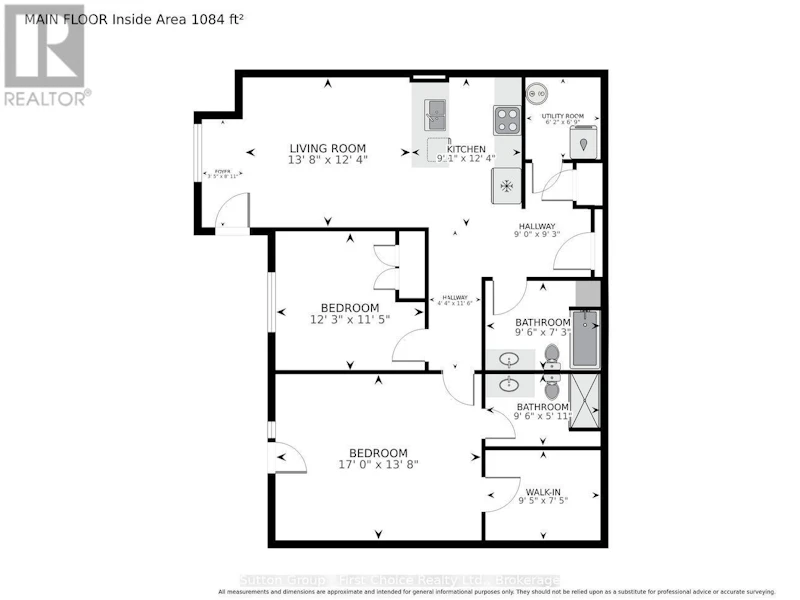
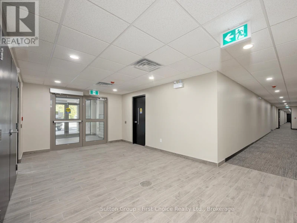
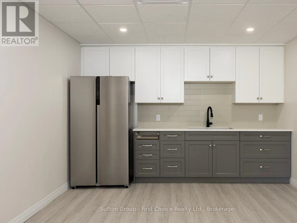
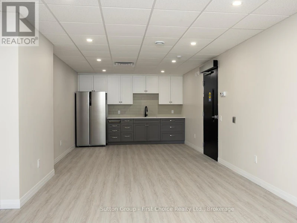
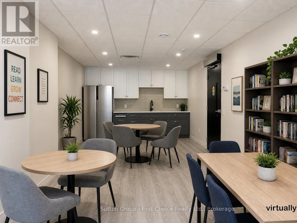
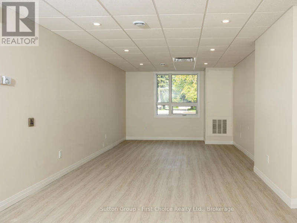
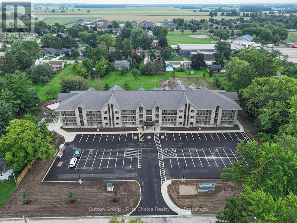
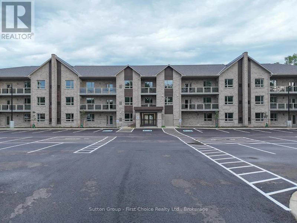
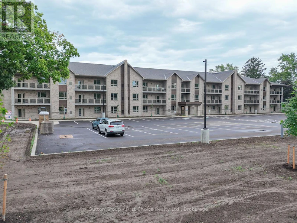
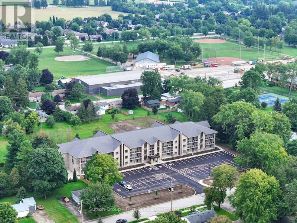
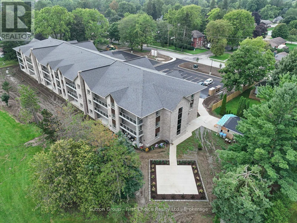
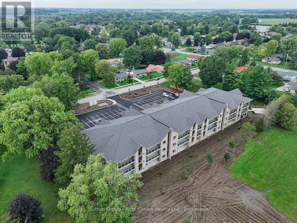
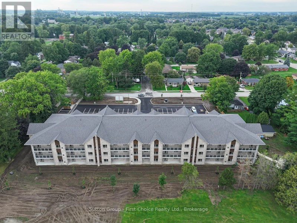
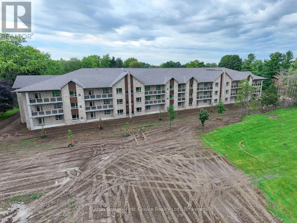
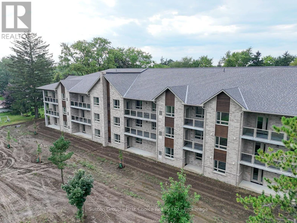
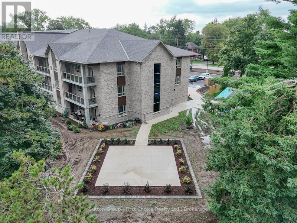
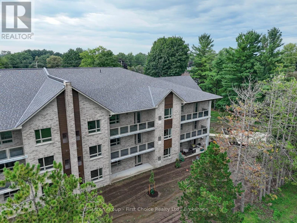
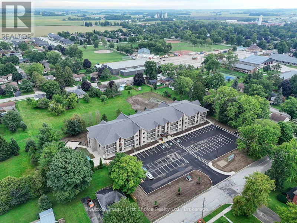
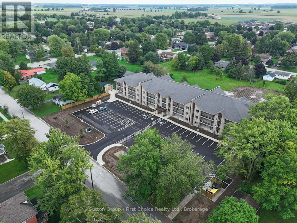
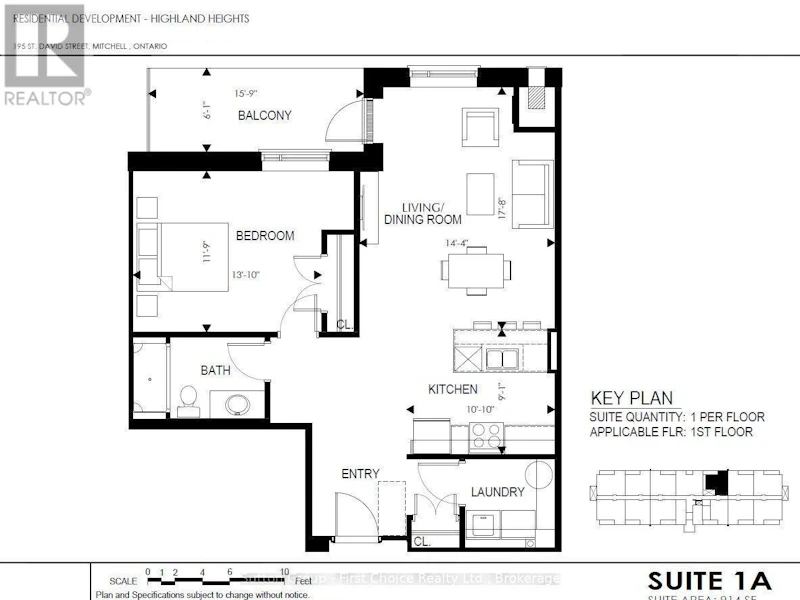
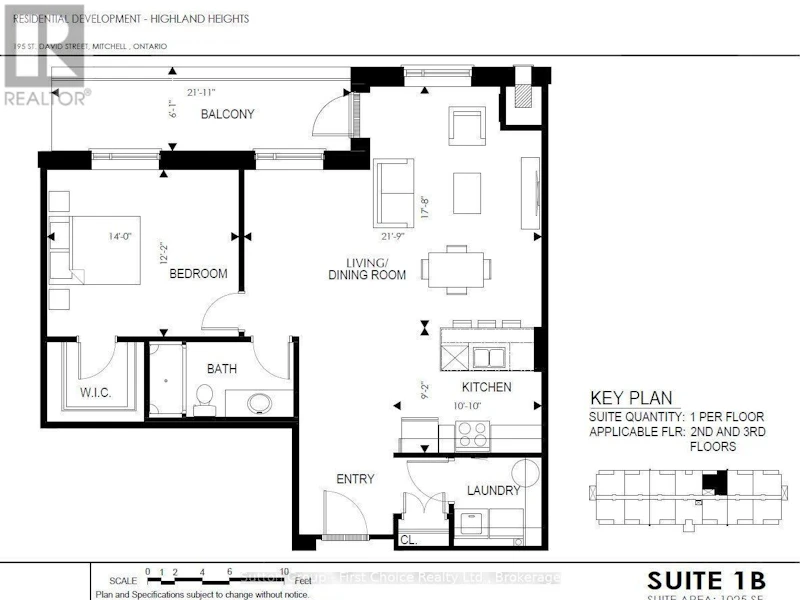
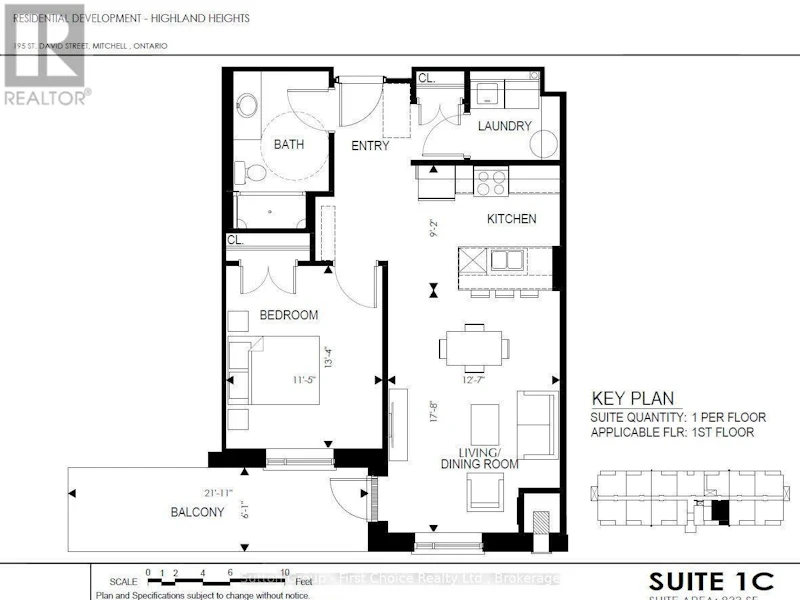
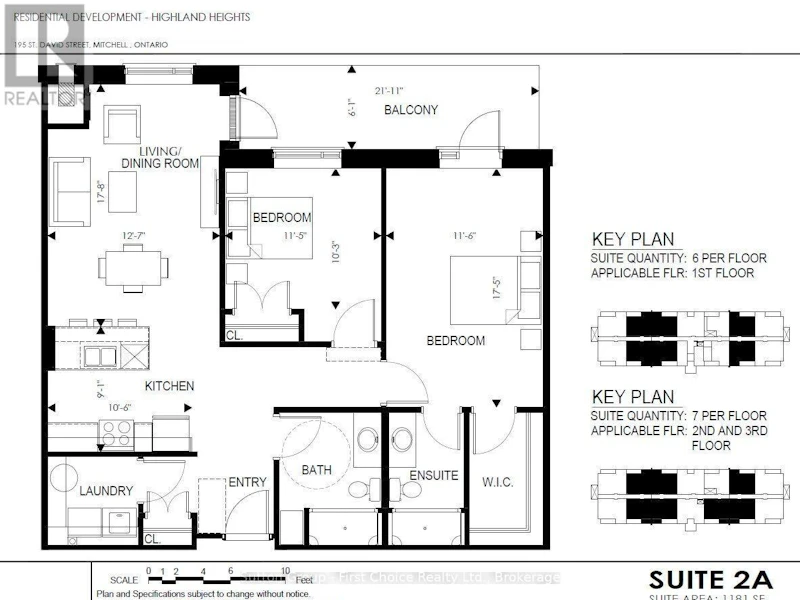
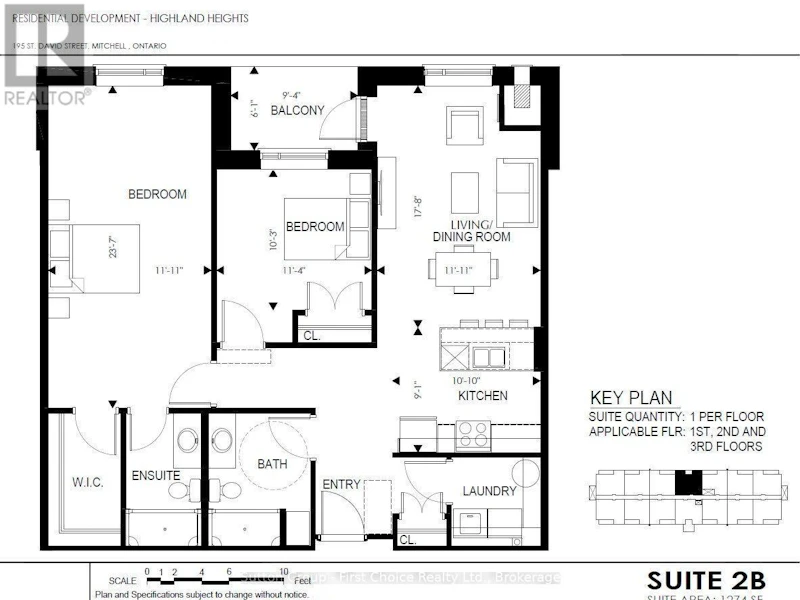
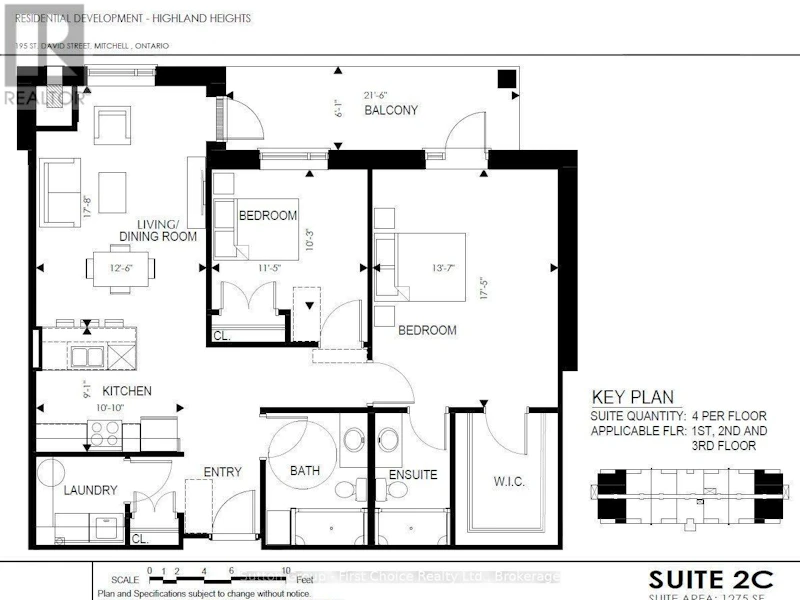
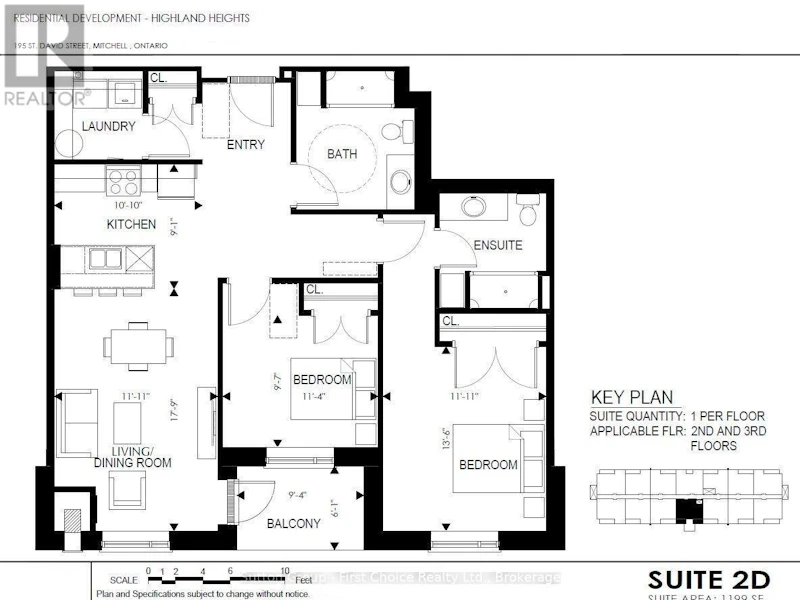
Welcome to Highland Heights, an apartment community thoughtfully designed with accessible senior living in mind. These spacious one- and two-bedroom suites offer modern finishes, energy-efficient construction and comfortable living in a quiet, convenient location. Each bright, open-concept suite features oversized five-foot windows, luxury vinyl plank flooring with no carpet, soft-close cabinetry, coloured composite farmhouse-style sinks, quartz countertops and stainless-steel fridge, stove and dishwasher. Every unit also includes a private laundry room and high-efficiency heat pump providing individualized heating and air conditioning. Two-bedroom suites feature two full bathrooms, including a primary ensuite, plus a walk-in closet without restrictive bi-fold doors. Bathrooms include quartz countertops, comfort-height toilets and an electrical outlet for a future bidet. Select suites offer private outdoor spaces approximately 20 to 22 feet wide, with walkout access from the living area and primary bedroom. Highland Heights was designed to support accessible and senior-friendly living, with lower light switches and countertops, raised electrical outlets, wide wheelchair-accessible doors and hallways, an elevator and a secure main entrance. The intercom connects directly to each tenant's phone, allowing residents to communicate with visitors even when away from home. Core slab construction helps retain heating and air conditioning for year-round comfort and efficiency. Residents can enjoy an amenities room with kitchen facilities, a gazebo and abundant green space. The arena, community centre, pickleball and tennis courts, parks, ball diamonds, nature trails, pool and churches are approximately one block away. Downtown Mitchell, the medical centre, pharmacy and schools are within approximately three blocks. (id:63626)


Home facts and features

Property overview
Type
Multifamily
Bedrooms
2
Full Bathrooms
2
Some sweet, suite features
Features
In suite Laundry
Appliances
Intercom
Parking Spaces
1
Air Conditioner
Yes
Restrictions
Pets
Contact the Manager for information
Property details
Days on REW
1 Days
Property Views
0
MLS® Number
X13825732
Source
Canadian Real Estate Association
Schools nearby
Mitchell Public School
  • Public
  • 7 - 12
Upper Thames Elementary School
  • Public
  • JK - 8
School catchments and distances are intended to be used as reference only. To verify enrolment eligibility for a property, contact the school directly.Report Incorrect Info
Check availability
Property Manager
Sutton Group - First Choice Realty Ltd.

View Phone

Move in Date

This site is protected by reCAPTCHA and the Google Privacy Policy and Terms of Service apply.

By proceeding, you consent to receive communications using the methods provided, from REW.ca and our partners about your inquiry and other home-related matters to assist you in your search, but not as a condition of any purchase. Please note that our agent partners are not affiliated with REW Realty.
Looking for something new in West Perth
Coming Soon
1 Saint Clair Avenue West Condos
1 Saint Clair Avenue West
  • Yonge-St. Clair
  • Toronto
  • Condo
  • Move in TBA
Register Now
Sunshine Harbour
70 Front Street North
  • Orillia
  • Orillia
  • Condo
  • Move in TBA
Register Now
Parkside Heights
Mayfield Road & Kennedy Road North
  • Snelgrove
  • Brampton
  • Townhome
  • Move in TBA
Now Selling
The Farmhouse Nine
Wickerson |Byron Baseline Road|Road
  • Byron
  • London
  • Single Family Home
  • Move in TBA
We use cookies and other technologies for functionality, security, and to provide you with a personalized experience on our online services. By continuing to use our online services, you agree to our Privacy Policy and Terms of Use. For information on how to adjust your privacy settings, visit our Cookie Policy.
Dismiss