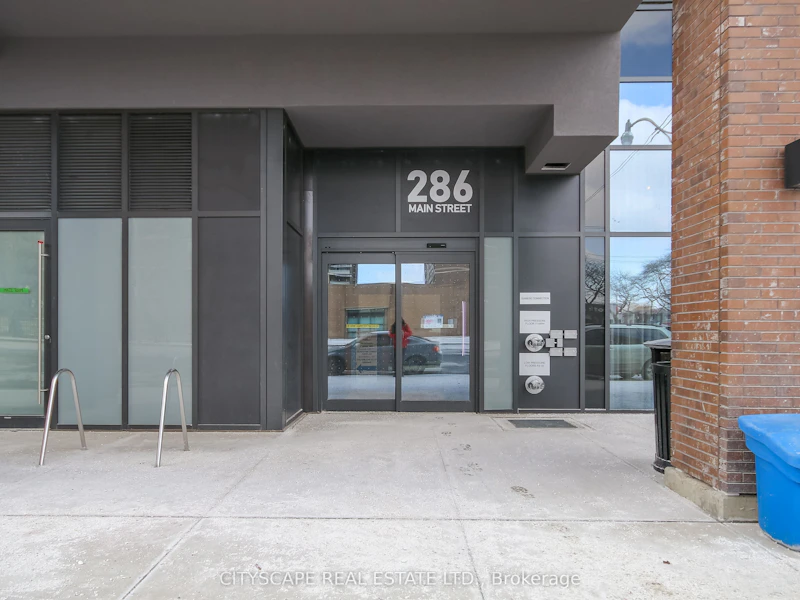

2 bedrooms for $2,743/month at 1807-286 Main Street, Toronto, ON for Rent - REW
Boost your listing
$2,743/month
Updated about 4 hours ago

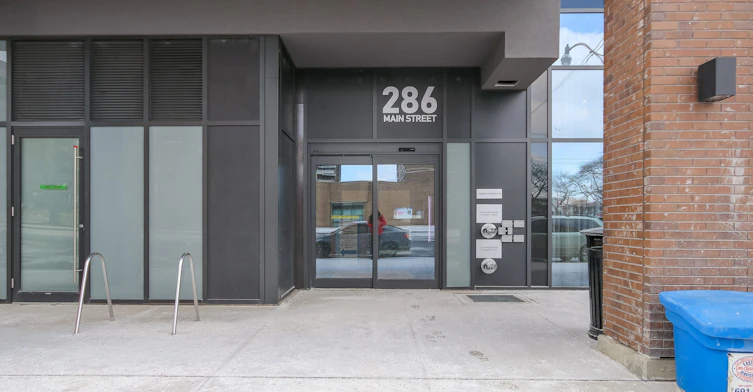
1807 - 286 Main StreetToronto, ON, M4C 4X4

East End-Danforth
  • 2 Bed
  • 2 Bath
  • 800 - 899 Sqft
  • Available N/A
Contact
Property Manager
$2,743/month
2 bd • 2 ba • 800 - 899 sf

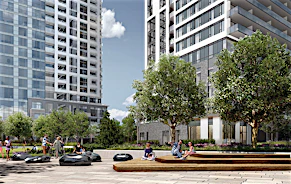
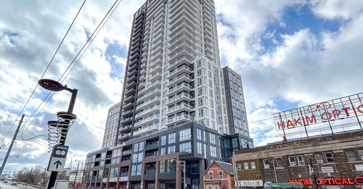
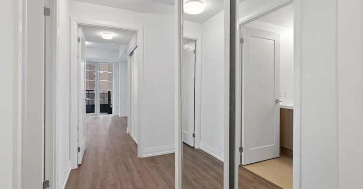
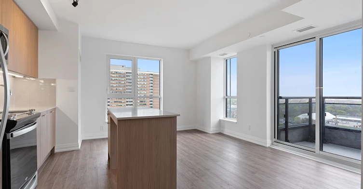
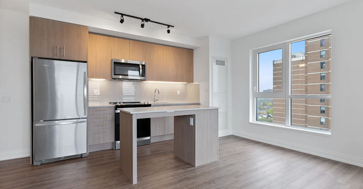
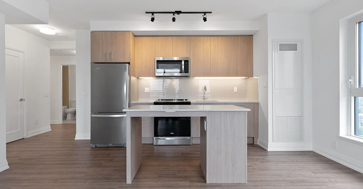
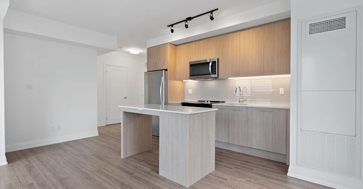
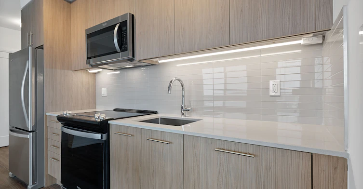
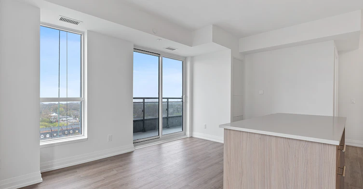
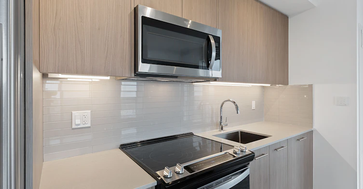
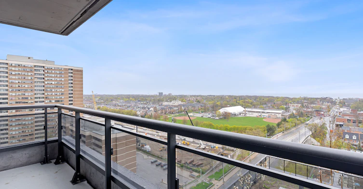
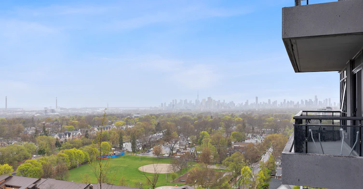
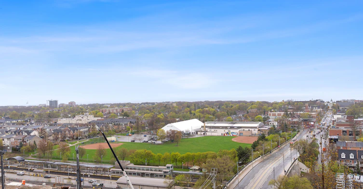
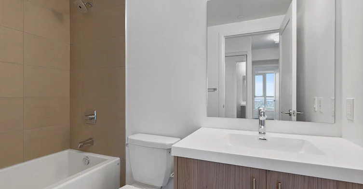
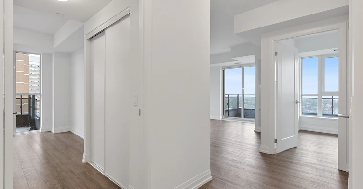
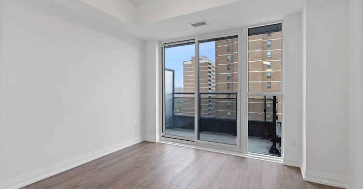
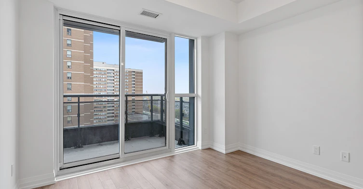
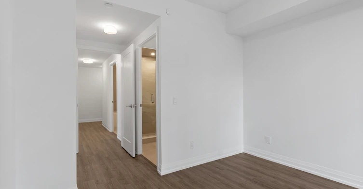
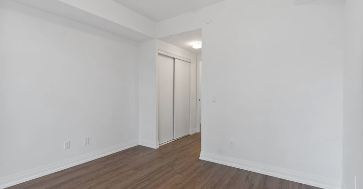
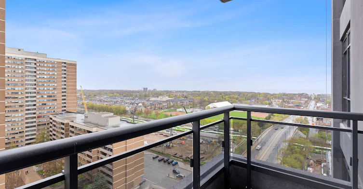
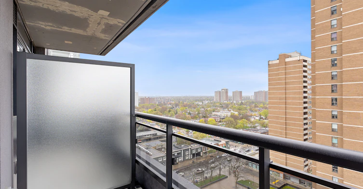
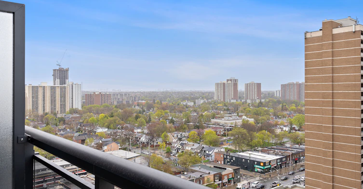
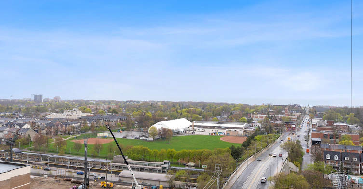
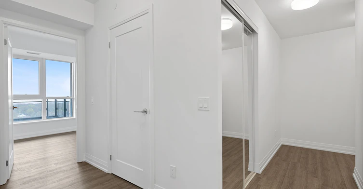
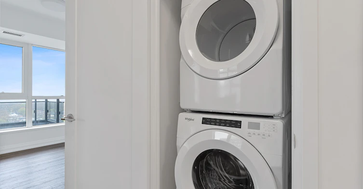
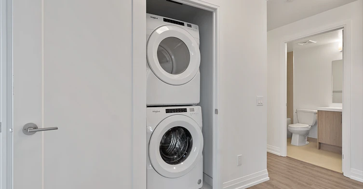
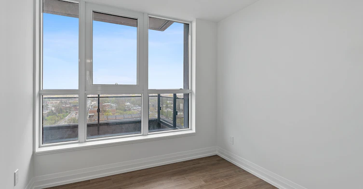
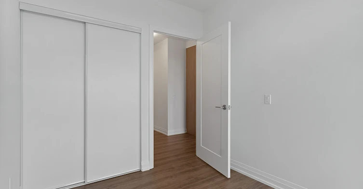
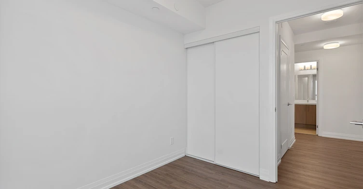
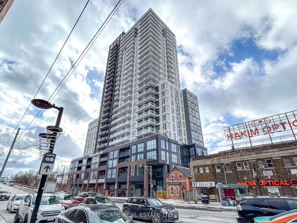
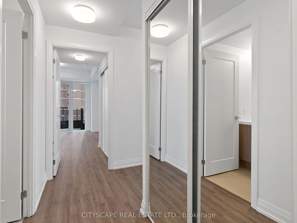
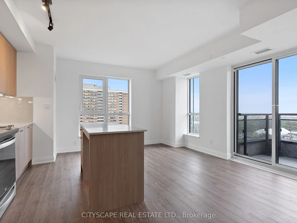
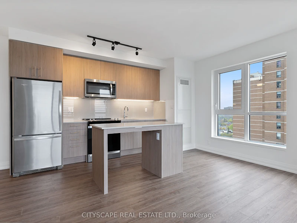
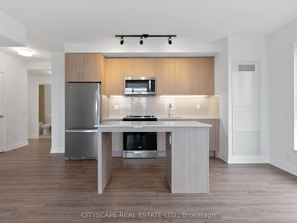
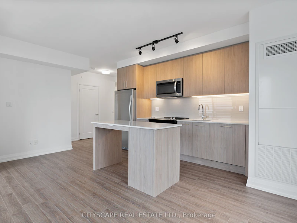
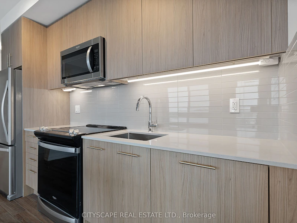
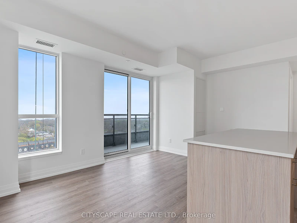
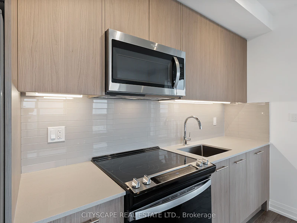
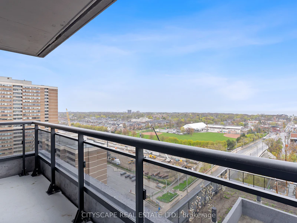
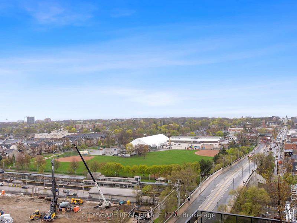
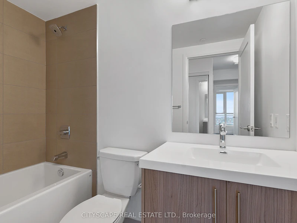
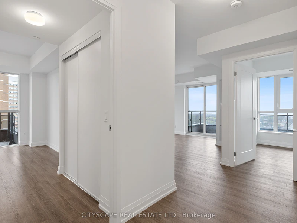
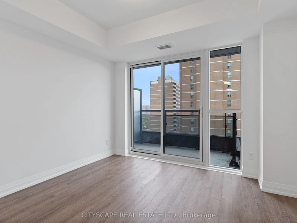
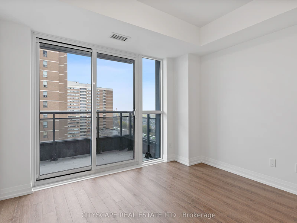
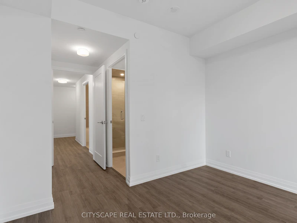
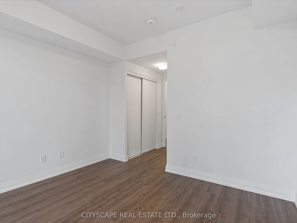
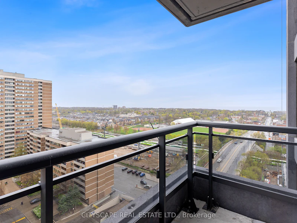
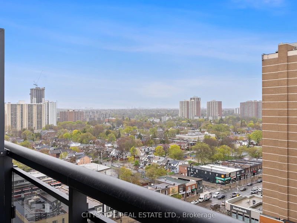
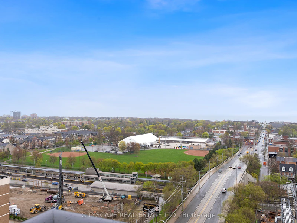
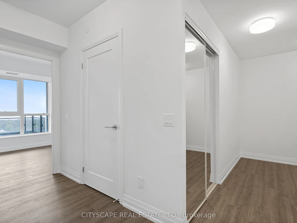
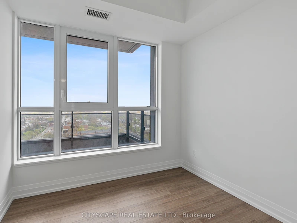
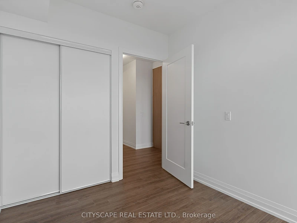
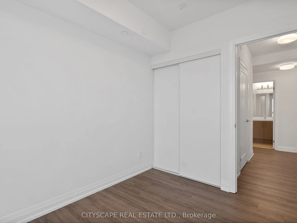
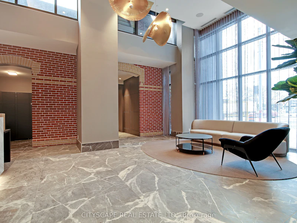
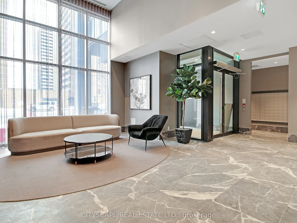
Modern and spacious, this near brand-new condo BUILDING offers a functional layout. Located onthe renowned Danforth Avenue, it provides easy access to public transportation, includingstreetcars, the GO station, and the Main Street subway-downtown commute in 15 minutes & 10minutes to Woodbine Beach. The unit has a 9 ft. ceiling. The area boasts a variety ofrestaurants, bars, and lifestyle amenities, complemented by its proximity to the lake, beach,and natural surroundings. Designed to optimize space, the unit boasts two windowed bedroomswith scenic lake views and two baths. Endless dining and grocery options are steps away.


Home facts and features

Property overview
Type
Apt/Condo
Bedrooms
2
Full Bathrooms
2
Year Built
0 - 5 yrs old
Some sweet, suite features
Features
Beach, Ensuite, Hospital, Lake Access, Park, Public Transit, School Bus Route
Amenities
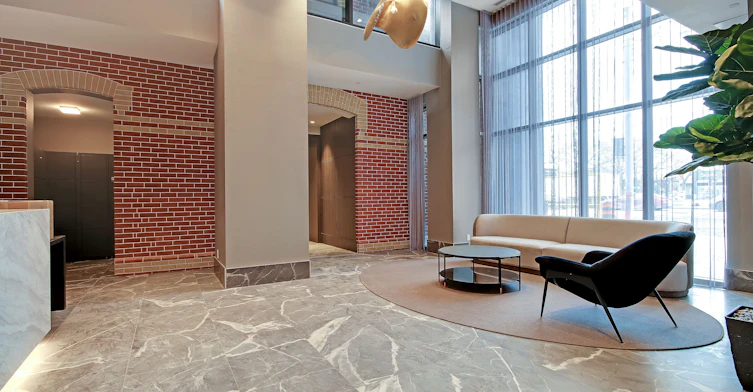
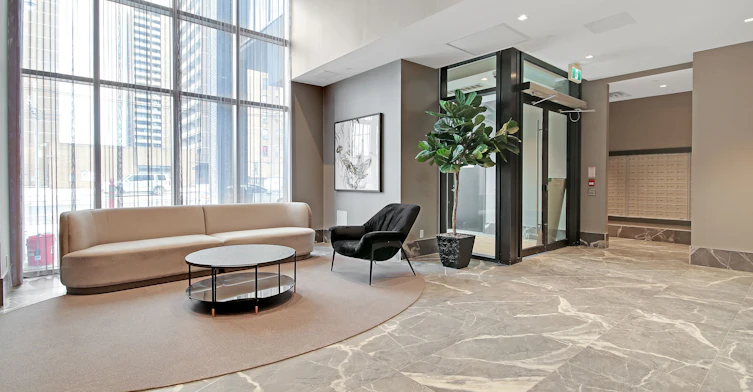
32 Inch Min Doors, Bike Storage, Building Insurance, Building Maintenance, Central Air Conditioning, Common Elements, Concierge, Doors Swing In, Elevator, Exterior Maintenance, Fire Escape, Grounds Maintenance, Gym, Hallway Width 36-41 Inches, Interior Maintenance, Level Entrance, Level Within Dwelling, Open Floor Plan, Party Room/Meeting Room, Private Garbage Removal, Recreation Facility, Rooftop Deck/Garden, Scald Control Faucets, Visitor Parking
Parking Spaces
1
Air Conditioner
Yes
Restrictions
Pets
Yes-with Restrictions
Property details
Days on REW
1 Days
Property Views
0
MLS® Number
E13826054
Source
Toronto Real Estate Board

Schools nearby
IQRA Academy
  • Private
  • 9 - 12
William J McCordic School
  • Public
  • JK - 8
Secord Elementary School
  • Public
  • JK - 5
Kimberley School
  • Public
  • JK - 6
Gledhill Junior Public School
  • Public
  • JK - 6
Community Life Christian School
  • Private
  • K - 8
Malvern Collegiate Institute
  • Public
  • 9 - 12
St John Catholic School
  • Catholic
  • JK - 8
Notre Dame Catholic High School
  • Catholic
  • 9 - 12
D A Morrison Middle School
  • Public
  • 6 - 8
School catchments and distances are intended to be used as reference only. To verify enrolment eligibility for a property, contact the school directly.Report Incorrect Info
Check availability
Property Manager
CITYSCAPE REAL ESTATE LTD.

View Phone

Other rentals in the area
LOWER-2 Leander Court, Toronto, ON, M4B 2W1
$3,500/month
Lower - 2 Leander Court
  • O'connor Parkview
  • Toronto
  • 2 bd
  • 2 ba
  • 2000 - 2499 sf
302-2820 Danforth Avenue, Toronto, ON, M4C 1M1
$2,495
2820 Danforth Avenue
  • East End Danforth
  • Toronto
  • 2 bd
  • 2 ba
  • 1100 sf
BSMT-296 Lumsden Avenue, Toronto, ON, M4C 2L1
$1,850/month
Bsmt - 296 Lumsden Avenue
  • Woodbine Lumsden
  • Toronto
  • 2 bd
  • 1 ba
  • 700 - 1099 sf
2BED-7 Crescent Place, Toronto, ON, M4C 5L7
$2,279
7 Crescent Place
  • Crescent Town
  • Toronto
  • 2 bd
  • 1 ba
  • 960 sf
Looking for something new in Toronto
Register Now
The Kip District Phase 3
5365 Dundas Street West
  • Islington-City Centre West
  • Toronto
  • Condo
  • Move in TBA
Register Now
Cowdray Court Condos
20 Cowdray Court
  • Agincourt South- Malvern West
  • Toronto
  • Condo
  • Move in TBA
Coming Soon
43 Junction Road Condos
43 Junction Road
  • Junction Area
  • Toronto
  • Condo
  • Move in TBA
Register Now
665 Sheppard Avenue West
  • Clanton Park
  • Toronto
  • Condo
  • Move in TBA
Listing data is subject to copyright, disclaimer, and additional requirements from the data provider. See our Terms of Use for terms applicable to this listing.
We use cookies and other technologies for functionality, security, and to provide you with a personalized experience on our online services. By continuing to use our online services, you agree to our Privacy Policy and Terms of Use. For information on how to adjust your privacy settings, visit our Cookie Policy.
Dismiss