



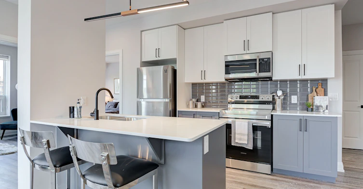
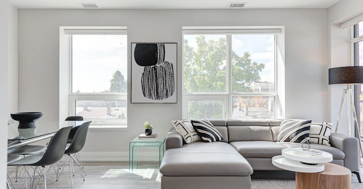
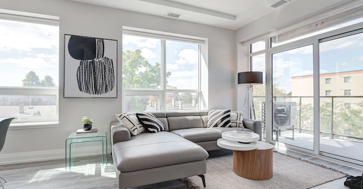
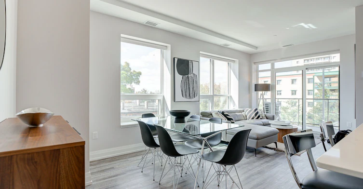
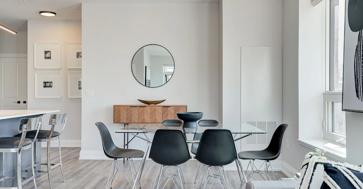
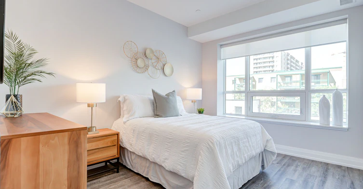
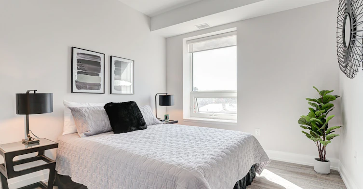
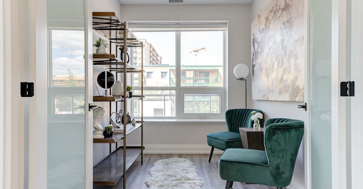
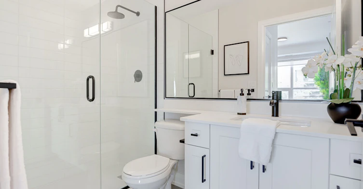
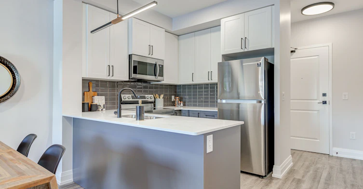
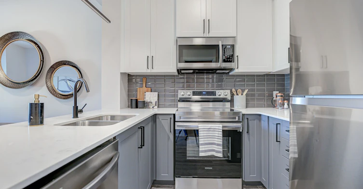
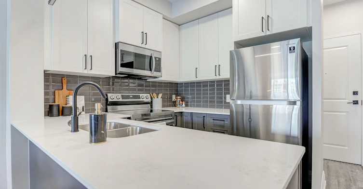
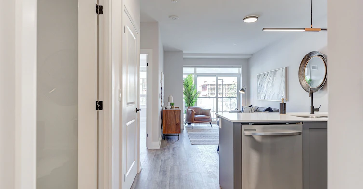
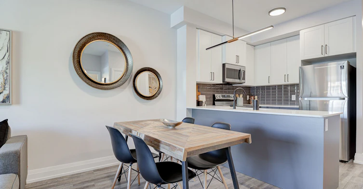
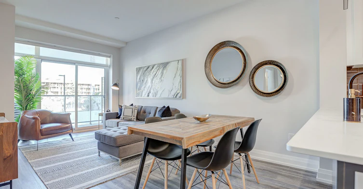
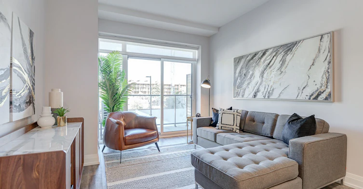
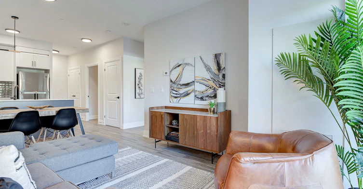
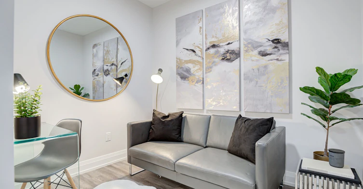
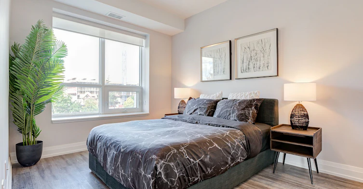
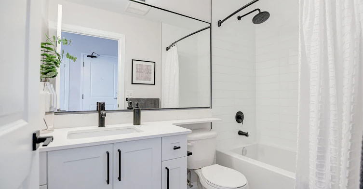
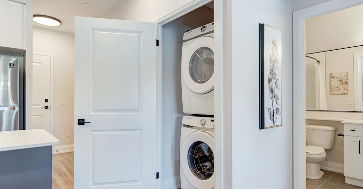
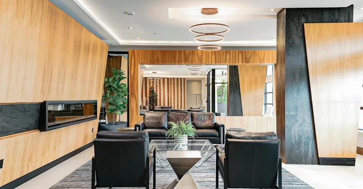
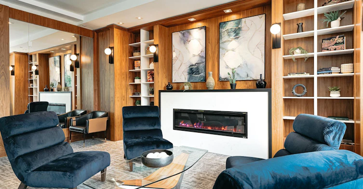
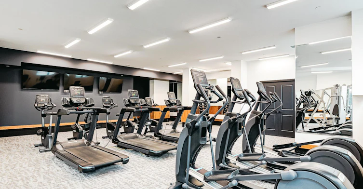
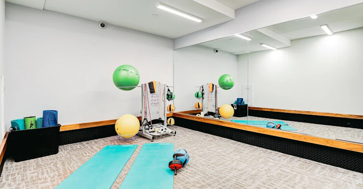
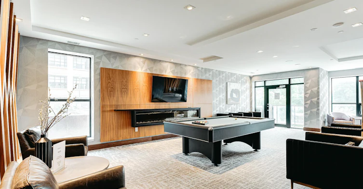
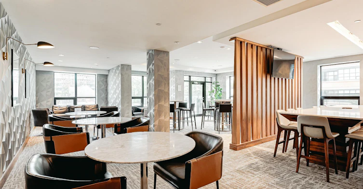
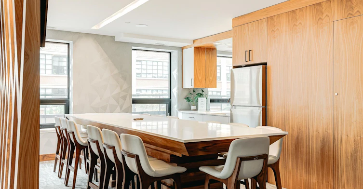
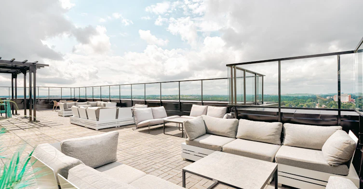
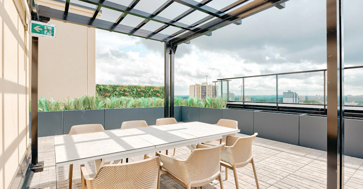
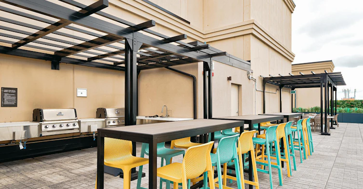

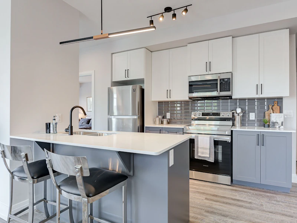
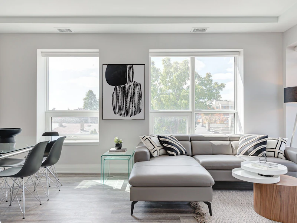
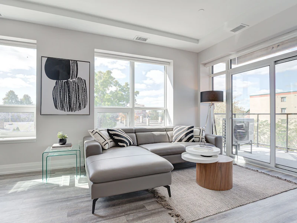
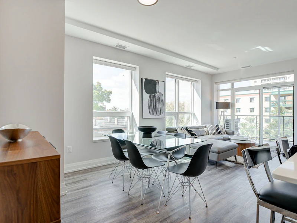
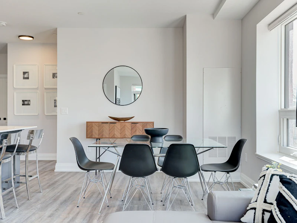
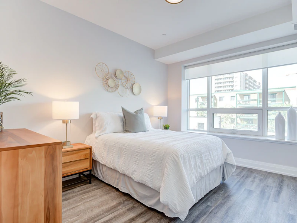
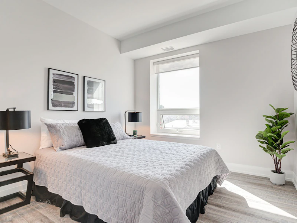
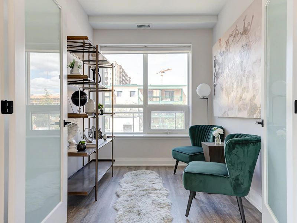
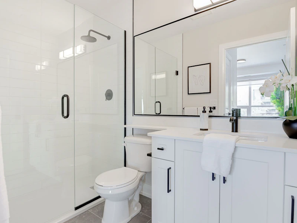
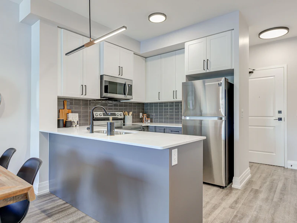
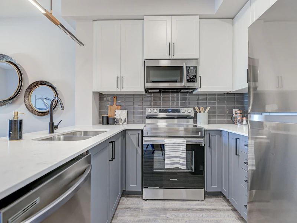
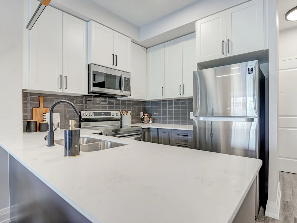
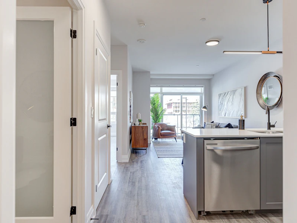
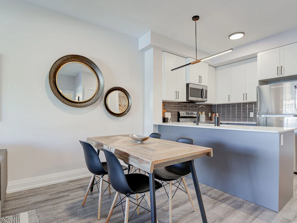
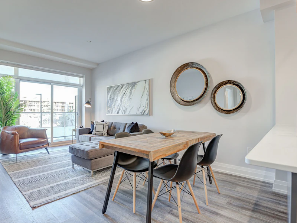
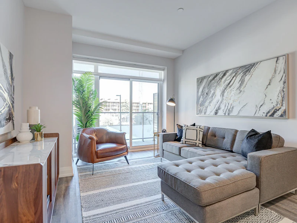
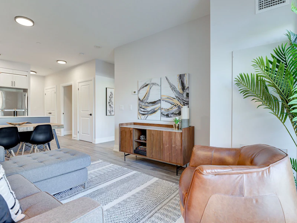
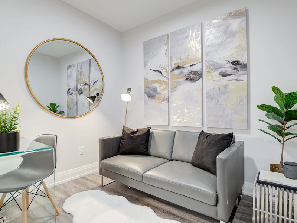
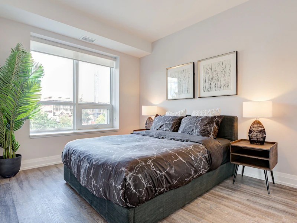
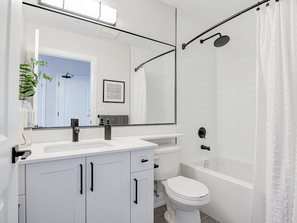
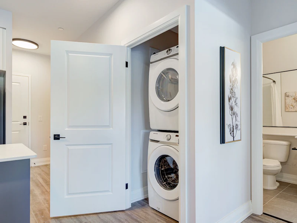
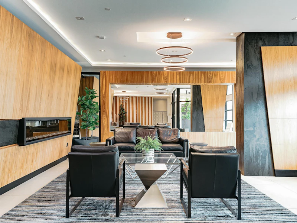
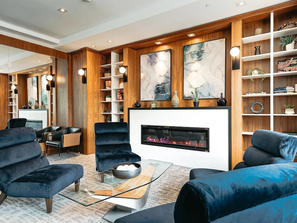
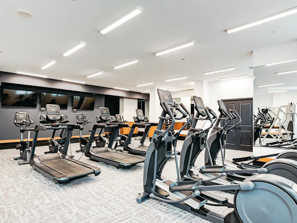
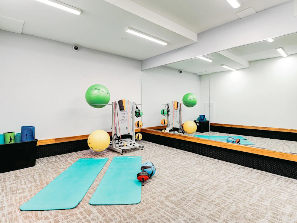
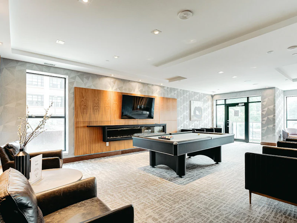
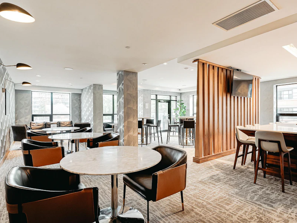
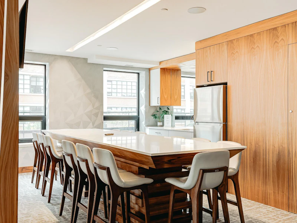
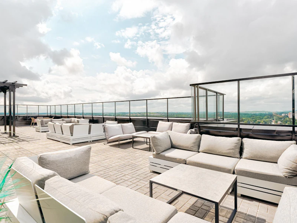
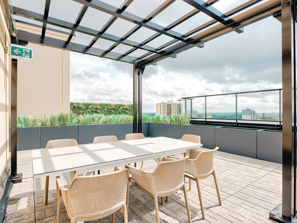
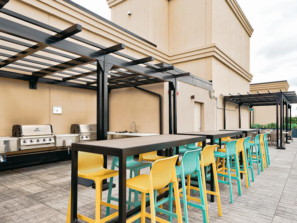
Discover a space where your creativity can flourish. Open floor plans are designed for the flow of everyday life, with an effortless connection between spaces. Simple, beautiful, and modern materials with hints of texture create an inviting and warm place to entertain in, prepare your evening meal or work from home. The Bow suites are truly on target. Suite Features Oversized terraces wrap around the suite Wide plank flooring Custom cabinets Neutral quartz countertops Sleek handles and hardware Modern black faucets Premium stainless-steel appliances Contemporary grey backsplash Walk-in closets Glass-enclosed showers Contemporary white tubs Year-round comfort with individually controlled thermostats High-efficiency heating and cooling Full-sized, front-loading, washer and dryer Professionally designed modern colour scheme Oversized windows with blinds Unmatched Amenities Rooftop terrace Fitness centre Lounge with billiards Library Dining lounge *Prices, incentives, availability, and specifications are subject to change. Images may not reflect actual suite finishes E. & O. E.
$2,624/month
Updated 7 days ago
120 Benton St.Kitchener, ON, N2G 0C7
- 2 Bed
- 2 Bath
- 997 Sqft
- Available Now
Call Property Manager

Property Manager
- Phone:
- 519-883-8383
Type
Apt/Condo
Bedrooms
2
Full Bathrooms
2
Features
1 Parking Spot Included, 2nd Parking Spot $100/mth, Balcony, Bicycle Room, Billiards Lounge, Cable Ready, Ceramic Floors, Contemporary Grey Backsplash, Ensuite Bathroom, Fitness Room, Full-size, Front Loading Washer And Dryer, High-efficiency Heating And Cooling, Internet Ready, Library, Luxury Vinyl Plank Flooring, Modern Black Faucets, Modern Colour Scheme, Neutral Quartz Countertops, On-site Staff, Oversized Windows With Blinds, Park Views, Parks Nearby, Pet-friendly, Premium Stainless-steel Appliances, Private Dining Room, Public Transit, Rooftop Bbq Area, Rooftop Terrace, Schools Nearby, Secured Entry, Sleek Handles And Hardware, Smoke-free Community, Video Surveillance, Walk-in Closets, Wheelchair Accessible, Year-round Comfort With Individually Controlled Thermostats
Amenities
Elevator, Shopping Nearby, Social Room
Appliances
Dishwasher, Microwave
Pets
Days on REW
6 Days
Property Views
3
Source
Rent Sync
Courtland Avenue Public School
- Public
- 7 - 8
Cameron Heights Collegiate Institute
- Public
- 9 - 12
St Don Bosco Catholic Secondary School
- Catholic
- 9 - 12
Suddaby Public School
- Public
- JK - 6
J F Carmichael Public School
- Public
- JK - 6
St Bernadette Catholic Elementary School
- Catholic
- JK - 8
St John Catholic Elementary School
- Catholic
- JK - 8
Sheppard Public School
- Public
- JK - 6
King Edward Public School
- Public
- JK - 6
Margaret Avenue Public School
- Public
- 7 - 8

Thank You!
We really appreciate your help improving our home search experience. Our team will look into this issue as soon as possible.
Close
Call Property Manager
Property Manager
- Phone:
- 519-883-8383




Cities near Kitchener
Neighborhoods near Kitchener
- West Willow Woods homes for rent (18.9 km)
- Parkwood Gardens homes for rent (19.2 km)
- Northwest Industrial Park homes for rent (19.8 km)
- College homes for rent (20.5 km)
- Onward Willow homes for rent (20.8 km)
- Kortright Hills homes for rent (20.8 km)
- Central West homes for rent (21.6 km)
- June Avenue homes for rent (21.7 km)
Check availability
Listing data is subject to copyright, disclaimer, and additional requirements from the data provider. See our Terms of Use for terms applicable to this listing.