


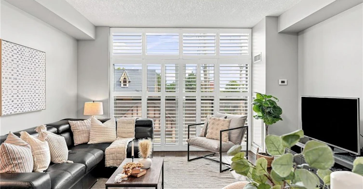
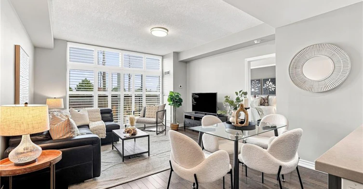
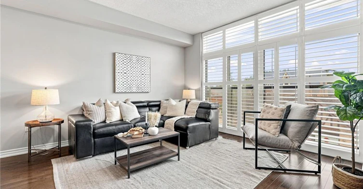
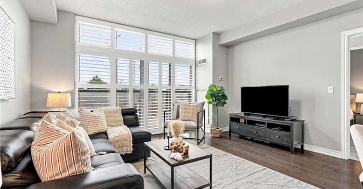
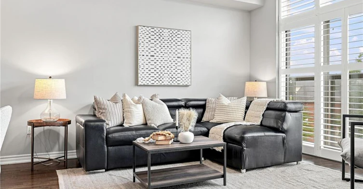
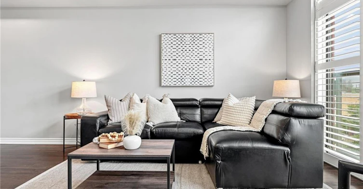
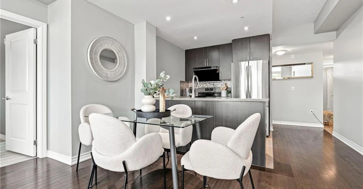
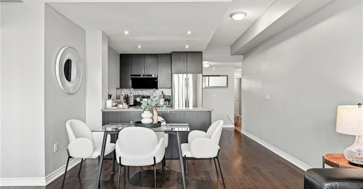
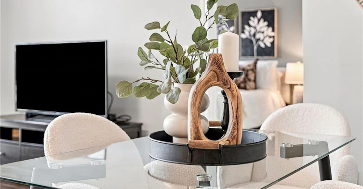
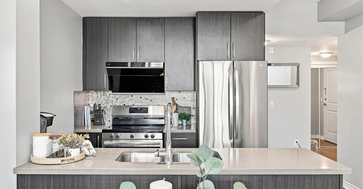
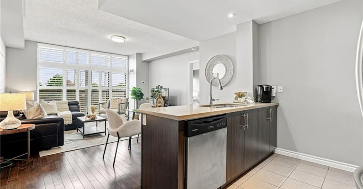
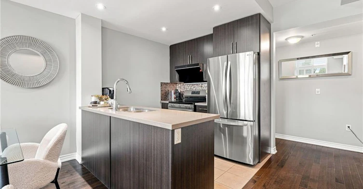
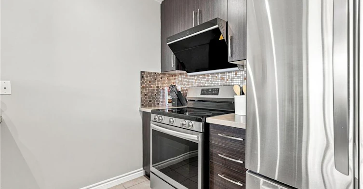
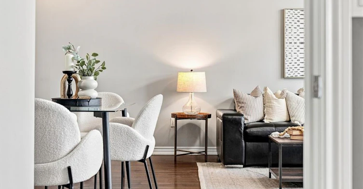
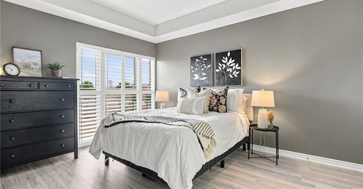
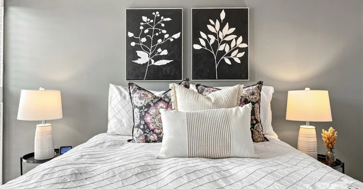
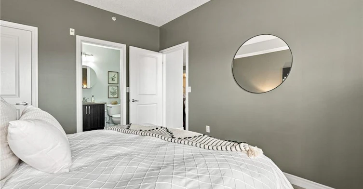
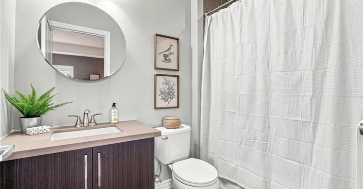
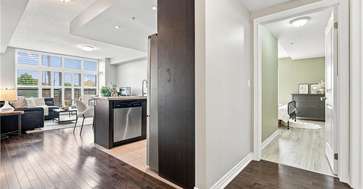
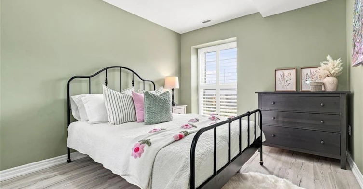
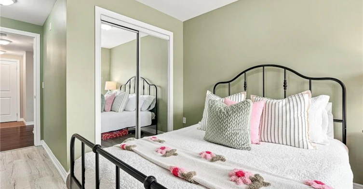
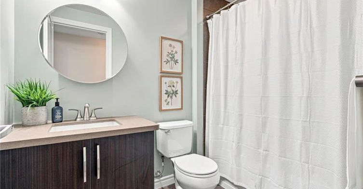
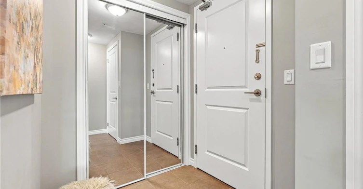
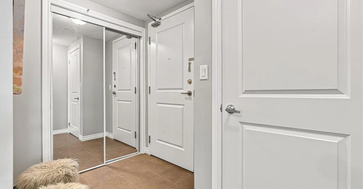
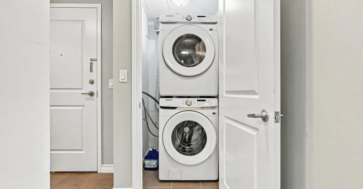
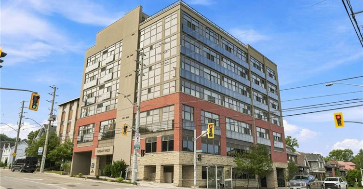
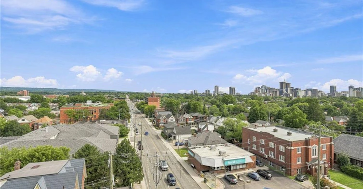
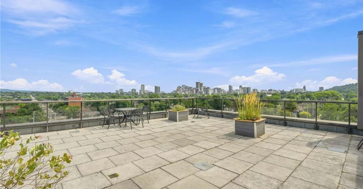
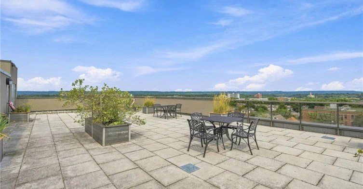
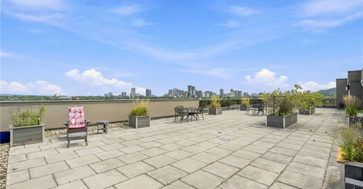
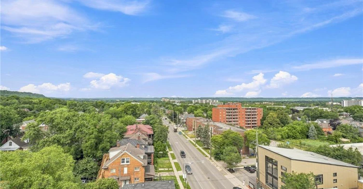
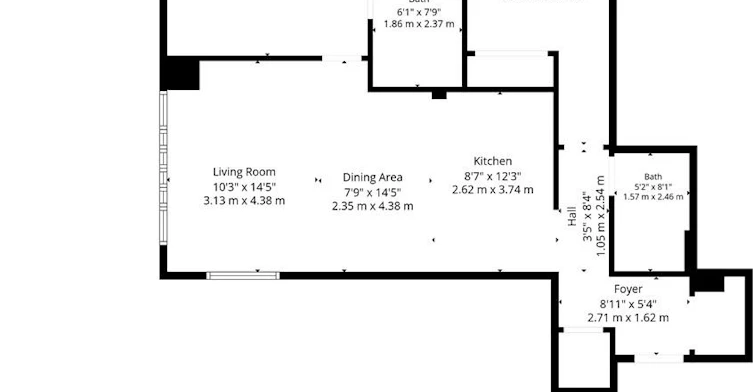
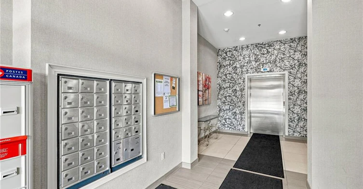
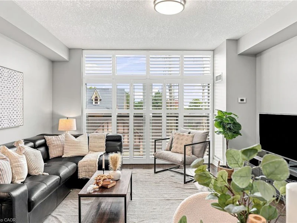
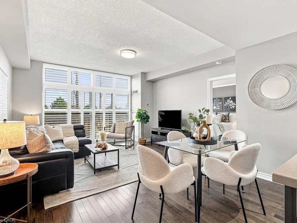
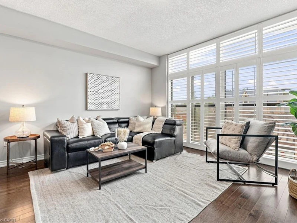
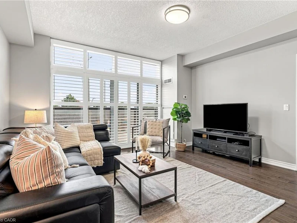
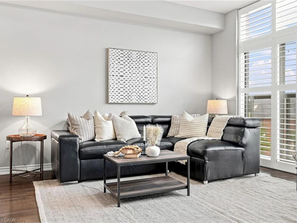
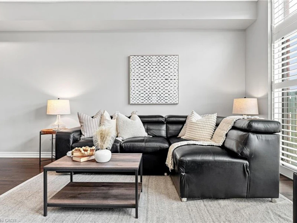
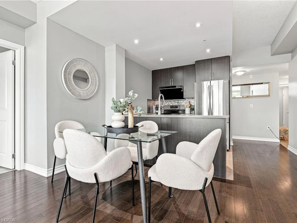
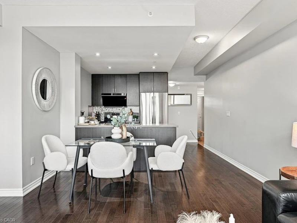
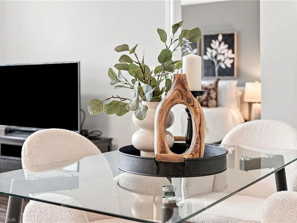
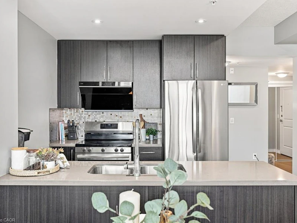
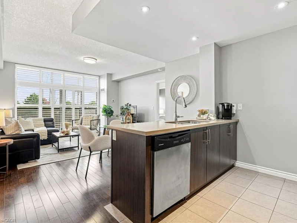
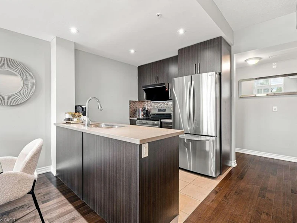
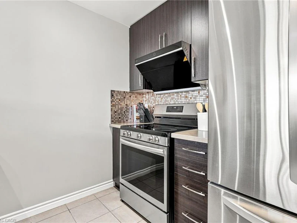
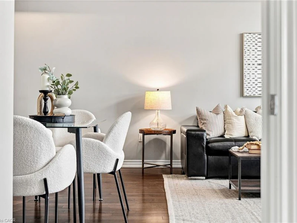
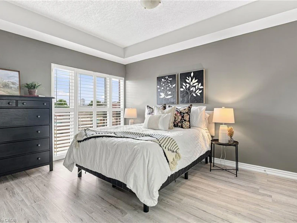
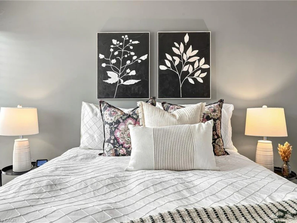
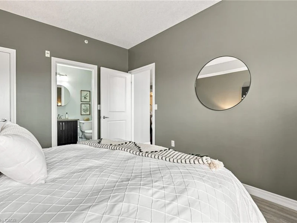
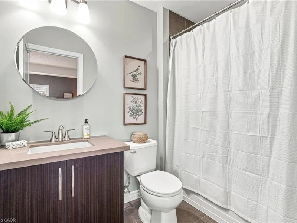
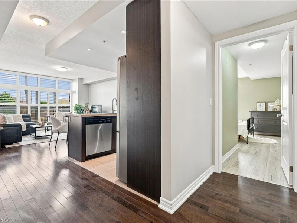
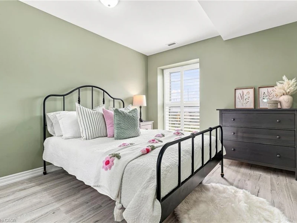
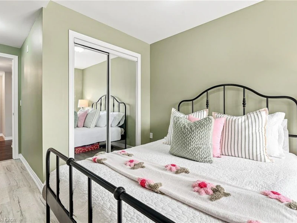
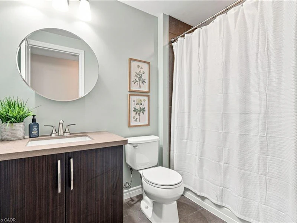
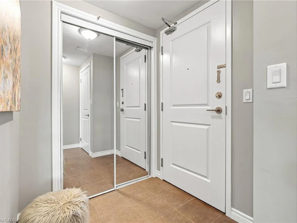
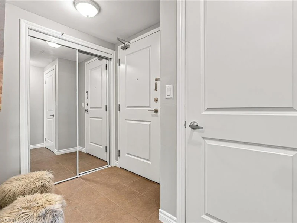
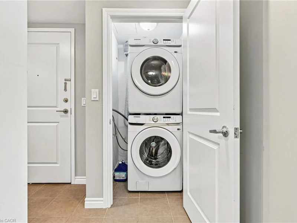
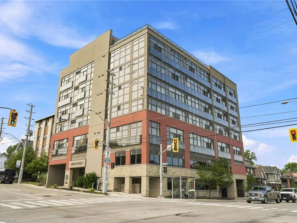
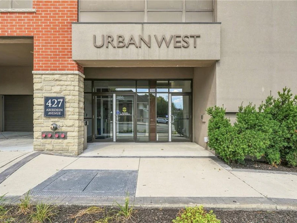
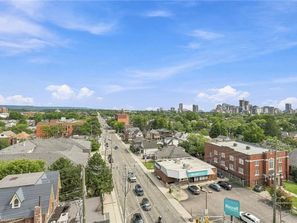
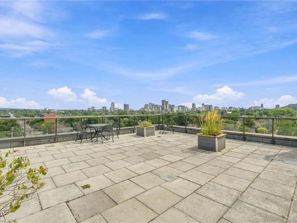
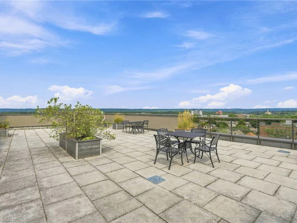
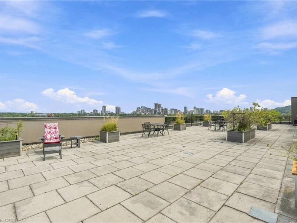
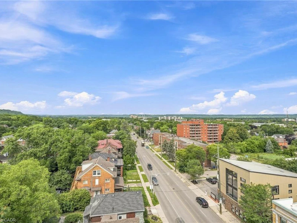
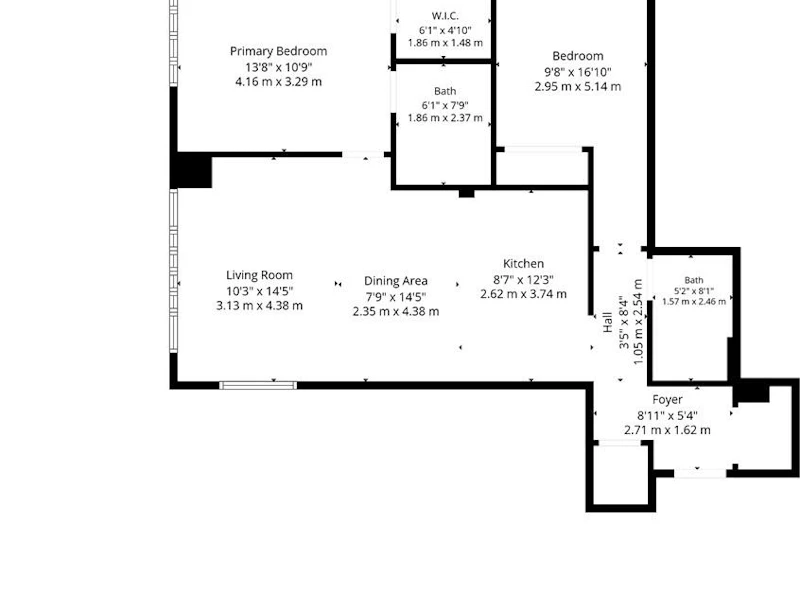
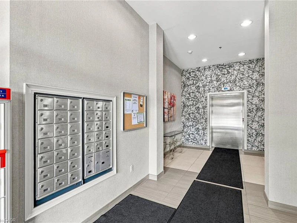
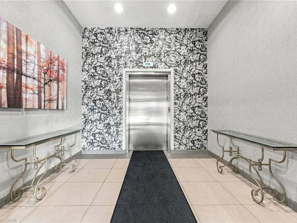
Welcome Home to this 2 Bedroom 2 Bathroom Executive Suite at Urban West in the Heart of Locke St! Step into the spacious foyer featuring a double front hall closet with mirrored sliding doors. The beautiful open-concept design leads you into a spacious kitchen equipped with double sink, quartz countertops, upgraded chrome faucet & a suite of 4 brand new stainless steel appliances, all enhanced by pot lights. Next, you’ll find the oversized great room, with hardwood flooring and large wall-to-wall, floor-to-ceiling windows fitted with upgraded California shutters offering soaring unobstructed views of the city! There’s also a separate dining area that comfortably seats four, perfect for gatherings. The primary retreat boasts floor-to-ceiling windows with California shutters, freshly painted walls, & laminate flooring. It features a generous walk-in closet & a luxurious 4pc en-suite with ceramic tile flooring, a single vanity with quartz countertops, & a tub/shower combination with a tiled backsplash, along with upgraded mirrors and light fixtures. The 2nd bedroom is also spacious, featuring a double closet w/mirrored sliding doors & large window dressed w/California shutters, completed w/laminate flooring. The main bath is a stylish 4 pc, equipped w/ceramic tile floors, single vanity w/quartz countertops, and tub/shower combination featuring a tiled backsplash, along with upgraded mirrors and light fixtures. Throughout the unit, enjoy 9-foot ceilings finished in a California knockdown style, new appliances, brand new HVAC system & freshly painted. The unit includes a storage locker, 1 underground parking spot and a roof-top patio with the best unobstructed views in Hamilton! Located in a beautifully maintained building in the heart of Locke Street, you're just steps away from dining, shops & the vibrant local nightlife and culture that Hamilton has to offer! Available December 1, 2026. Parking and locker included!
$2,300
Updated 4 days ago
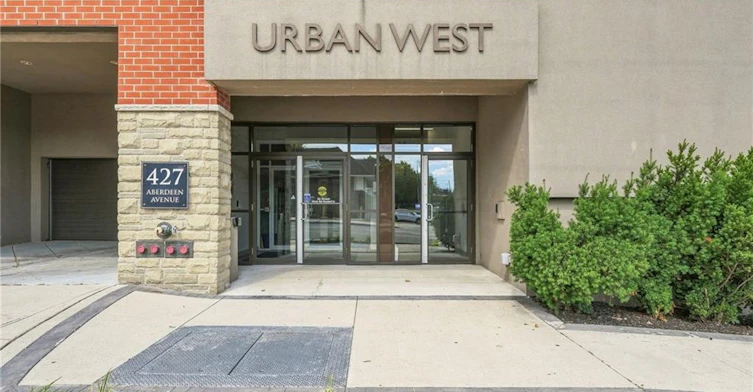
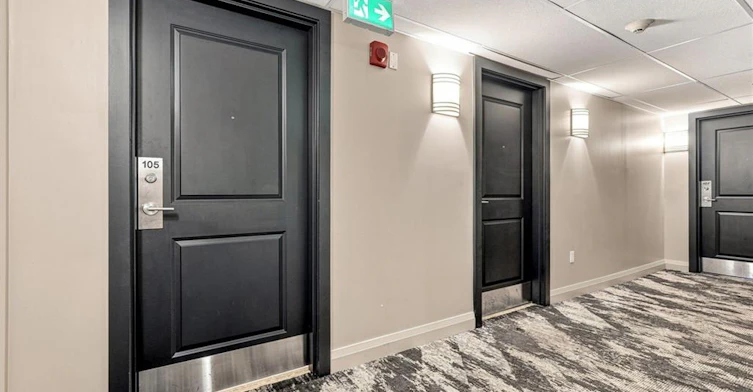
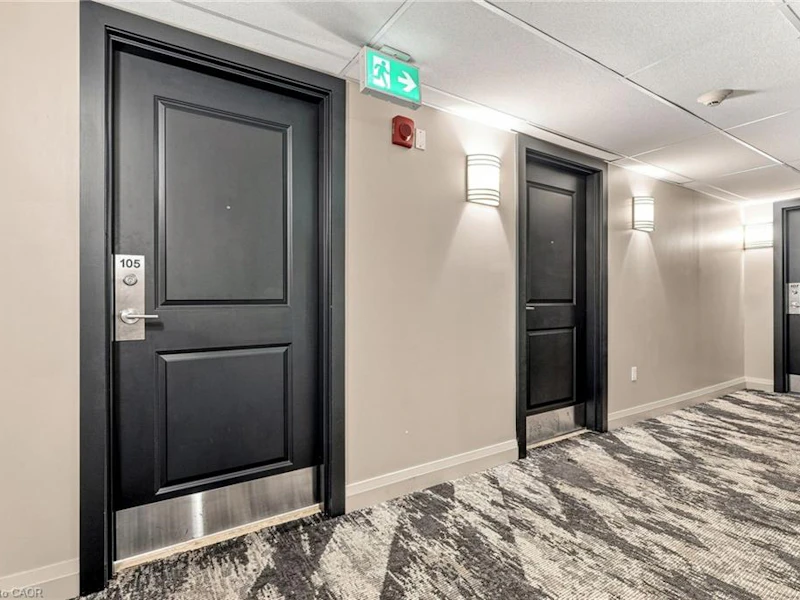
105 - 427 Aberdeen AvenueHamilton, ON, L8P 2S4
Kirkendall- 2 Bed
- 2 Bath
- 1001 Sqft
- Available N/A
Call Property Manager

Property Manager
- Phone:
- (905) 639-3355
- Cell:
- (905) 580-4099
- Office:
- 905-639-3355
Type
Apt/Condo
Bedrooms
2
Full Bathrooms
2
Year Built
Built in 2012 (14 yrs old)
Term of Lease
12 Months
Features
Auto Garage Door Remote(s), Controlled Entry, Elevator, In-suite, Lighting, Private Entrance
Amenities
Elevator(s), Roof Deck
Appliances
Built-in Microwave, Dishwasher, Dryer, Refrigerator, Stove, Washer, Window Coverings
Parking Spaces
1
Air Conditioner
Yes
Pets
Contact the Manager for information
Days on REW
1 Days
Property Views
0
MLS® Number
40866320
Source
Information Technology Systems Ontario
Earl Kitchener Junior Public School
- Public
- JK - 5
Lyons Gate Montessori
- Private
- Pre-K - 3
St. Joseph Catholic Elementary School
- Catholic
- JK - 8
Ryerson Middle School
- Public
- 6 - 8
Hillfield Strathallan College
- Private
- JK - 12
Westdale School
- Public
- 9 - 12
Columbia International College of Canada
- Private
- 9 - 12
Hamilton Hebrew High
- Private
- 9 - 12
Central Public School
- Public
- JK - 8
Central Junior Public School
- Public
- JK - 5

Thank You!
We really appreciate your help improving our home search experience. Our team will look into this issue as soon as possible.
Close
Call Property Manager
Property Manager
- Phone:
- (905) 639-3355
- Cell:
- (905) 580-4099
- Office:
- 905-639-3355





Cities near Kirkendall
Check availability
Listing data is subject to copyright, disclaimer, and additional requirements from the data provider. See our Terms of Use for terms applicable to this listing.