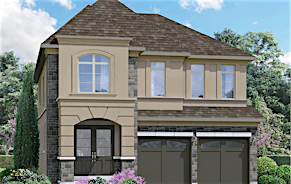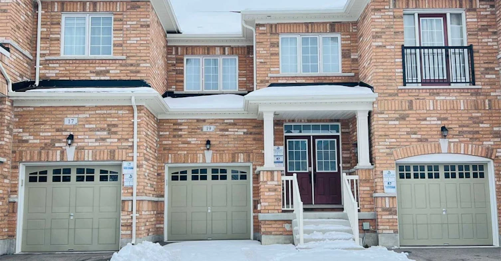
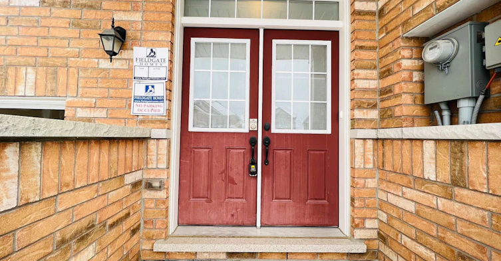
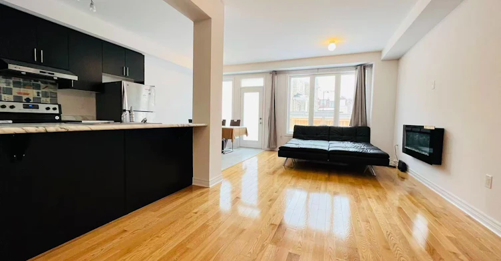
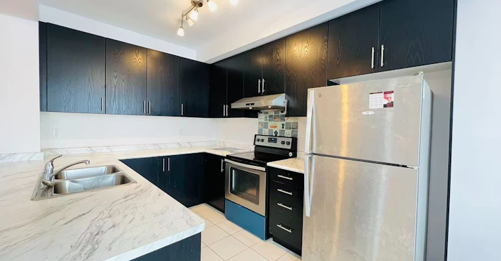
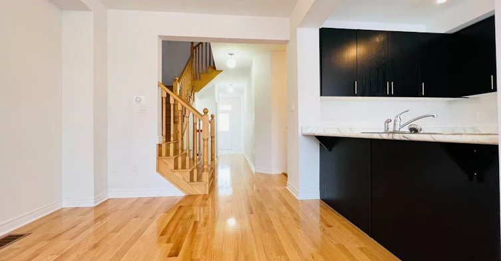
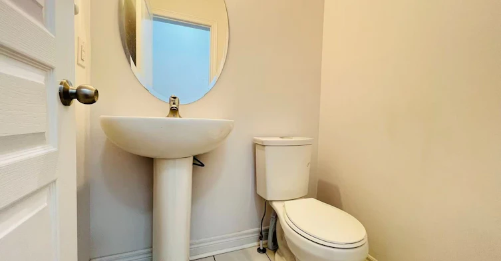
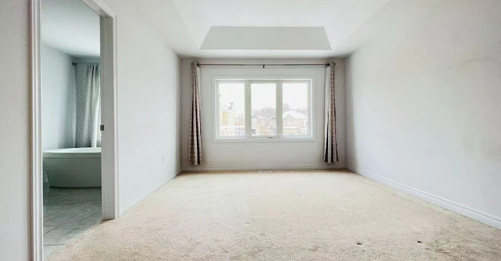
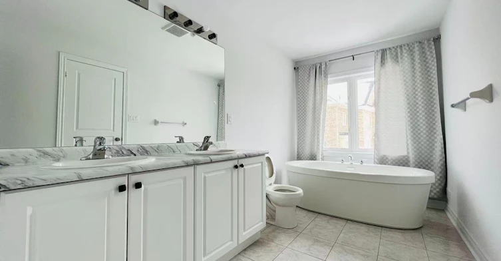
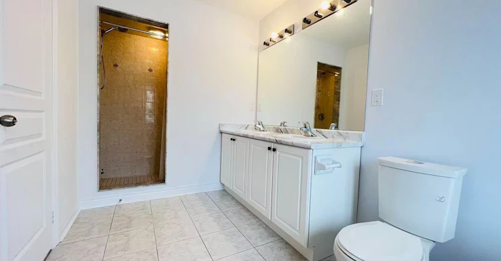
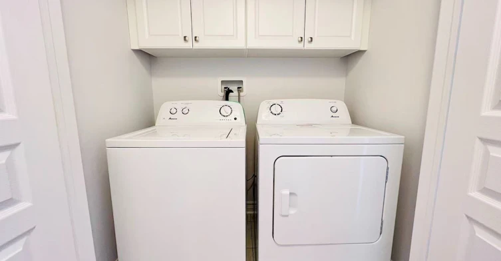
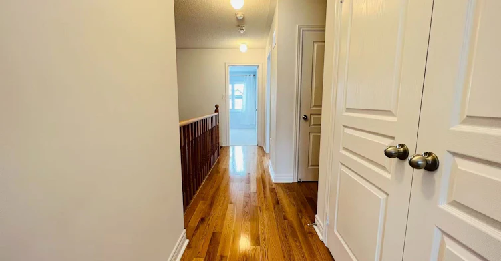
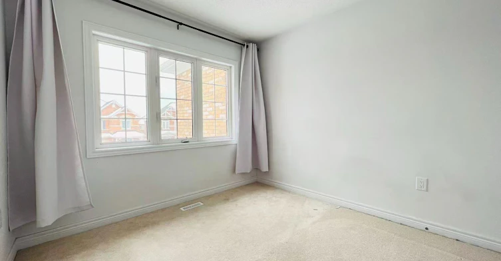
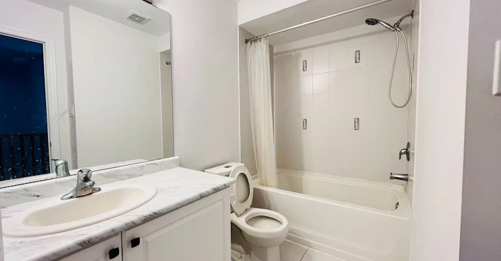
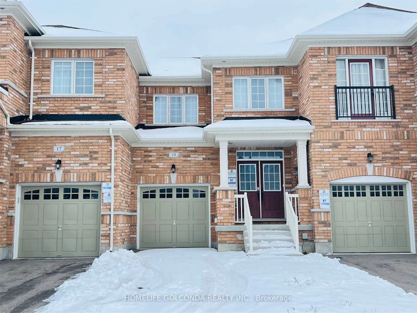
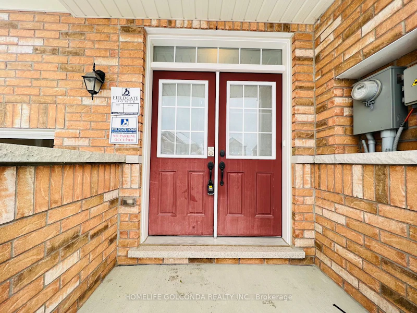
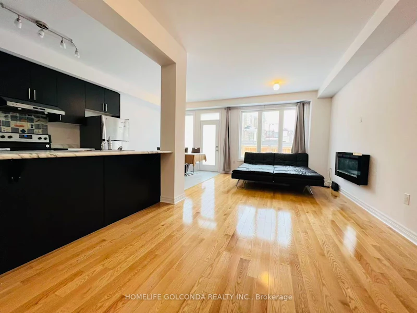
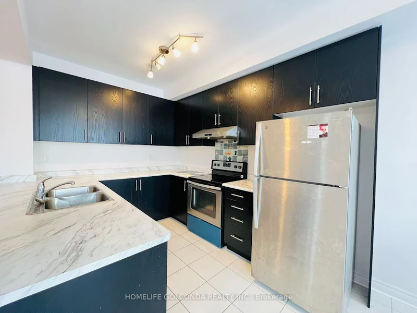
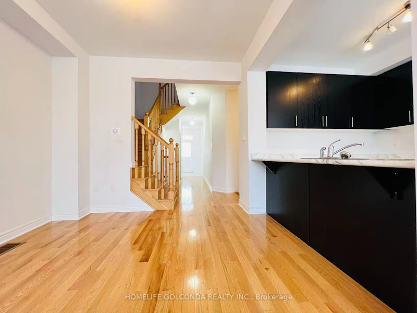
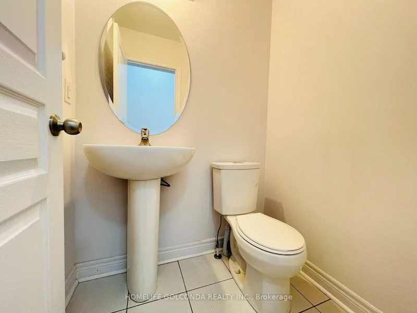
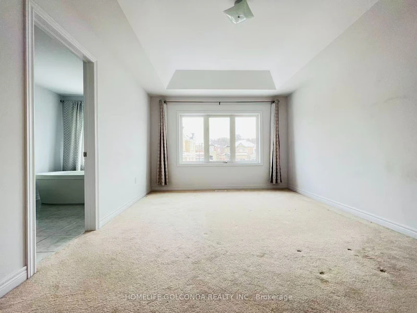
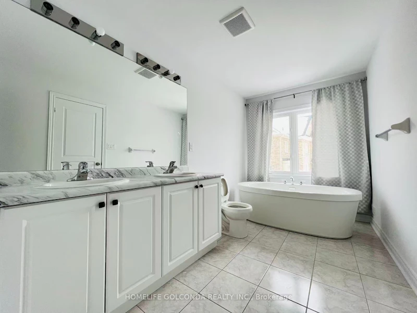
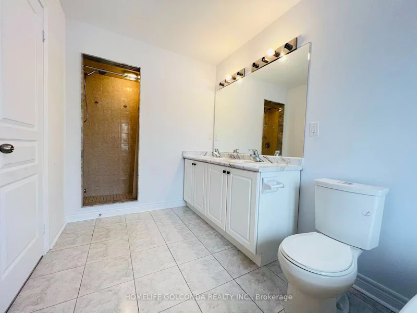
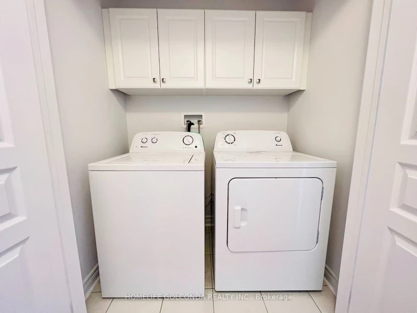
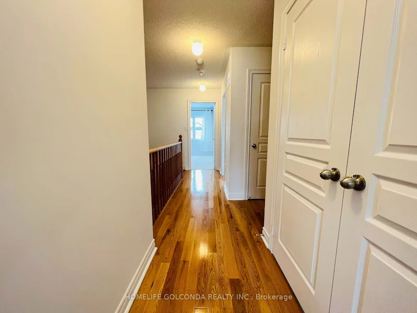
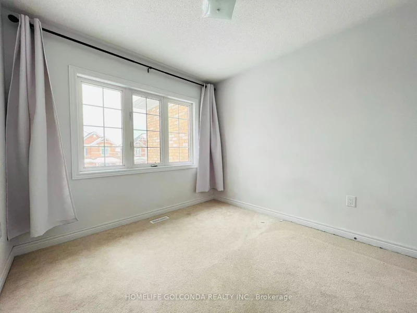
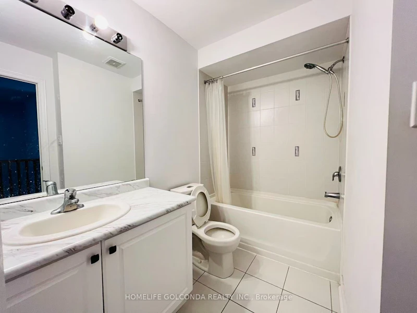

Open Concept Layout With 9 Feet Ceilings. Upgraded Direct Access To The House Through The Garage. Upgraded Kitchen Cabinets With Large Breakfast Area. Double Door Entry Way, Long Driveway W/ No Sidewalk, Total 3Parking Spots. Tray Ceilings In Master, Hardwood Floors. Fridge, Stove, Dishwasher, Washer, Dryer, And Central Air Conditioning.
Home facts and features
Type
Townhouse
Bedrooms
3
Full Bathrooms
3
Features
Ensuite
Parking Spaces
3
Air Conditioner
Yes
Pets
Contact the Manager for information
Days on REW
2 Days
Property Views
0
MLS® Number
N13821950
Source
Toronto Real Estate Board