Marquis by StreetSide Developments (Edmonton), Edmonton AB - REW
Boost your listing
Marquis
Edmonton, AB

Other nearby developments

  • Now Selling
    Allure
    Allure
    Condo
    Edmonton
  • Pre Construction
    Upper Vista, Edmonton
    Upper Vista, Edmonton
    Condo
    Boyle Street
  • Now Selling
    Kinglet by Big Lake
    Kinglet by Big Lake
    Single Family Home
    Kinglet Gardens
New Construction

Marquis

Starting from $279,998
Register Now
Move in TBD
Marquis highlights
Type:
Townhome
Bedrooms:
2 - 3 bedrooms
Units:
32 units
Floors:
3 floors
Development Features
Development Overview
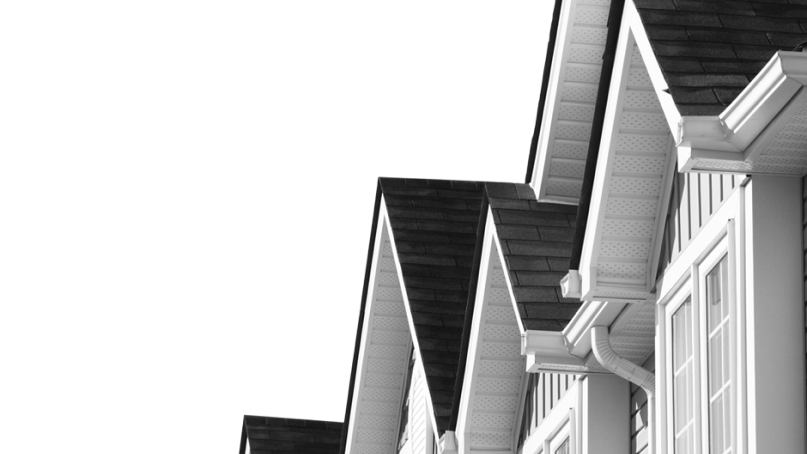
North East Edmonton’s Newest Community Marquis is North East Edmonton’s newest community that will feature our FEE SIMPLE three-story townhomes! These townhomes offer no condo fees & front landscaping. Here’s what you can expect to find in this community: - 2 & 3 bedroom floor plans - Modern finishes including quartz counters & vinyl plank flooring - Attached single and double car garages with driveways - Appliance credit to Trail Appliances
Interior finishing | - Low VOC paint with choice of one standard color; one coat primer & two coats finish | - Two-panel square, smooth finish interior doors | - Decorative 3” base & case trim (233 profile) | - Round interior door knobs (as per plan) with privacy locks on bathrooms & master bedroom(s) | - Satin nickel 12” free-slide wire shelving in clothes closets; 16” wire in pantry | - 42“ vanity mirror in main bath & ensuite(s) | - MOEN Danika chrome bathroom accessories | Cabinets & Vanities: | - Standard profile thermo-foil doors & drawers in select colours with standard hardware selections | - 3/4” quartz countertops with eased edge throughout | Flooring & Wall tile: | - Full height kitchen backsplash from builders select tile; 4” row for tub/shower surrounds | - Luxury vinyl plank flooring as per plan | - Select carpet with 8 lb foam underlay, as per plan | - Schluter-Kerdi waterproofing system with 7’ of builders select tile for ensuite tiled shower (if applicable) | - 18” builder select tile surround for drop in tubs | - Vanity 4” backsplash | Appliances: | - Appliance allowance of $3,321 to Trail Appliances to be used for selection, delivery & install. | - Projects where appliances are pre-installed or other arrangements have been made do not apply | Standard appliance openings: | • * Fridge: 35 1/2 ” W x 72 1/2” H | • Range: 30 1/4“ W | • Dishwasher: 24 1/4” W | • OTR: 29 7/8“ W x 15 5/8” H x 15 5/32” D | * Exclusions apply. Please check with an Area Manager before your appliance selections are made | Exterior finishing | - PVC double glazed, Low-E argon filled windows | - Insulated fiberglass exterior door with Deadbolt | - Garage doors: | • Insulated overhead door (as per plan) | • 1/2 H.P chain drive opener with two remotes & keyless entry | - Asphalt shingles with a min. 25 year maufacturer warranty | Your foundation | - 8” thick cast in place reinforced concrete walls | - Retaining walls, if required, are at the purchasers expense | - Exterior foundation walls are treated with an asphalt emulsion (full foundations only) | - 4” min concrete with rebar grid garage floor supported on piles | - Detached garage (if applicable): | • Grade beam with piles or 4“ thick concrete pad with up to 8” thickened perimeter | - Driveway reinforced with rebar at 24” on center over compacted sand, width based on garage door | Behind the Paint | Heating & Ventilation: | - High efficiency forced air gas furnace | - Programmable thermostat | - White PVC floor registers | - Baseboard foyer heater (as per plan) | - Professional furnace & duct cleaning done prior to possession | Framing: | - 2” x 6” exterior walls as per plan | - 2” x 4”, 2” x 6”, or 2” x 8” interior walls | - 3/8” OSB sheathing or 3/8“ flame retardant on exterior walls as required | - 2” x 6” exterior garage walls | Electrical: | - 100 AMP service panel with capacity for 60 circuits; location at discretion of builder | - RG6 & CAT5E combo outlets as per plan, USB-port electrical outlet in kitchen | - GFI protection for exterior weather-proof outlets | - Combination smoke/carbon monoxide detectors and smoke detectors in bedrooms | - Pre-selected satin nickel light fixture package and LED disc lights (as per plan) | Plumbing: | - Double compartment stainless steel drop-in sink with MOEN Integra faucet with pull-down spray | - Water line rough-in to fridge/dishwasher locations | - Oval drop-in sink with MOEN Danika single lever faucet & tub/shower trim in main bath & ensuite(s) | - Pedestal or wall-mount sink with MOEN Danika single lever faucet in powder room | - Minimum 40 Gallon electric or gas hot water tank | - Sump with discharge as required | - Radon mitigation system rough in | - 3-piece rough in in basement as per plan | Insulation & Drywall: | - R20 batt insulation with 1/2” drywall on exterior walls | - 2 lb spray foam insulation in cantilevers | - Stipple ceiling texture | - R40 blown in insulation in attic area | - Two layers of R12 insulation with air space between floors in stacked townhomes | - Party walls: | • R12 batt insulation on both sides of party wall; single layer of 5/8“ fire-rated drywall on each side | • Additional layer of 1/2” drywall on one side | • Offset 2“ x 4” walls with 1” air gap | - Attached garage: | • Exterior walls - R20 batt insulation, drywalled including fire taping | • Ceiling - R28, 1/2 pound spray foam (townhomes only) | • 5/8” fire-rated drywall on each side of the party wall | - Detached garage: | • 5/8” fire-rated drywall on each side of the party wall
Developed By
StreetSide Developments (Edmonton)
Developer
17 active developments

Fueled by creativity and inspired by modern living, StreetSide Developments is an evolution of everything we’ve learned, with a specific focus on building multi-family homes that fit today’s contemporary lifestyles. With a solid reputation for providing superior value, unprecedented customer service and an authentic commitment to the communities we serve, we are passionate about building lasting relationships with our customers. As a local builder with heart, we’re here to make sure you get the home that you love. From the little things to the big things, we stick by your side.

View Full Profile

Other developments in Edmonton

Now Selling
Allure
4042 Northwest Mactaggart Drive
  • Edmonton
  • Edmonton
  • Condo
  • Move in 2017
Register Now
Upper Vista, Edmonton
8490 106A Avenue Northwest
  • Boyle Street
  • Edmonton
  • Condo
  • Move in 2026
Now Selling
Kinglet by Big Lake
Winterburn |124 Road|Avenue Northwest|Northwest
  • Kinglet Gardens
  • Edmonton
  • Single Family Home
  • Move in TBA
Now Selling
Edgemont Ravines
Northwest Edgemont | Eagleson Road | Wynd
  • Edmonton
  • Edmonton
  • Single Family Home
  • Move in TBA

Similar listings in Edmonton

32-17319 5 Street, Edmonton, AB, T5Y 4G2
$264,998
32 - 17319 5th Street
  • Marquis
  • Edmonton
  • 2 bd
  • 2 ba
  • 880 sf
622 172 Avenue, Edmonton, AB, T5Y 6G4
$359,900
622 172nd Avenue
  • Marquis
  • Edmonton
  • 2 bd
  • 3 ba
  • 1366 sf
17627 7 Street, Edmonton, AB, T5Y 4K3
$677,900
17627 7th Street
  • Marquis
  • Edmonton
  • 4 bd
  • 3 ba
  • 2329 sf
629 176 Avenue, Edmonton, AB, T5Y 4G1
$361,197
629 176th Avenue
  • Marquis
  • Edmonton
  • 3 bd
  • 3 ba
  • 1288 sf
