
2 bedrooms for $2,550/month at BSMT-1001 Pharmacy Avenue, Toronto, ON for Rent - REW
Boost your listing
$2,550/month
Updated about 9 hours ago

Bsmt - 1001 Pharmacy AvenueToronto, ON, M1R 2G5

Wexford-Maryvale
  • 2 Bed
  • 1 Bath
  • 1500 - 1999 Sqft
  • Available N/A
Contact
Property Manager
$2,550/month
2 bd • 1 ba • 1500 - 1999 sf

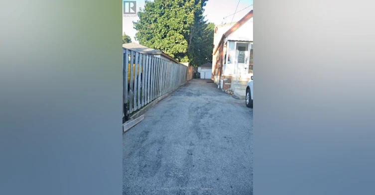
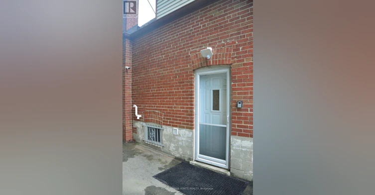
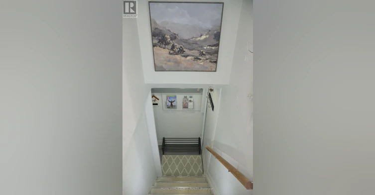
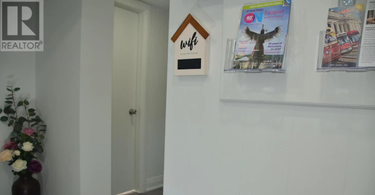
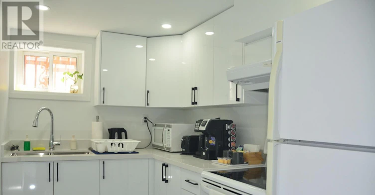
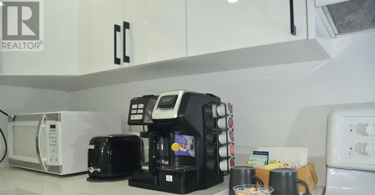
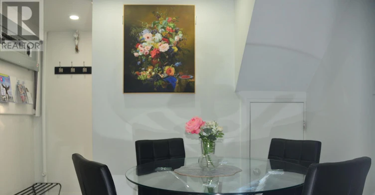
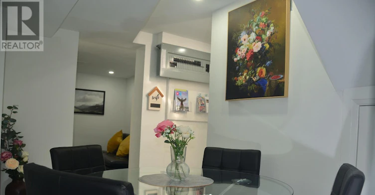
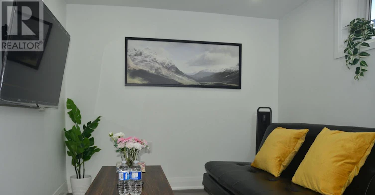
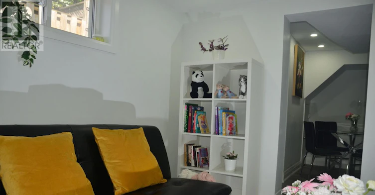
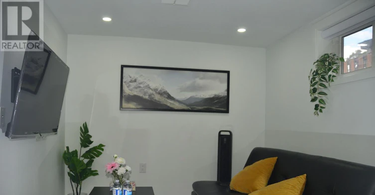
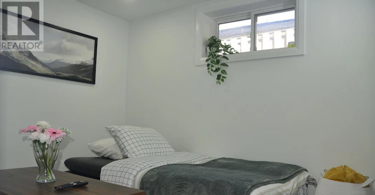
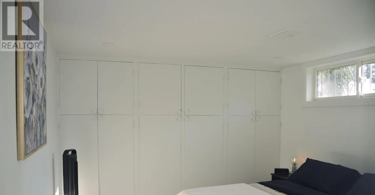
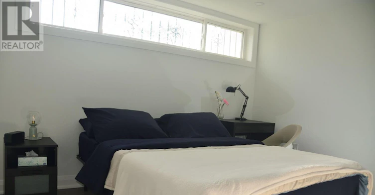
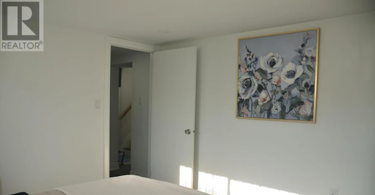
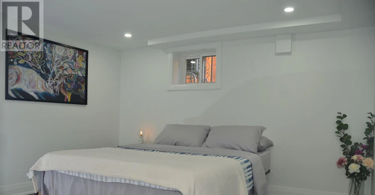
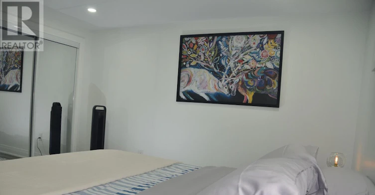
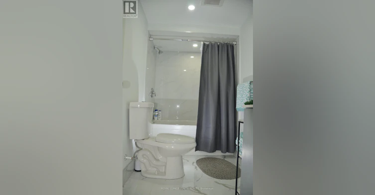
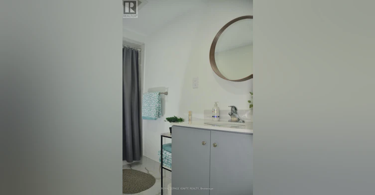
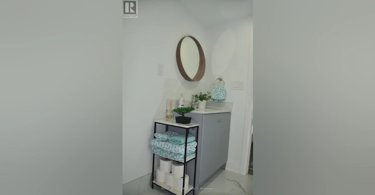
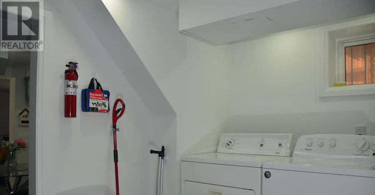
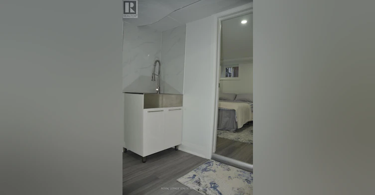
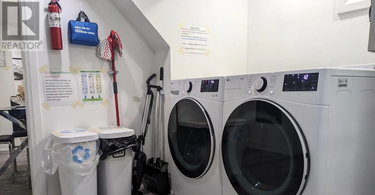
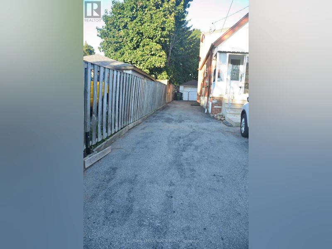
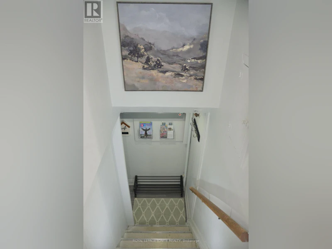
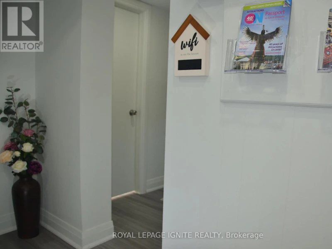
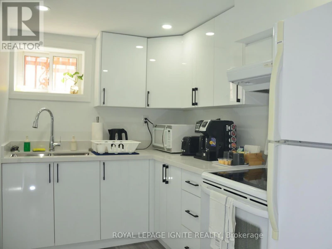
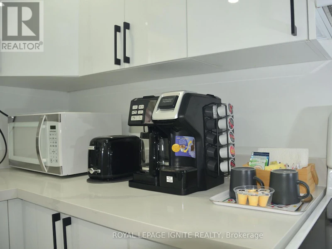
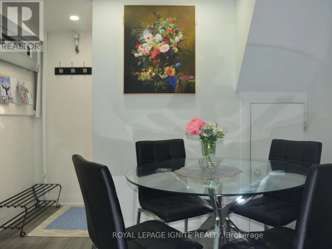
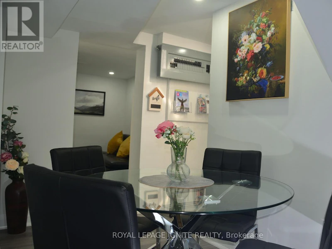
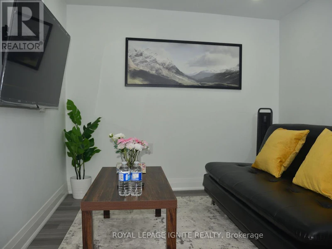
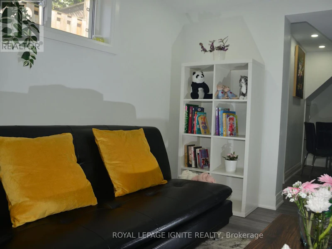
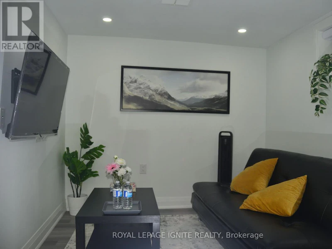
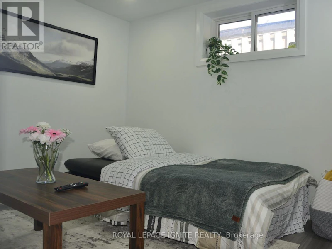
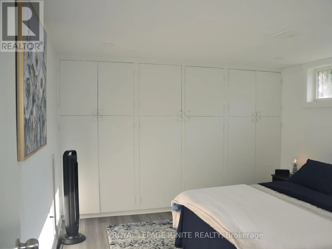
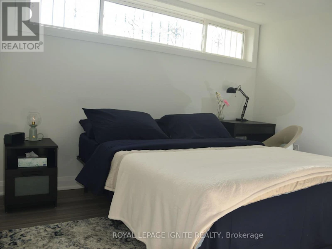
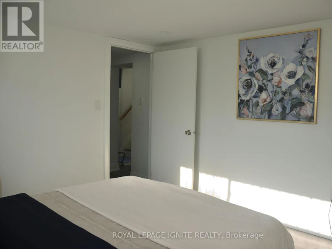
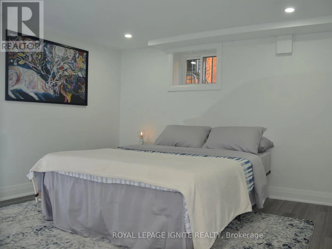
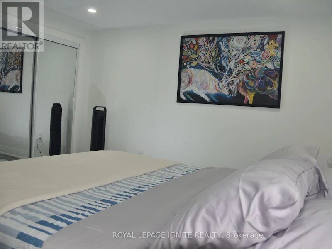
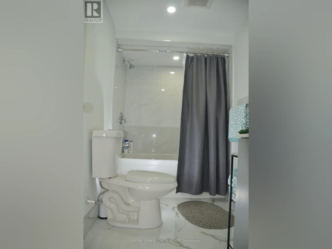
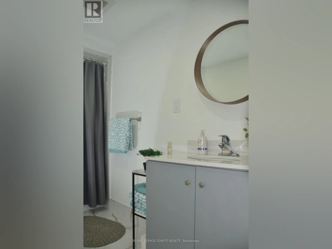
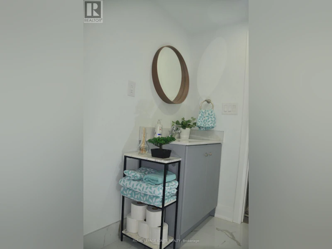
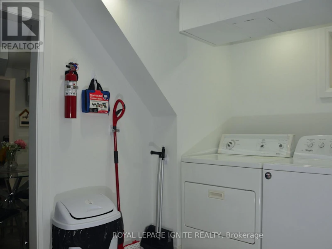
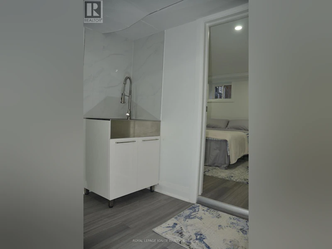
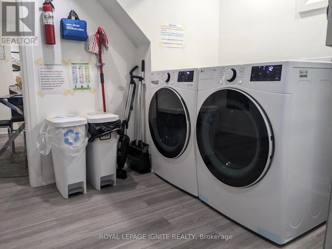
Must See! Bright & Spacious Fully Renovated 2-Bedroom Basement Apartment. Welcome to this beautifully renovated and thoughtfully designed 2-bedroom basement apartment, featuring a private entrance, large windows, 7-ft ceilings, and a bright open-concept layout. The spacious living and dining area offers a comfortable and inviting space to relax or entertain. The modern kitchen is equipped with stainless steel appliances, including a fridge and stove, while the in-suite brand-new washer and dryer provide added everyday convenience. Efficient heating ensures year-round comfort. The apartment is available fully furnished, with tasteful and comfortable furniture, making it truly move-in ready-just bring your personal belongings and settle in. Ideally located in a vibrant and walkable neighbourhood with easy access to public transit, gyms, cafés, restaurants, parks, green spaces, and everyday amenities. An excellent opportunity for young professionals, students, and international students seeking a comfortable home in a convenient and well-connected community. Rent: $2,550/month, fully furnished. Tenant responsible for 40% of utilities. Small pets are permitted with the owner's consent. Move-in ready- don't miss this opportunity to make this beautiful apartment your new home! (id:63626)


Home facts and features

Property overview
Type
House
Bedrooms
2
Full Bathrooms
1
Lot Size
40 ft x 148 ft (5920 ft²)
Some sweet, suite features
Features
Carpet Free
Parking Spaces
1
Air Conditioner
Yes
Restrictions
Pets
Contact the Manager for information
Property details
Days on REW
2 Days
Property Views
0
MLS® Number
E13821040
Source
Canadian Real Estate Association
Schools nearby
Precious Blood Catholic School
  • Catholic
  • JK - 8
Wexford Public School
  • Public
  • JK - 8
George Peck Public School
  • Public
  • JK - 8
The Talent Academy - North York
  • Private
  • 9 - 12
Sloane School
  • Public
  • JK - 5
Wexford Collegiate School for the Arts
  • Public
  • 9 - 12
Victoria Village Public School
  • Public
  • JK - 5
É Élém Jeanne-Lajoie
  • Public
  • JK - 6
Seerah Mission School
  • Private
  • K - 8
Broadlands Public School
  • Public
  • K - 6
School catchments and distances are intended to be used as reference only. To verify enrolment eligibility for a property, contact the school directly.Report Incorrect Info
Check availability
Property Manager
ROYAL LEPAGE IGNITE REALTY

View Phone

Other rentals in the area
704-2185 Lawrence Avenue East, Toronto, ON, M1P 2P6
$2,345/month
2185 Lawrence Avenue East
  • Dorset Park
  • Toronto
  • 2 bd
  • 1 ba
  • 963 sf
13-75 Curlew Drive, Toronto, ON, M3A 0B1
$2,700/month
13 - 75 Curlew Drive
  • Parkwoods Donalda
  • Toronto
  • 2 bd
  • 2 ba
  • 700 - 798 sf
1441 Lawrence Avenue East, Toronto, ON, M4A 1W3
$2,595/month
1441 Lawrence Ave East
  • Victoria Village
  • Toronto
  • 2 bd
  • 1 ba
  • 813 sf
BASEMENT-12 Coniston Road, Toronto, ON, M1L 2J7
$1,600/month
Basement - 12 Coniston Road
  • Clairlea Birchmount
  • Toronto
  • 2 bd
  • 1 ba
  • 50 x 140
Looking for something new in Toronto
Now Selling
1181
1181 Queen Street west
  • Little Portugal
  • Toronto
  • Condo
  • Move in 2021
Register Now
Eglinton Avenue & Highbourne Road Condos
191 Highbourne Road
  • Yonge-Eglinton
  • Toronto
  • Condo
  • Move in TBA
Register Now
Lakeside Residences (City, Sky and Park Suites)
215 East Lake Shore Boulevard
  • Waterfront Communities East
  • Toronto
  • Condo
  • Move in 2023
Coming Soon
Castlefield Design District
2116 West Eglinton Avenue
  • Briar Hill-Belgravia
  • Toronto
  • Condo
  • Move in TBA
We use cookies and other technologies for functionality, security, and to provide you with a personalized experience on our online services. By continuing to use our online services, you agree to our Privacy Policy and Terms of Use. For information on how to adjust your privacy settings, visit our Cookie Policy.
Dismiss