


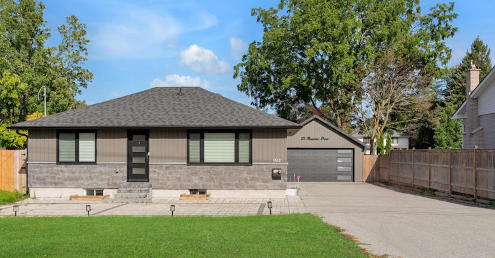
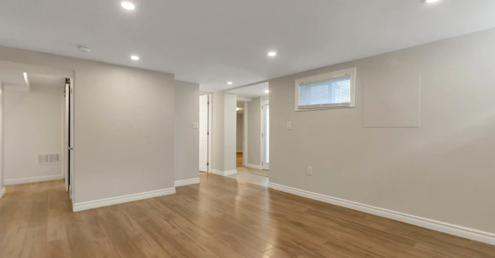
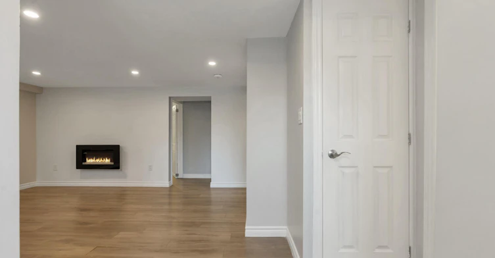

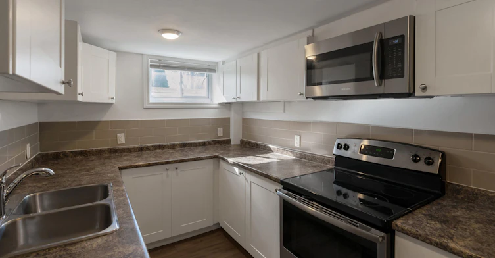
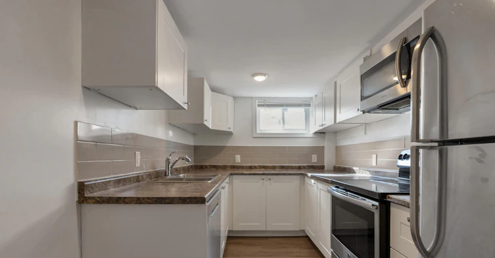

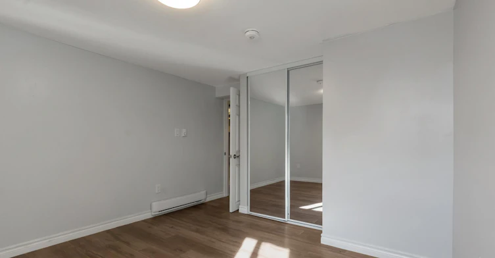
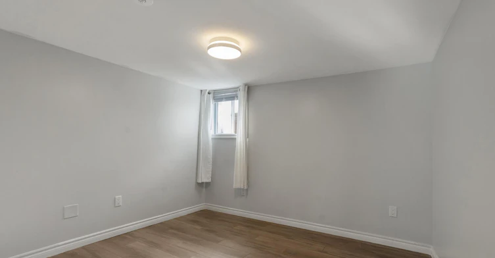
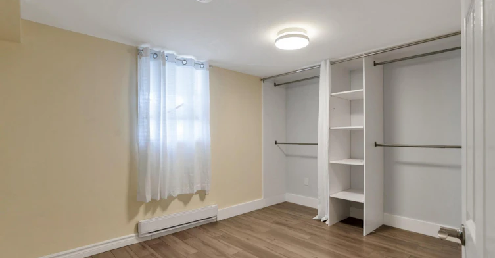
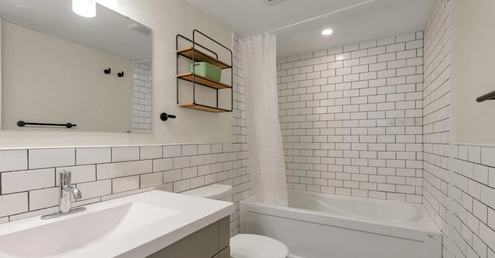
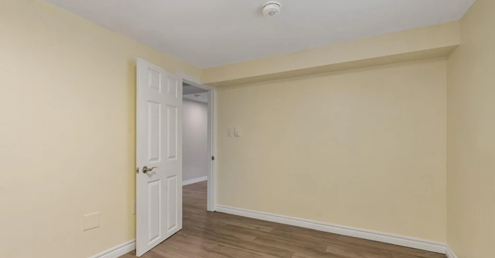

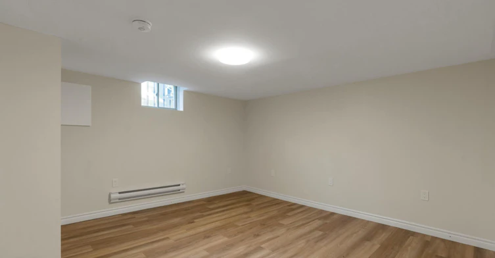

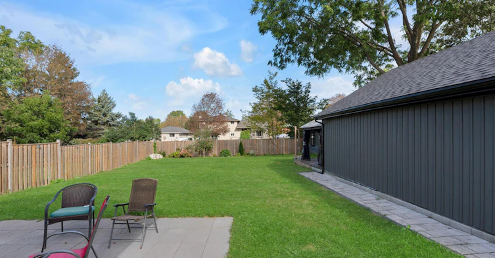
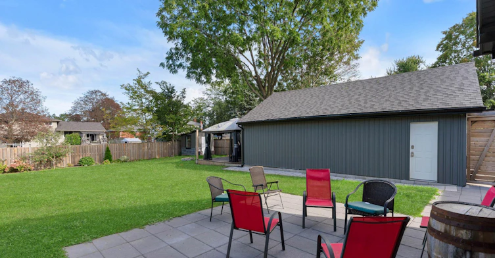
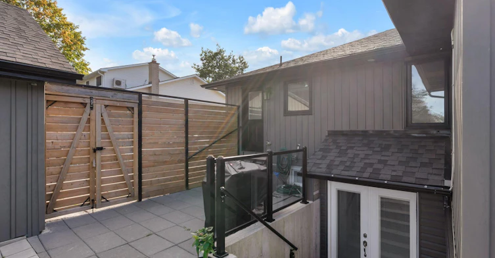
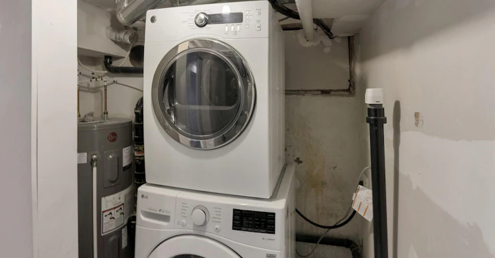
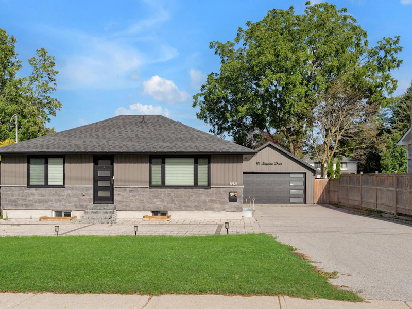

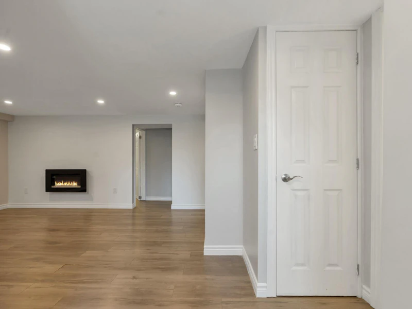


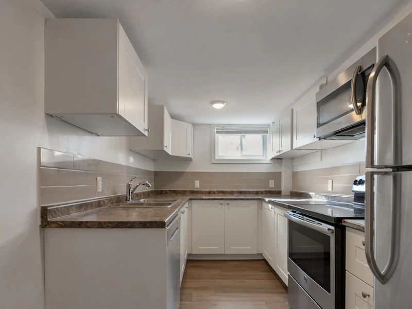
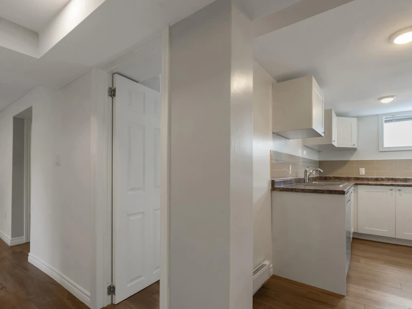
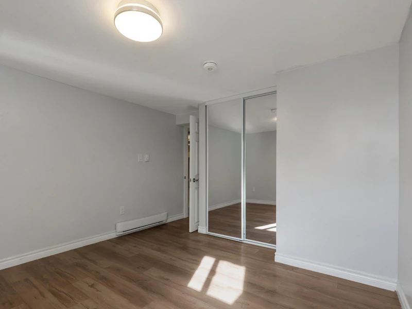

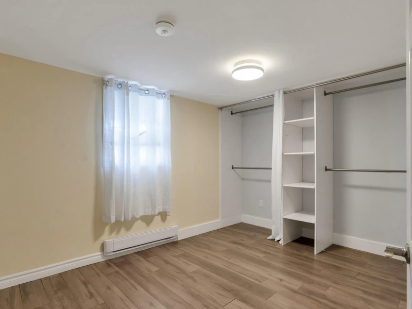
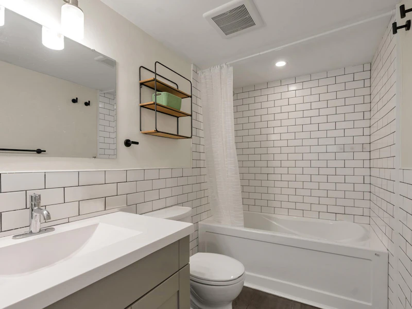
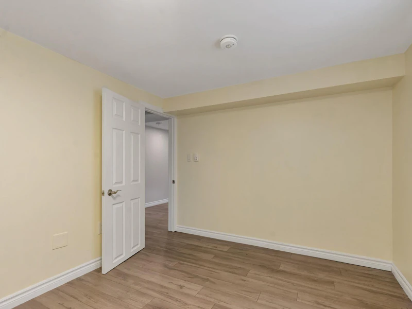


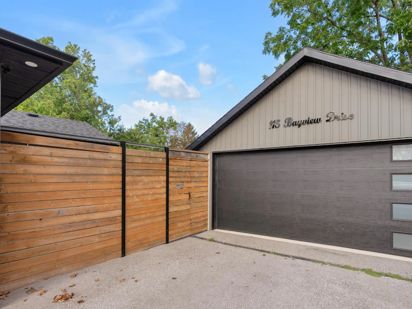
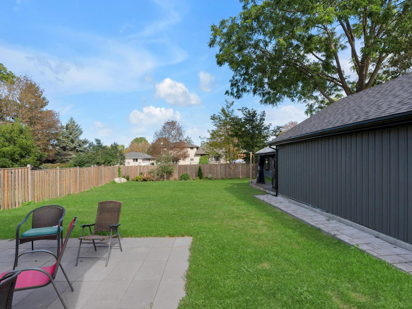


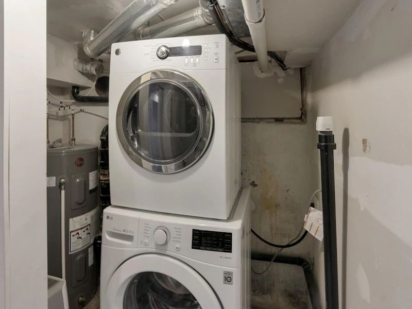
LL – 115 Bayview Dr, Barrie Property Details Rent: $1,950/month + utilities Utilities: Hydro is separately metered. Base rent plus water. Bedrooms: 3 Bathrooms: 1 Size: Approx. 1,200 sq. ft. Parking: 2 spaces Laundry: In-unit Availability: October 1, 2026 Lease Term: 1 year Property Type: Duplex AC: Yes Heat: Electric Garage: Left-side garage Storage: Available — a portion of the garage may be leased for an additional $150/month Community Amenities Located in a convenient Barrie neighbourhood, this home offers easy access to shopping, schools, restaurants, parks, and everyday amenities. The property is close to Bayfield Mall and RioCan Georgian Mall, providing a variety of retail, grocery, and service options nearby. Families will appreciate the proximity to Allandale Heights Public School and Bear Creek Secondary School, while nearby restaurants such as The Farmhouse Restaurant and Moxies Barrie Park Place offer convenient dining options. The surrounding area also provides outdoor spaces for enjoying fresh air and recreation. Property Highlights This inviting 3-bedroom duplex offers approximately 1,200 sq. ft. of comfortable living space, featuring a bright and functional layout with modern updates and plenty of natural light throughout. The main living area features warm wood-look flooring, neutral walls, and recessed lighting, creating a clean and welcoming atmosphere that is easy to personalize. The spacious open living area provides plenty of room for comfortable furniture arrangements and everyday living. The updated kitchen combines white cabinetry, contemporary countertops, stainless-steel appliances, and a practical layout that provides ample workspace and storage. A stainless-steel microwave, range, and sink complement the kitchen's modern appearance, while the surrounding windows bring in natural light. The home offers three well-sized bedrooms, each finished with wood-look flooring and neutral tones. The bedrooms feature windows that provide natural light, while generous closet and built-in storage space offer convenient organization. The flexible layout makes the additional bedrooms suitable for family members, guests, a home office, or other personal needs. The bathroom has been tastefully updated with a modern vanity, white tiled tub and shower surround, contemporary fixtures, and clean neutral finishes. The bright tilework gives the space a fresh and well-maintained feel. Additional features include in-unit laundry, central air conditioning, electric heating, two parking spaces, and access to outdoor space. For those looking for additional storage, the owner is willing to lease a portion of the garage for $150 per month. With its comfortable interior, three-bedroom layout, convenient amenities, and accessible Barrie location, this home offers a practical and welcoming space for those looking to settle into the community. Interested? Contact us today to schedule a viewing and make 115 Bayview Dr, Barrie your next place to call home!
$1,950/month
Updated 6 days ago
115 Bayview DriveBarrie, ON, L4N 3P3
Allandale Heights- 3 Bed
- 1 Bath
- 1200 Sqft
- Available Now
Call Property Manager

Property Manager
- Phone:
- 249-733-2801
Type
House
Bedrooms
3
Full Bathrooms
1
Pets
Cats, Large dogs, Small dogs
Days on REW
1 Days
Property Views
0
Source
Rent Sync
Allandale Heights Public School
- Public
- JK - 8
Innisdale Secondary School
- Public
- 9 - 12
St John Vianney School
- Catholic
- JK - 8
Unity Christian High School
- Private
- 9 - 12
Assikinack Public School
- Public
- JK - 8
Heritage Christian Academy
- Private
- Pre-K - 12
Willow Landing Elementary School
- Public
- JK - 8
St Michael the Archangel Catholic Elementary School
- Catholic
- JK - 8
Ferndale Woods Elementary School
- Public
- JK - 8
Trillium Woods Elementary Public School
- Public
- JK - 8

Thank You!
We really appreciate your help improving our home search experience. Our team will look into this issue as soon as possible.
Close
Call Property Manager
Property Manager
- Phone:
- 249-733-2801





Cities near Allandale Heights
Neighborhoods near Allandale Heights
Check availability
Listing data is subject to copyright, disclaimer, and additional requirements from the data provider. See our Terms of Use for terms applicable to this listing.