
3 bedrooms for $2,500/month at UPPER-189 Little Avenue, Barrie, ON for Rent - REW
Boost your listing
$2,500/month
Updated about 2 hours ago

Upper - 189 Little AvenueBarrie, ON, L4N 6L1

Allandale Heights
  • 3 Bed
  • 1 Bath
  • 1100 - 1499 Sqft
  • Available N/A
Contact
Property Manager
$2,500/month
3 bd 1 ba 1100 - 1499 sf

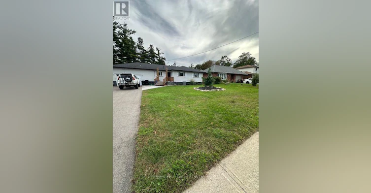
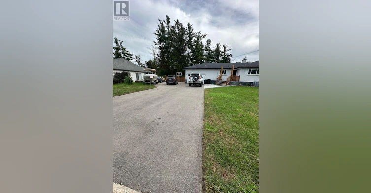
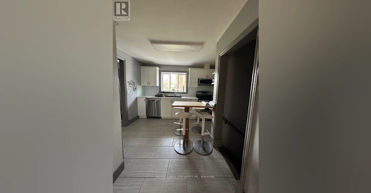
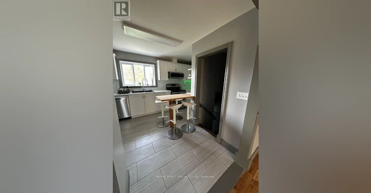
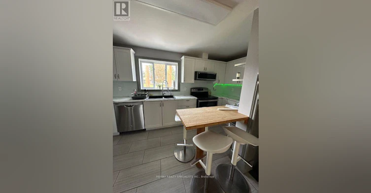
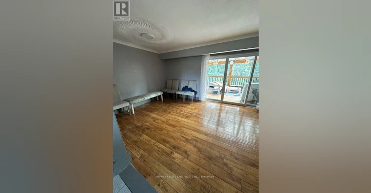
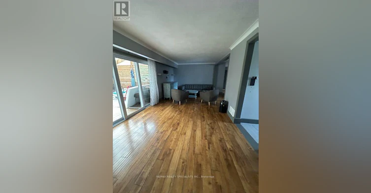
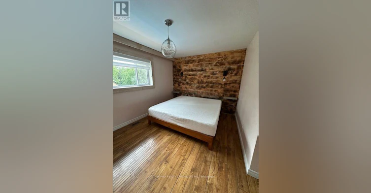
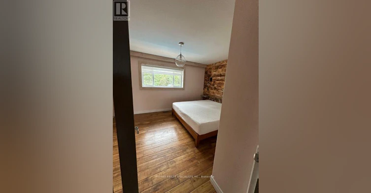
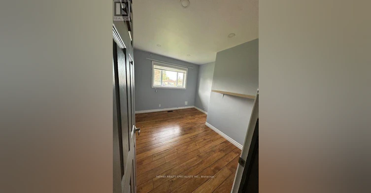
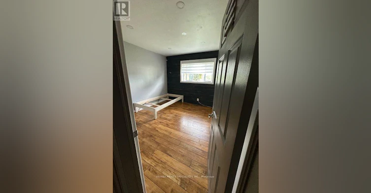
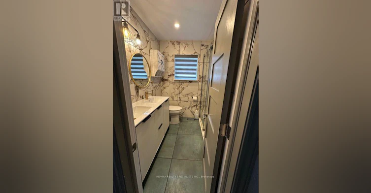
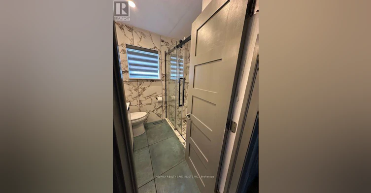
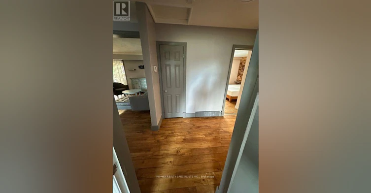
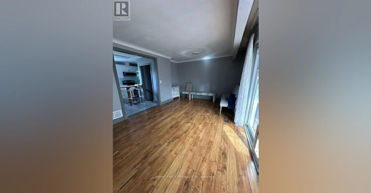
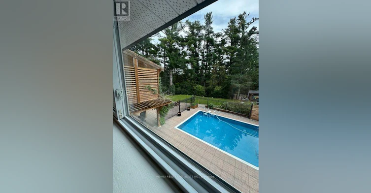
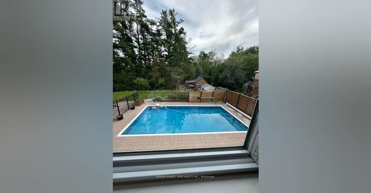
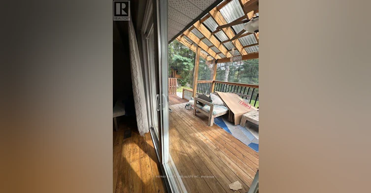
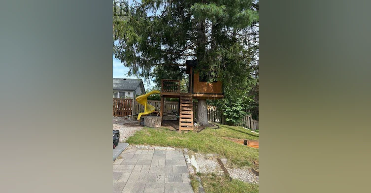
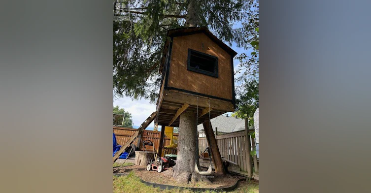
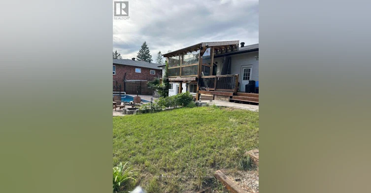
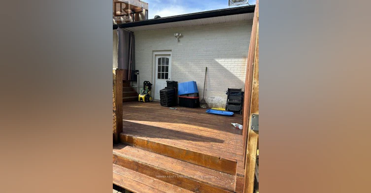
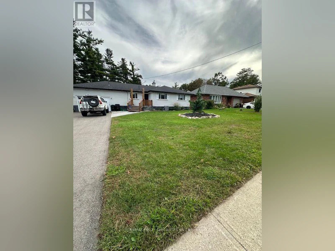
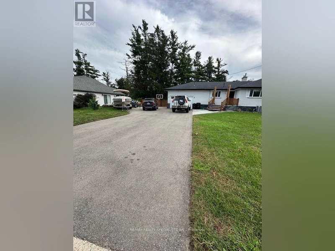
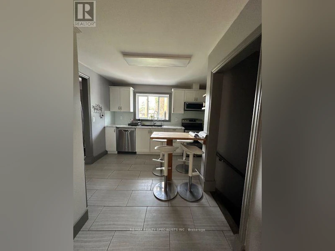
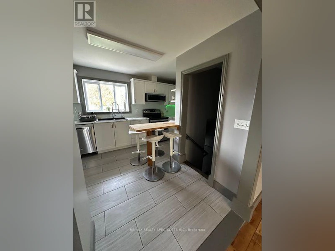
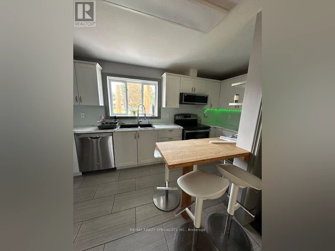
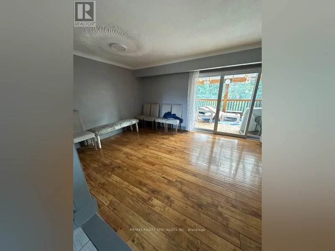
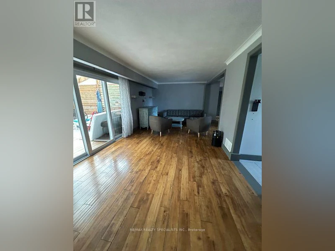
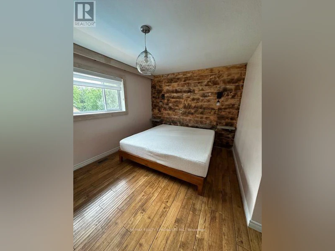
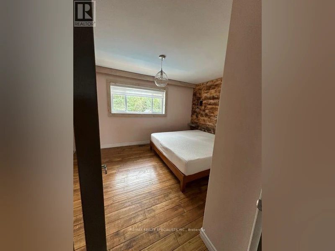
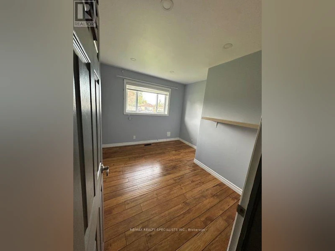
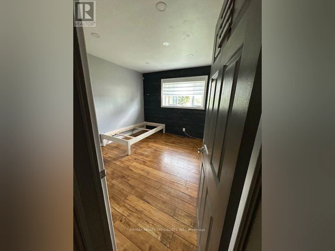
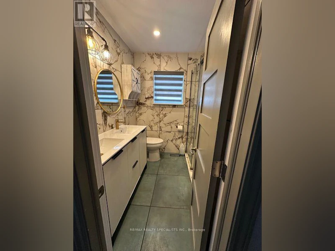
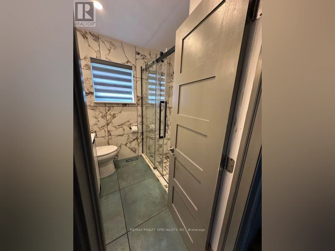
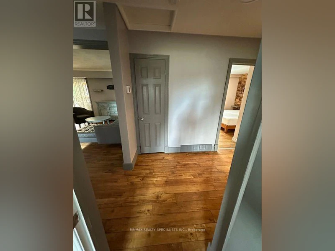
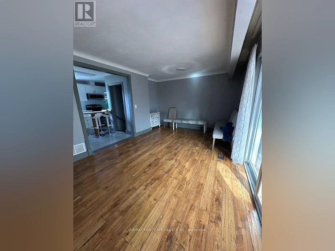
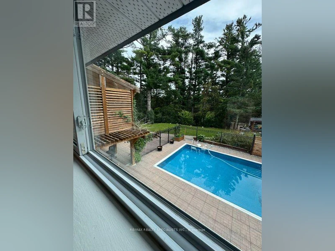
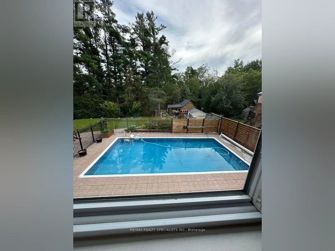
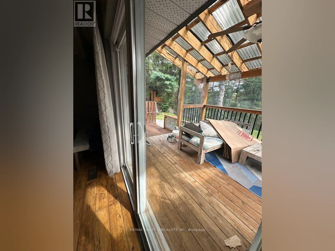
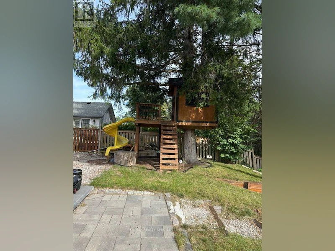
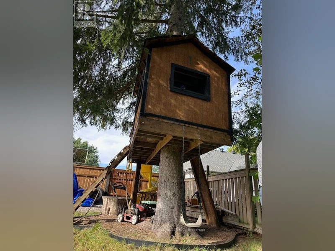
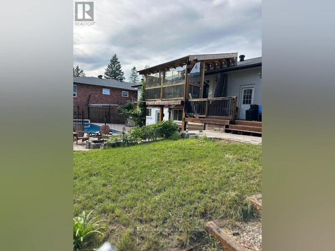
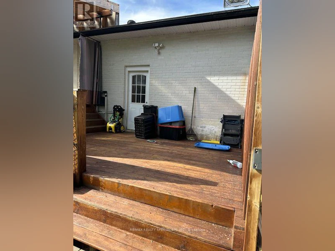
THIS IS THE MAIN FLOOR ONLY for $2500! BASEMENT AVAILABLE SEPARATELY for $1,500Welcome to 189 Little Ave. Spacious 3-Bedroom Upper-Level Rental in Allandale Heights - Ideal for Multi-Generational Living! Offering approximately 1,230 sq. ft. of comfortable living space, this bright upper-level suite features three bedrooms, a full bathroom, living room, separate dining area, and well-appointed kitchen. Set on a generous lot with a beautiful wooded backdrop, the property offers a peaceful and private setting while still providing plenty of space for outdoor enjoyment. The backyard features a swimming pool and ample room for entertaining, relaxing, and making the most of the warmer months. An excellent opportunity for a family seeking a spacious home, or for multi-generational living with one family occupying the upper level and extended family enjoying the separate lower-level suite. The two levels are available separately, making this property especially well suited for families who value both connection and privacy. Ample parking is available, with approximately five spaces shared between the upper and lower-level tenants. Pool and outdoor areas are shared. Spacious Lower-Level Suite with Separate Entrance - A Wonderful Multi-Generational Living Opportunity! Offering approximately 1,230 sq. ft., this inviting lower-level suite features a modern kitchen/breakfast area, generous living/dining area, and cozy fireplace. With its completely separate entrance and spacious layout, this suite offers excellent privacy while remaining connected to the upper level - an ideal arrangement for extended family, adult children, parents, or two households looking to live close together while maintaining their own independent living spaces. Enjoy the beautiful oversized backyard with a peaceful forested backdrop and swimming pool, creating a wonderful setting for summer entertaining and family enjoyment. Plenty of parking is available, with approximately five spaces shared between (id:63626)


Home facts and features

Property overview
Type
House
Bedrooms
3
Full Bathrooms
1
Lot Size
100 ft x 292 ft (29287 ft²)
Some sweet, suite features
Features
Carpet Free, Fireplace(s), Lighting
Appliances
Dishwasher, Dryer, Hood Fan, Refrigerator, Stove, Washer, Window Coverings
Building Features
Fireplace(s)
Parking Spaces
3
Air Conditioner
Yes
Swimming Pool
Yes
Restrictions
Pets
Contact the Manager for information
Property details
Days on REW
1 Days
Property Views
0
MLS® Number
S13801180
Source
Canadian Real Estate Association
Schools nearby
Assikinack Public School
  • Public
  • JK - 8
Allandale Heights Public School
  • Public
  • JK - 8
Innisdale Secondary School
  • Public
  • 9 - 12
St John Vianney School
  • Catholic
  • JK - 8
Unity Christian High School
  • Private
  • 9 - 12
Willow Landing Elementary School
  • Public
  • JK - 8
St Michael the Archangel Catholic Elementary School
  • Catholic
  • JK - 8
Warnica Public School
  • Public
  • JK - 8
Heritage Christian Academy
  • Private
  • Pre-K - 12
Algonquin Ridge Elementary School
  • Public
  • JK - 8
School catchments and distances are intended to be used as reference only. To verify enrolment eligibility for a property, contact the school directly.Report Incorrect Info
Check availability
Property Manager
RE/MAX REALTY SPECIALISTS INC.

View Phone

Move in Date

This site is protected by reCAPTCHA and the Google Privacy Policy and Terms of Service apply.

By proceeding, you consent to receive communications using the methods provided, from REW.ca and our partners about your inquiry and other home-related matters to assist you in your search, but not as a condition of any purchase. Please note that our agent partners are not affiliated with REW Realty.
Other rentals in the area
28-177 Bayview Drive, Barrie, ON, L4N 4Y6
$2,495/month
28 - 177 Bayview Drive
  • 400 East
  • Barrie
  • 3 + 1 bd
  • 2 ba
  • 1400 - 1599 sf
71 Trillium Crescent, Barrie, ON, L4N 6H6
$2,550
71 Trillium Crescent
  • Allandale Heights
  • Barrie
  • 3 bd
  • 3 ba
  • 1500 - 2000 sf
28 Bates Court, Barrie, ON, L4N 8L8
$2,795/month
28 Bates Court
  • Painswick North
  • Barrie
  • 3 + 1 bd
  • 3 ba
  • 700 - 1100 sf
36-119 D'ambrosio Drive, Barrie, ON, L4N 7R7
$2,175/month
36 - 119 D'ambrosio Drive
  • Painswick North
  • Barrie
  • 3 bd
  • 1 ba
  • 1000 - 1198 sf
Looking for something new in Barrie
Register Now
LivYonge
  • Barrie City Centre
  • Barrie
  • Townhome
  • Move in TBA
Coming Soon
Pioneer Shores
70 Pioneer Trail
  • Innis-Shore
  • Barrie
  • Townhome
  • Move in TBA
Register Now
Bayside
79 Collier Street
  • Barrie City Centre
  • Barrie
  • Condo
  • Move in 2022
Now Selling
DÉBUT Waterfront Residences
55 Dunlop Street West
  • Barrie City Centre
  • Barrie
  • Condo
  • Move in 2024
We use cookies and other technologies for functionality, security, and to provide you with a personalized experience on our online services. By continuing to use our online services, you agree to our Privacy Policy and Terms of Use. For information on how to adjust your privacy settings, visit our Cookie Policy.
Dismiss